

Views - No Strata Fees - Golf Course - Primary on Main



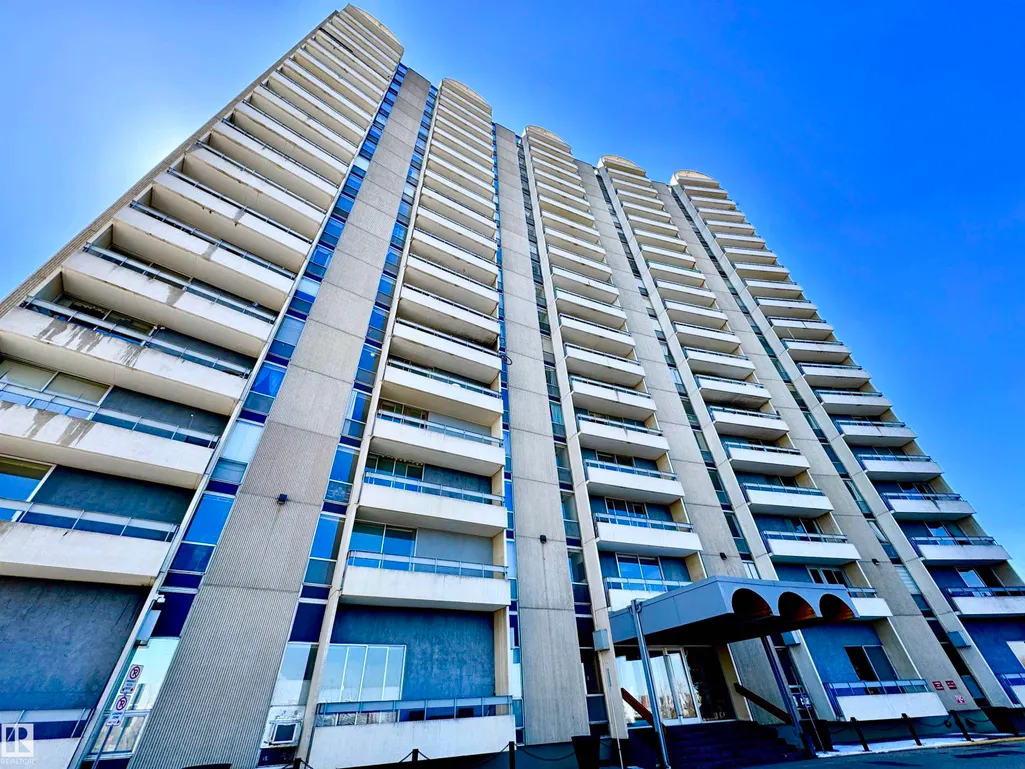
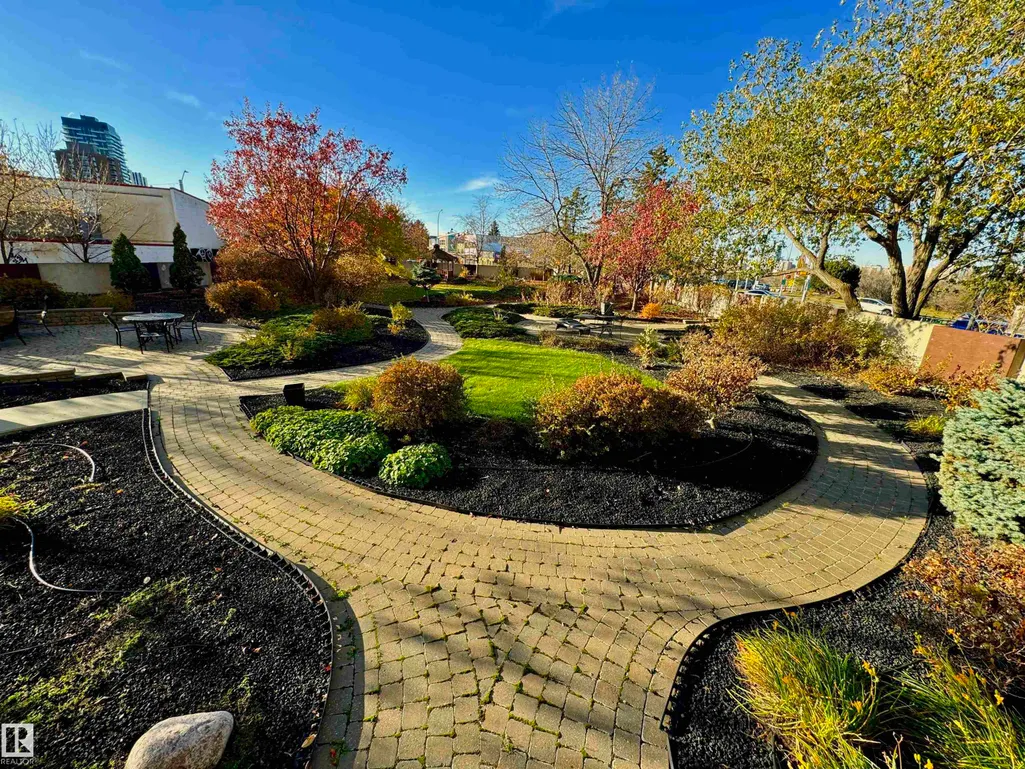
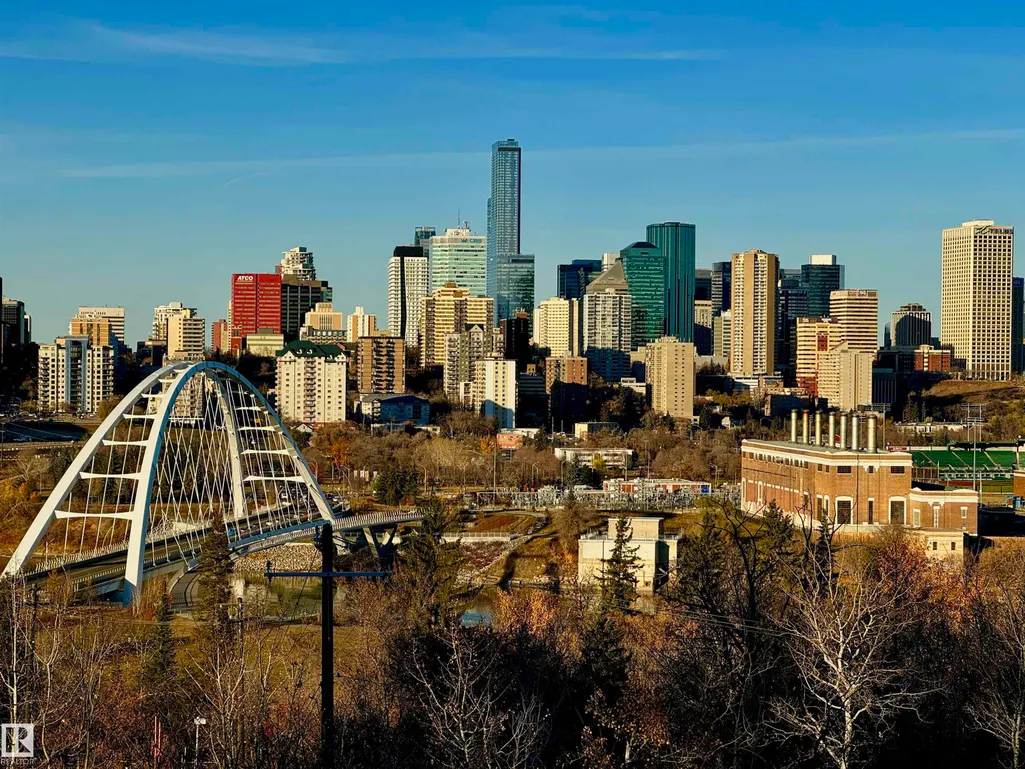
Address
#204 10883 Saskatchewan Dr Nw, Edmonton, AB
Price
$ 124,800
Property Attributes
- ID#E4508885
- TypeCondos
- Listing Status Active
- CityEdmonton
- AreaEdmonton
- NeighbourhoodGarneau
- Postal CodeT6E 4S6
- StyleSingle Level Apartment
- Year Built1968
- Price$ 124,800
- Bedrooms1
- Full Bathrooms1
- Half Bathrooms0
- Sqr Footage629
Data Source:
REALTORS® Association Of Edmonton - RAE
Property Description
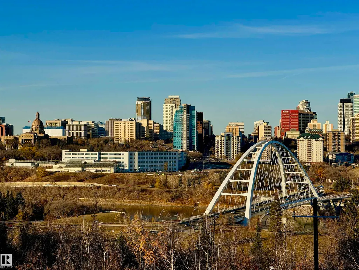
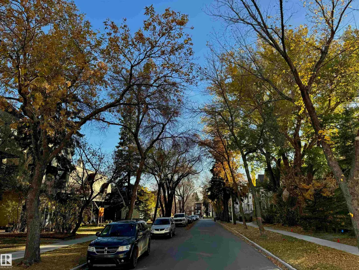
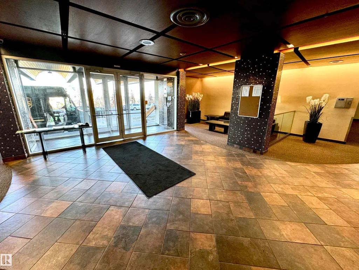
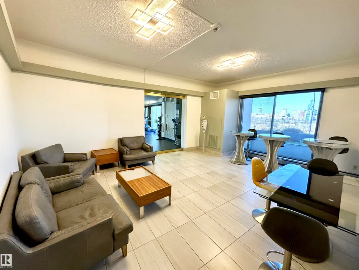
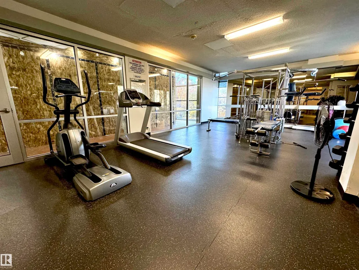
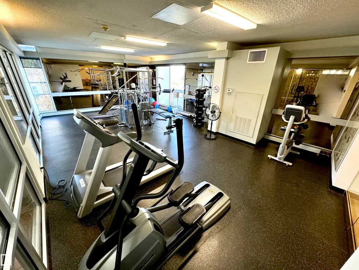
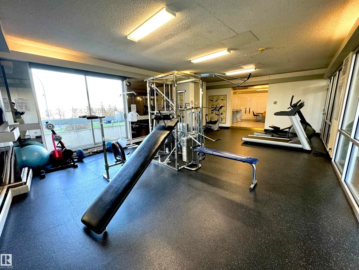
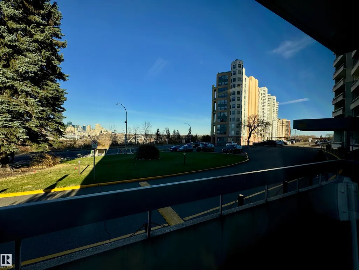
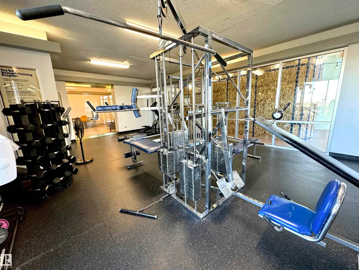
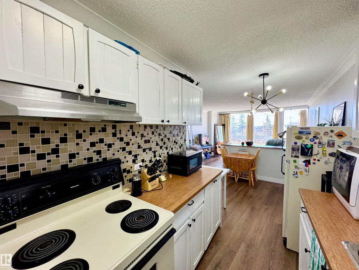
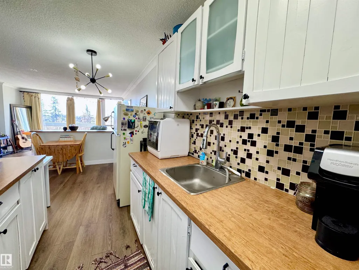
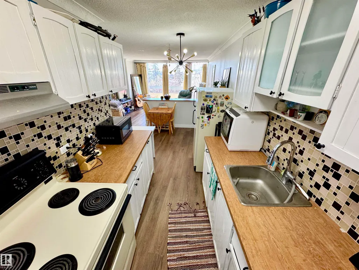
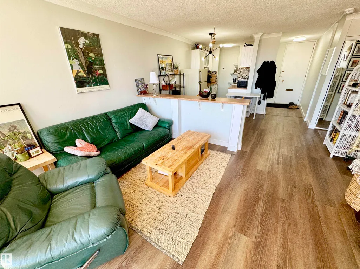
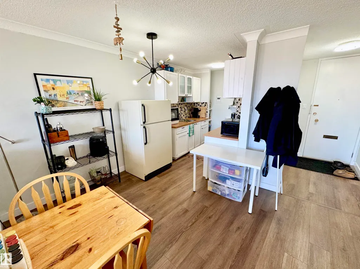
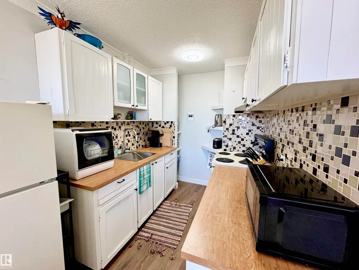
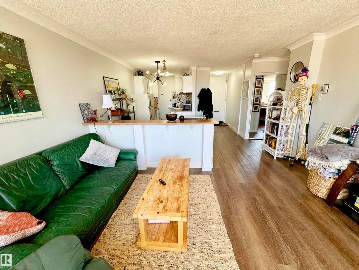
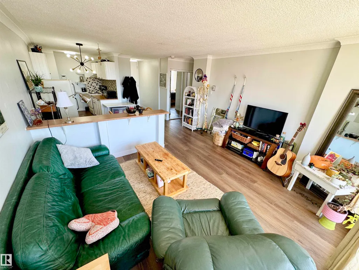
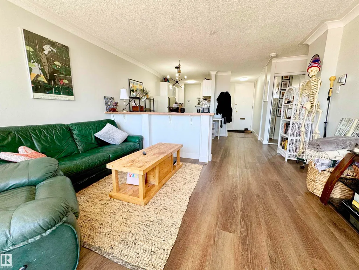
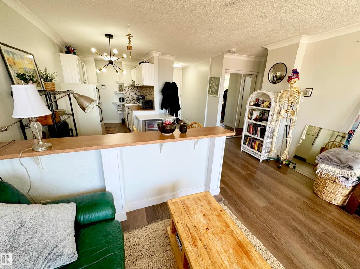
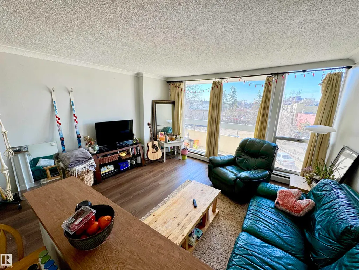
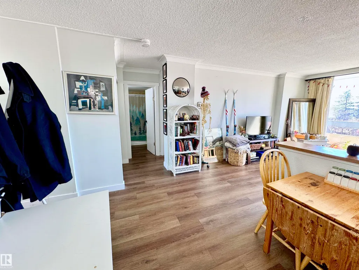
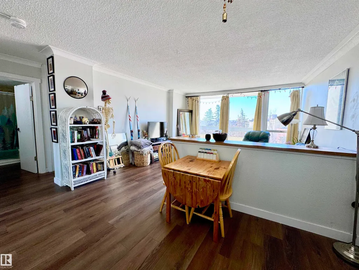
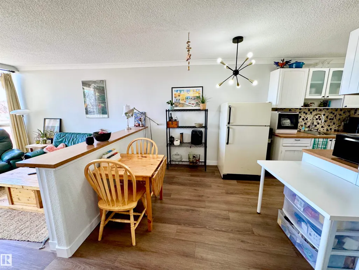
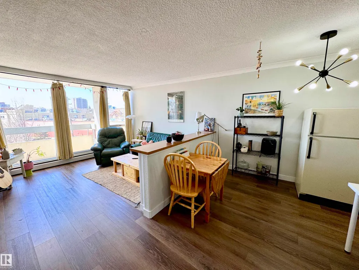
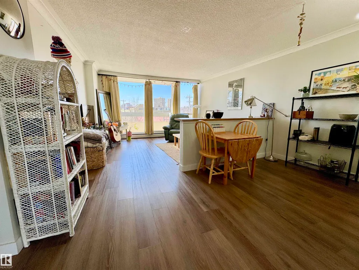
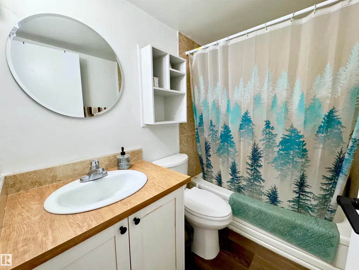
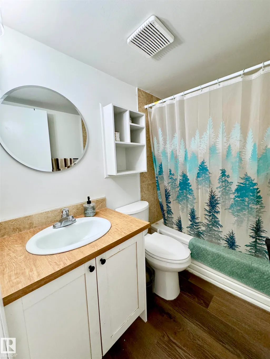
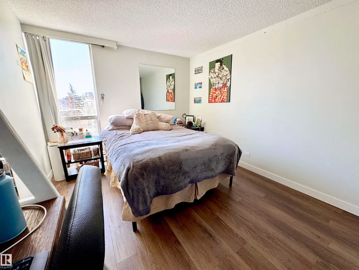
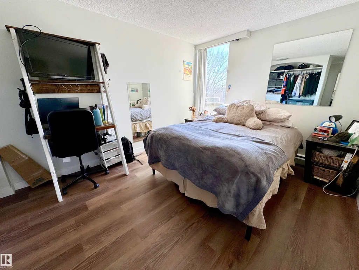
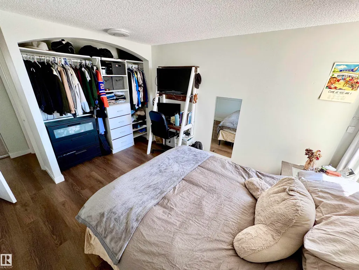
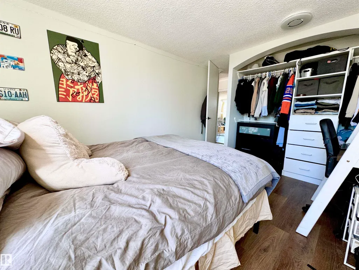
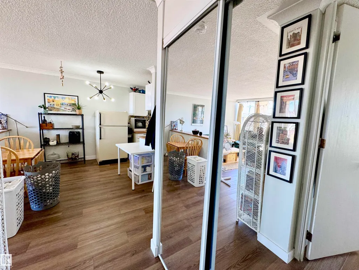
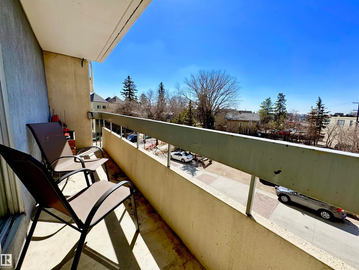
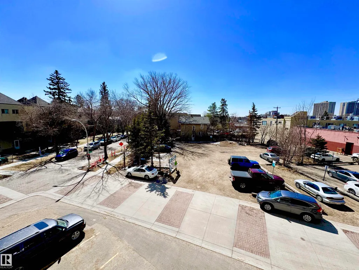
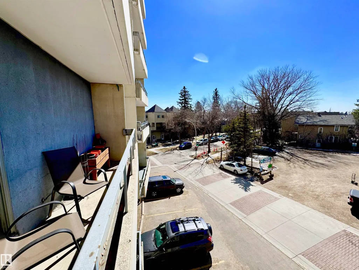
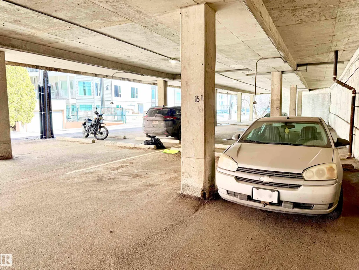
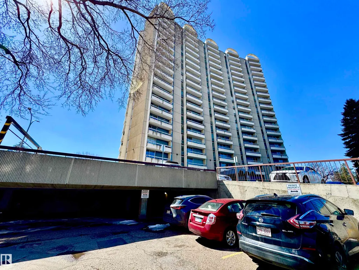
INVESTOR ALERT!! The Unit you've been waiting for..LOCATION you've been yearning for..the BUILDING with amenities you've so patiently been hoping would come across your plate. WAIT NO LONGER! This cute, cozy but spacious 1 bedroom home is great for the first time buyer who wants to be close to the action, meaning bars, restaurants, shopping & trendy streets. On the other hand, the location works for the adventurous soul...close to WALKING PATHS, BIKE TRAILS, RIVER VALLEY! This is for the SAVVY INVESTOR, a very 'RENTABLE' unit which is easy on the pocketbook, yet will attract the young professionals or students wanting to walk to UofA! Everything is close! This MODERNIZED suite will make you want to work or study from home, but also feel proud to be the HUB for your friends to come over & be envious of the building you live in. No more gym memberships needed...yours is just an elevator ride away! Assigned COVERED parking, but you'll be happy to just be in walking distance to it all! INVEST IN YOUR FUTURE!
* Sold date and price as reported on the RAE's MLS® System.
General Features
| Living Area | 629.91 |
|---|---|
| Heating | Hot Water,Natural Gas |
| Roof | Tar & Gravel |
| Appliances | Hood Fan,Oven-Microwave,Refrigerator,Stove-Electric,Window Coverings |
| Zoning | Zone 15 |
| Architectural Style | Single Level Apartment |
| Construction Materials | Concrete,Composition |
| Year Built | 1968 |
| Levels | 1 |
| Property Subtype | Apartment |
| Ownership | Private |
| Parcel Number | 0010057487 |
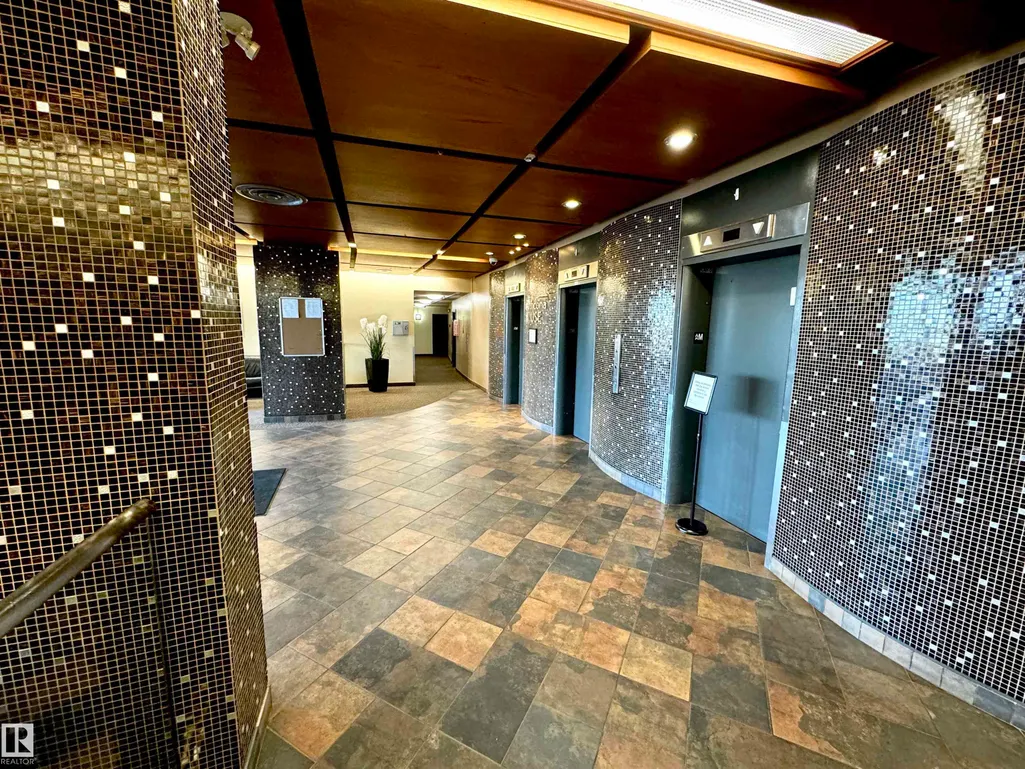
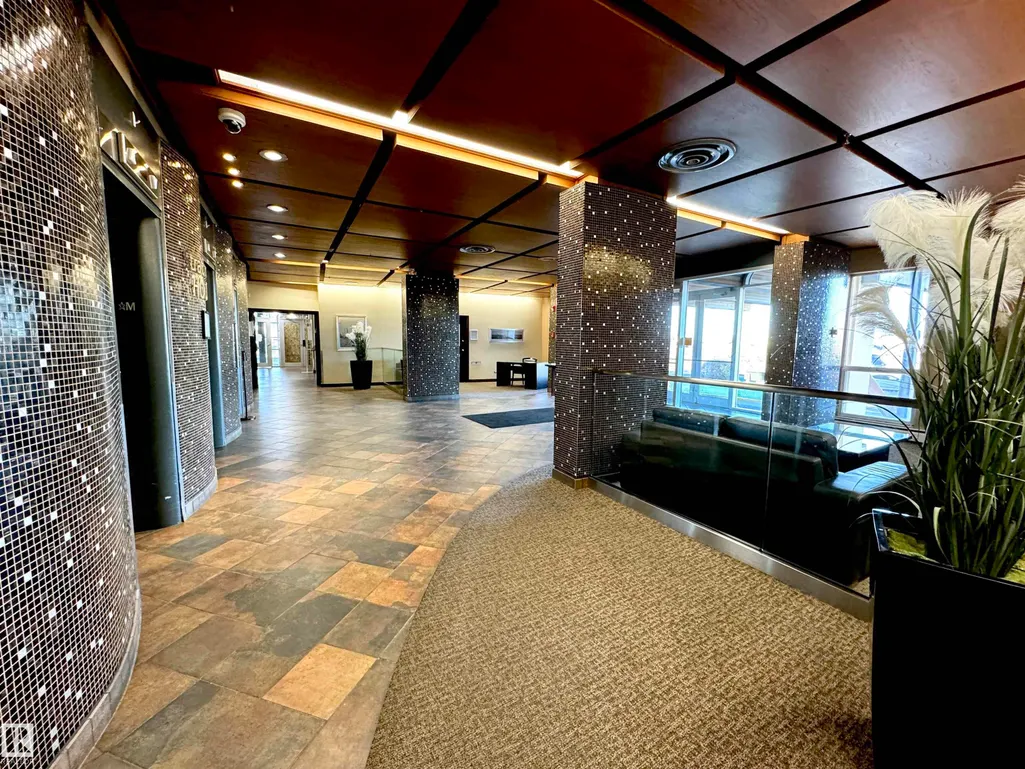
| Community Features | Exercise Room,Parking-Visitor,Party Room,Patio,Security Door,Storage-Locker Room,See Remarks |
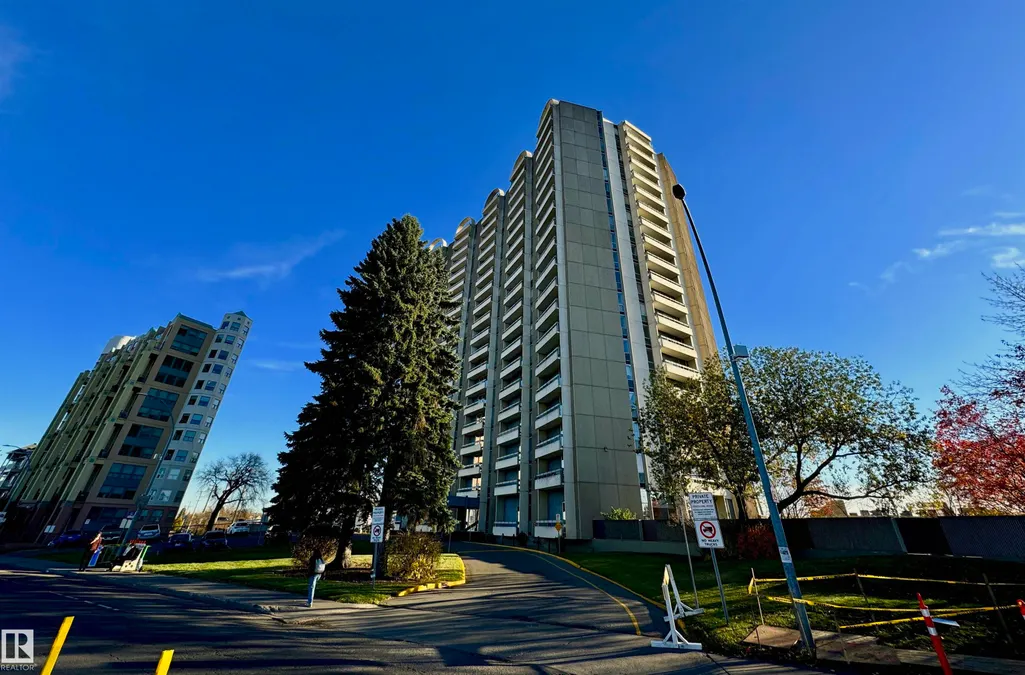
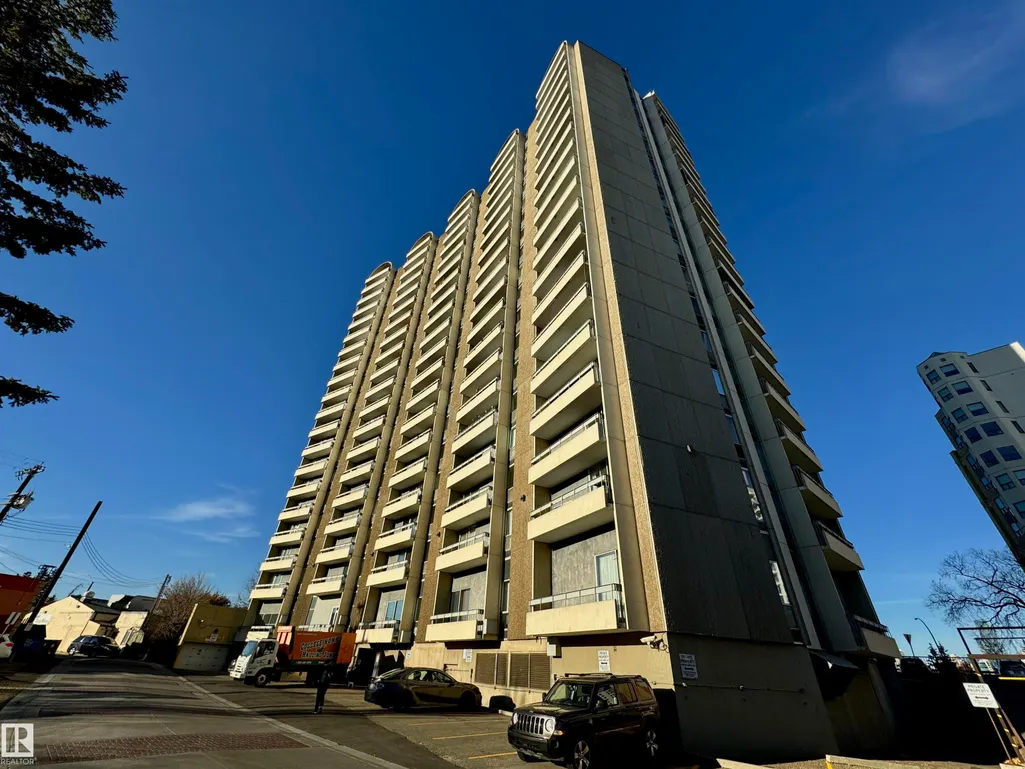
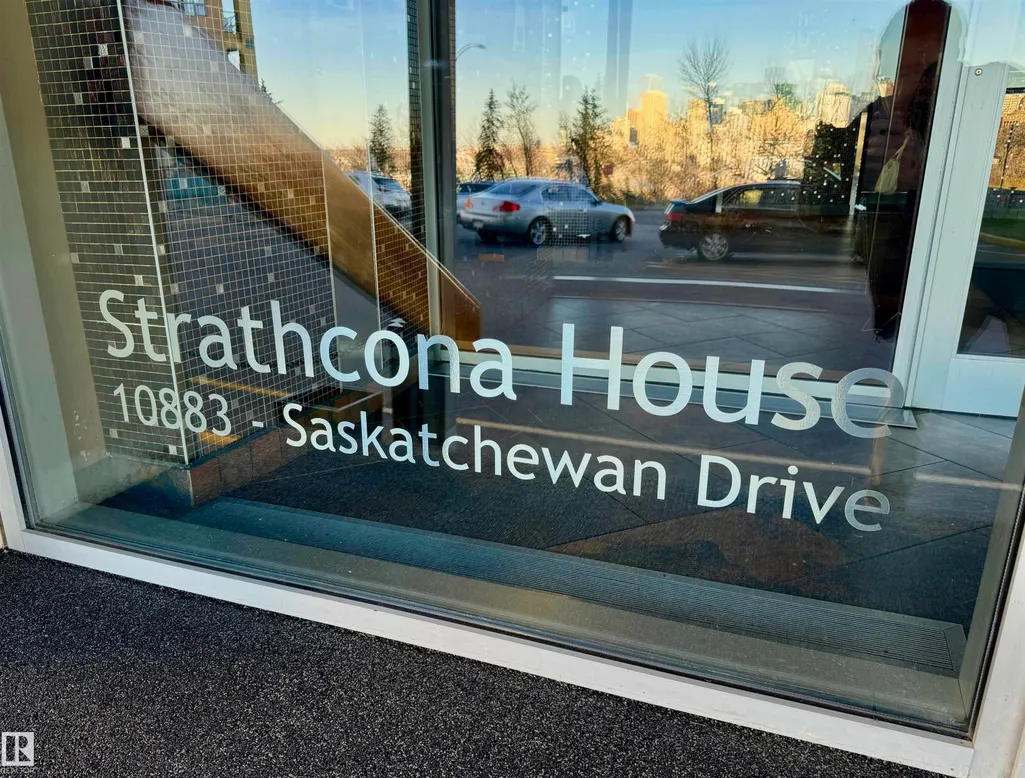
| Building Name | Strathcona House |
| Property Type | Residential |
| Facing Direction | Northeast |
| Garage Y/N | false |
| Full Baths | 1 |
| Status | Active |
| City | Edmonton |
| MLS Area | Garneau |
| UNIT EXPOSURE | SW |
| Living Area Units | Square Feet |
| Standard Status | Active |
| Parking Plan Type | Assigned |
| Restrictions | Easement Reg. On Title |
| Primary Property Type | Condo |
| Title to Land | Fee Simple |
Interior Features
| Basement | See Remarks |
|---|---|
| Flooring | Vinyl Plank |
| Kitchen Level | Main |
| Elevator Y/N | Yes |
| Total Stories | 20 |
| Heating Y/N | true |
| Total Bedrooms | 1 |
| Living Room Level | Main |
| Room Type | LivingRoom,DiningRoom,Kitchen |
| Dining Room Level | Main |
Exterior Features
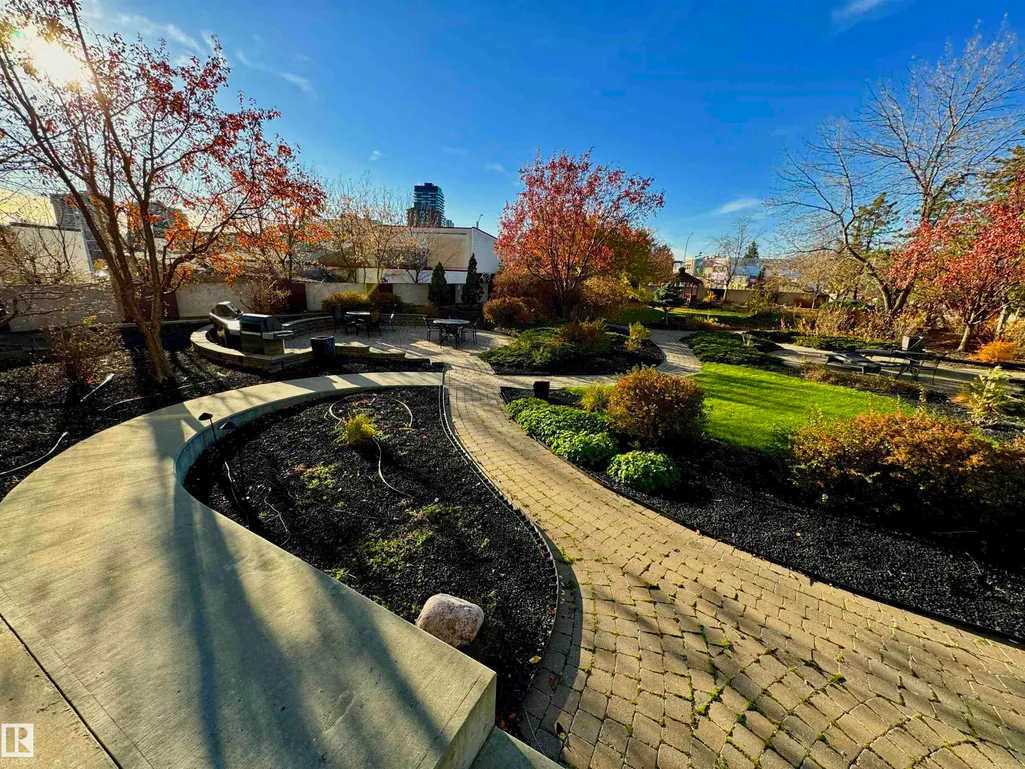
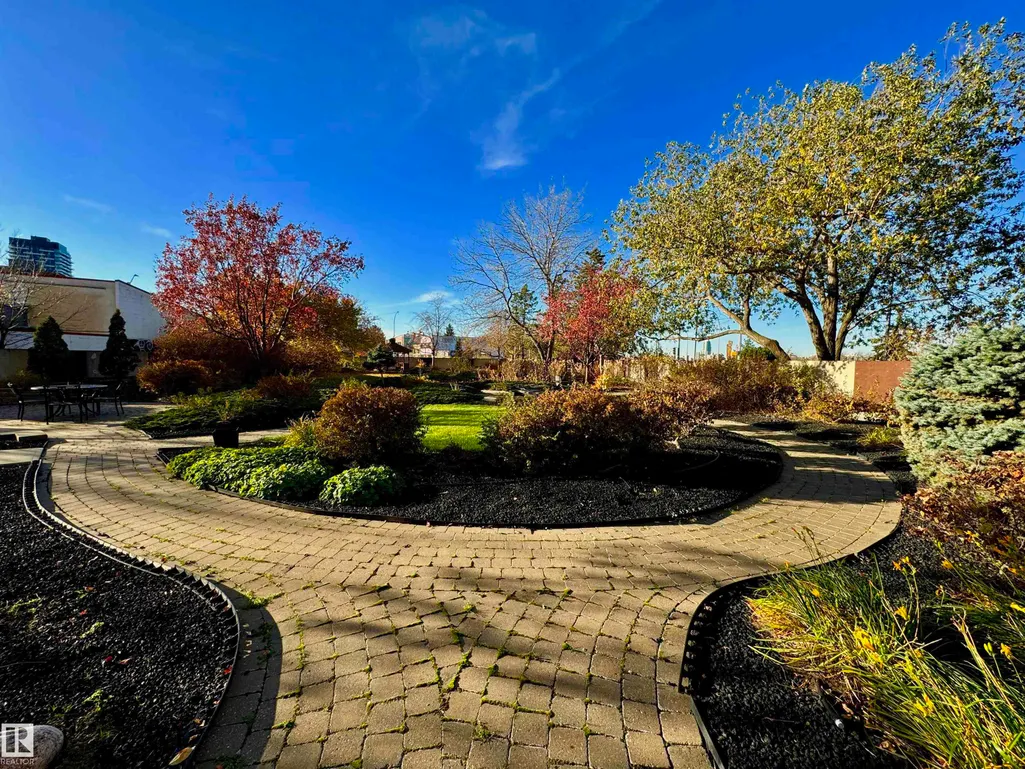
| Exterior Amenities | Golf Nearby,Hillside,Landscaped,Paved Lane,Playground Nearby,Public Transportation,River Valley View,Schools,Shopping Nearby,View City,See Remarks |
|---|---|
| Parking Features | Stall,See Remarks |
| Foundation Details | Concrete Perimeter |
| Balcony/Terrace | Yes |
Amenities
- Views
- New Construction
- Adult 55+
- Lease To Own
- No Strata Fees
- Furnished
- Pets
- Primary On Main
- Air Conditioning
- Seller Finance
- Green
- Fixer Upper
- Horse
- Golf
- Fireplace
- Deck
- Garage
- Basement
- Pool
Property vs Condos Average in T6E 4S6
Statistics provided by Inside Real Estate
Price
Year Built
In The Neighbourhood
Just Listed
Edmonton
$ 295,000
- Type
- Condos
 Listed by Sean T Gerke of Century 21 All Stars Realty Ltd
No Strata Fees
Edmonton
$ 395,000
- Type
- Condos
Listed by Todd W Bradley of Royal Lepage Arteam Realty