

Water Views - No Strata Fees - Primary on Main



Address
#207 10883 Saskatchewan Dr Nw, Edmonton, AB
Price
$ 185,000
Property Attributes
- ID#E4507188
- TypeCondos
- Listing Status Active
- CityEdmonton
- AreaEdmonton
- NeighbourhoodGarneau
- Postal CodeT6E 4S6
- StyleSingle Level Apartment
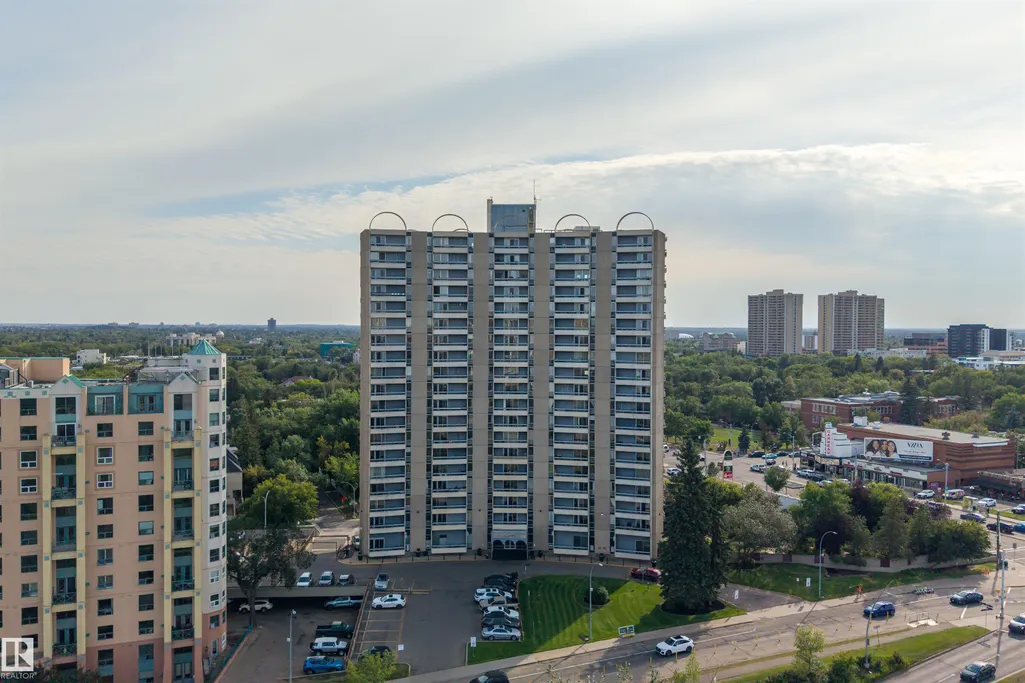
- Year Built1968
- Price$ 185,000
- Bedrooms2
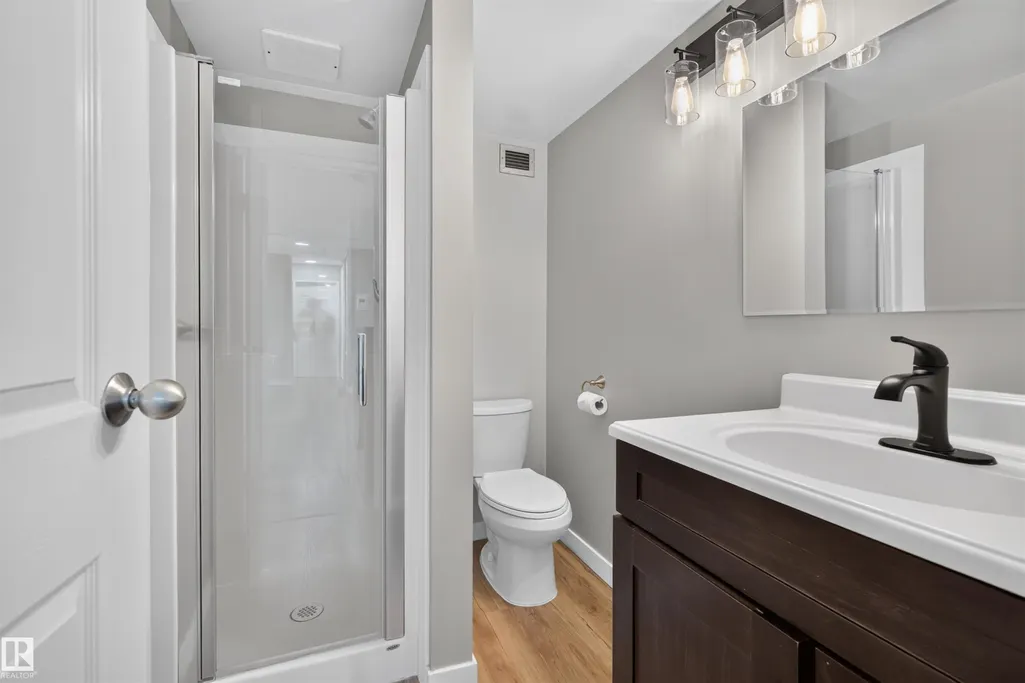
- Full Bathrooms2
- Half Bathrooms0
- Sqr Footage867
Data Source:
REALTORS® Association Of Edmonton - RAE
Property Description
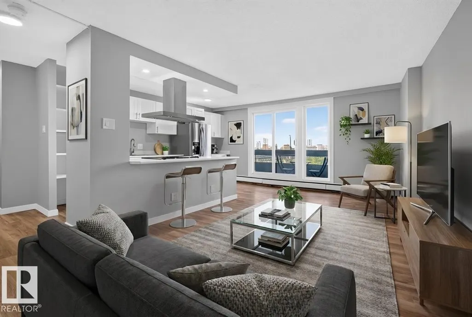
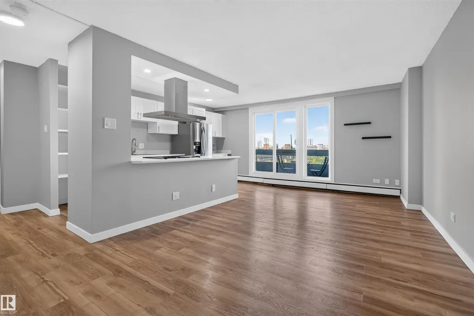
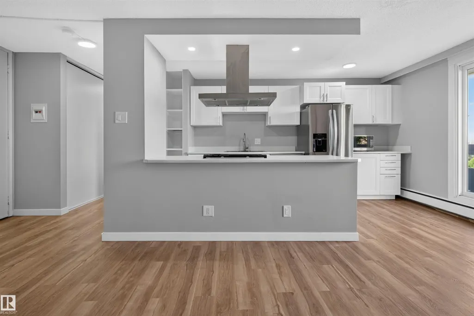
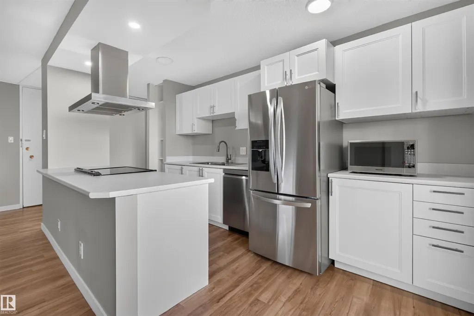
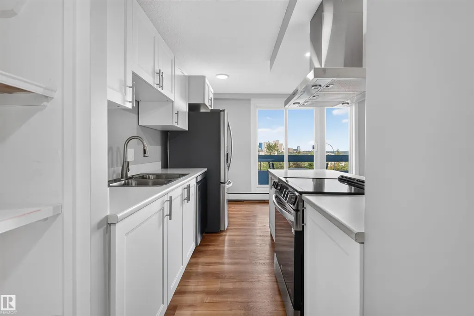
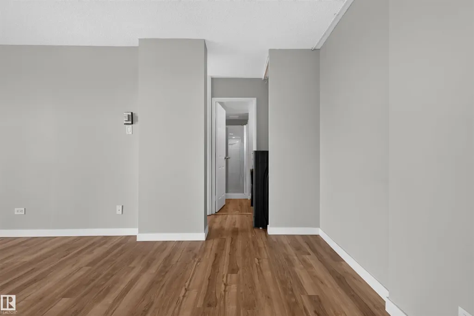
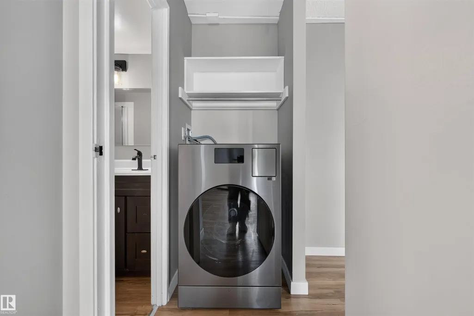
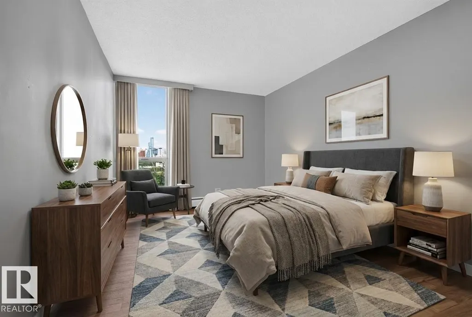
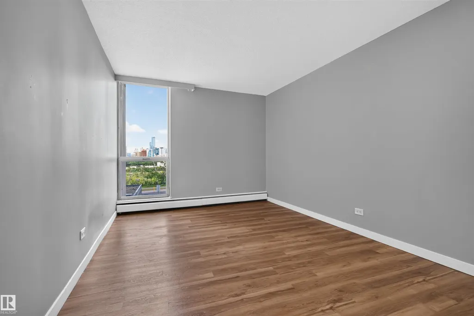
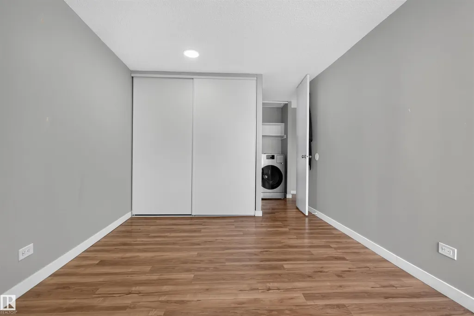
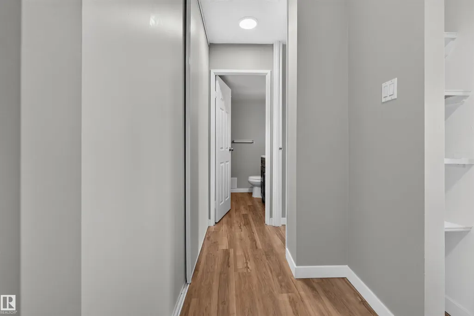
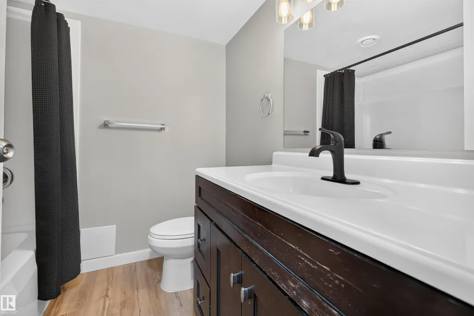
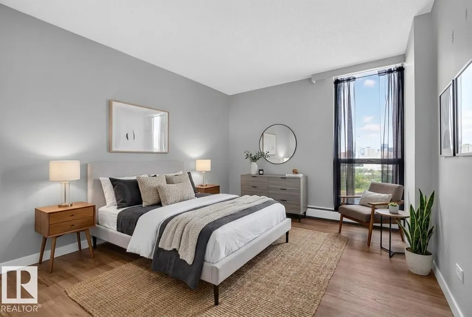
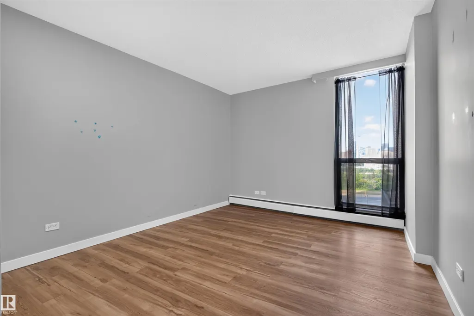
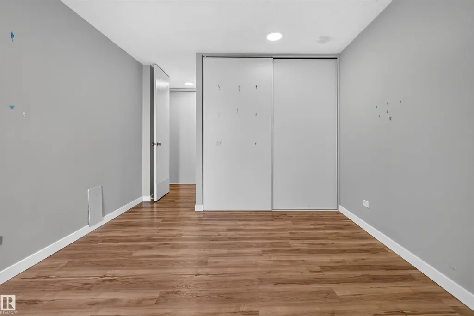
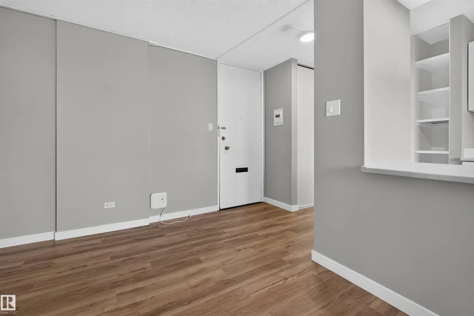
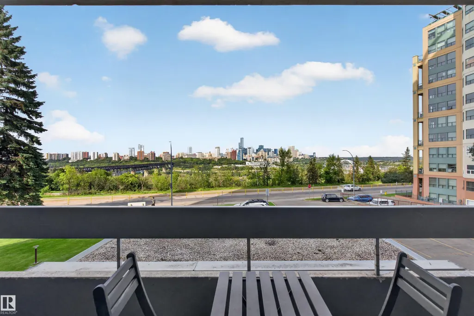
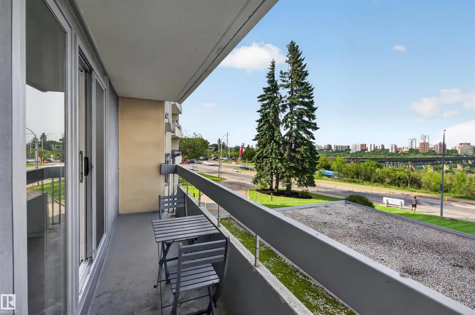
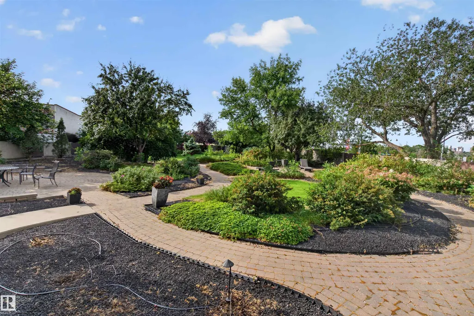
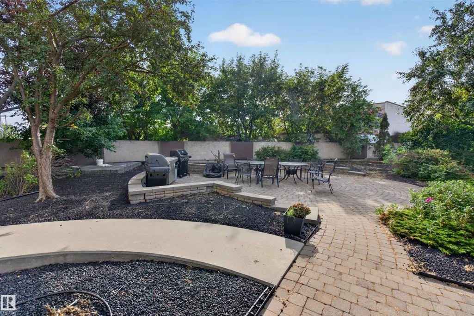
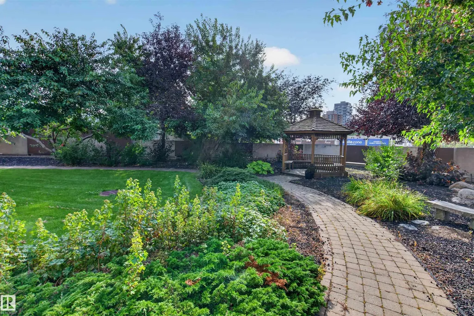
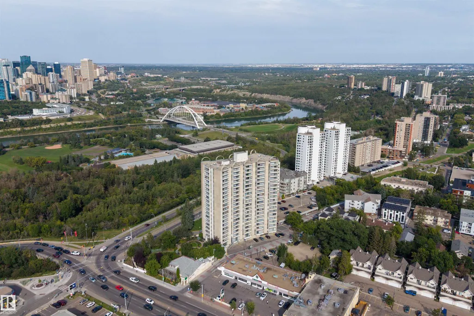
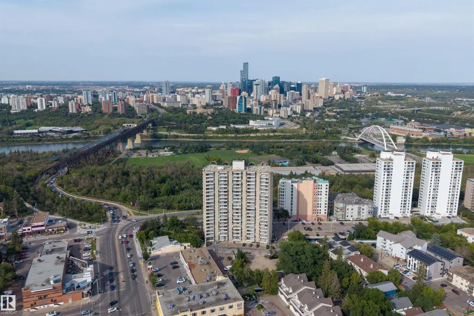
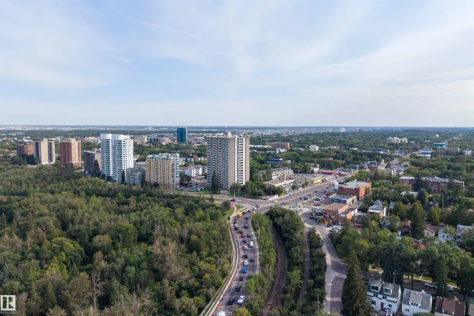
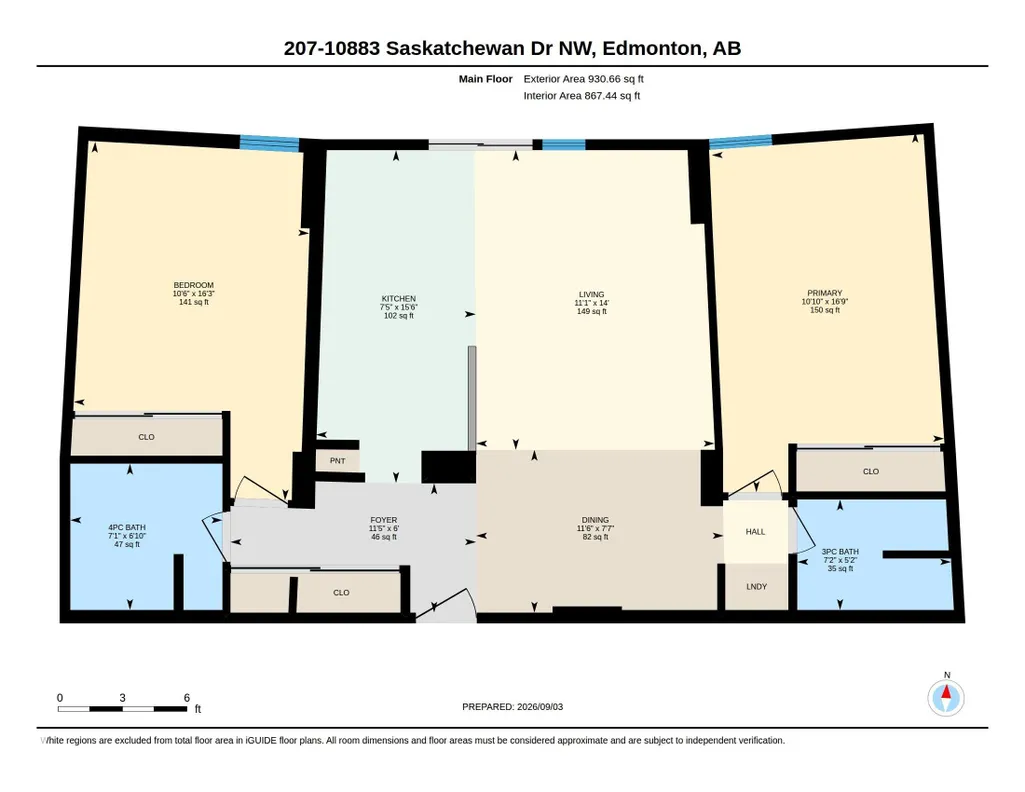
Welcome to RIVER VALLEY LIVING with incredible views of Edmonton’s RIVER VALLEY & DOWNTOWN skyline! Ideally located on prestigious Saskatchewan Drive, this bright and spacious 2 BEDROOM, 2 BATH condo offers approximately 867 SQ FT of interior living space. The NEWER KITCHEN features UPDATED STAINLESS STEEL APPLIANCES (2024) and opens to generous dining & living areas positioned to take advantage of the impressive views. NEWER PAINT & FLOORING adds a fresh, move-in-ready feel throughout. An IDEAL BEDROOM LAYOUT places the two spacious bedrooms on opposite sides of the condo, each with a bathroom nearby, offering excellent PRIVACY & SEPARATION for guests, roommates or a home office. In-suite laundry! Enjoy access to a PRIVATE COURTYARD w/ BBQs and the convenience of being within WALKING DISTANCE TO THE U OF A & KINSMEN SPORTS CENTRE. Restaurants, coffee shops, shopping, transit, Whyte Ave & Edmonton’s extensive RIVER VALLEY TRAILS are all close by. An exceptional combination of VIEWS, LOCATION & LIFESTYLE!
* Sold date and price as reported on the RAE's MLS® System.
General Features
| Living Area | 867.47 |
|---|---|
| Heating | Baseboard,Hot Water,Natural Gas |
| Roof | Tar & Gravel |
| Appliances | Dishwasher-Built-In,Euro Washer/Dryer Combo,Hood Fan,Refrigerator,Stove-Electric,Window Coverings |
| Zoning | Zone 15 |
| Architectural Style | Single Level Apartment |
| Construction Materials | Concrete,Composition |
| Year Built | 1968 |
| Levels | 1 |
| Property Subtype | Apartment |
| Ownership | Private |
| Parcel Number | 0010057511 |
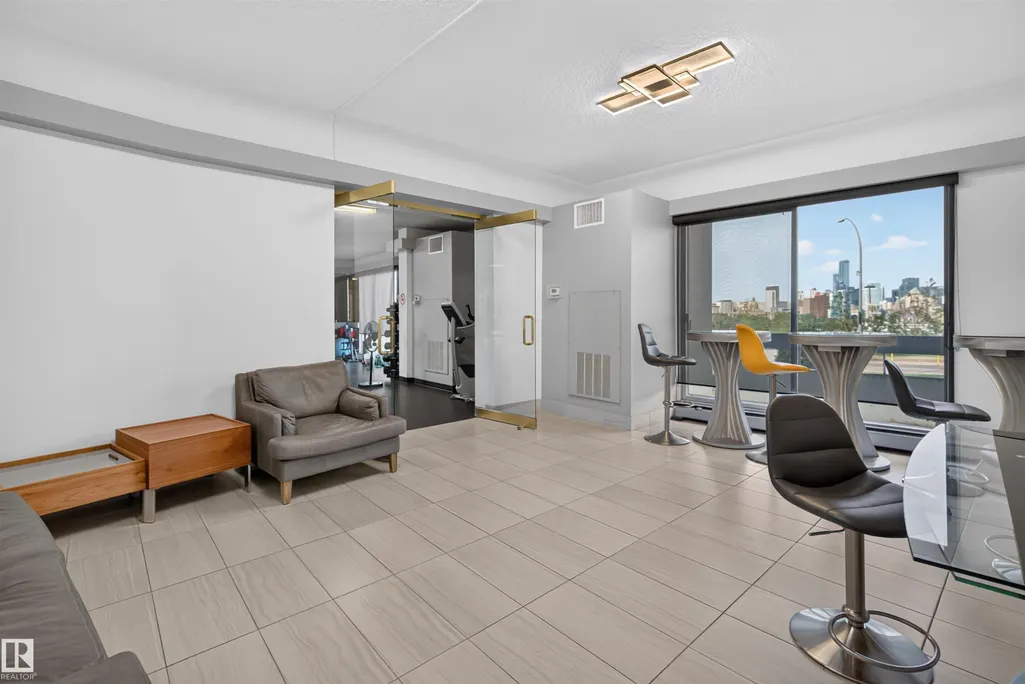
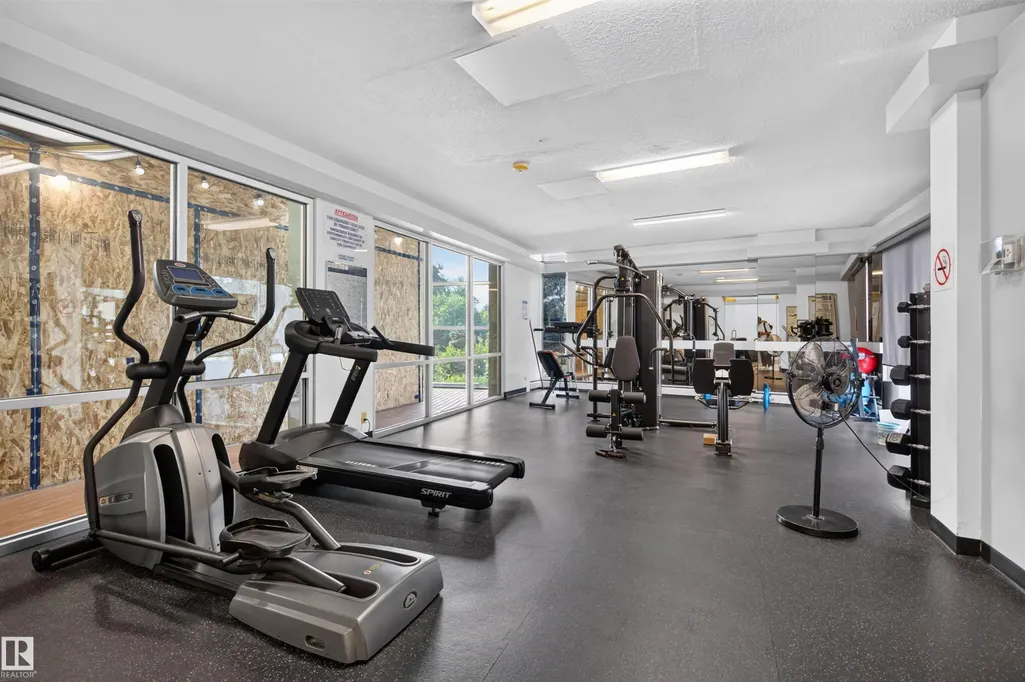
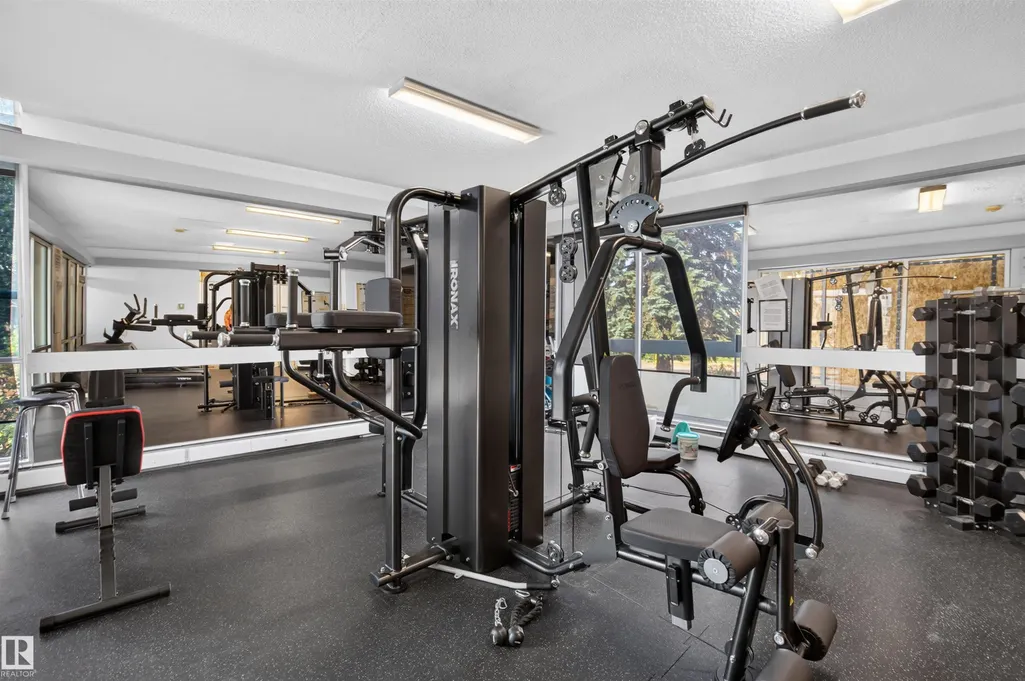
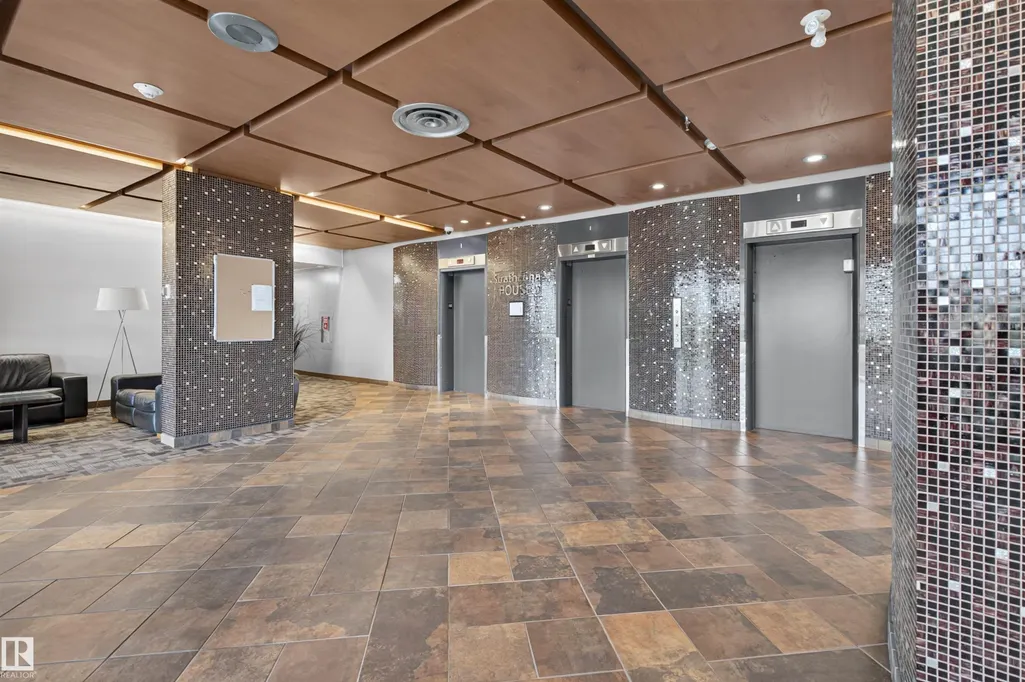
| Community Features | Deck,Detectors Smoke,Exercise Room,Parking-Visitor,Recreation Room/Centre,Social Rooms,Storage-Locker Room |
| Building Name | Strathcona House |
| Property Type | Residential |
| Facing Direction | North |
| Garage Y/N | false |
| Full Baths | 2 |
| Status | Active |
| City | Edmonton |
| MLS Area | Garneau |
| UNIT EXPOSURE | No |
| Living Area Units | Square Feet |
| Standard Status | Active |
| Virtual Tour | https://unbranded.youriguide.com/207_10883_saskatchewan_dr_nw_edmonton_ab/ |
| Parking Plan Type | Assigned |
| Restrictions | Pets Subject to Board App |
| Primary Property Type | Condo |
| Title to Land | Fee Simple |
Interior Features
| Basement | None,No Basement |
|---|---|
| Flooring | Vinyl Plank |
| Kitchen Level | Main |
| Elevator Y/N | Yes |
| Total Stories | 20 |
| Heating Y/N | true |
| Total Bedrooms | 2 |
| Living Room Level | Main |
| Room Type | LivingRoom,DiningRoom,Kitchen,MasterBedroom,Bedroom2 |
| Dining Room Dimensions | 11.5x7.6 |
| Kitchen Dimensions | 7.4x15.5 |
| Living Room Dimensions | 11.1x14.0 |
| Bedroom 2 Dimensions | 10.5x16.2 |
| Dining Room Level | Main |
| RoomMasterBedroomDimensions | 10.8x16.8 |
Exterior Features
| Exterior Amenities | Park/Reserve,Picnic Area,Playground Nearby,Public Transportation,River Valley View,River View,Schools,Shopping Nearby,Ski Hill Nearby,View City,View Downtown |
|---|---|
| Parking Features | Heated,Underground |
| Lot Size Area | 36.99 |
| Foundation Details | Concrete Perimeter |
| Balcony/Terrace | Yes |
Amenities
- Views
- New Construction
- Adult 55+
- Lease To Own
- No Strata Fees
- Furnished
- Pets
- Primary On Main
- Air Conditioning
- Seller Finance
- Green
- Fixer Upper
- Horse
- Golf
- Fireplace
- Deck
- Garage
- Basement
- Pool
Property vs Condos Average in T6E 4S6
Statistics provided by Inside Real Estate
Price
Year Built
In The Neighbourhood
Just Listed
Edmonton
$ 295,000
- Type
- Condos
 Listed by Sean T Gerke of Century 21 All Stars Realty Ltd
No Strata Fees
Edmonton
$ 395,000
- Type
- Condos
Listed by Todd W Bradley of Royal Lepage Arteam Realty