

Views - No Strata Fees - Golf Course - Primary on Main




Address
#1004 11027 87 Av Nw, Edmonton, AB
Price
$ 255,000
Property Attributes
- ID#E4507431
- TypeCondos
- Listing Status Active
- CityEdmonton
- AreaEdmonton
- NeighbourhoodGarneau
- Postal CodeT6G 2P9
- StyleSingle Level Apartment
- Year Built1979
- Price$ 255,000
- Bedrooms1
- Full Bathrooms1
- Half Bathrooms0
- Sqr Footage884
Data Source:
REALTORS® Association Of Edmonton - RAE
Property Description
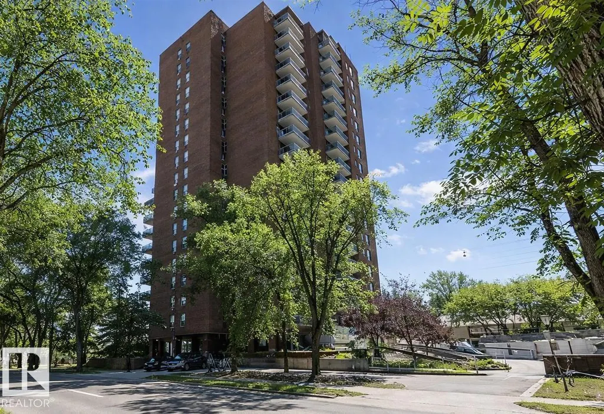
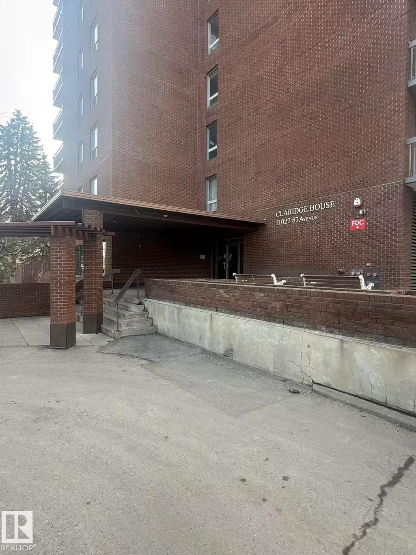
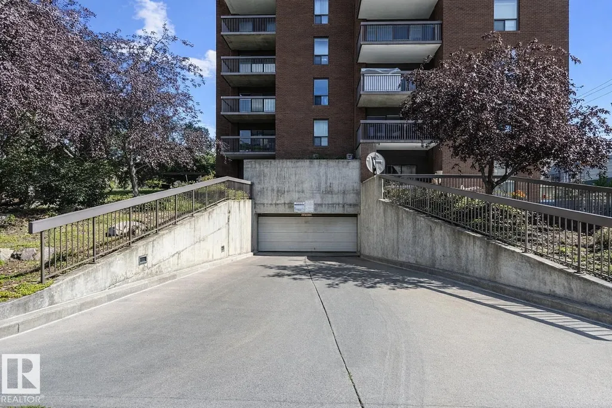
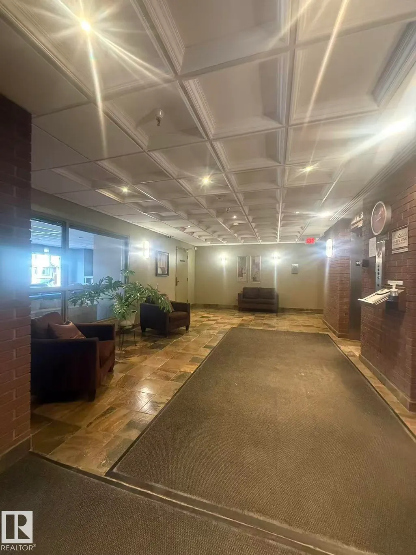
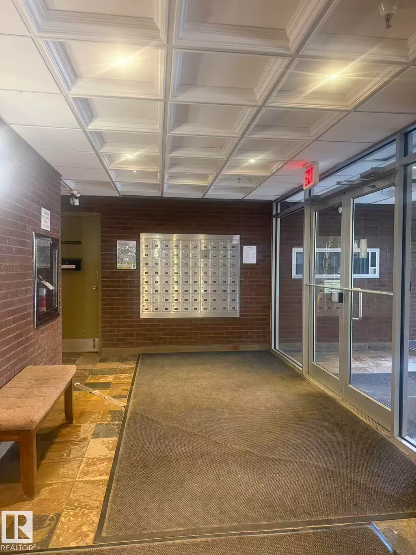
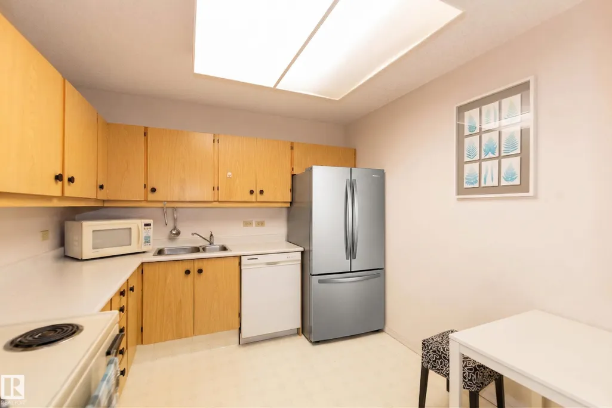
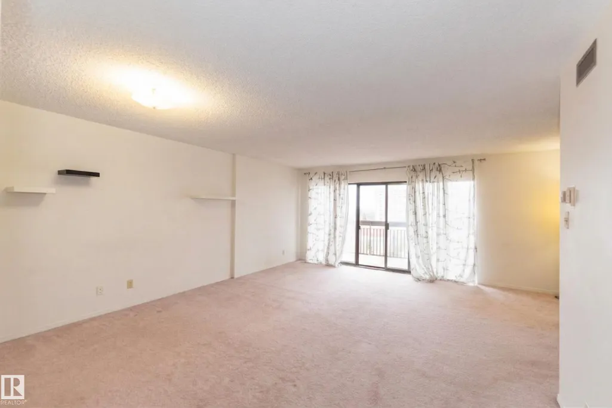
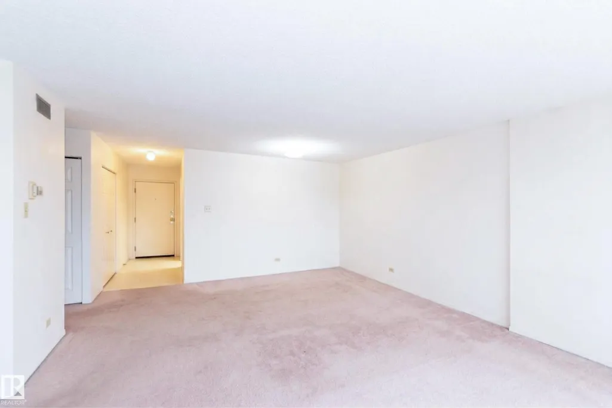
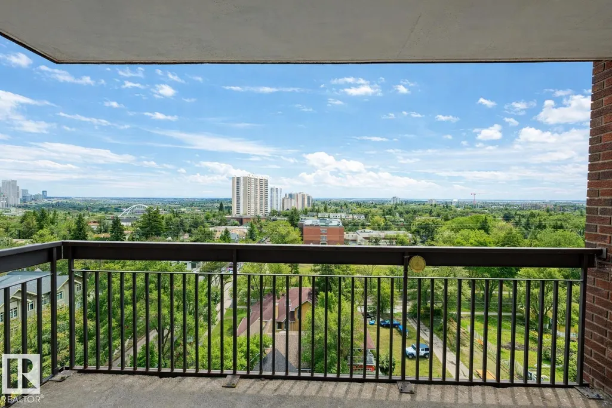
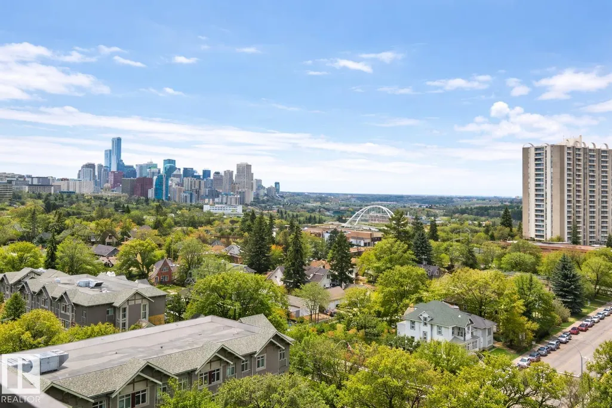
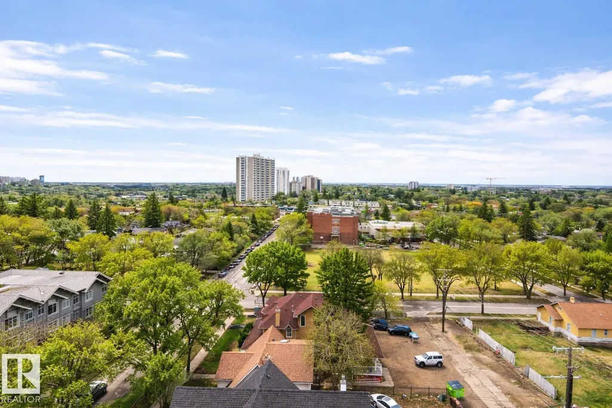
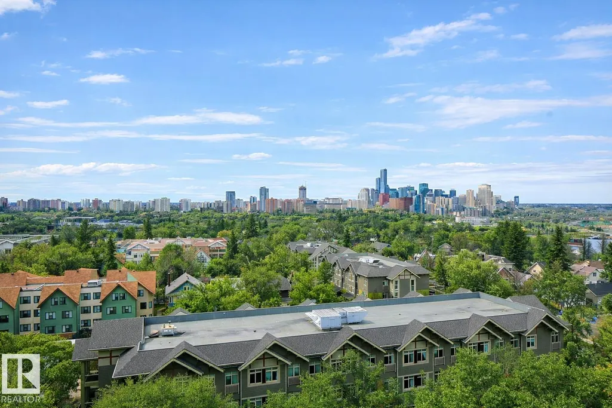
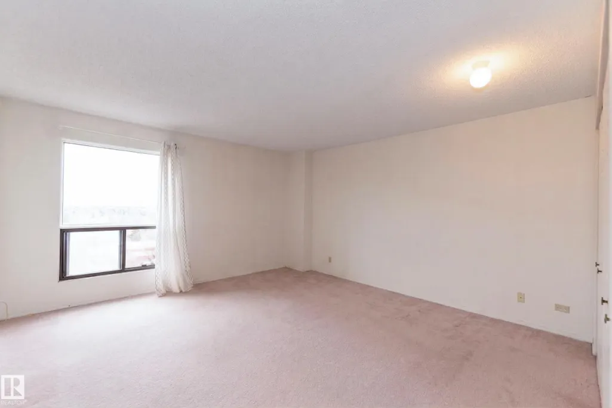
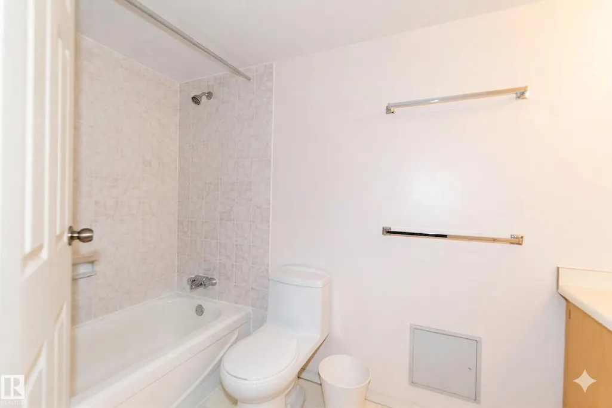
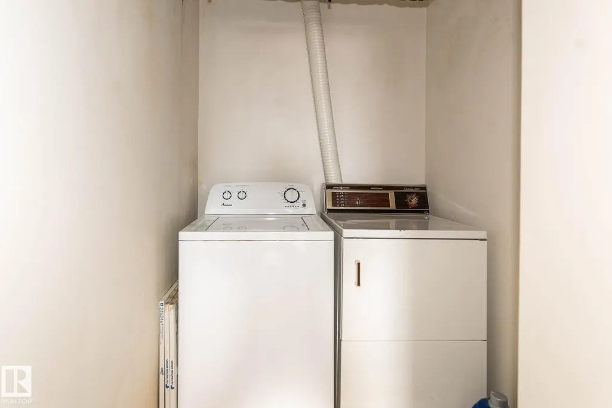
DOWNTOWN & RIVER VALLEY VIEWS await in this spacious condo in CLARIDGE HOUSE, perfectly positioned steps from the U of A and minutes from the vibrant energy of Whyte Avenue. The huge living room provides an abundance of space for relaxation or a home office. Enjoy morning coffee on your east-facing balcony, which offers stunning city and river valley vistas along with a convenient storage room. The primary suite is adjacent to a clean 4-piece bathroom. High-end features include an INSUITE WASHER & DRYER, A/C, and TITLED UNDERGROUND PARKING. The unit is equipped with one-year-old stainless steel appliances. Condo fees are truly all-inclusive, covering all utilities, building maintenance, management, and a resident caretaker. Residents also enjoy access to a party room and visitor parking. This is the ideal blend of size, location, and worry-free living in the heart of the university district, offering unmatched convenience for professionals and students alike.
* Sold date and price as reported on the RAE's MLS® System.
| Elementary School | Middle School | High School |
|---|---|---|
| Garneau School Elementary School | McKernan School Middle School | Strathcona School High School |
General Features
| Living Area | 884.15 |
|---|---|
| Heating | Fan Coil,Natural Gas |
| Roof | Tar & Gravel |
| Appliances | Air Conditioning-Central,Dishwasher-Built-In,Dryer,Refrigerator,Stove-Electric,Washer |
| Zoning | Zone 15 |
| Architectural Style | Single Level Apartment |
| Construction Materials | Concrete,Brick |
| Year Built | 1979 |
| Levels | 1 |
| Property Subtype | Apartment |
| Ownership | Private |
| Parcel Number | 0012652772 |
| Community Features | Air Conditioner,Parking-Visitor,Secured Parking,Security Door,Social Rooms,Storage-In-Suite |
| Building Name | Claridge House |
| Property Type | Residential |
| Facing Direction | North |
| Garage Y/N | false |
| Full Baths | 1 |
| Status | Active |
| High School | Strathcona School |
| City | Edmonton |
| MLS Area | Garneau |
| UNIT EXPOSURE | E |
| Elementary School | Garneau School |
| Middle/Junior High School | McKernan School |
| Living Area Units | Square Feet |
| Standard Status | Active |
| Parking Plan Type | Titled |
| Restrictions | None Known |
| Primary Property Type | Condo |
| Title to Land | Fee Simple |
Interior Features
| Basement | None,No Basement |
|---|---|
| Flooring | Carpet,Ceramic Tile,Linoleum |
| Kitchen Level | Main |
| Elevator Y/N | Yes |
| Total Stories | 18 |
| Heating Y/N | true |
| Total Bedrooms | 1 |
| Living Room Level | Main |
| Room Type | LivingRoom,Kitchen,MasterBedroom |
| Kitchen Dimensions | 9.8x9.5 |
| Living Room Dimensions | 18.7x18.7 |
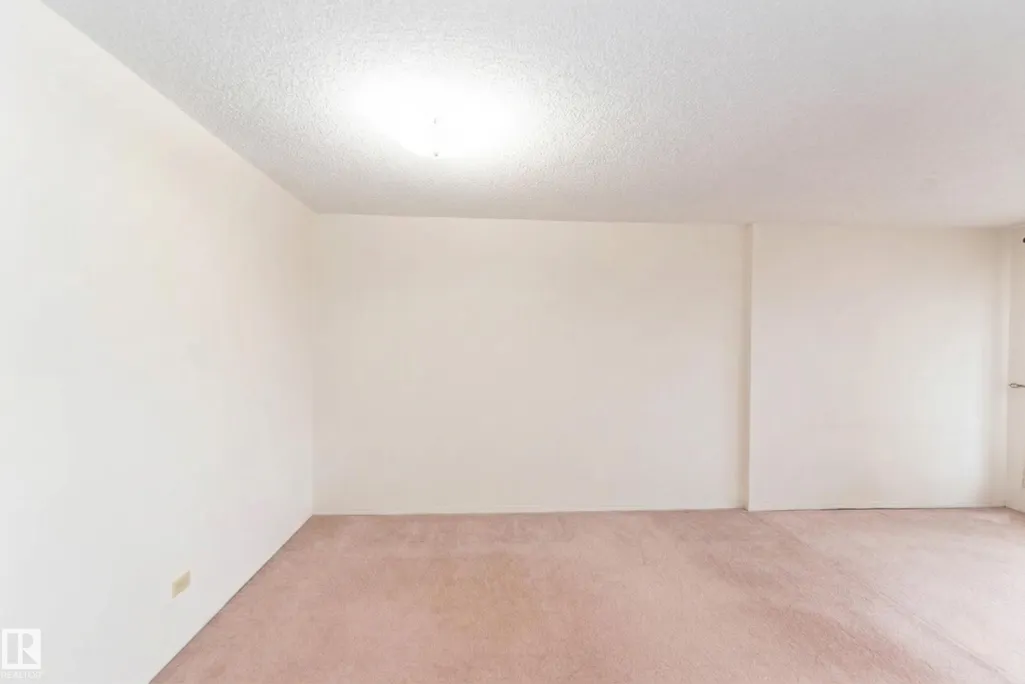
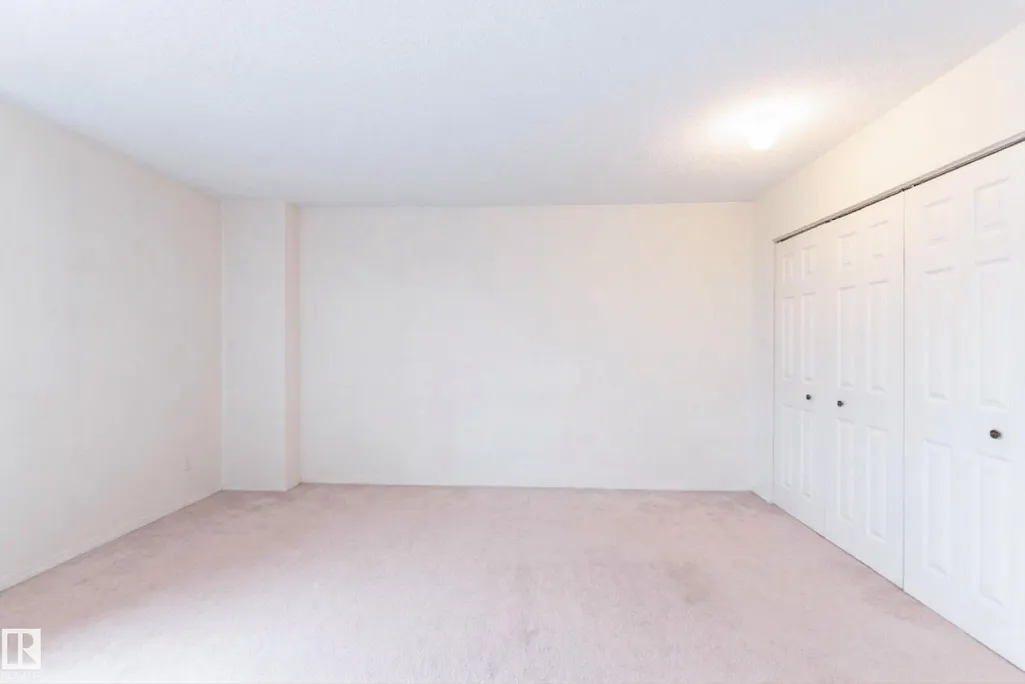
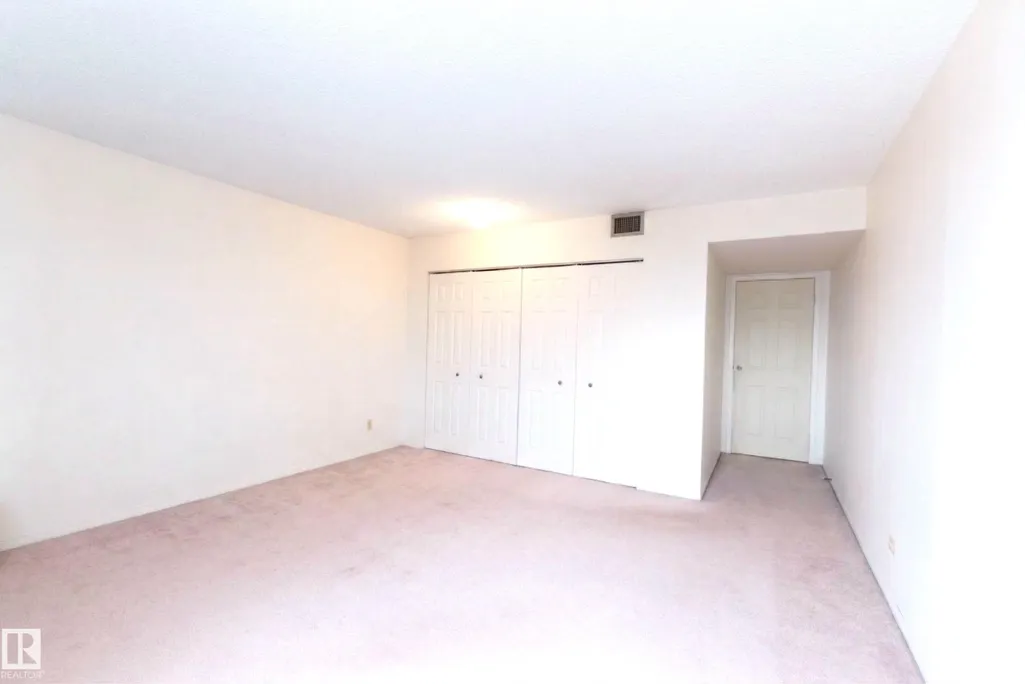
| RoomMasterBedroomDimensions | 14.4x14.1 |
Exterior Features
| Exterior Amenities | Golf Nearby,Playground Nearby,Public Transportation,River Valley View,Schools,Shopping Nearby,View City,View Downtown |
|---|---|
| Parking Features | Underground |
| Lot Size Area | 29.74 |
| Foundation Details | Concrete Perimeter |
| Balcony/Terrace | Yes |
Amenities
- Views
- New Construction
- Adult 55+
- Lease To Own
- No Strata Fees
- Furnished
- Pets
- Primary On Main
- Air Conditioning
- Seller Finance
- Green
- Fixer Upper
- Horse
- Golf
- Fireplace
- Deck
- Garage
- Basement
- Pool
Property vs Condos Average in T6G 2P9
Statistics provided by Inside Real Estate
Price
Year Built
In The Neighbourhood
Just Listed
Edmonton
$ 295,000
- Type
- Condos
 Listed by Sean T Gerke of Century 21 All Stars Realty Ltd
No Strata Fees
Edmonton
$ 395,000
- Type
- Condos
Listed by Todd W Bradley of Royal Lepage Arteam Realty