

No Strata Fees - Golf Course - Primary on Main




Address
#210 10883 Saskatchewan Dr Nw, Edmonton, AB
Price
$ 134,900
Property Attributes
- ID#E4507411
- TypeCondos
- Listing Status Active
- CityEdmonton
- AreaEdmonton
- NeighbourhoodGarneau
- Postal CodeT6E 4S6
- StyleMulti Level Apartment
- Year Built1968
- Price$ 134,900
- Bedrooms1
- Full Bathrooms1
- Half Bathrooms0
- Sqr Footage712
Data Source:
REALTORS® Association Of Edmonton - RAE
Property Description
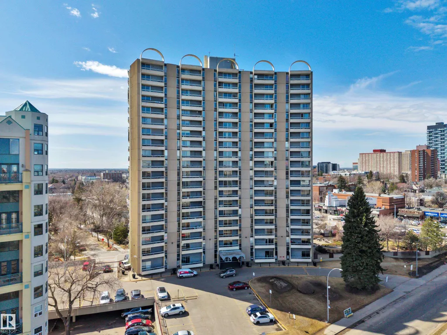
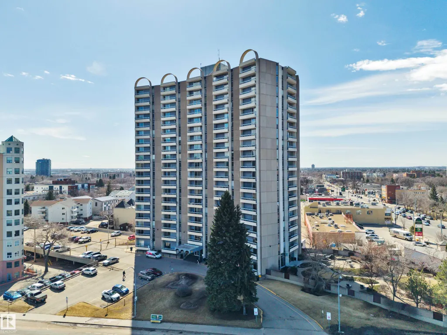
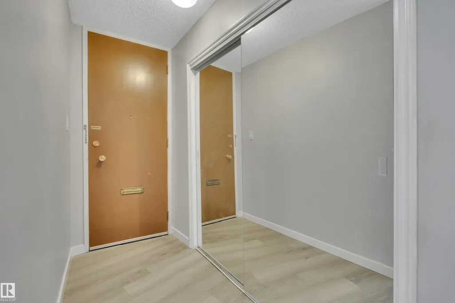
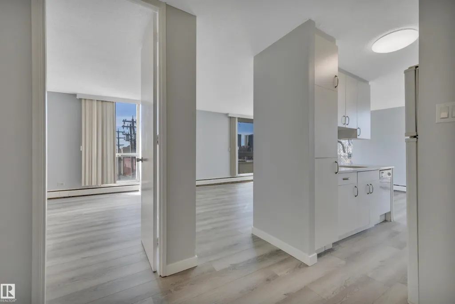
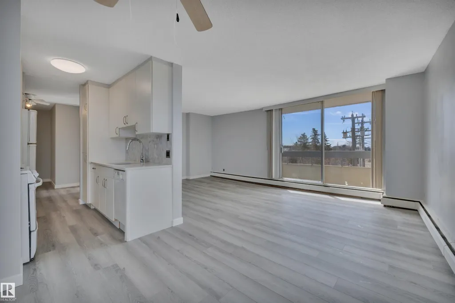
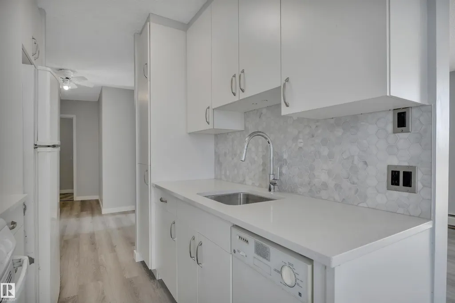
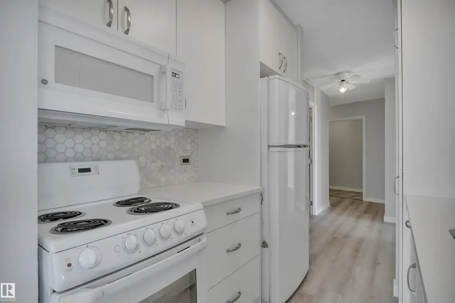
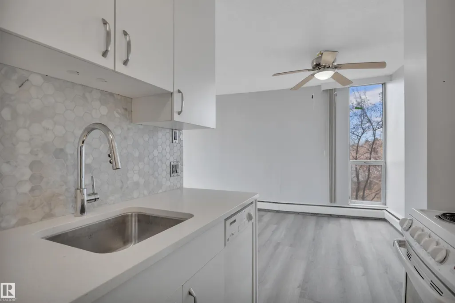
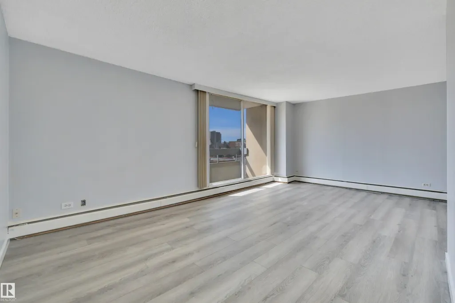
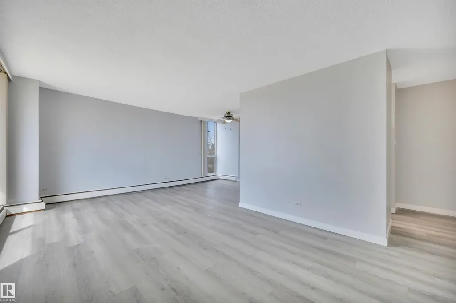
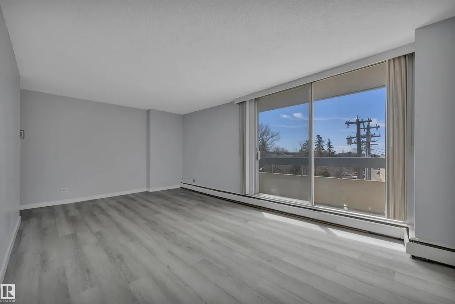
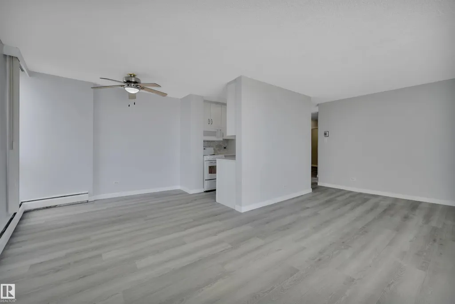
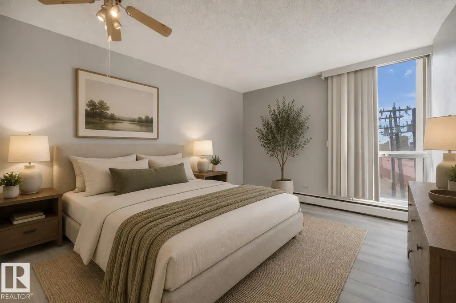
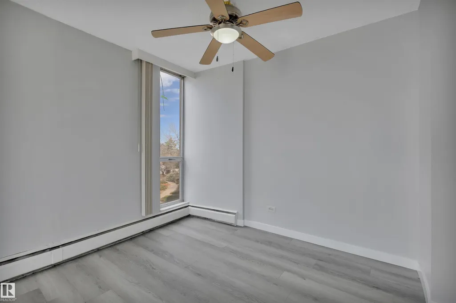
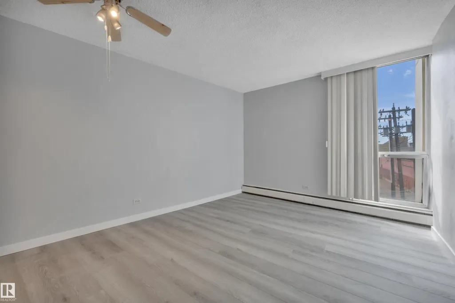
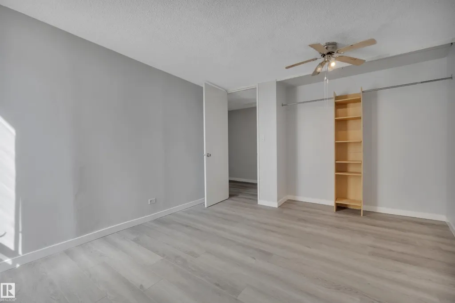
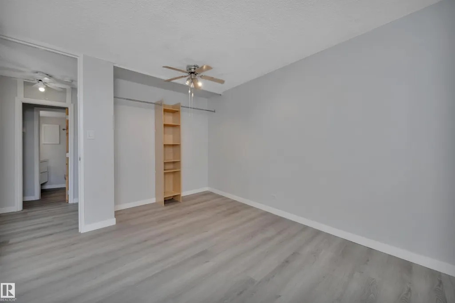
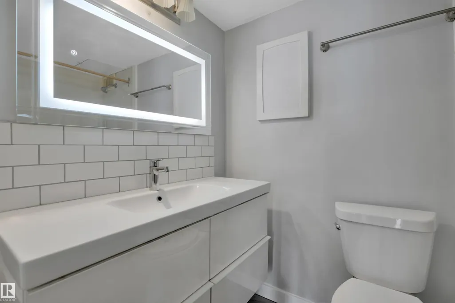
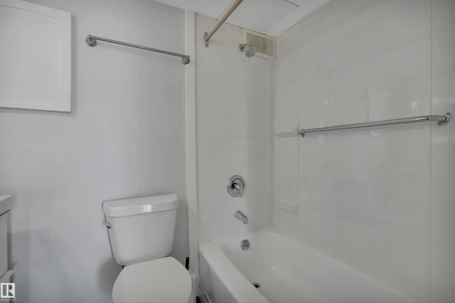
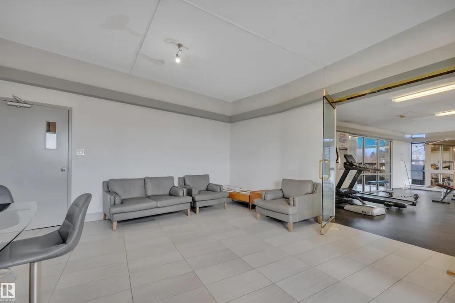
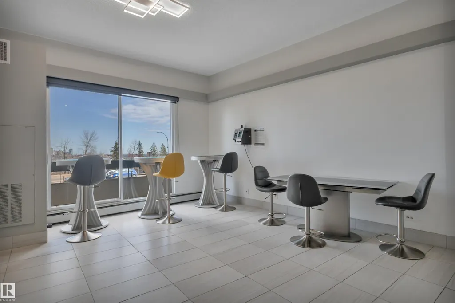
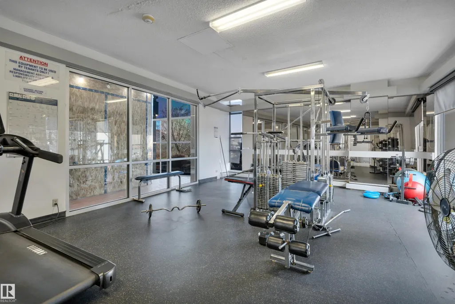
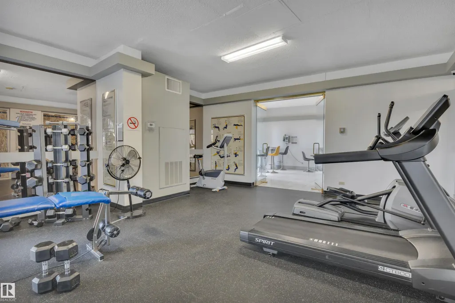
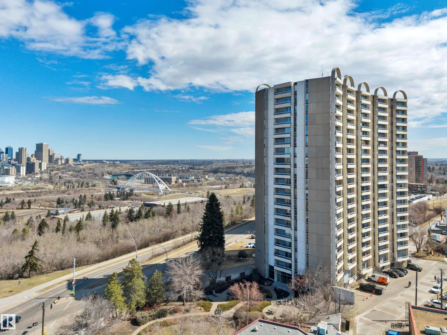
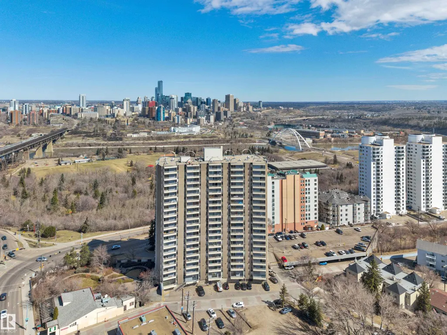
WALK TO UofA! Discover elevated urban living in this beautifully renovated condo, ideally located on Saskatchewan Drive in one of Edmonton’s most walkable communities. Just steps to the University of Alberta, river valley trails, Kinsmen Leisure Centre, Whyte Avenue, and an array of trendy restaurants, cafés, and boutique shops—with downtown only minutes away. Professionally renovated, this spacious unit features a modern kitchen with sleek cabinetry, quartz countertops, and a stylish new backsplash. The bathroom has been refreshed with a new tub surround, vanity, lighted mirror, & new toilet. Brand new luxury vinyl plank flooring & fresh paint throughout complete the home.The building offers excellent amenities including a fitness centre, social room, private courtyard with BBQ area and gazebo, and visitor parking. Condo fees include heat, water, and electricity. An outstanding opportunity combining lifestyle, location, and comfort—perfect for students, investors, or anyone seeking vibrant urban living.
* Sold date and price as reported on the RAE's MLS® System.
General Features
| Living Area | 712.9 |
|---|---|
| Heating | Baseboard,Natural Gas |
| Roof | Tar & Gravel |
| Appliances | Dishwasher-Built-In,Microwave Hood Fan,Refrigerator,Stove-Electric |
| Zoning | Zone 15 |
| Architectural Style | Multi Level Apartment |
| Construction Materials | Concrete |
| Year Built | 1968 |
| Levels | 1 |
| Property Subtype | Apartment |
| Ownership | Private |
| Parcel Number | 0010057545 |
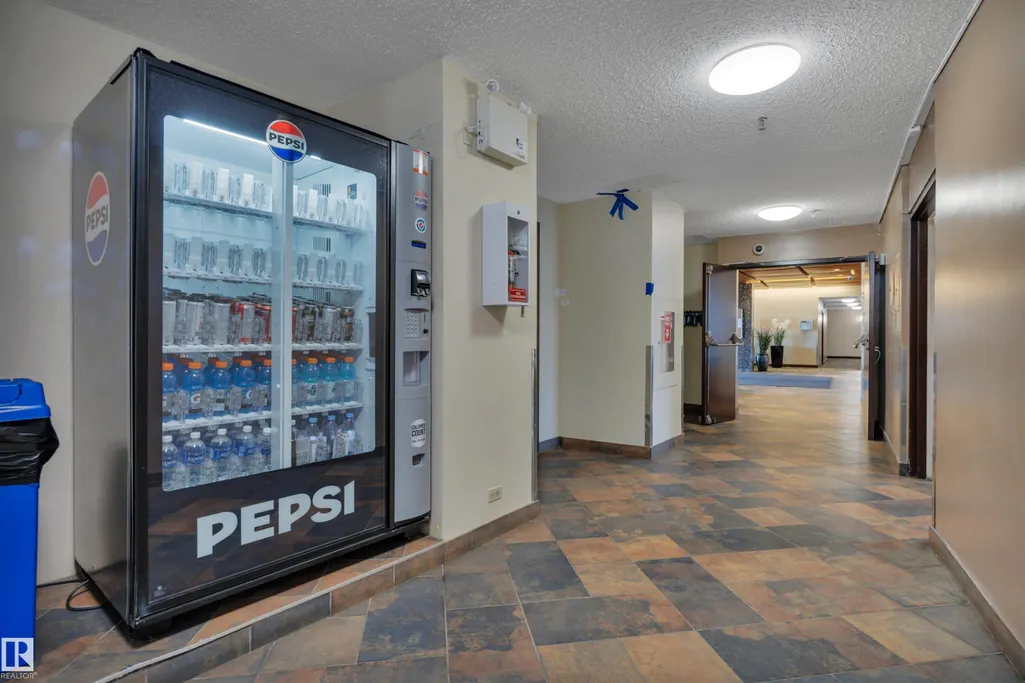
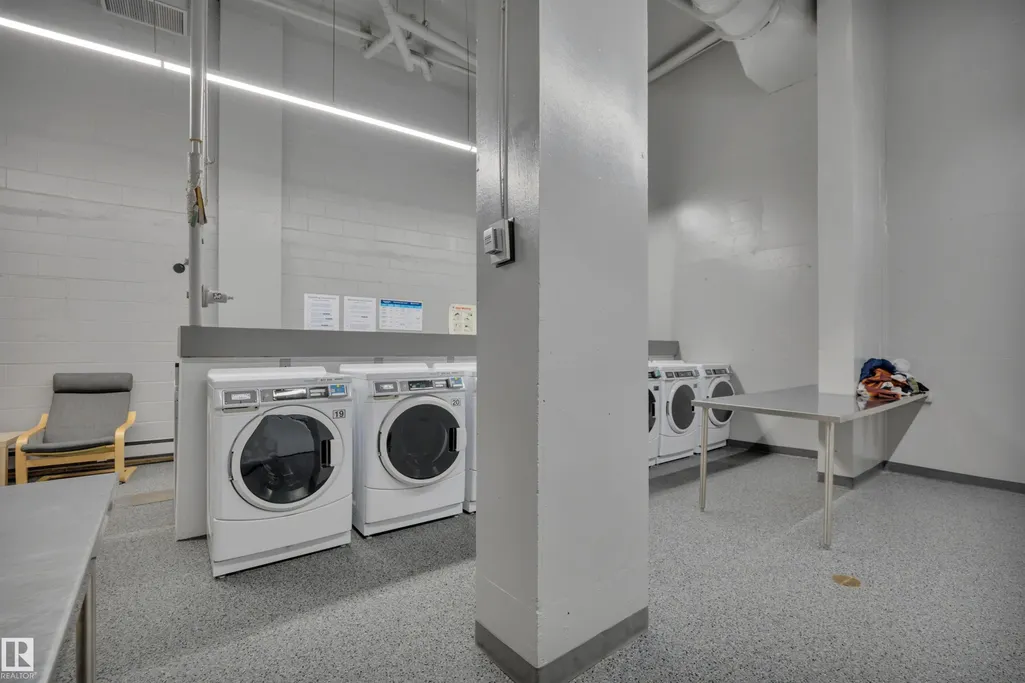
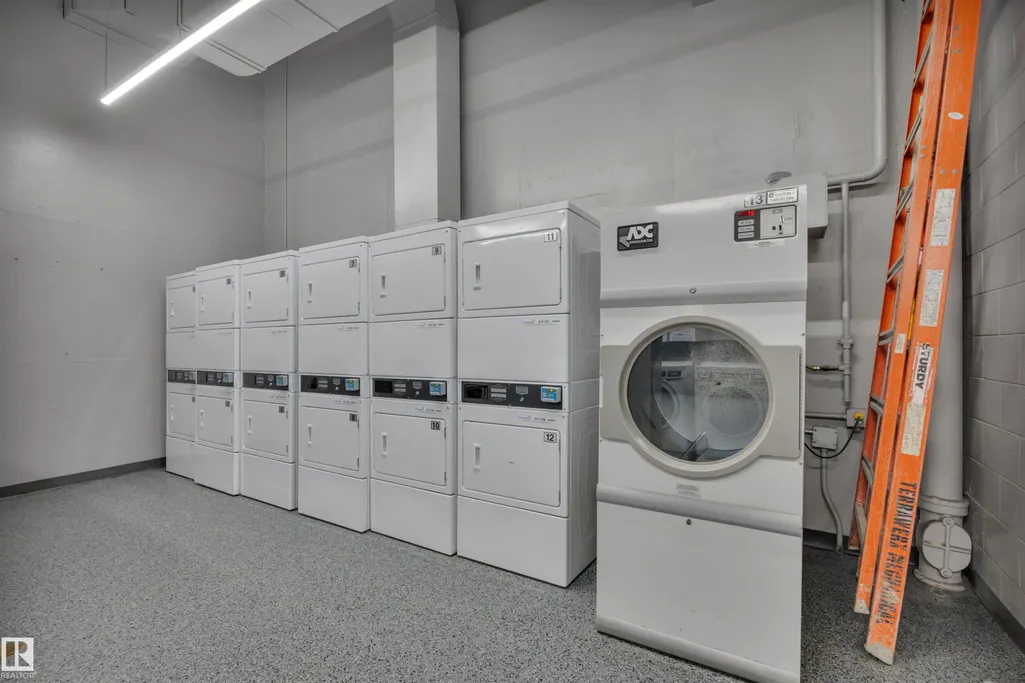
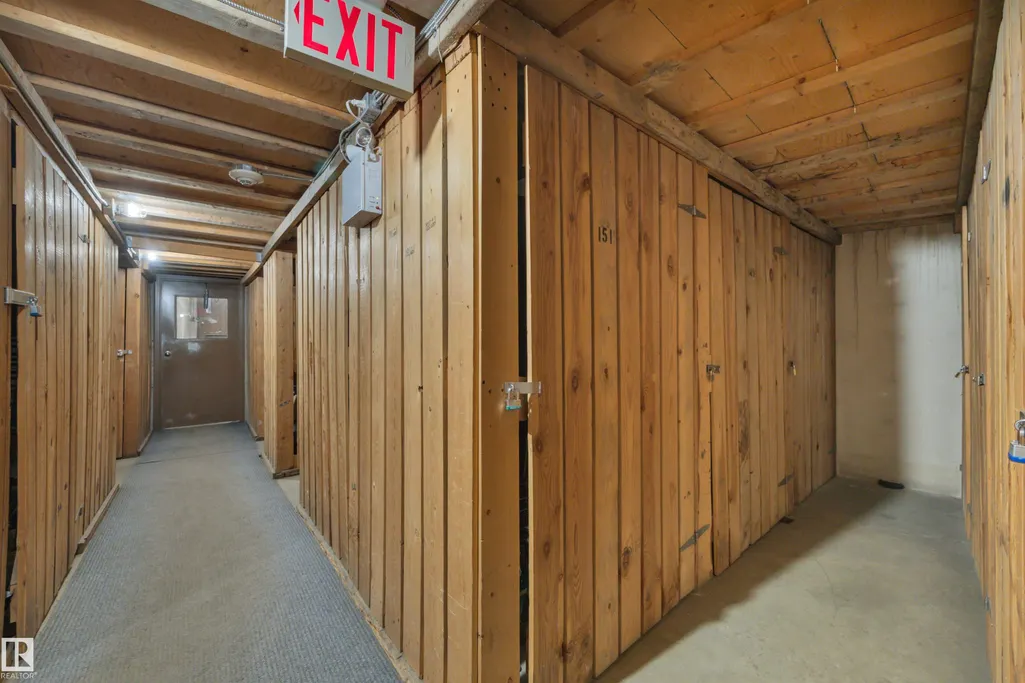
| Community Features | Parking-Visitor,Party Room,Security Door,Social Rooms,Storage-Locker Room |
| Building Name | Strathcona House |
| Property Type | Residential |
| Facing Direction | North |
| Garage Y/N | false |
| Full Baths | 1 |
| Status | Active |
| City | Edmonton |
| MLS Area | Garneau |
| UNIT EXPOSURE | S |
| Living Area Units | Square Feet |
| Standard Status | Active |
| Virtual Tour | https://unbranded.youriguide.com/210_10883_saskatchewan_dr_nw_edmonton_ab/ |
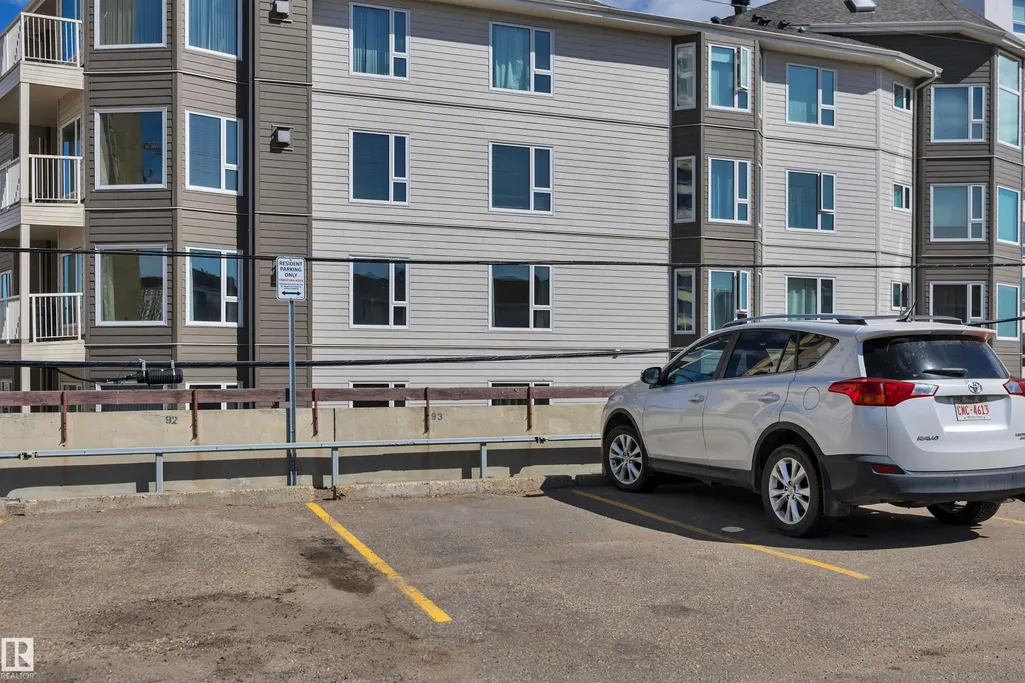
| Parking Plan Type | Assigned |
| Restrictions | Easement Reg. On Title |
| Primary Property Type | Condo |
| Title to Land | Fee Simple |
Interior Features
| Basement | None,No Basement |
|---|---|
| Flooring | Vinyl Plank |
| Kitchen Level | Main |
| Elevator Y/N | Yes |
| Total Stories | 20 |
| Heating Y/N | true |
| Fireplace Y/N | false |
| Total Bedrooms | 1 |
| Grade Level Entry Y/N | No |
| Living Room Level | Main |
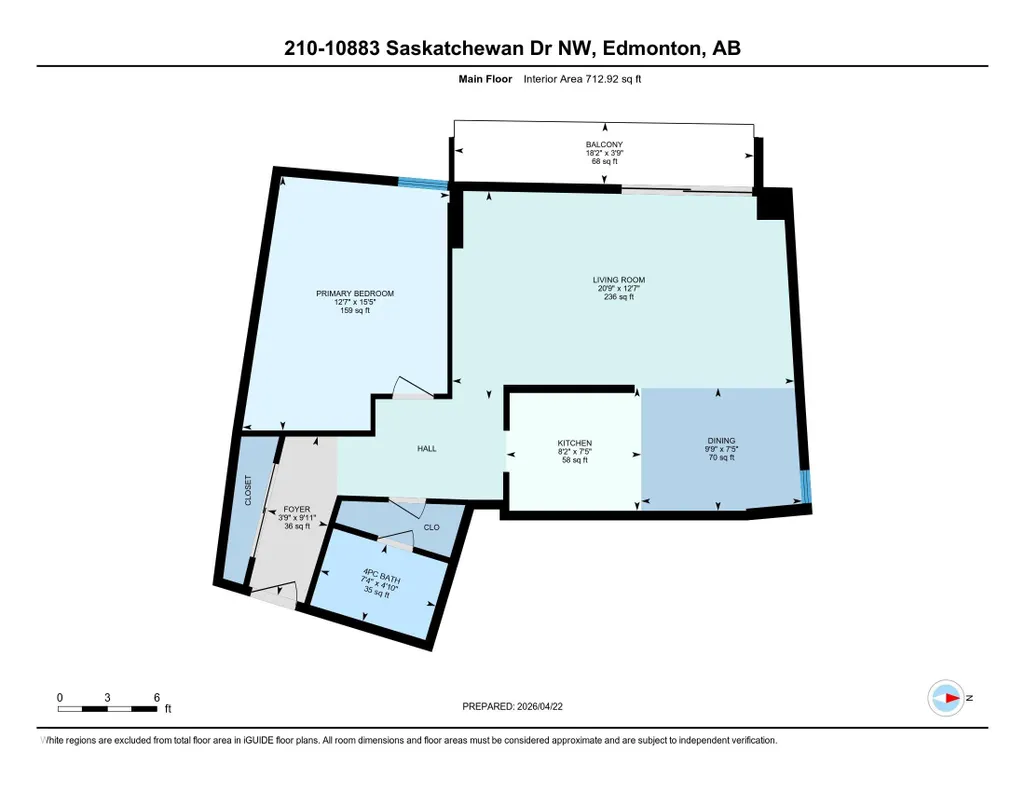
| Room Type | LivingRoom,DiningRoom,Kitchen,MasterBedroom |
| Dining Room Dimensions | 7.4x9.7 |
| Kitchen Dimensions | 7.4x8.2 |
| Living Room Dimensions | 12.6x20.7 |
| Dining Room Level | Main |
| RoomMasterBedroomDimensions | 15.4x12.6 |
Exterior Features
| Exterior Amenities | Golf Nearby,Landscaped,Picnic Area,Public Transportation,Schools,Shopping Nearby |
|---|---|
| Parking Features | Stall |
| Total Parking | 1 |
| Foundation Details | Concrete Perimeter |
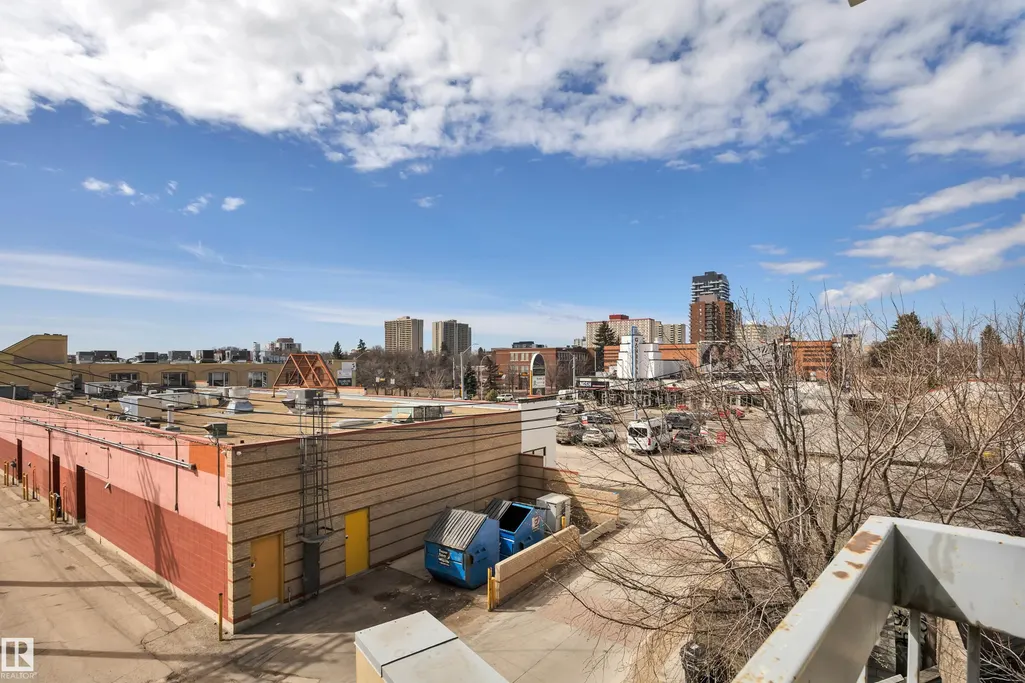
| Balcony/Terrace | Yes |
Amenities
- Views
- New Construction
- Adult 55+
- Lease To Own
- No Strata Fees
- Furnished
- Pets
- Primary On Main
- Air Conditioning
- Seller Finance
- Green
- Fixer Upper
- Horse
- Golf
- Fireplace
- Deck
- Garage
- Basement
- Pool
Property vs Condos Average in T6E 4S6
Statistics provided by Inside Real Estate
Price
Year Built
In The Neighbourhood
Just Listed
Edmonton
$ 295,000
- Type
- Condos
 Listed by Sean T Gerke of Century 21 All Stars Realty Ltd
No Strata Fees
Edmonton
$ 395,000
- Type
- Condos
Listed by Todd W Bradley of Royal Lepage Arteam Realty