

No Strata Fees - Golf Course - Primary on Main
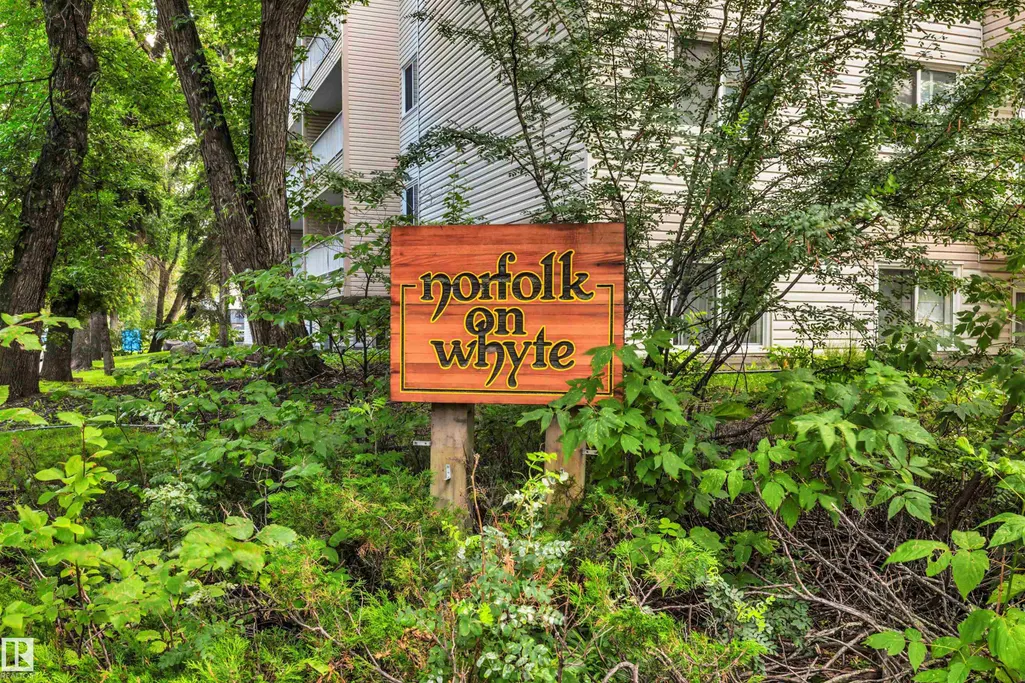
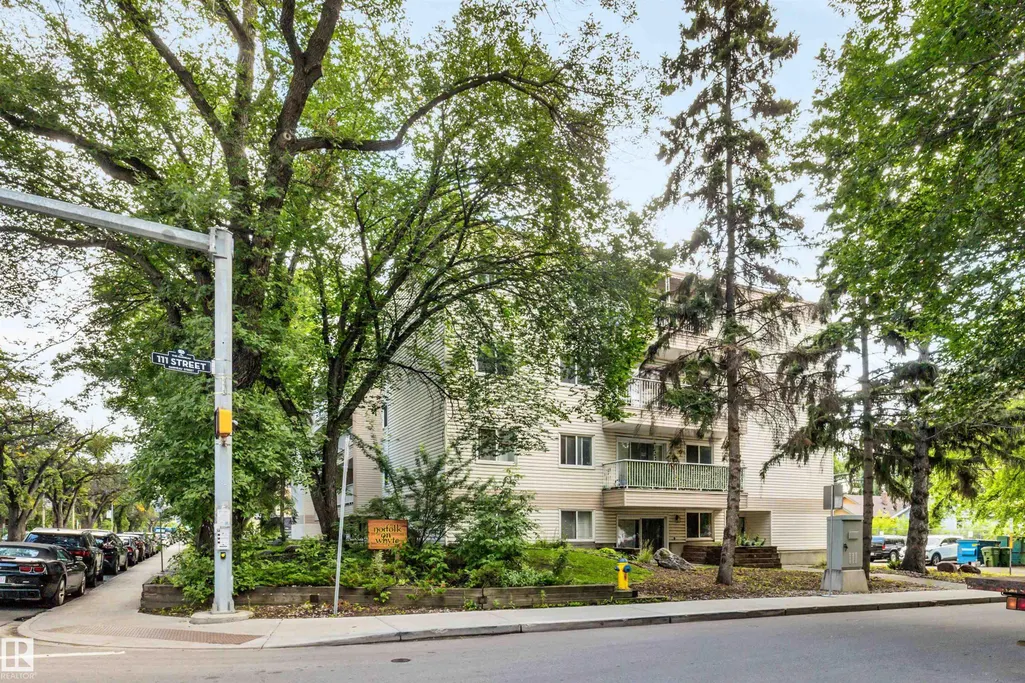
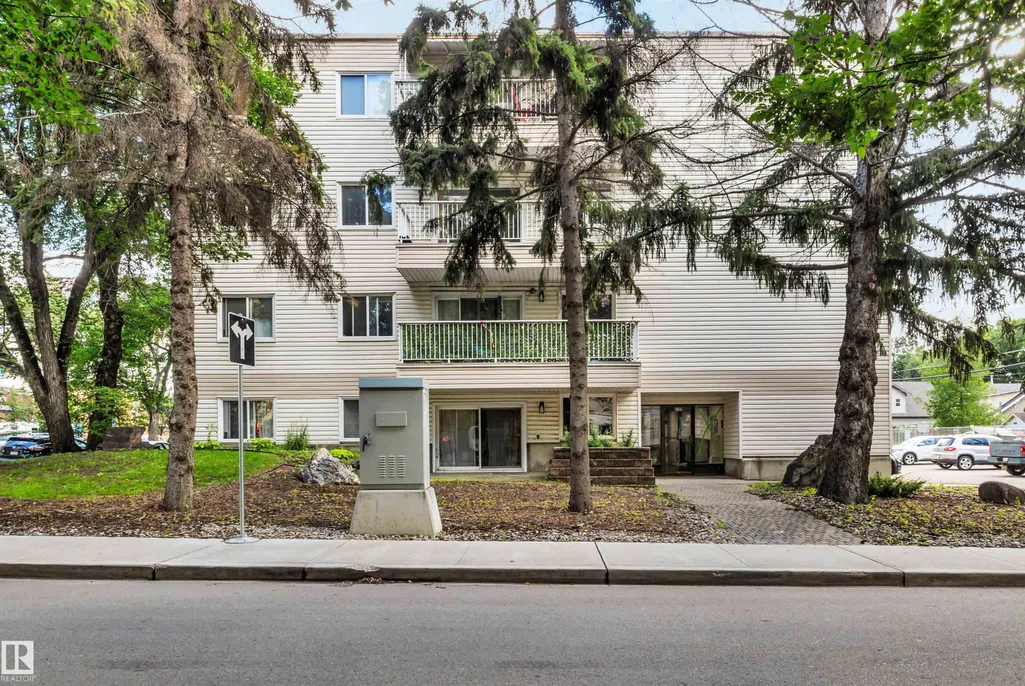
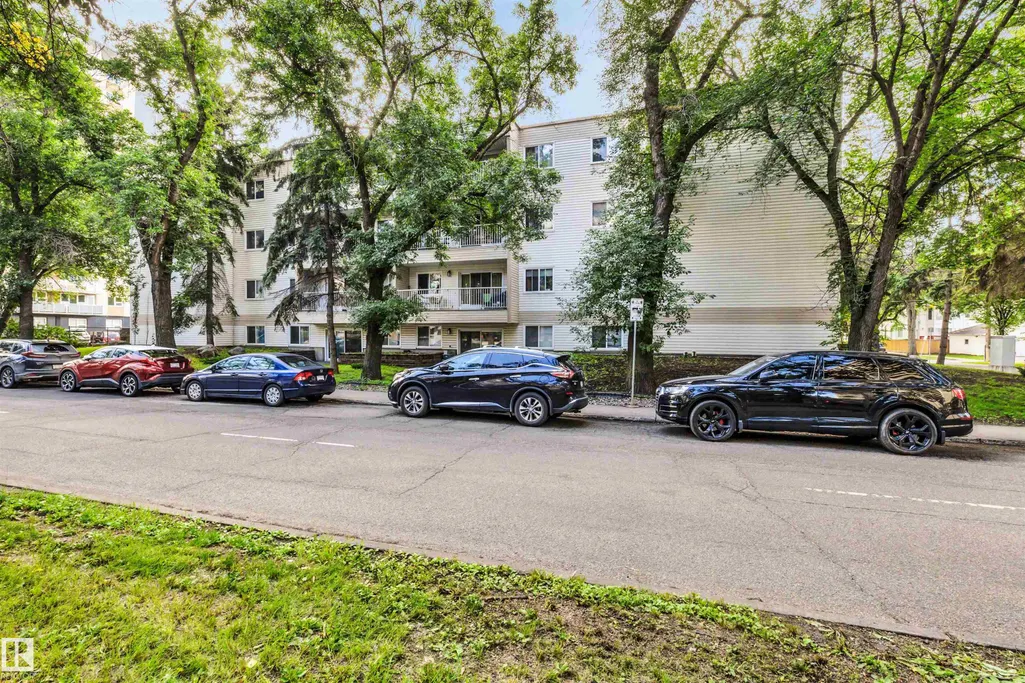

Address
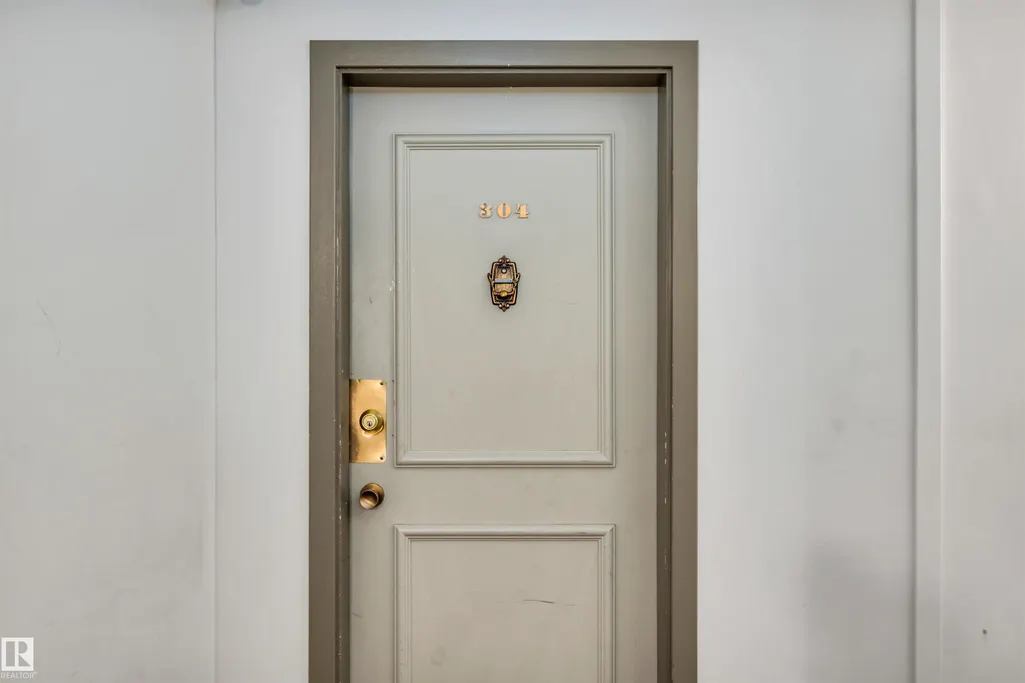
#304 8149 111 St Nw, Edmonton, AB
Price
$ 179,900
Property Attributes
- ID#E4504180
- TypeCondos
- Listing Status Active
- CityEdmonton
- AreaEdmonton
- NeighbourhoodGarneau
- Postal CodeT6G 2P1
- StyleSingle Level Apartment
- Year Built1978
- Price$ 179,900
- Bedrooms2
- Full Bathrooms1
- Half Bathrooms1
- Sqr Footage896
Data Source:
REALTORS® Association Of Edmonton - RAE
Property Description
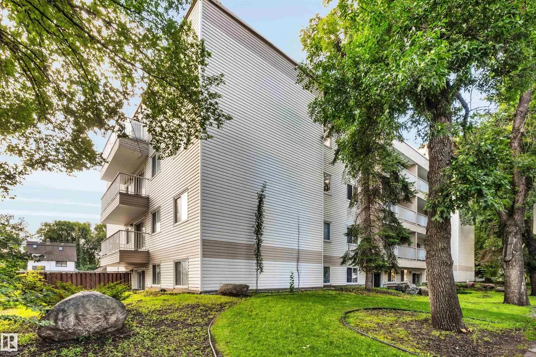
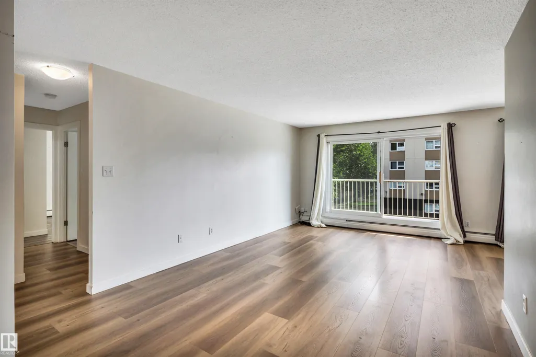
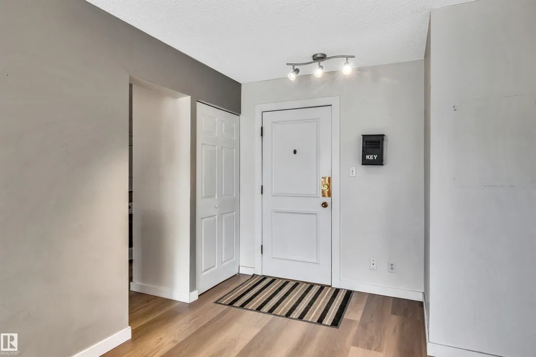
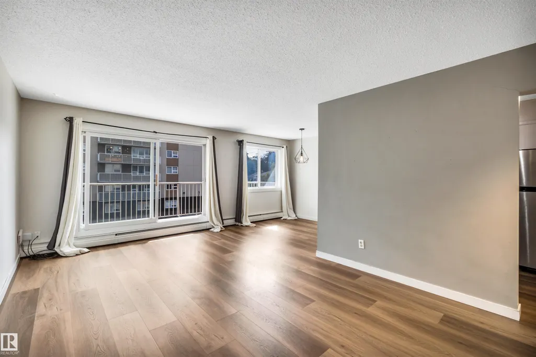
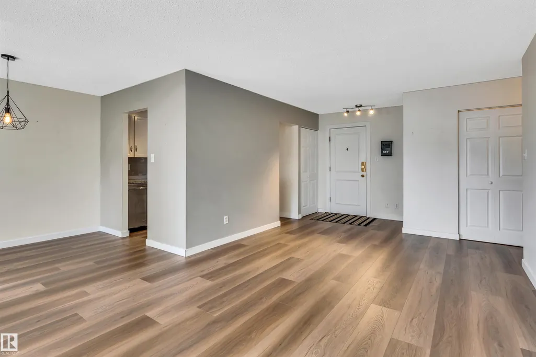
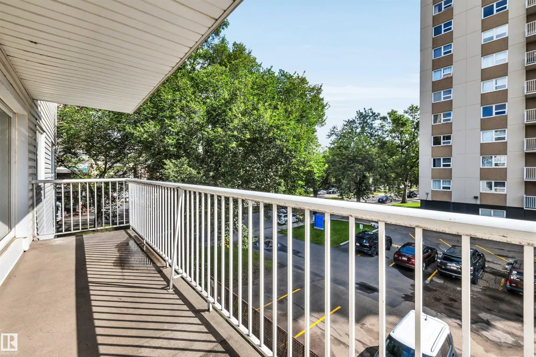
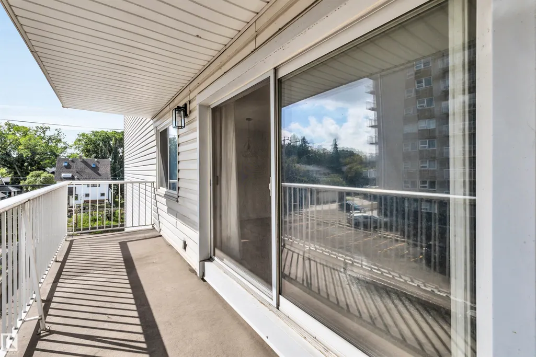
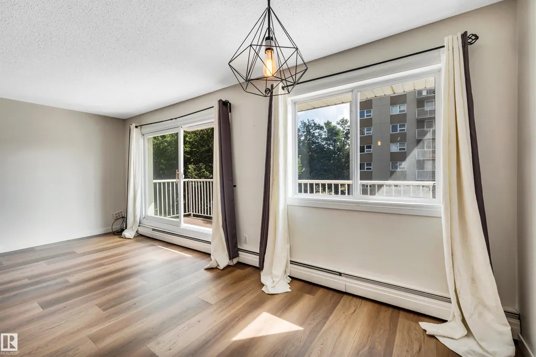
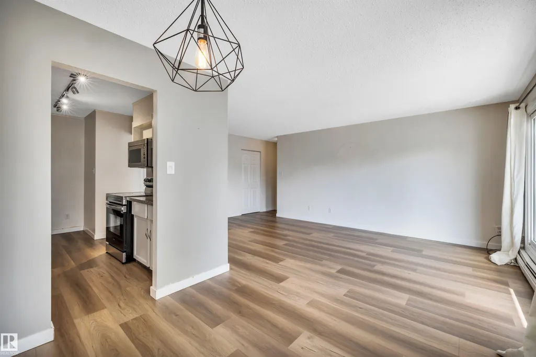
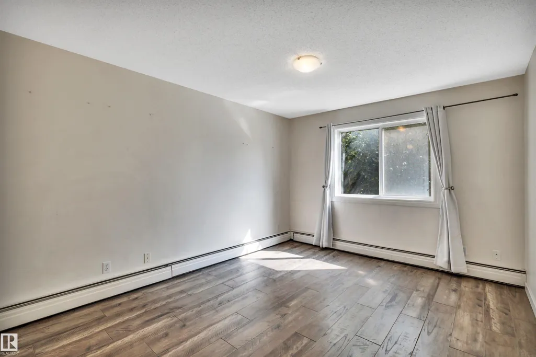
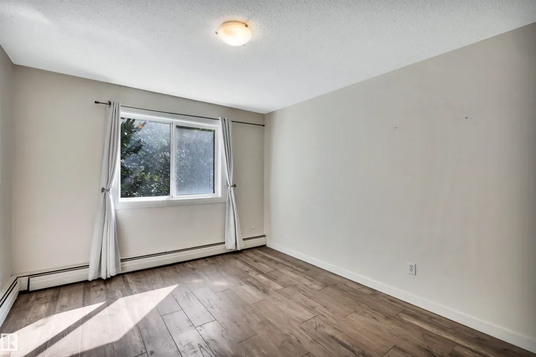
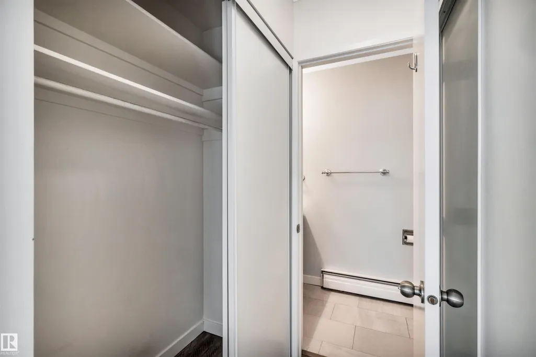
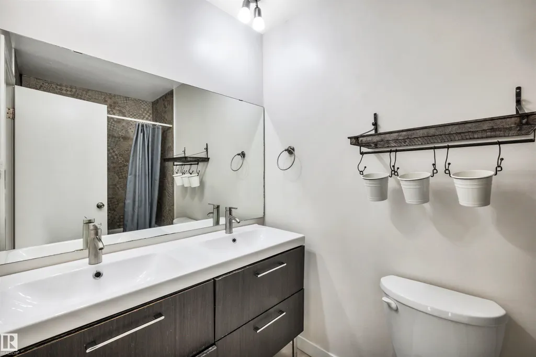
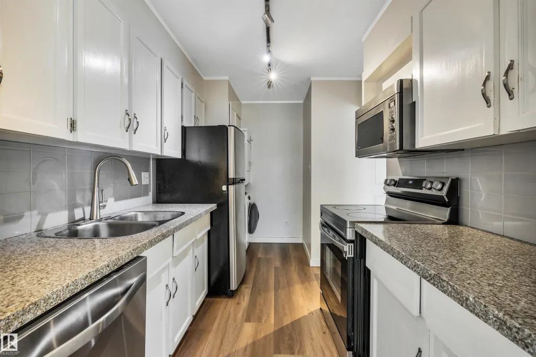
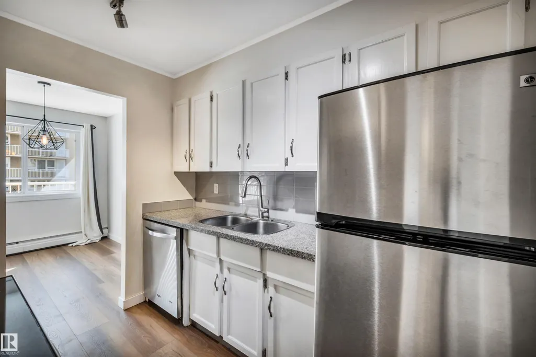
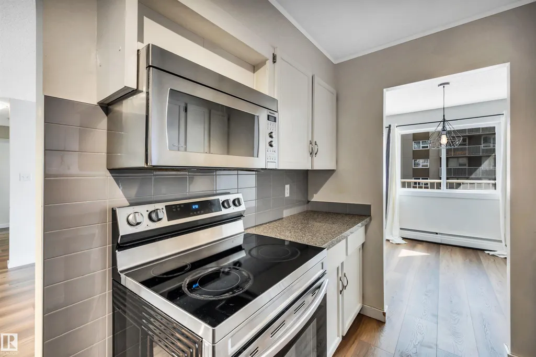
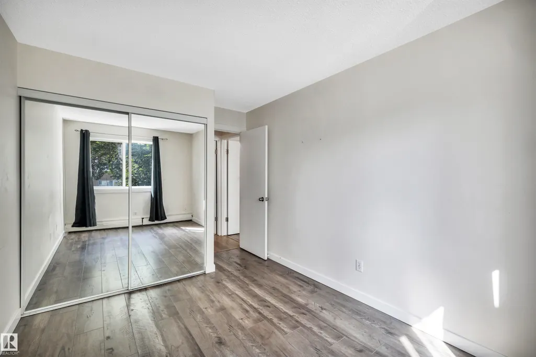
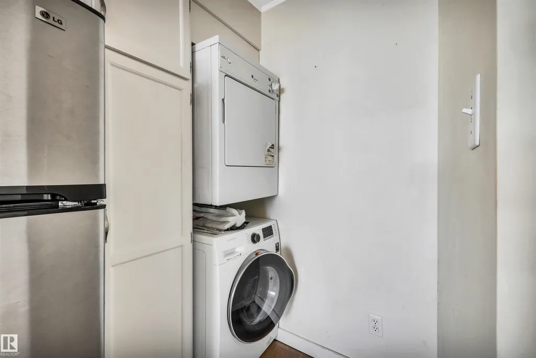
This spacious corner unit offers a generous living and dining area, an oak kitchen and newer LG stainless steel appliances. The primary bedroom includes a walk-through closet leading to a convenient 2-piece ensuite, while the second bedroom features a large closet with organizer. Both bathrooms have been renovated, adding a fresh modern touch. Enjoy added convenience in-suite laundry and plenty of in-suite storage. Step out onto the balcony, offering a private and peaceful setting to enjoy your morning coffee in the sunshine. Ideally located within walking distance to the U of A Hospital and campus, as well as the shops, restaurants, and amenities along Whyte Avenue.
* Sold date and price as reported on the RAE's MLS® System.
General Features
| Living Area | 896.86 |
|---|---|
| Heating | Hot Water,Natural Gas |
| Roof | Tar & Gravel |
| Appliances | Dishwasher-Built-In,Dryer,Oven-Microwave,Refrigerator,Stove-Electric,Washer,Window Coverings |
| Zoning | Zone 15 |
| Architectural Style | Single Level Apartment |
| Construction Materials | Wood,Vinyl |
| Year Built | 1978 |
| Levels | 1 |
| Property Subtype | Apartment |
| Ownership | Private |
| Parcel Number | 0010581157 |
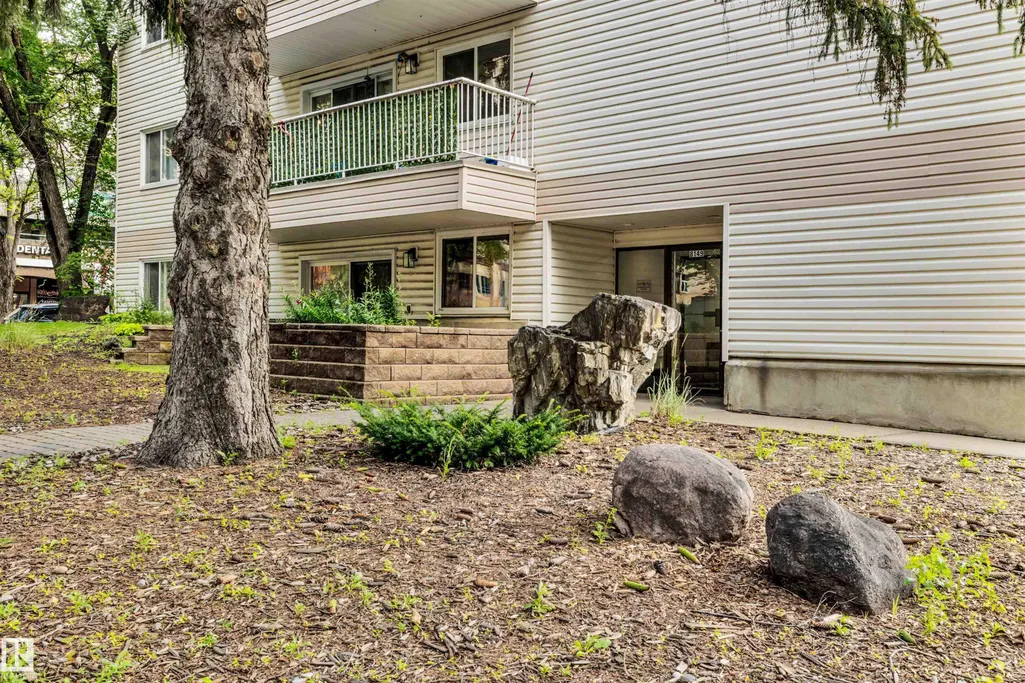
| Community Features | Closet Organizers,Deck,Detectors Smoke,Parking-Plug-Ins,Parking-Visitor,Security Door,Storage-In-Suite |
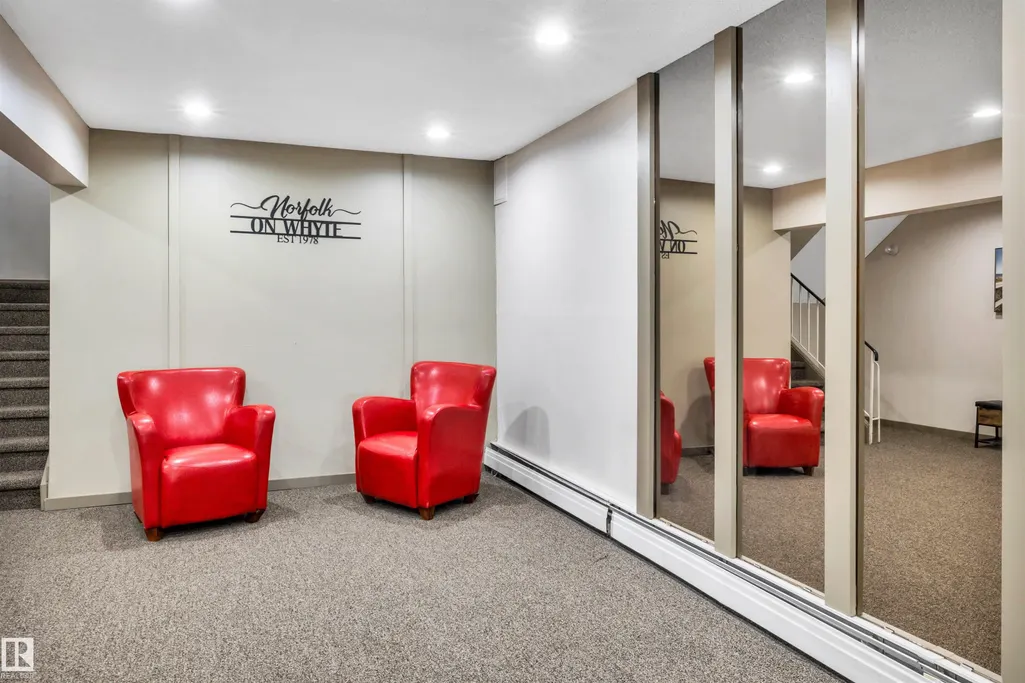
| Building Name | Norfolk On Whyte |
| Property Type | Residential |
| Facing Direction | Southwest |
| Garage Y/N | false |
| Full Baths | 1 |
| Status | Active |
| City | Edmonton |
| MLS Area | Garneau |
| UNIT EXPOSURE | SW |
| Living Area Units | Square Feet |
| Standard Status | Active |
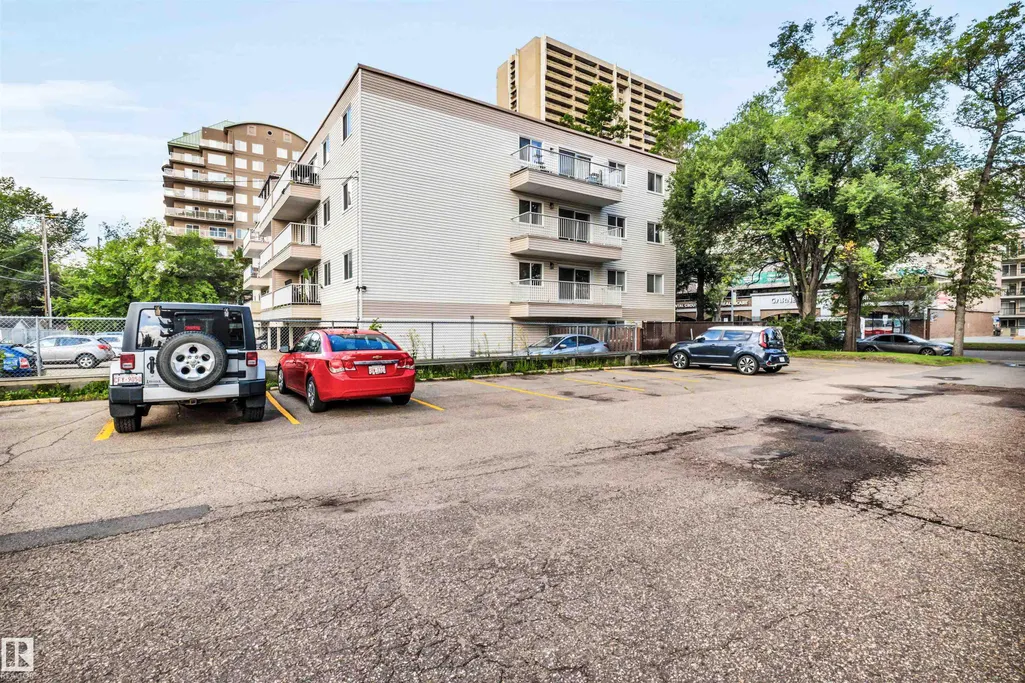
| Parking Plan Type | Assigned |
| Restrictions | None Known |
| Primary Property Type | Condo |
| Title to Land | Fee Simple |
Interior Features
| Interior Amenities | ensuite bathroom |
|---|---|
| Basement | None,No Basement |
| Flooring | Hardwood |
| Kitchen Level | Main |
| Elevator Y/N | Yes |
| Total Stories | 4 |
| Heating Y/N | true |
| Half Baths | 1 |
| Total Bedrooms | 2 |
| Grade Level Entry Y/N | No |
| Living Room Level | Main |
| Room Type | LivingRoom,DiningRoom,Kitchen,MasterBedroom,Bedroom2 |
| Dining Room Dimensions | 9.5x8.0 |
| Kitchen Dimensions | 12.6x7.6 |
| Living Room Dimensions | 19.1x11.6 |
| Bedroom 2 Dimensions | 13.8x9.0 |
| Dining Room Level | Main |
| RoomMasterBedroomDimensions | 18.5x10.9 |
Exterior Features
| Exterior Amenities | Corner Lot,Flat Site,Golf Nearby,Landscaped,Playground Nearby,Public Swimming Pool,Public Transportation,Schools,Shopping Nearby,Treed Lot |
|---|---|
| Parking Features | Stall |
| Foundation Details | Concrete Perimeter |
| Balcony/Terrace | Yes |
Amenities
- Views
- New Construction
- Adult 55+
- Lease To Own
- No Strata Fees
- Furnished
- Pets
- Primary On Main
- Air Conditioning
- Seller Finance
- Green
- Fixer Upper
- Horse
- Golf
- Fireplace
- Deck
- Garage
- Basement
- Pool
Property vs Condos Average in T6G 2P1
Statistics provided by Inside Real Estate
Price
Year Built
In The Neighbourhood
Just Listed
Edmonton
$ 295,000
- Type
- Condos
 Listed by Sean T Gerke of Century 21 All Stars Realty Ltd
No Strata Fees
Edmonton
$ 395,000
- Type
- Condos
Listed by Todd W Bradley of Royal Lepage Arteam Realty