

No Strata Fees - Golf Course - Primary on Main

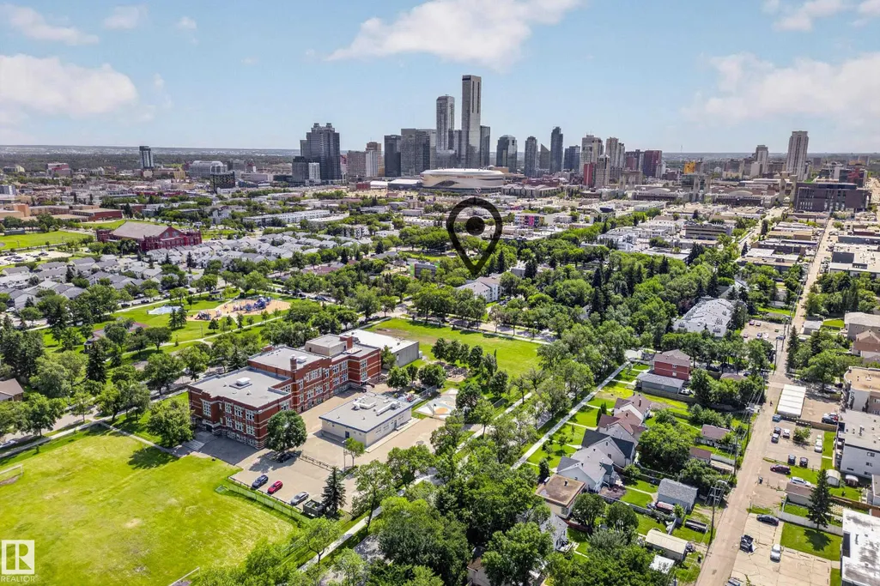
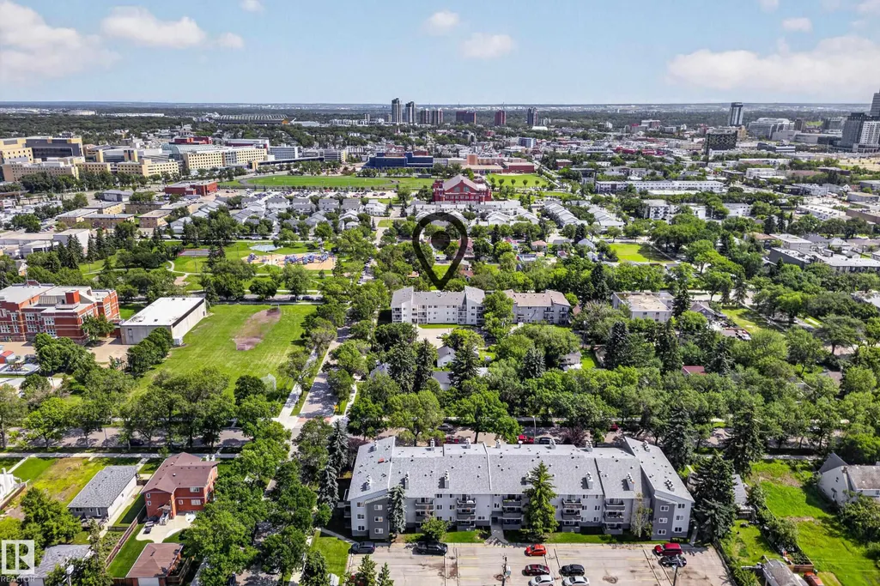
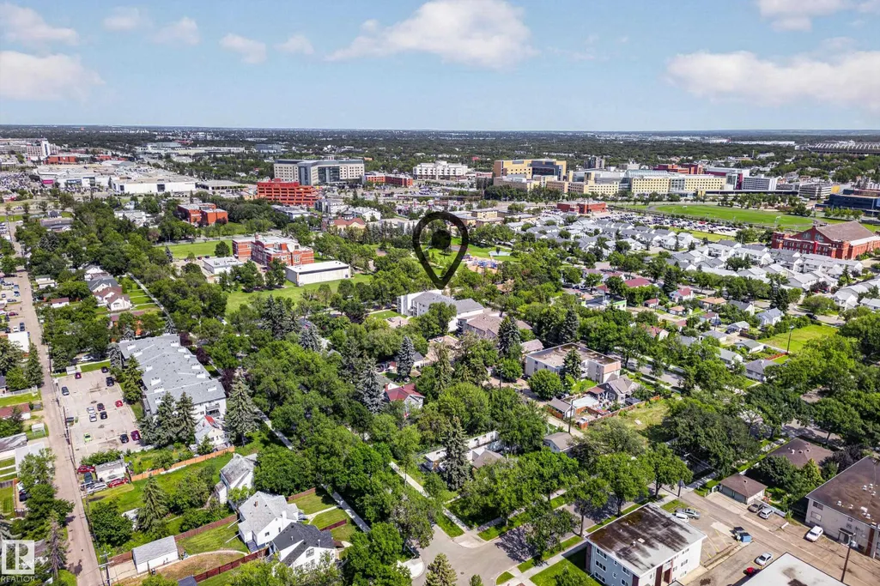
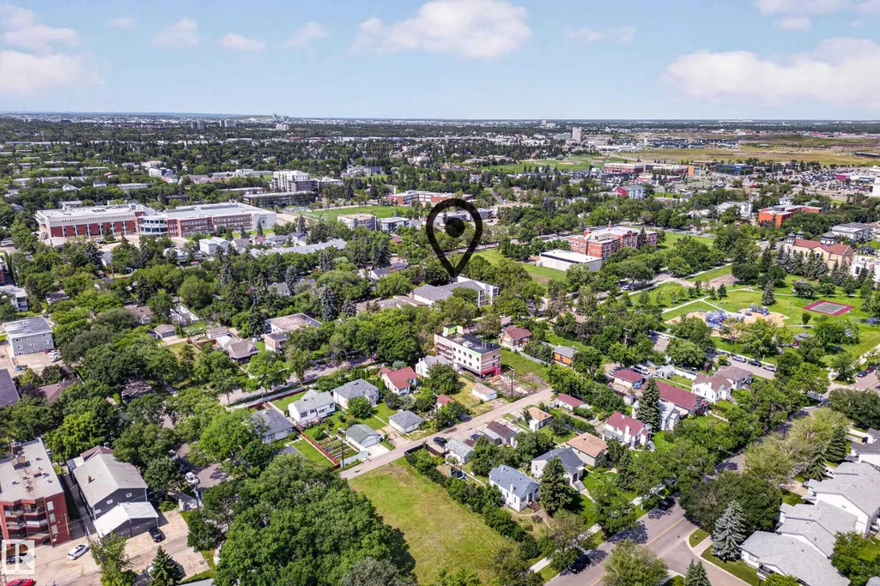
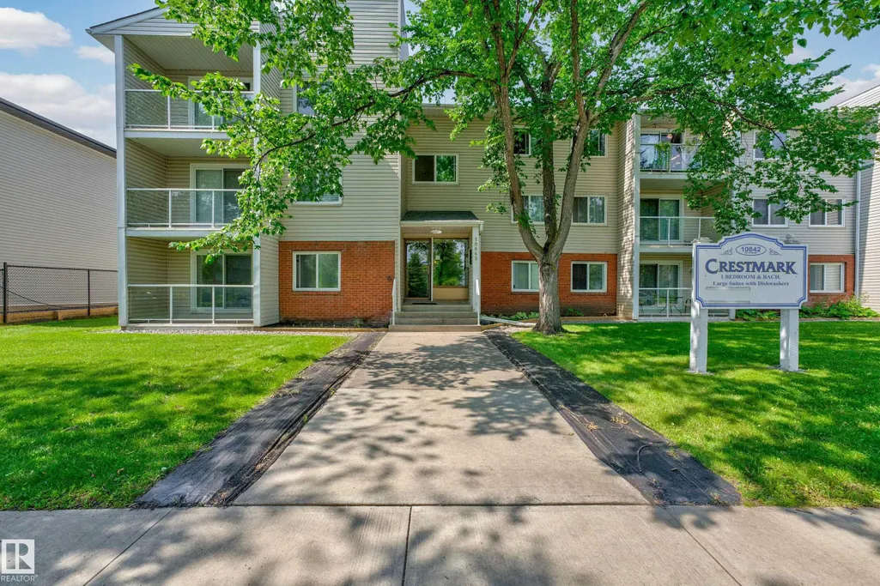
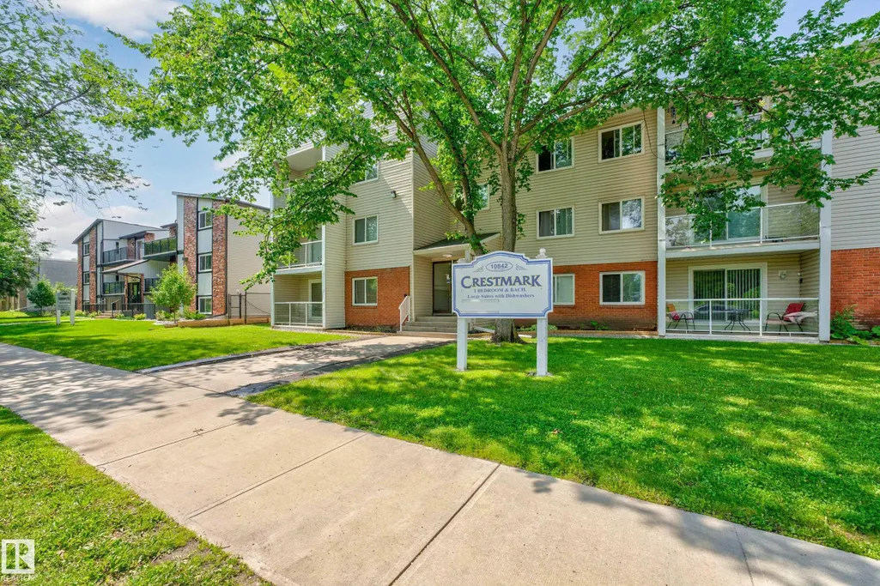
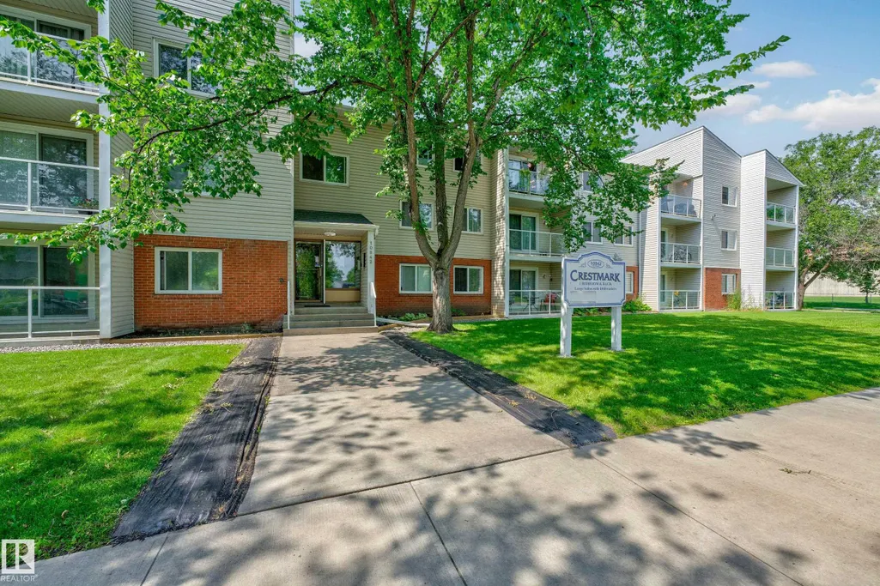
Address
#206 10842 107 St Nw, Edmonton, AB
Price
$ 84,900
Property Attributes
- ID#E4502377
- TypeCondos
- Listing Status Active
- CityEdmonton
- AreaEdmonton
- NeighbourhoodCentral Mcdougall
- Postal CodeT5H 2Z3
- StyleSingle Level Apartment
- Year Built1980
- Price$ 84,900
- Bedrooms1
- Full Bathrooms1
- Half Bathrooms0
- Sqr Footage720
Data Source:
REALTORS® Association Of Edmonton - RAE
Property Description
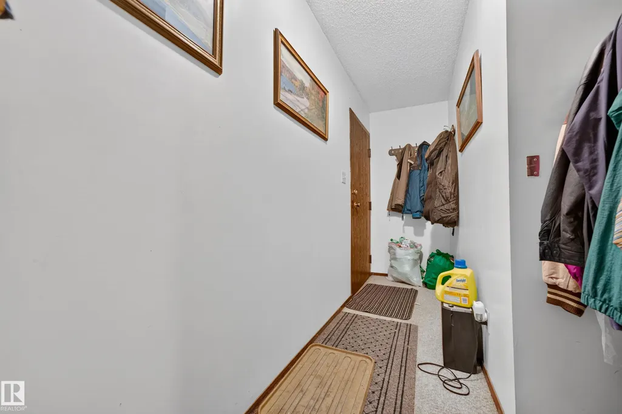
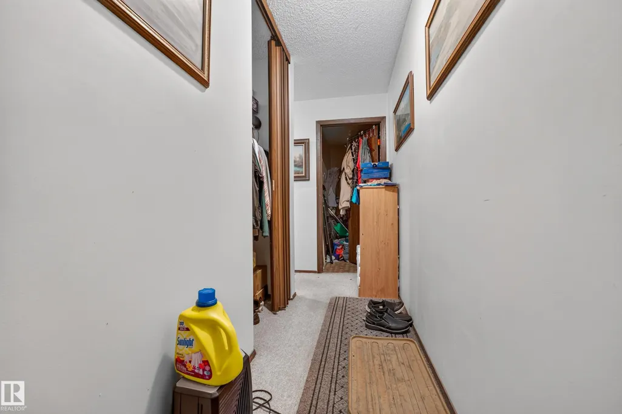
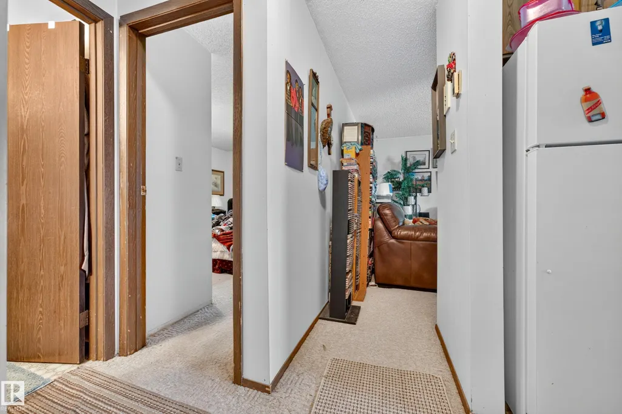
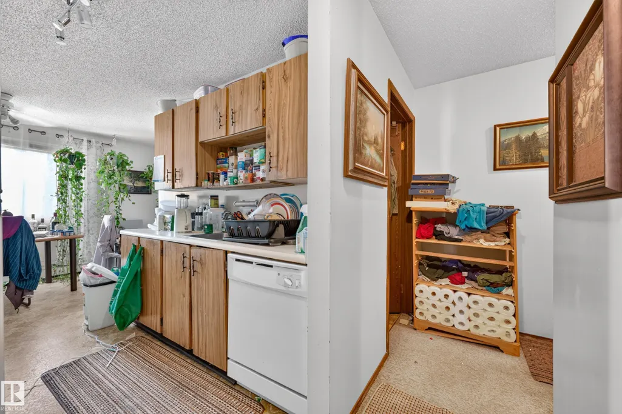
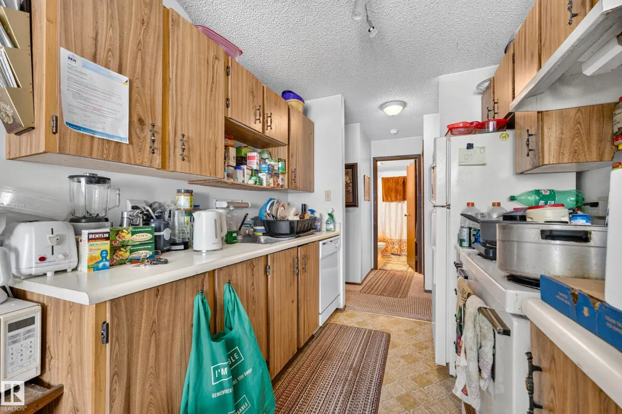
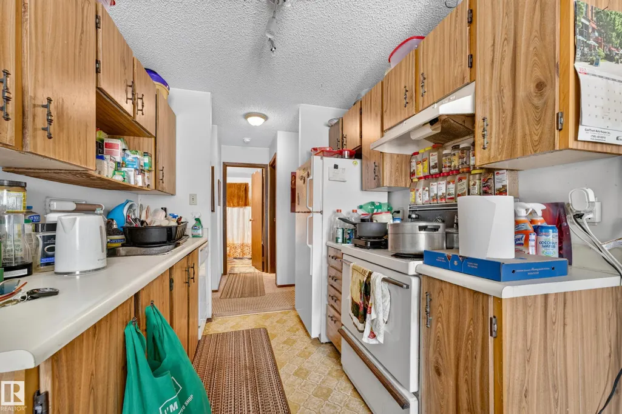
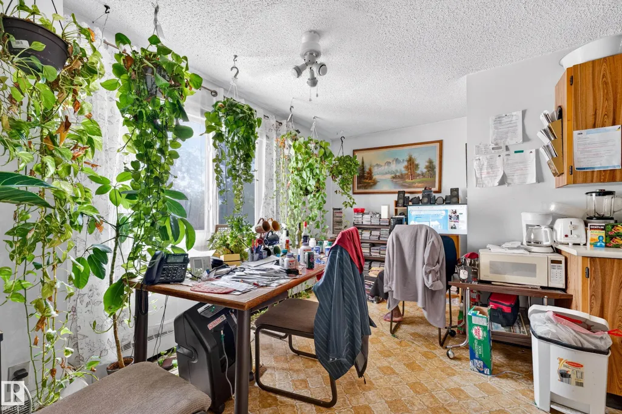
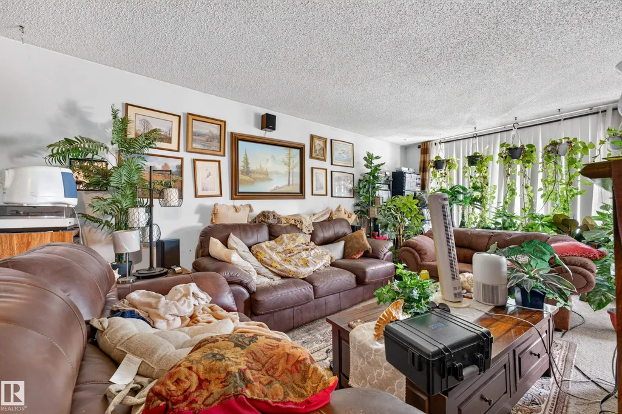
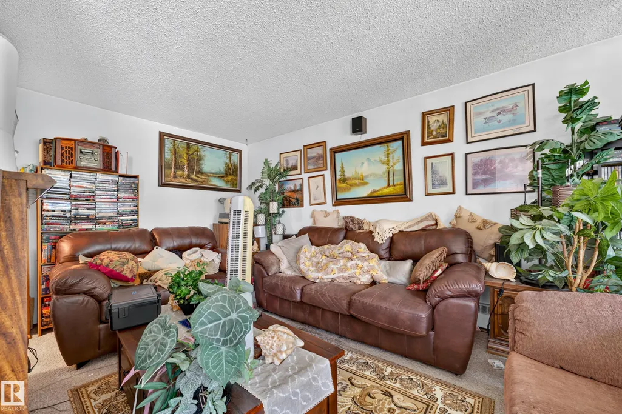
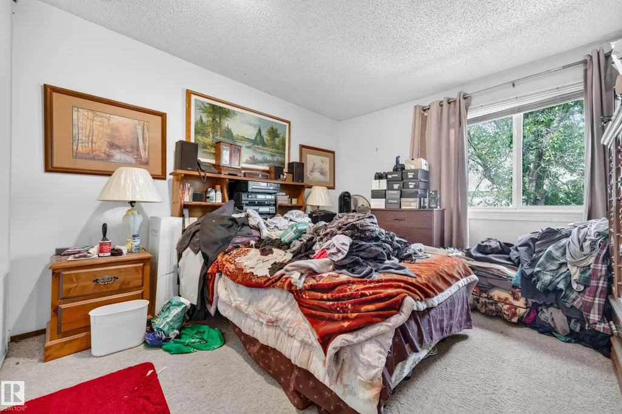
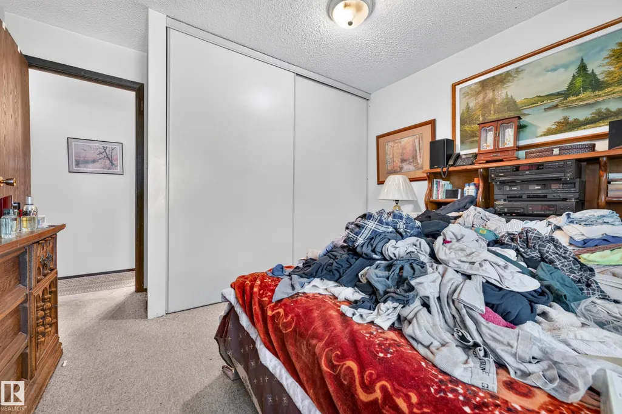
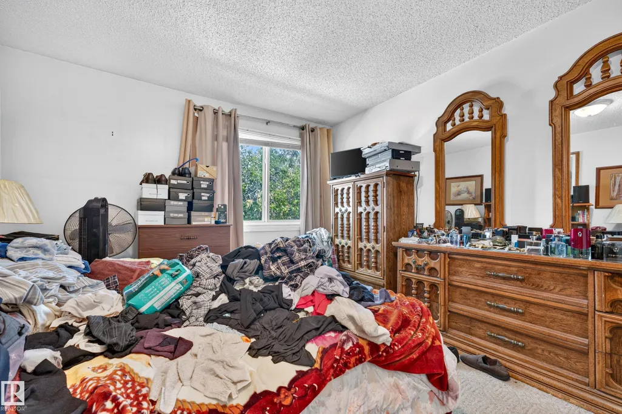
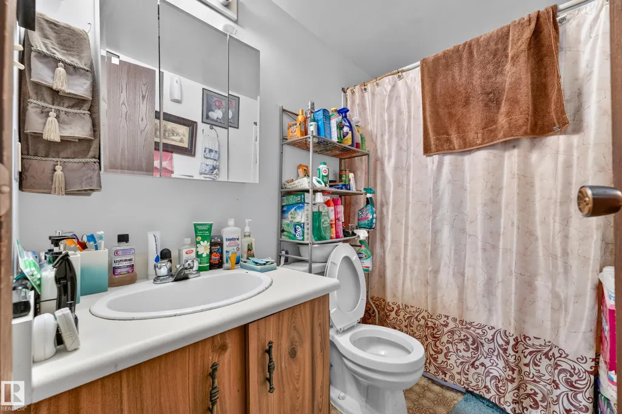
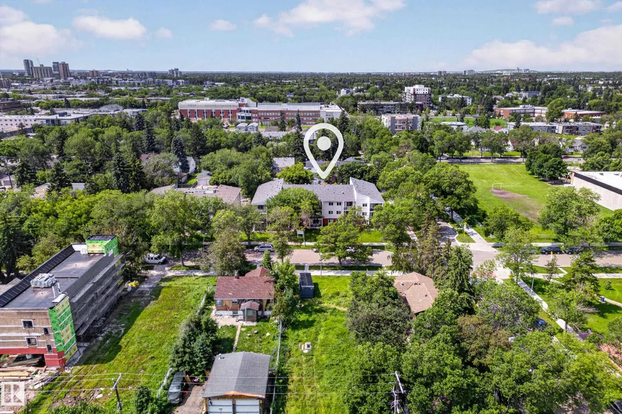
Welcome to this bright and inviting 1 bedroom, 1 bathroom condo that offers a comfortable layout and exceptional value. Step inside to a spacious foyer that opens into a functional floor plan designed for easy everyday living. The kitchen offers plenty of workspace and flows seamlessly into the dedicated dining area, making it perfect for casual meals or entertaining friends. Just beyond, the generous living room is filled with natural light and provides a warm, welcoming space to relax at the end of the day. The spacious bedroom features a walk in closet, creating a peaceful retreat with plenty of storage, while the full bathroom is conveniently located nearby. An additional storage closet helps keep everything organized and tucked away. Whether you are a first time buyer, student, investor, or someone looking to downsize, this well designed condo offers low maintenance living in a convenient central Edmonton location with easy access to shopping, restaurants, public transit, downtown, and NAIT.
* Sold date and price as reported on the RAE's MLS® System.
General Features
| Living Area | 720.22 |
|---|---|
| Heating | Baseboard,Water |
| Roof | Asphalt Shingles |
| Appliances | Dishwasher-Built-In,Hood Fan,Refrigerator,Stove-Electric,Window Coverings |
| Zoning | Zone 08 |
| Architectural Style | Single Level Apartment |
| Construction Materials | Wood,Brick,Vinyl |
| Year Built | 1980 |
| Levels | 1 |
| Property Subtype | Apartment |
| Ownership | Condo Property |
| Parcel Number | 0029194495 |
| Community Features | Detectors Smoke,No Smoking Home,Parking-Visitor,Patio |
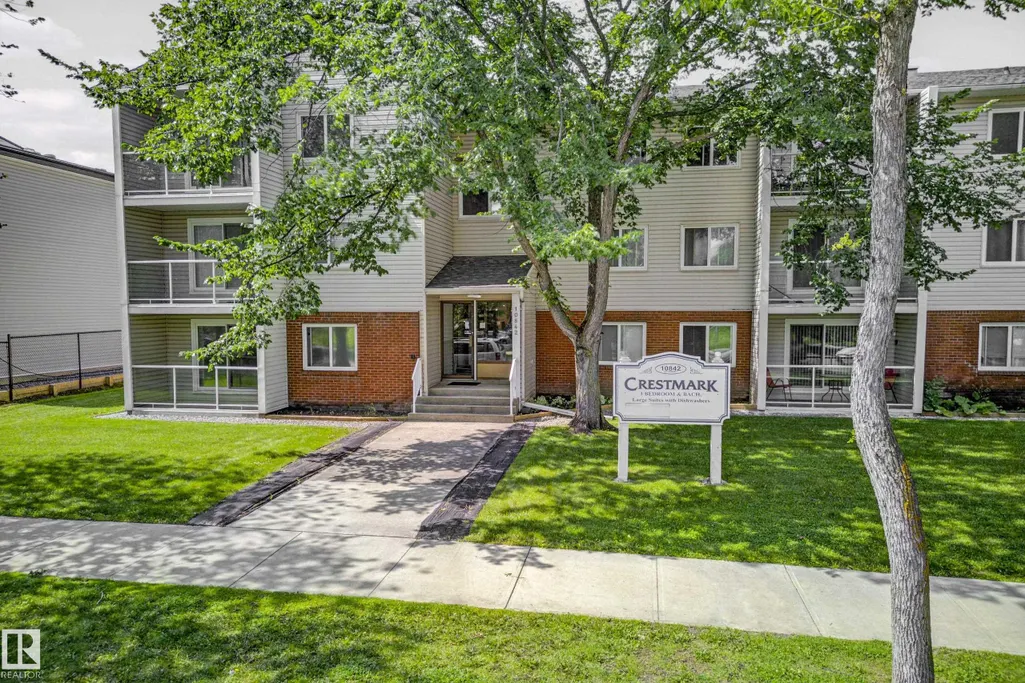
| Building Name | Crestmark Place |
| Property Type | Residential |
| Facing Direction | South |
| Garage Y/N | false |
| Full Baths | 1 |
| Status | Active |
| City | Edmonton |
| MLS Area | Central Mcdougall |
| UNIT EXPOSURE | S |
| Living Area Units | Square Feet |
| Standard Status | Active |
| Parking Plan Type | Assigned |
| Restrictions | None Known |
| Primary Property Type | Condo |
| Title to Land | Fee Simple |
Interior Features
| Basement | None,No Basement |
|---|---|
| Flooring | Carpet,Linoleum |
| Kitchen Level | Main |
| Elevator Y/N | Yes |
| Total Stories | 4 |
| Heating Y/N | true |
| Total Bedrooms | 1 |
| Living Room Level | Main |
| Room Type | LivingRoom,DiningRoom,Kitchen,MasterBedroom |
| Dining Room Dimensions | 7.8x11.8 |
| Kitchen Dimensions | 10.7x7.6 |
| Living Room Dimensions | 18.9x11.5 |
| Dining Room Level | Main |
| RoomMasterBedroomDimensions | 11.2x14.1 |
Exterior Features
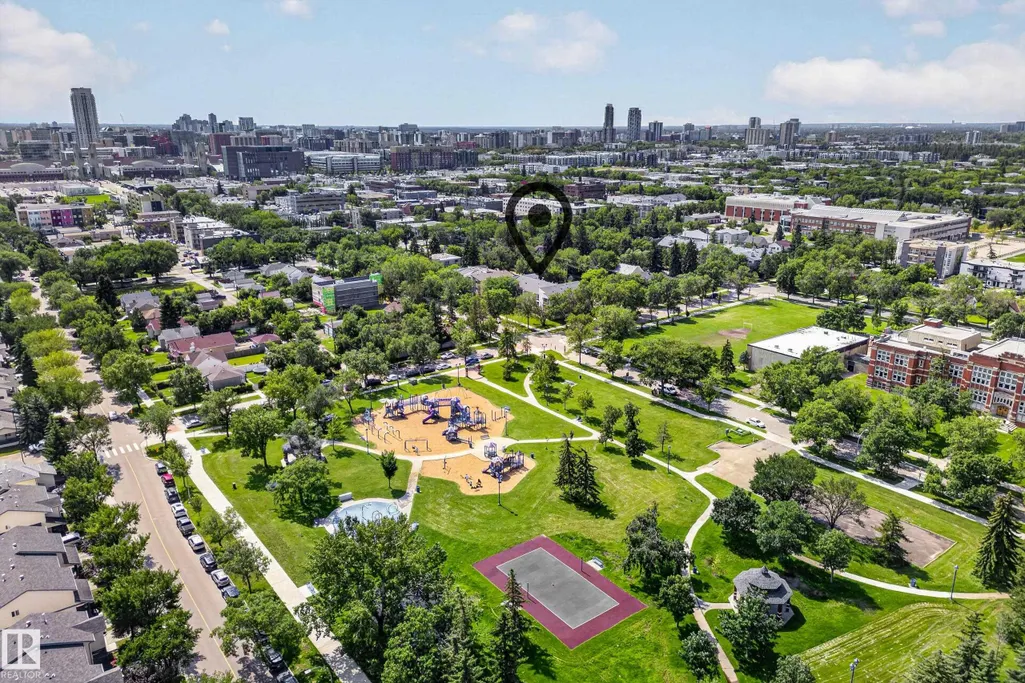
| Exterior Amenities | Flat Site,Golf Nearby,Landscaped,Schools,Shopping Nearby |
|---|---|
| Parking Features | Stall |
| Total Parking | 1 |
| Lot Size Area | 91.36 |
| Foundation Details | Concrete Perimeter |
| Balcony/Terrace | Yes |
Amenities
- Views
- New Construction
- Adult 55+
- Lease To Own
- No Strata Fees
- Furnished
- Pets
- Primary On Main
- Air Conditioning
- Seller Finance
- Green
- Fixer Upper
- Horse
- Golf
- Fireplace
- Deck
- Garage
- Basement
- Pool
Property vs Condos Average in T5H 2Z3
Statistics provided by Inside Real Estate
Price
Year Built
In The Neighbourhood
No Strata Fees
Edmonton
$ 169,000
- Type
- Condos
 Listed by Colleen M McLeod of McLeod Realty & Management LTD