

No Strata Fees - Primary on Main


Address
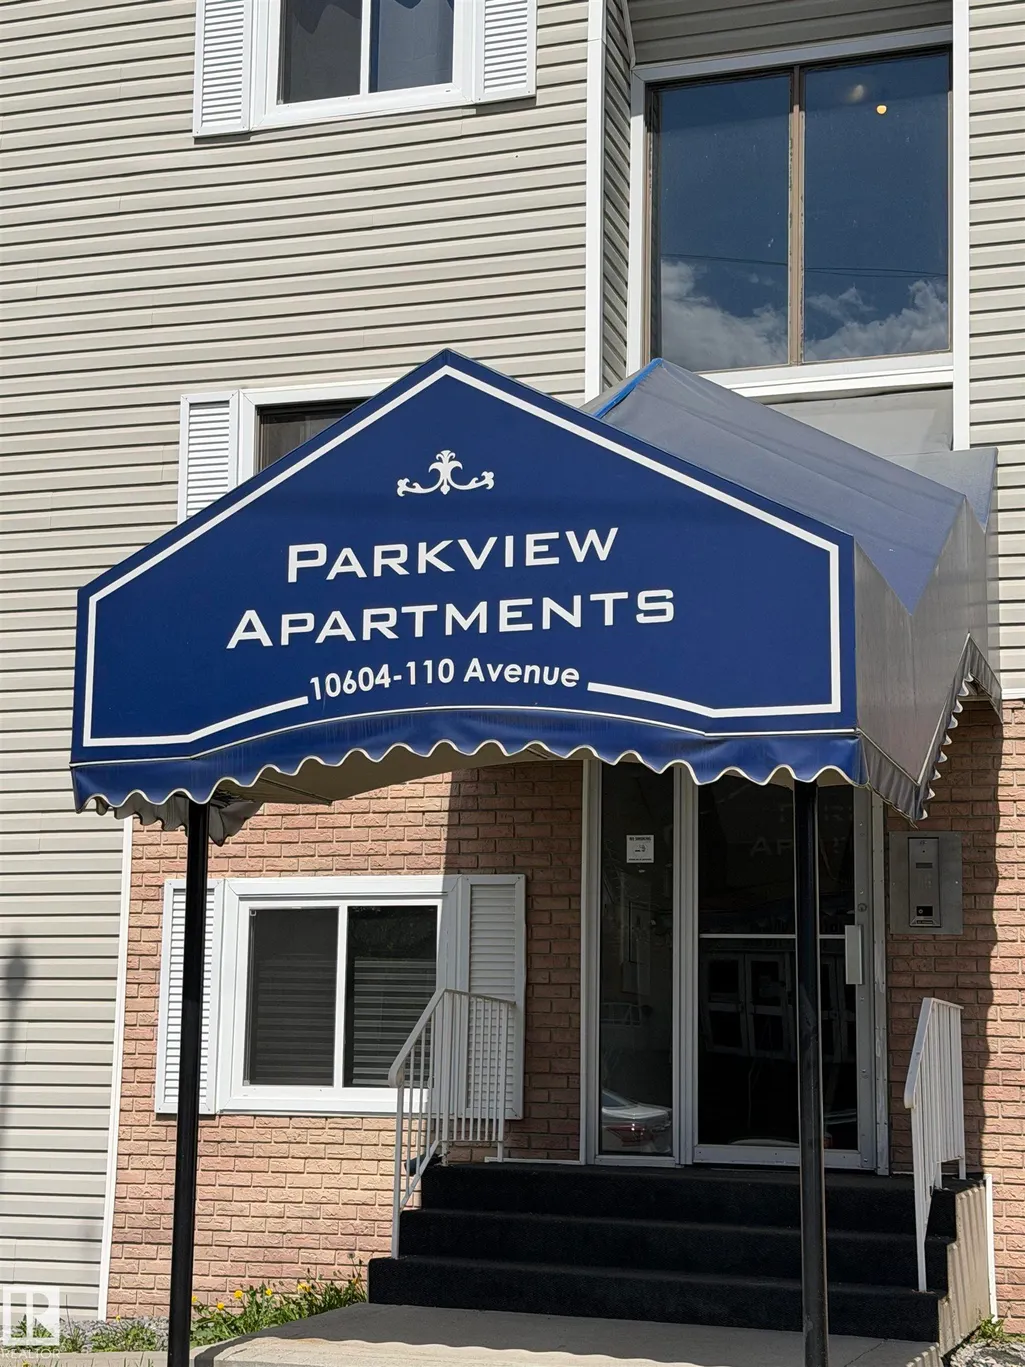
#205 10604 110 Av Nw Nw, Edmonton, AB
Price
$ 109,900
Property Attributes
- ID#E4489847
- TypeCondos
- Listing Status Active
- CityEdmonton
- AreaEdmonton
- NeighbourhoodCentral Mcdougall
- Postal CodeT5H 4C7
- StyleSingle Level Apartment
- Year Built1978
- Price$ 109,900
- Bedrooms1
- Full Bathrooms1
- Half Bathrooms0
- Sqr Footage689
Data Source:
REALTORS® Association Of Edmonton - RAE
Property Description
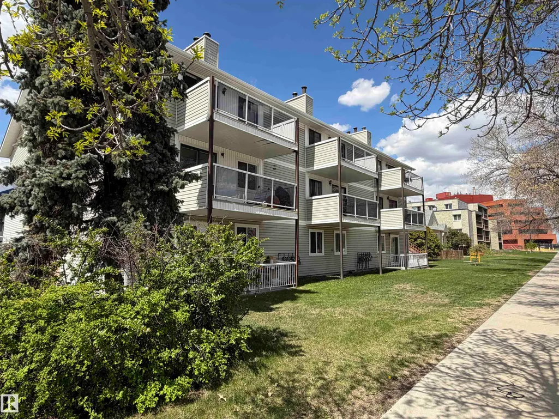
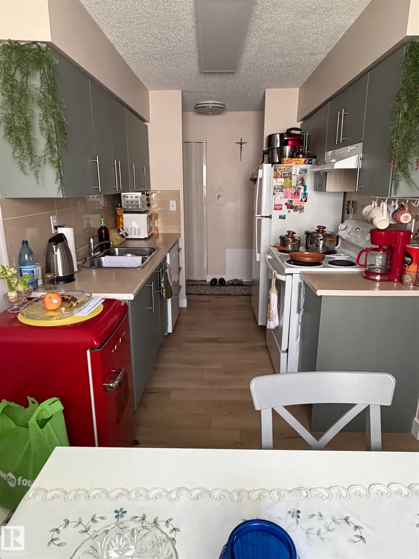
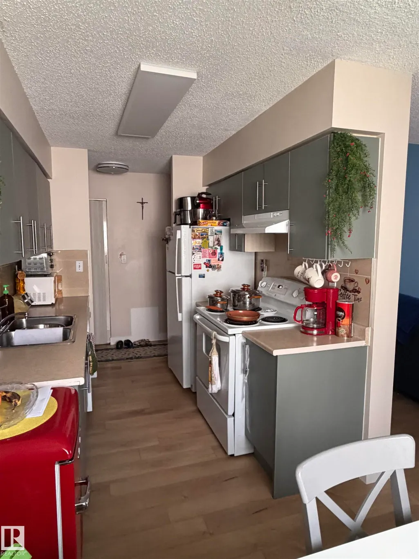
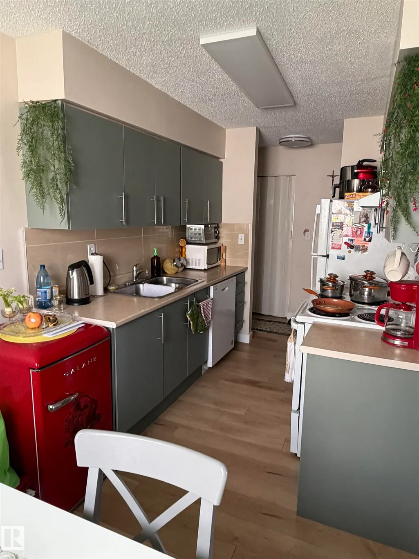
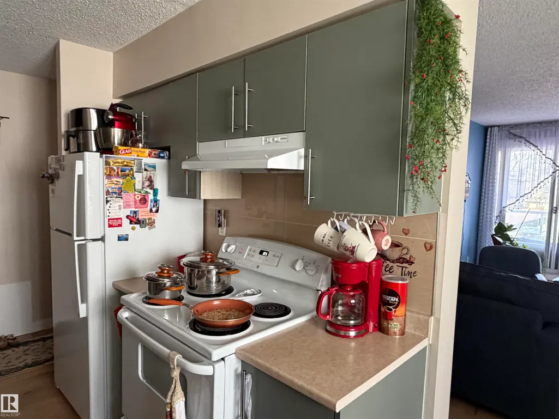
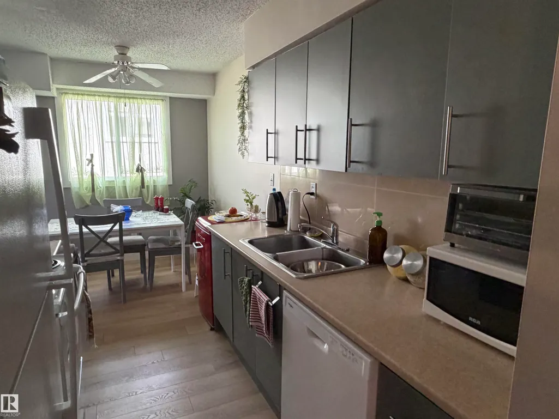
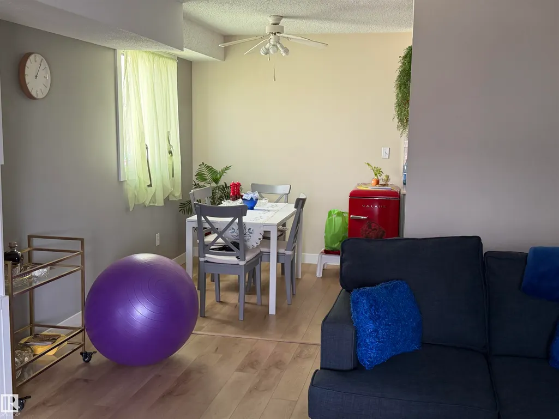
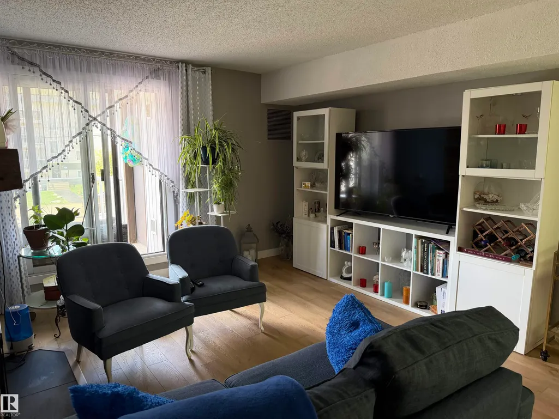
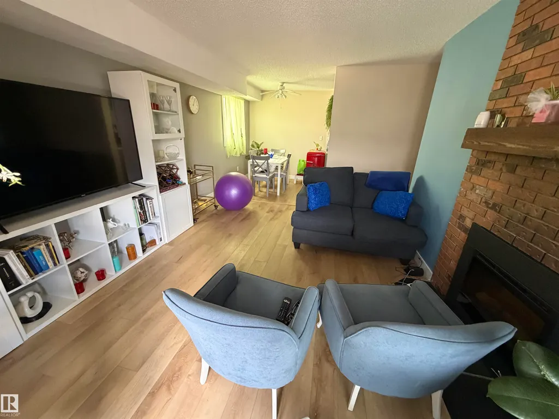
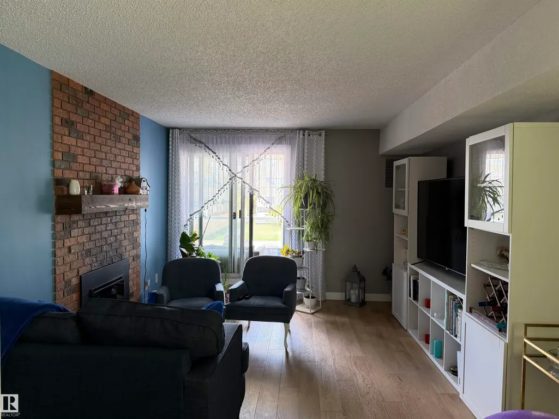
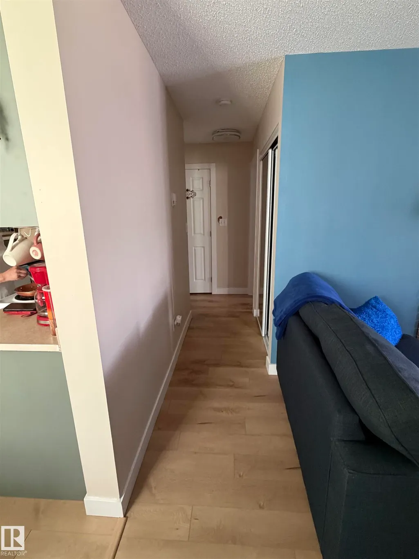
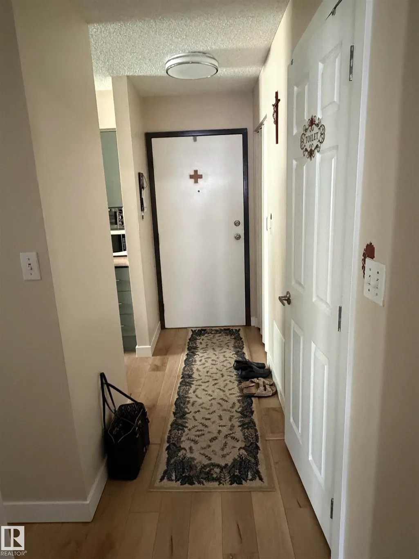
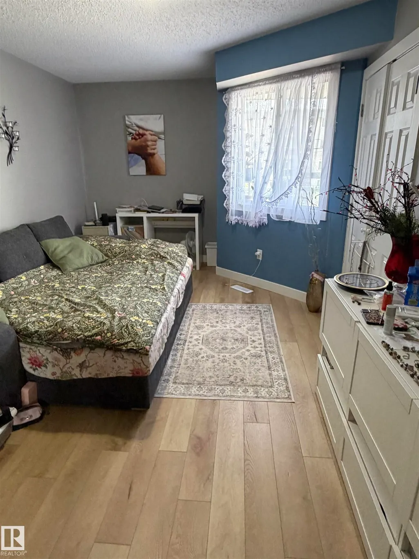
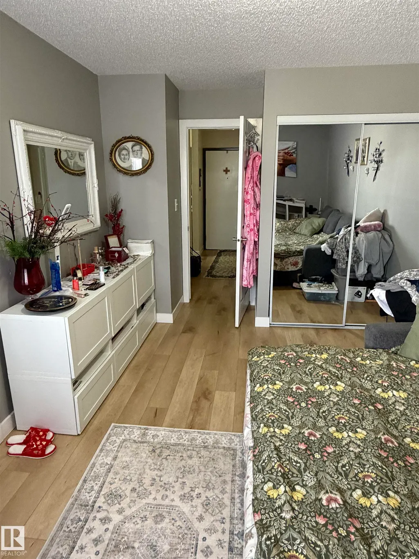
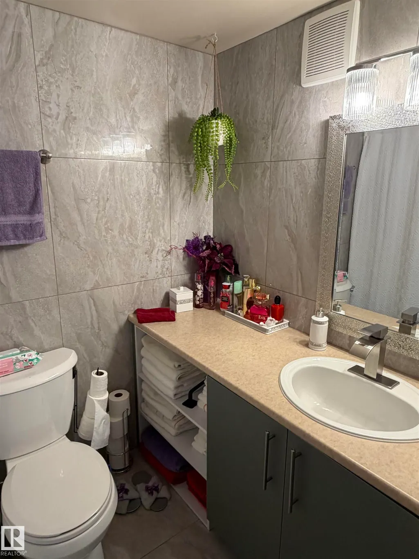
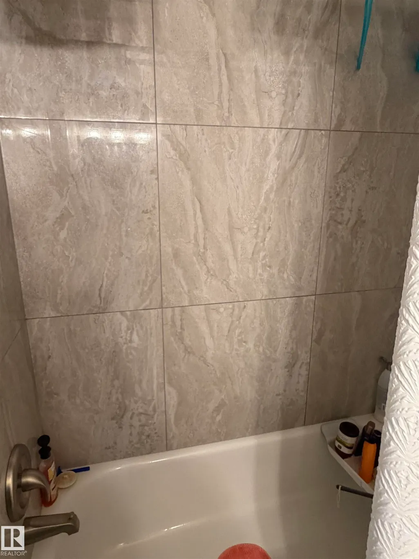
Renovated in Central McDougall—perfect for investor or first-time buyers. 700 SqFt. bright 1-bedroom, 1-bath second-floor move in condition.Updated with kitchen cabinet,flooring,bathroom.Features a full-size kitchen with stove,refrigerator and dishwasher built in, formal dining room and spacious living area with fireplace,natural light( West facing ),a large bedroom,4-piece bathroom and in-suite storage. and move-in-ready condition make it easy to live in or rent. Located in Central McDougall near MacEwan University, Rogers Place, Ice District, NAIT, Kingsway Mall, LRT, parks, downtown restaurants, school and shopping. This growing area offers tremendous value and future appreciation..
* Sold date and price as reported on the RAE's MLS® System.
General Features
| Living Area | 689.43 |
|---|---|
| Heating | Forced Air-1,Natural Gas |
| Roof | Asphalt Shingles |
| Appliances | Dishwasher-Built-In,Refrigerator,Stove-Electric |
| Zoning | Zone 08 |
| Architectural Style | Single Level Apartment |
| Construction Materials | Wood,Vinyl |
| Year Built | 1978 |
| Levels | 1 |
| Property Subtype | Apartment |
| Ownership | Private |
| Parcel Number | 0011651262 |
| Community Features | Detectors Smoke,Storage-In-Suite |
| Building Name | Parkview Manor_EDMO |
| Property Type | Residential |
| Facing Direction | South |
| Garage Y/N | false |
| Full Baths | 1 |
| Status | Active |
| City | Edmonton |
| MLS Area | Central Mcdougall |
| UNIT EXPOSURE | W |
| Living Area Units | Square Feet |
| Standard Status | Active |
| Parking Plan Type | Assigned |
| Restrictions | Phone Listing Broker |
| Primary Property Type | Condo |
| Title to Land | Fee Simple |
Interior Features
| Basement | None,No Basement |
|---|---|
| Flooring | Vinyl Plank |
| Kitchen Level | Main |
| Elevator Y/N | No |
| Total Stories | 3 |
| Heating Y/N | true |
| Total Bedrooms | 1 |
| Living Room Level | Main |
| Room Type | LivingRoom,DiningRoom,Kitchen,MasterBedroom |
| Dining Room Dimensions | 7.9x7.6 |
| Kitchen Dimensions | 7.8x7.5 |
| Living Room Dimensions | 15.5x11.6 |
| Dining Room Level | Main |
| RoomMasterBedroomDimensions | 16.0x10.4 |
Exterior Features
| Exterior Amenities | Landscaped,Park/Reserve,Playground Nearby,Public Transportation,Schools,Shopping Nearby |
|---|---|
| Parking Features | Stall |
| Foundation Details | Concrete Perimeter |
| Balcony/Terrace | Yes |
Amenities
- Views
- New Construction
- Adult 55+
- Lease To Own
- No Strata Fees
- Furnished
- Pets
- Primary On Main
- Air Conditioning
- Seller Finance
- Green
- Fixer Upper
- Horse
- Golf
- Fireplace
- Deck
- Garage
- Basement
- Pool
Property vs Condos Average in T5H 4C7
Statistics provided by Inside Real Estate
Price
Year Built
In The Neighbourhood
No Strata Fees
Edmonton
$ 169,000
- Type
- Condos
 Listed by Colleen M McLeod of McLeod Realty & Management LTD