

Views - No Strata Fees - Primary on Main
Address
#b2 10620 104 St Nw, Edmonton, AB
Price
$ 91,300
Property Attributes
- ID#E4487502
- TypeCondos
- Listing Status Active
- CityEdmonton
- AreaEdmonton
- NeighbourhoodCentral Mcdougall
- Postal CodeT5H 2W2
- StyleSingle Level Apartment
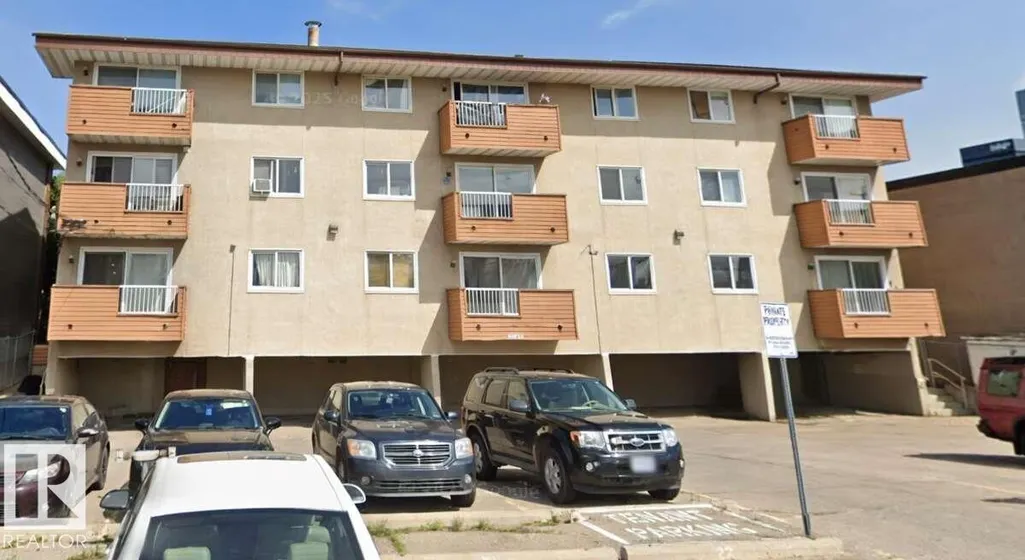
- Year Built1979
- Price$ 91,300
- Bedrooms1
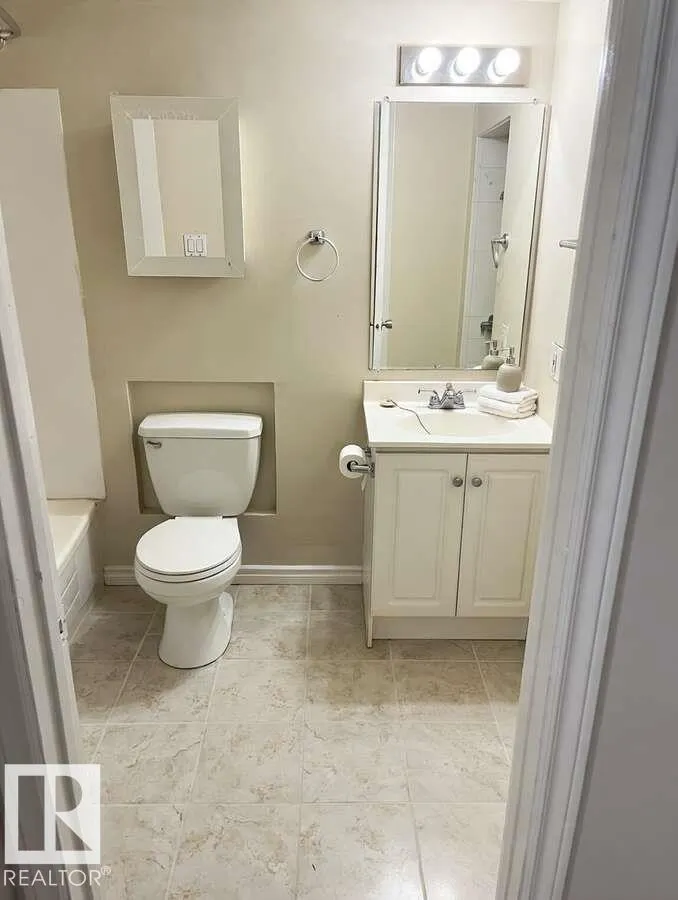
- Full Bathrooms1
- Half Bathrooms0
- Sqr Footage505
Data Source:
REALTORS® Association Of Edmonton - RAE
Property Description
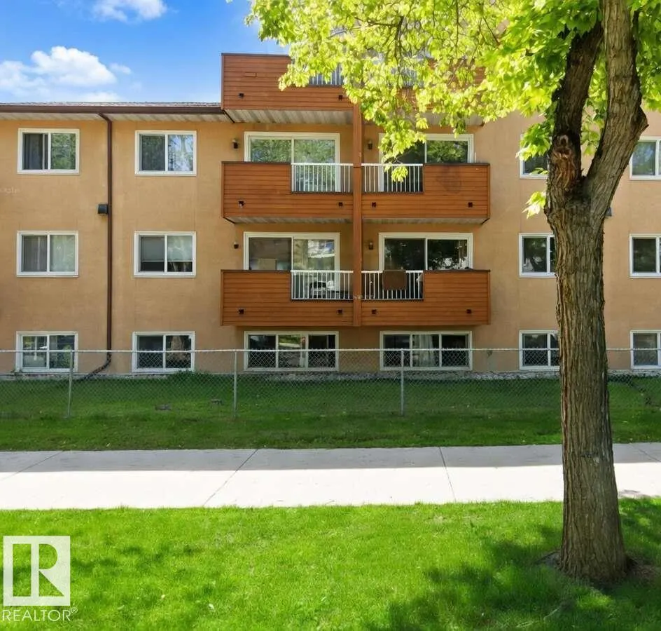
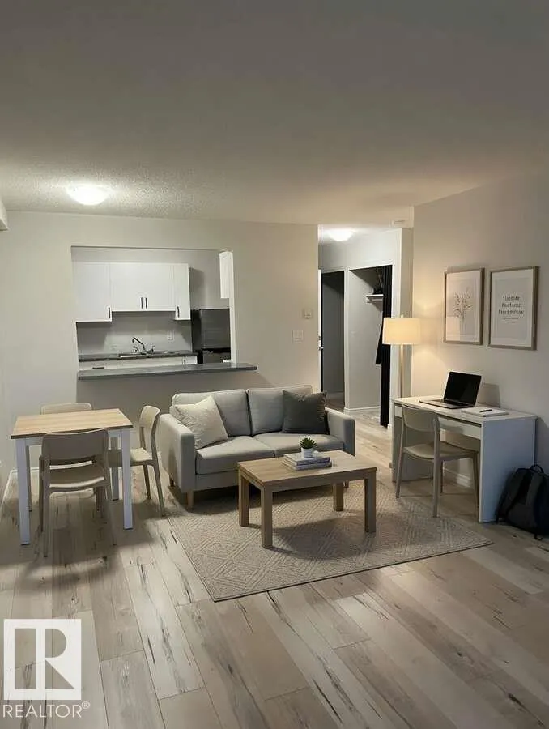
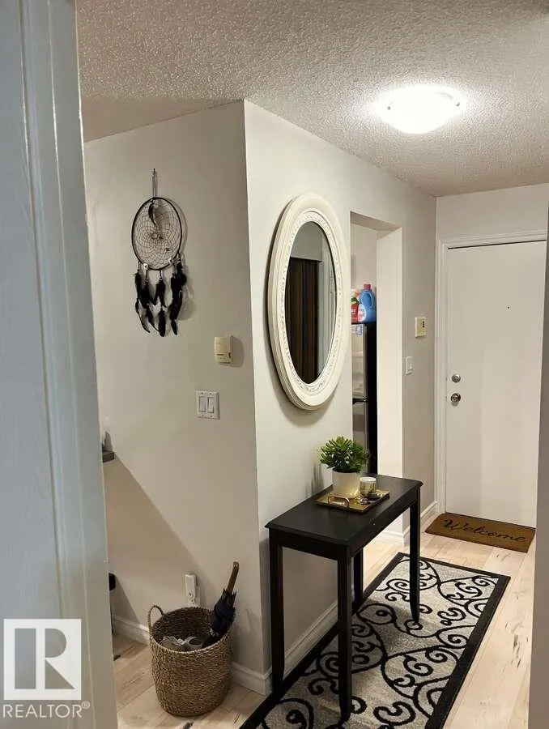
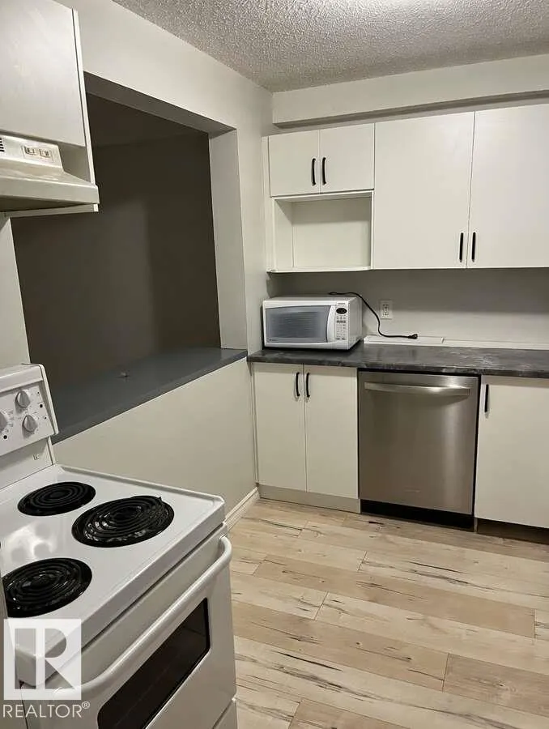
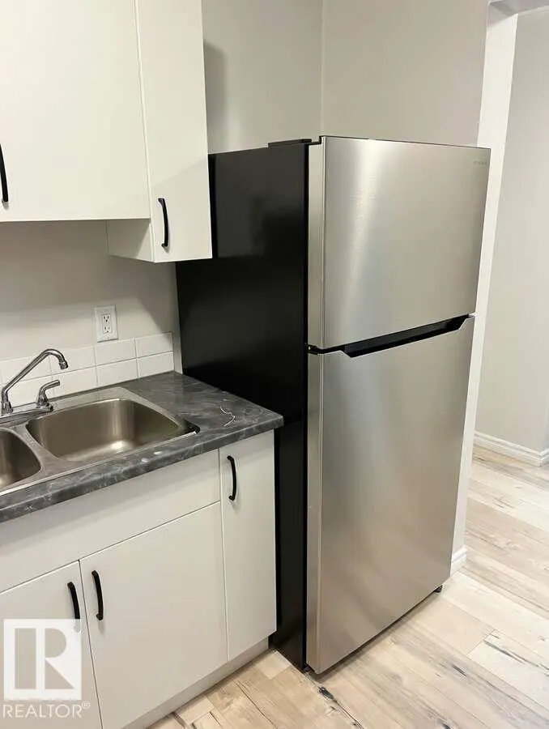
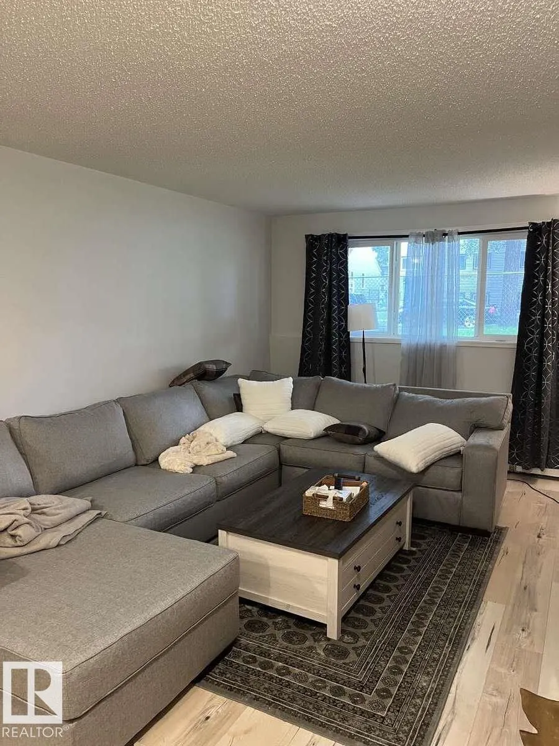
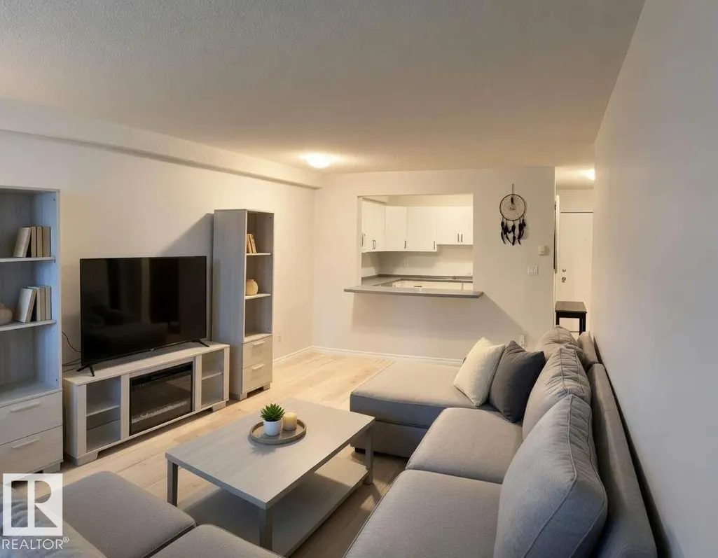
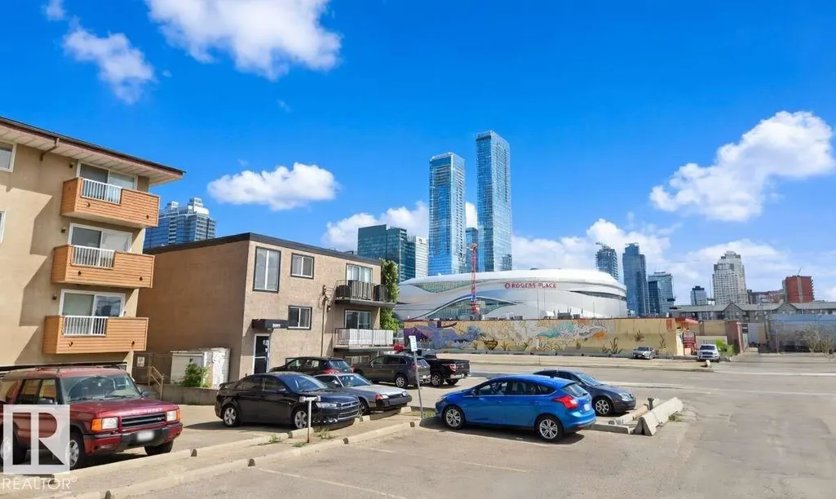
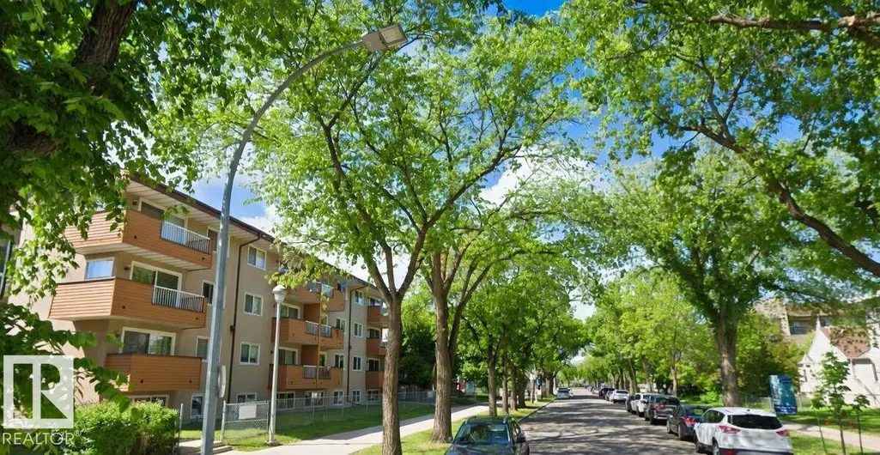
For more info, please click on "View Listing on Realtor® Website". Welcome to this beautifully renovated 1 bed + 1 bath condo in the heart of downtown Edmonton, just steps from the ICE District and Rogers Place! This bright and modern unit has been completely updated with a recent renovation. The kitchen features stainless steel appliances including a dishwasher and microwave, making meal prep effortless. Enjoy the convenience of in-building laundry just across the hall, plus your own energized parking stall (plug-in included). Priced cheaper than renting, this is an incredible opportunity for first-time buyers, young professionals, or investors looking for strong rental potential. The secure building offers peace of mind while you live in one of Edmonton’s most vibrant neighbourhoods. Walk to Oilers games, concerts, restaurants, bars, LRT station, and all the excitement the ICE District has to offer. Don’t miss out!
* Sold date and price as reported on the RAE's MLS® System.
| Elementary School | Middle School | High School |
|---|---|---|
| John A. McDougall School Elementary School | St. Catherine Catholic Middle School | St. Joseph Catholic High School |
General Features
| Living Area | 505.91 |
|---|---|
| Heating | Baseboard,Natural Gas |
| Roof | Asphalt Shingles |
| Appliances | Dishwasher - Energy Star,Dishwasher-Built-In,Hood Fan,Intercom,Oven-Microwave,Refrigerator-Energy Star,Stove-Electric,Window Coverings |
| Zoning | Zone 08 |
| Architectural Style | Single Level Apartment |
| Construction Materials | Wood,Stucco |
| Year Built | 1979 |
| Levels | 1 |
| Property Subtype | Apartment |
| Ownership | Private |
| Parcel Number | 0026026229 |
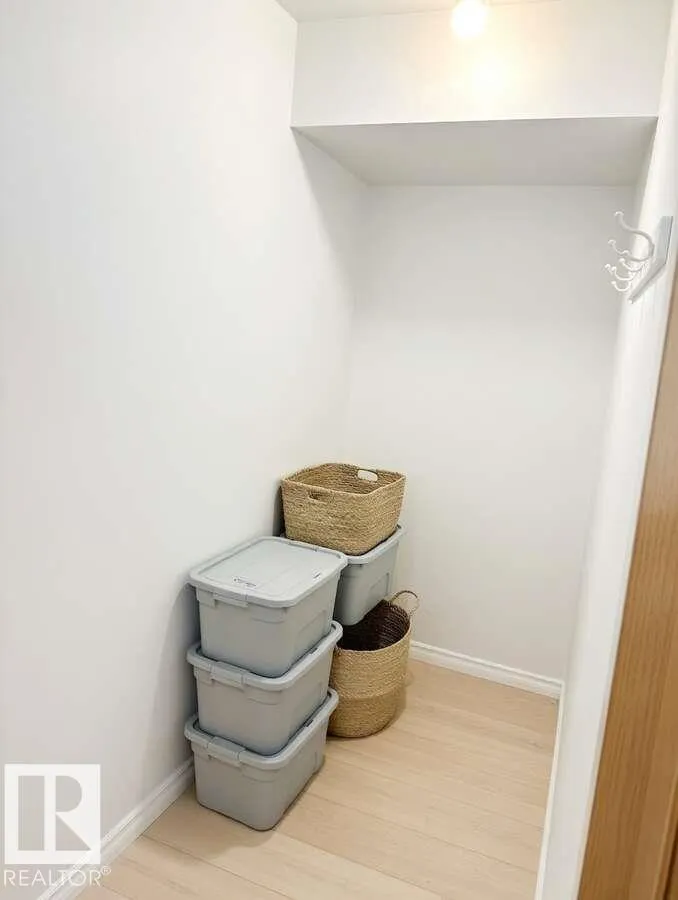
| Community Features | Intercom,No Smoking Home,Parking-Plug-Ins,Storage-In-Suite,Vinyl Windows |
| Building Name | College Suite |
| Property Type | Residential |
| Facing Direction | East |
| Garage Y/N | false |
| Full Baths | 1 |
| Status | Active |
| High School | St. Joseph Catholic |
| City | Edmonton |
| MLS Area | Central Mcdougall |
| UNIT EXPOSURE | E |
| Elementary School | John A. McDougall School |
| Home Warranty Y/N | false |
| Middle/Junior High School | St. Catherine Catholic |
| Living Area Units | Square Feet |
| Standard Status | Active |
| Parking Plan Type | Assigned |
| Restrictions | Pets Subject to Board App |
| Primary Property Type | Condo |
| Title to Land | Fee Simple |
Interior Features
| Basement | None,No Basement |
|---|---|
| Flooring | Ceramic Tile,Laminate Flooring |
| Kitchen Level | Main |
| Elevator Y/N | No |
| Total Stories | 4 |
| Heating Y/N | true |
| Fireplace Y/N | false |
| Total Bedrooms | 1 |
| Living Room Level | Main |
| Room Type | LivingRoom,Kitchen,MasterBedroom,OtherRoom1,OtherRoom2 |
| Kitchen Dimensions | 9.3x7.3 |
| Living Room Dimensions | 11.3x19.1 |
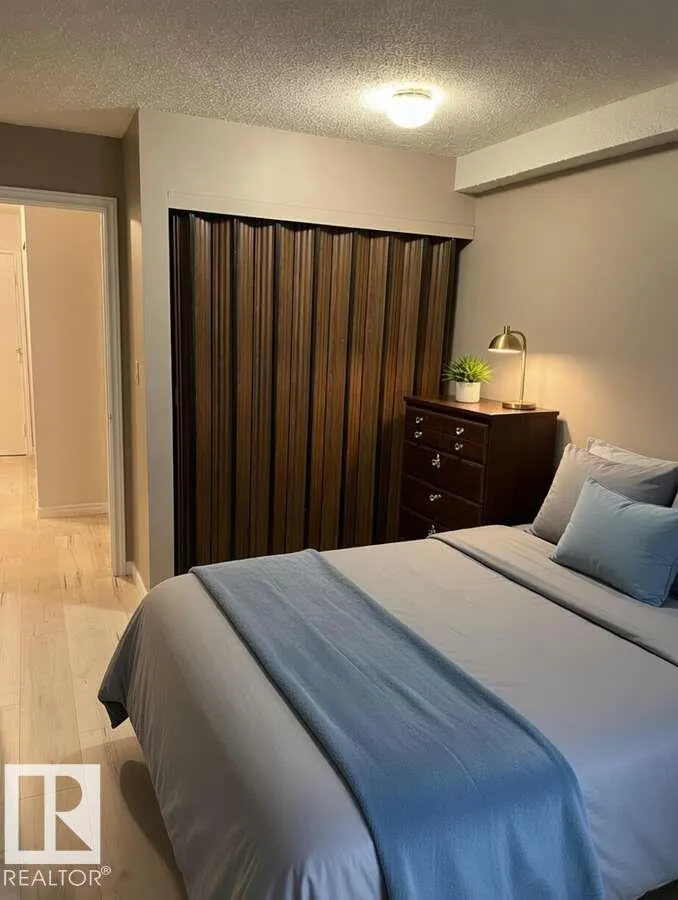
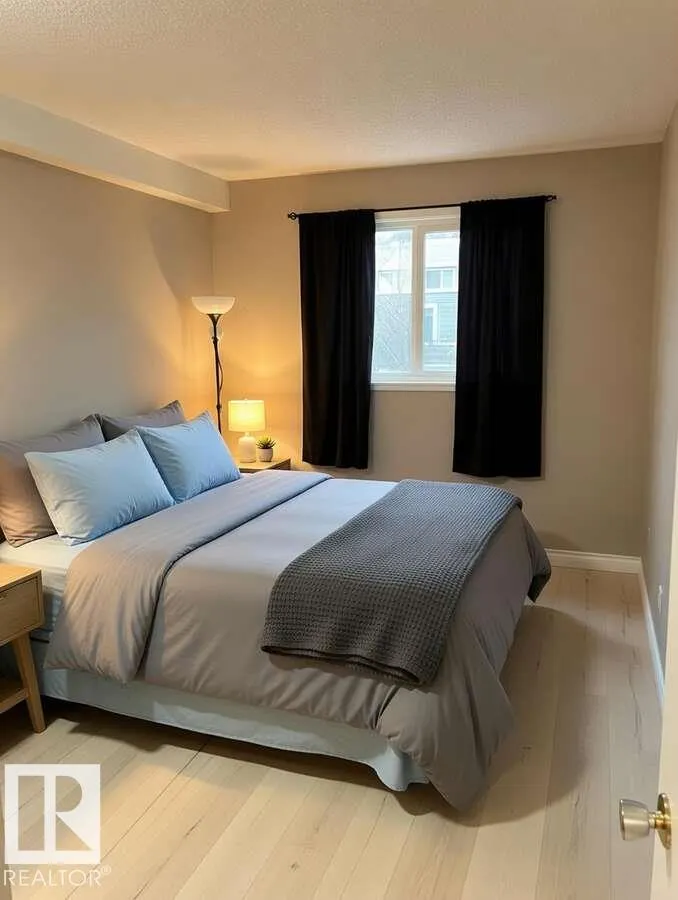
| RoomMasterBedroomDimensions | 14.7x9.3 |
Exterior Features
| Exterior Amenities | Back Lane,Fenced,Flat Site,Partially Landscaped,Paved Lane,Playground Nearby,Public Transportation,Shopping Nearby,View City,View Downtown |
|---|---|
| Parking Features | Stall |
| Total Parking | 1 |
| Foundation Details | Concrete Perimeter |
| Balcony/Terrace | No |
Amenities
- Views
- New Construction
- Adult 55+
- Lease To Own
- No Strata Fees
- Furnished
- Pets
- Primary On Main
- Air Conditioning
- Seller Finance
- Green
- Fixer Upper
- Horse
- Golf
- Fireplace
- Deck
- Garage
- Basement
- Pool
Property vs Condos Average in T5H 2W2
Statistics provided by Inside Real Estate
Price
Year Built
In The Neighbourhood
No Strata Fees
Edmonton
$ 169,000
- Type
- Condos
 Listed by Colleen M McLeod of McLeod Realty & Management LTD