

Views - No Strata Fees - Golf Course - Primary on Main




Address
#421 1180 Hyndman Rd Nw, Edmonton, AB
Price
$ 160,000
Property Attributes
- ID#E4502199
- TypeCondos
- Listing Status Active
- CityEdmonton
- AreaEdmonton
- NeighbourhoodCanon Ridge
- Postal CodeT5A 0P8
- StyleSingle Level Apartment
- Year Built2009
- Price$ 160,000
- Bedrooms2
- Full Bathrooms2
- Half Bathrooms0
- Sqr Footage823
Data Source:
REALTORS® Association Of Edmonton - RAE
Property Description
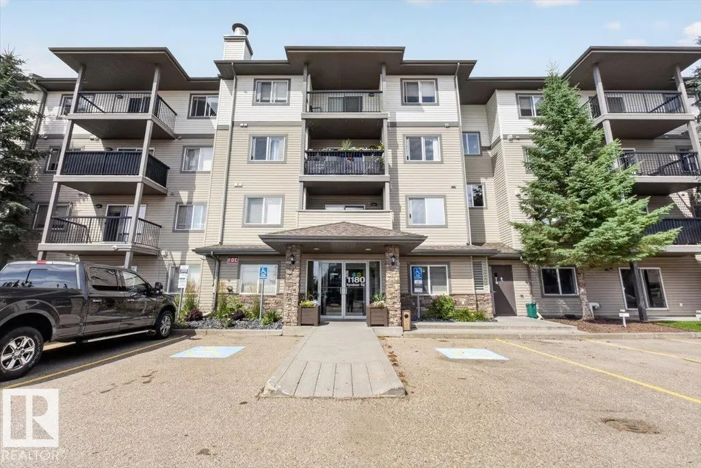
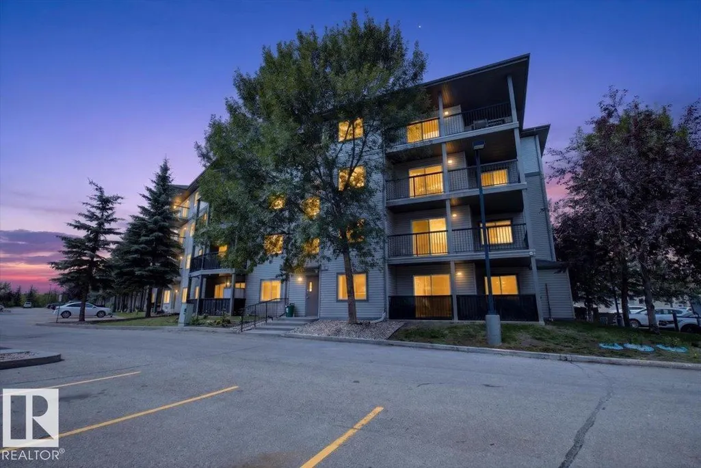
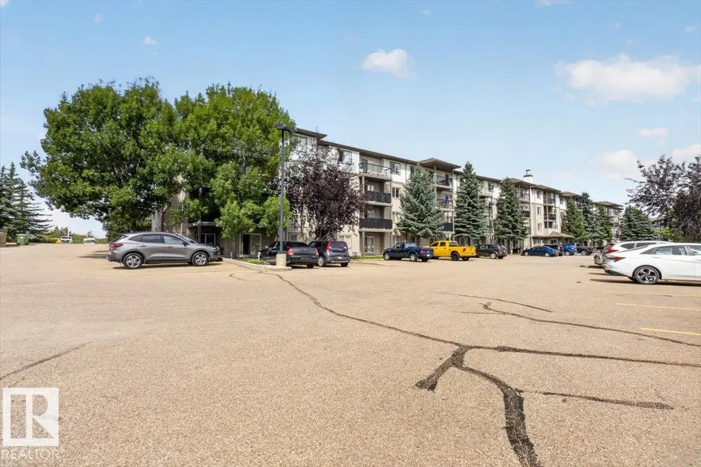
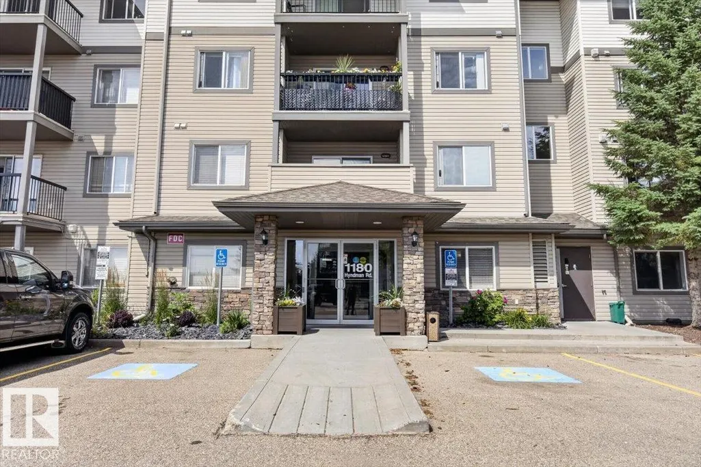
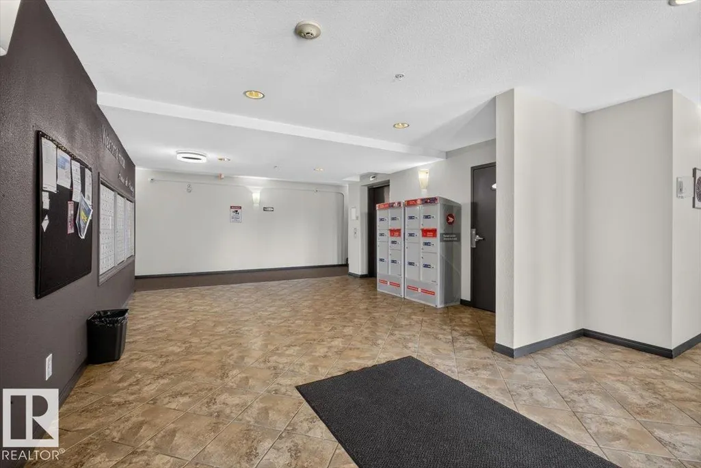
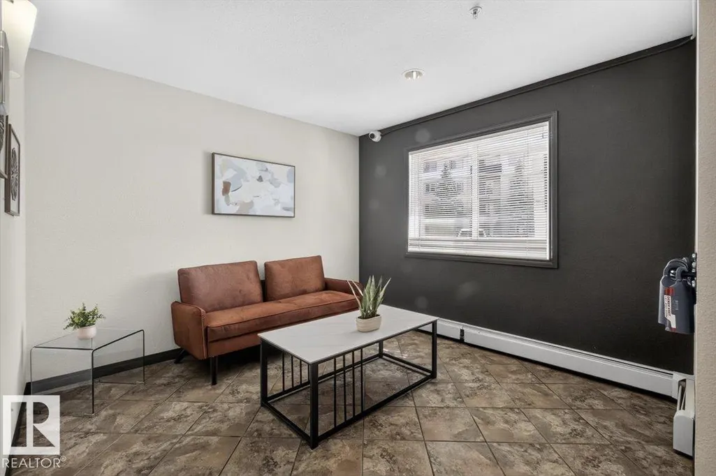
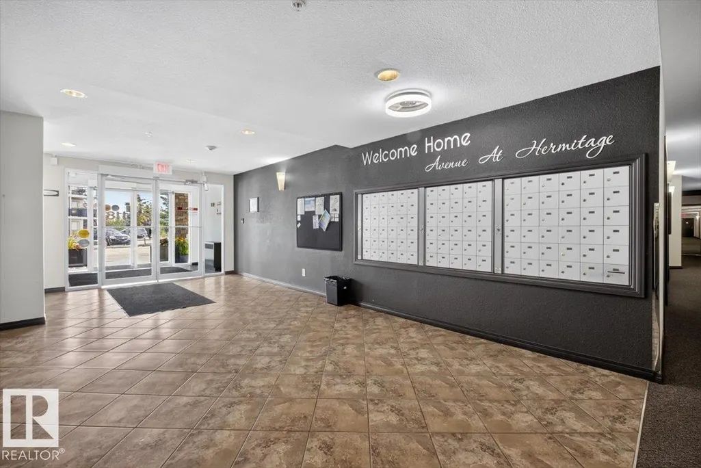
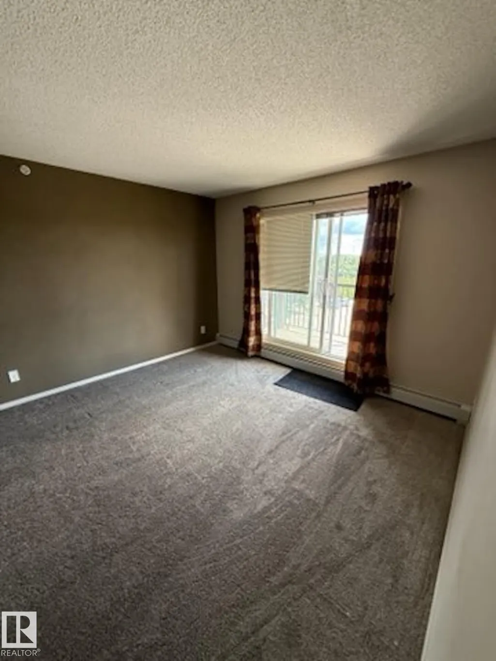
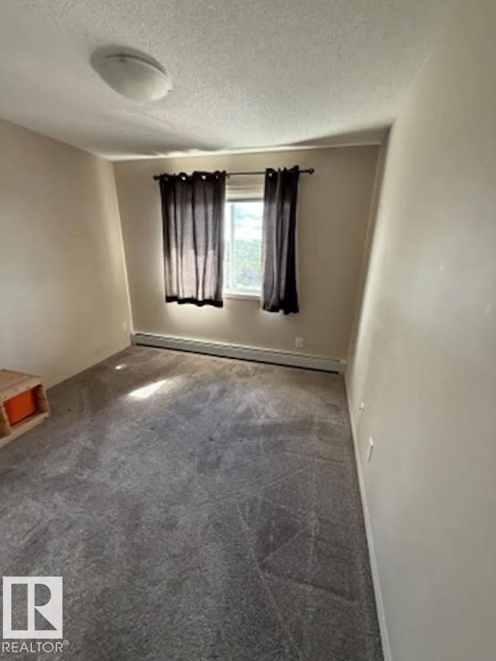
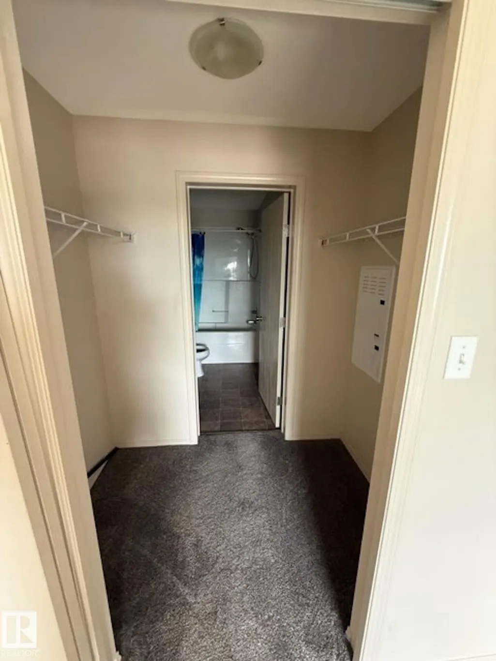
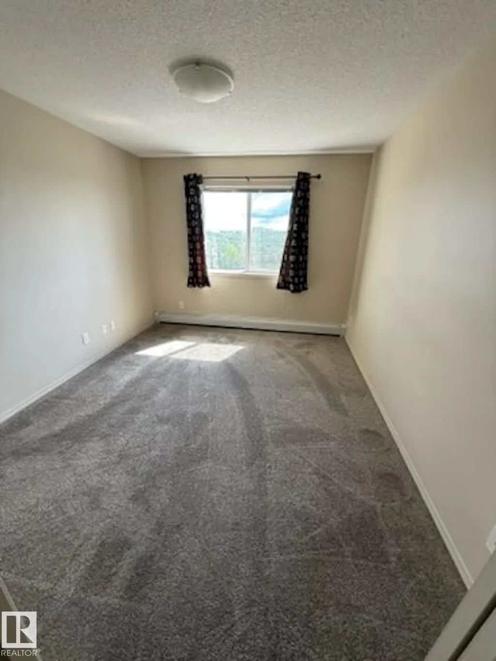
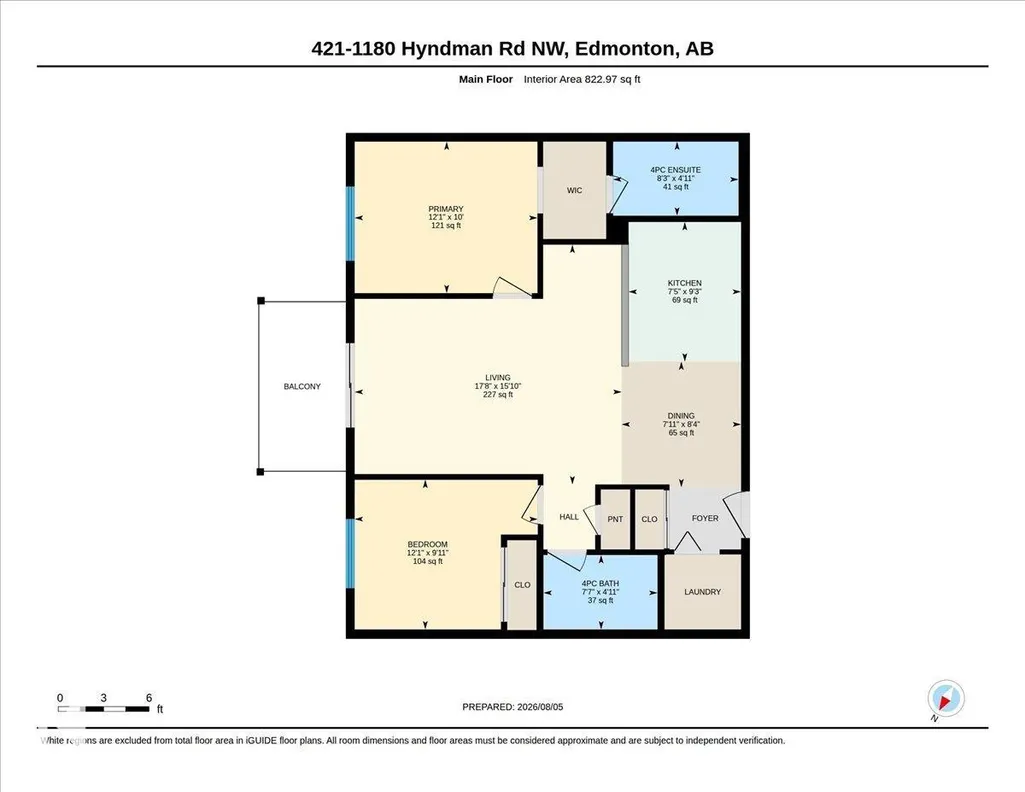
Welcome to Avenue at Hermitage, where comfort, convenience, and nature come together! This top-floor, west-facing condo is just steps from Edmonton's breathtaking River Valley, offering endless trails and outdoor recreation. The bright open-concept layout features large windows that fill the home with natural light while mature trees provide added privacy. The thoughtful split-bedroom design is perfect for families, guests, roommates, or a home office. The spacious primary suite includes a walk-in closet and a private 4-piece ensuite. Recent updates include brand-new carpet (2025) and fresh paint throughout, making this home truly move-in ready. Enjoy the convenience of in-suite laundry, a newly upgraded computerized security entrance system, and condo fees that include heat, water, and sewer. With quick access to Yellowhead Trail, Anthony Henday Drive, shopping, transit, and the River Valley, this is an exceptional opportunity for homeowners and investors alike!
* Sold date and price as reported on the RAE's MLS® System.
General Features
| Living Area | 823.02 |
|---|---|
| Heating | Baseboard,Hot Water,Natural Gas |
| Roof | Asphalt Shingles |
| Appliances | Dishwasher-Built-In,Dryer,Microwave Hood Fan,Refrigerator,Stove-Electric,Washer,Window Coverings |
| Zoning | Zone 35 |
| Architectural Style | Single Level Apartment |
| Construction Materials | Wood,Vinyl |
| Year Built | 2009 |
| Levels | 1 |
| Property Subtype | Apartment |
| Ownership | Private |
| Parcel Number | 0034354639 |
| Community Features | Parking-Visitor,See Remarks |
| Building Name | Avenue At Hermitage |
| Property Type | Residential |
| Facing Direction | West |
| Garage Y/N | false |
| Full Baths | 2 |
| Status | Active |
| City | Edmonton |
| MLS Area | Canon Ridge |
| UNIT EXPOSURE | E |
| Living Area Units | Square Feet |
| Standard Status | Active |
| Parking Plan Type | Titled |
| Restrictions | Restrictive Covenant-Bldg,Utility Right Of Way |
| Primary Property Type | Condo |
| Title to Land | Fee Simple |
Interior Features
| Interior Amenities | ensuite bathroom |
|---|---|
| Basement | None,No Basement |
| Flooring | Carpet,Linoleum |
| Kitchen Level | Main |
| Elevator Y/N | Yes |
| Total Stories | 4 |
| Heating Y/N | true |
| Total Bedrooms | 2 |
| Living Room Level | Main |
| Room Type | LivingRoom,DiningRoom,Kitchen |
| Dining Room Level | Main |
Exterior Features
| Exterior Amenities | Golf Nearby,Picnic Area,Playground Nearby,Public Transportation,River Valley View,Schools |
|---|---|
| Parking Features | Stall |
| Total Parking | 1 |
| Lot Size Area | 96.55 |
| Foundation Details | Concrete Perimeter |
| Balcony/Terrace | Yes |
Amenities
- Views
- New Construction
- Adult 55+
- Lease To Own
- No Strata Fees
- Furnished
- Pets
- Primary On Main
- Air Conditioning
- Seller Finance
- Green
- Fixer Upper
- Horse
- Golf
- Fireplace
- Deck
- Garage
- Basement
- Pool
Property vs Condos Average in T5A 0P8
Statistics provided by Inside Real Estate
Price
Year Built
