

No Strata Fees - Primary on Main




Address
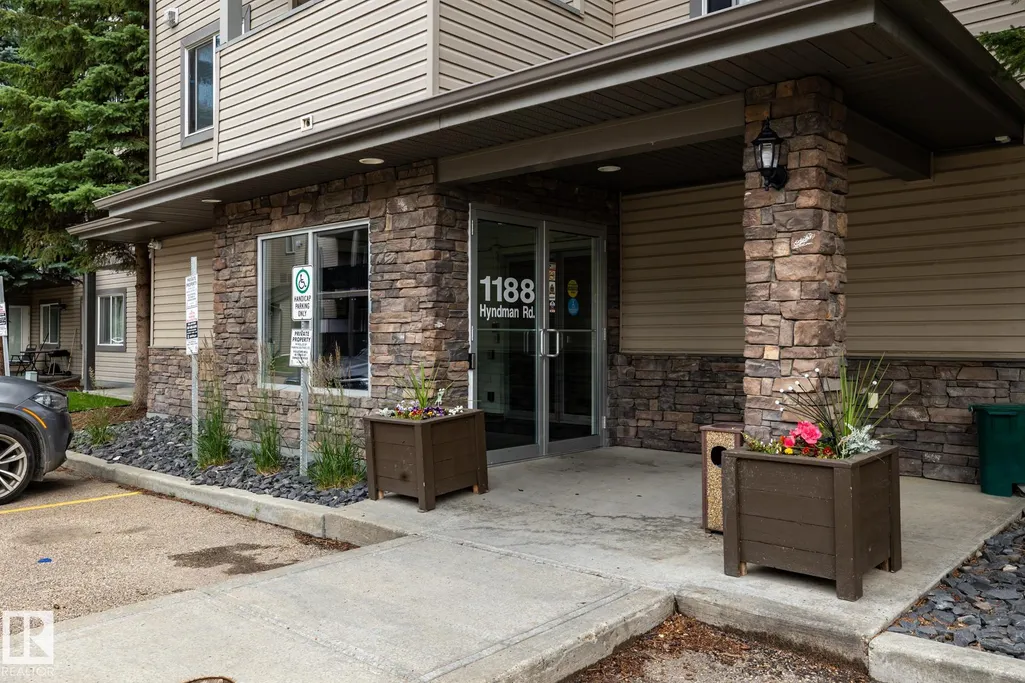
#106 1188 Hyndman Rd Nw, Edmonton, AB
Price
$ 143,900
Property Attributes
- ID#E4502052
- TypeCondos
- Listing Status Active
- CityEdmonton
- AreaEdmonton
- NeighbourhoodCanon Ridge
- Postal CodeT5A 0E9
- StyleSingle Level Apartment
- Year Built2007
- Price$ 143,900
- Bedrooms2
- Full Bathrooms2
- Half Bathrooms0
- Sqr Footage799
Data Source:
REALTORS® Association Of Edmonton - RAE
Property Description
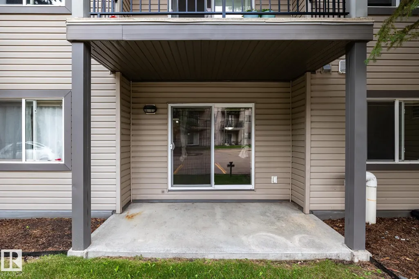
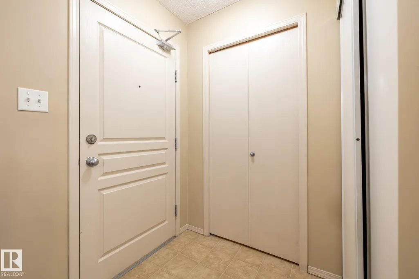
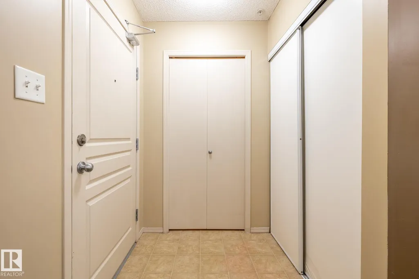
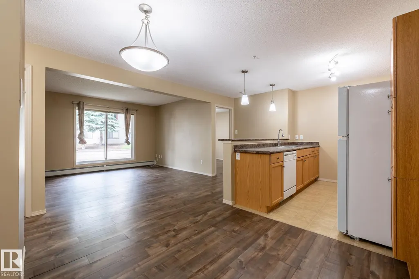
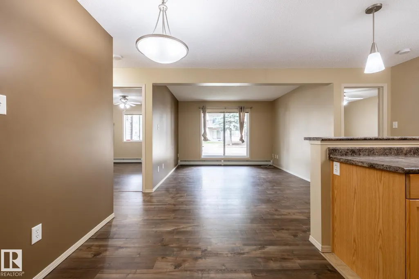
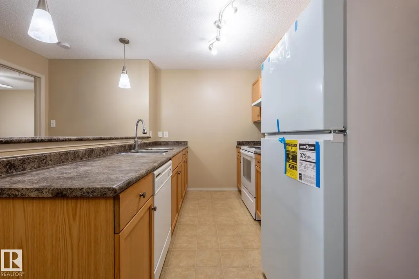
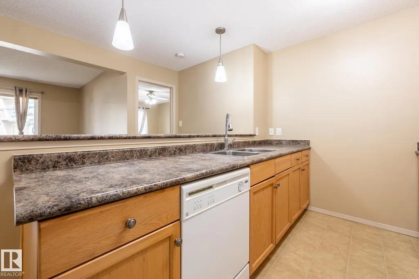
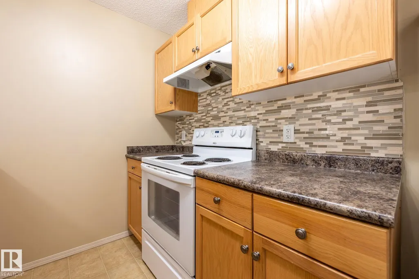
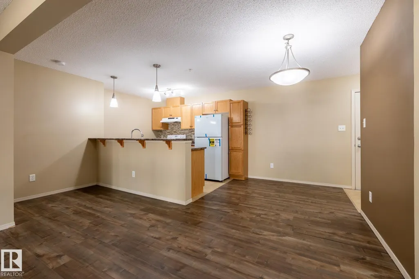
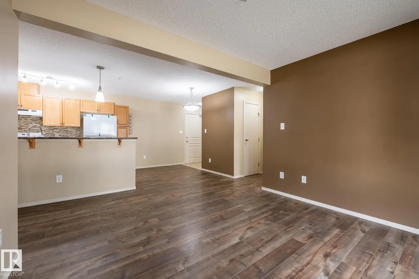
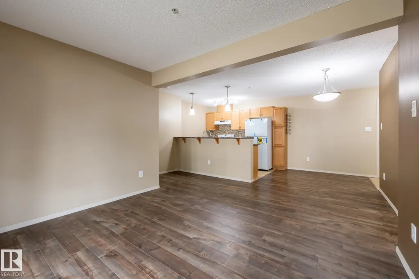
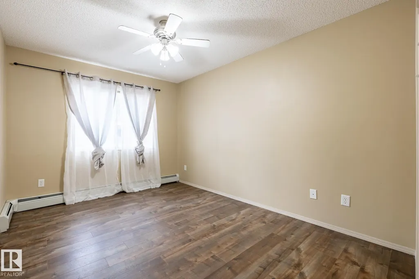
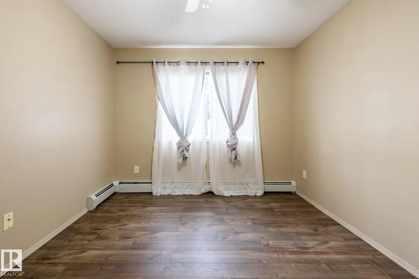
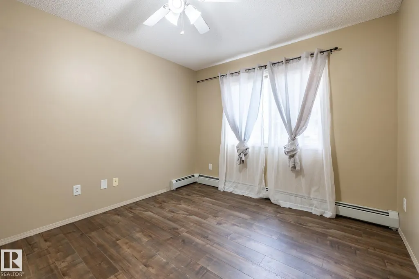
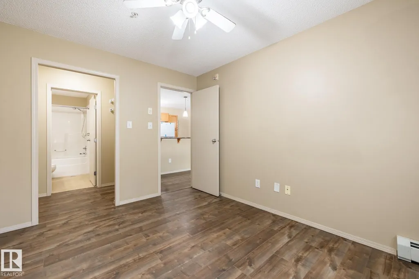
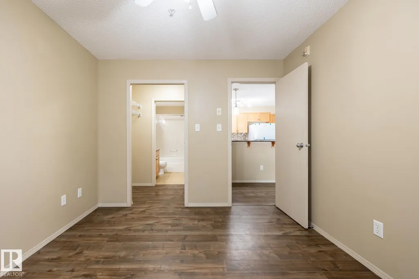
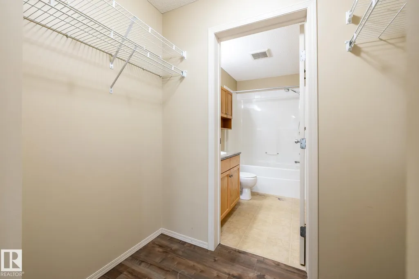
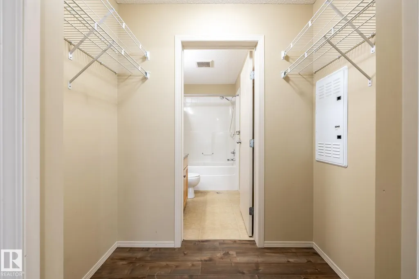
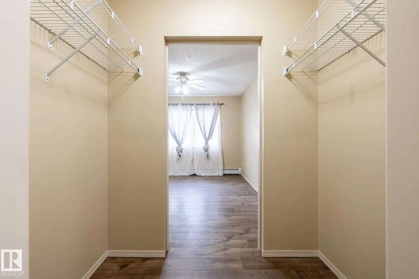
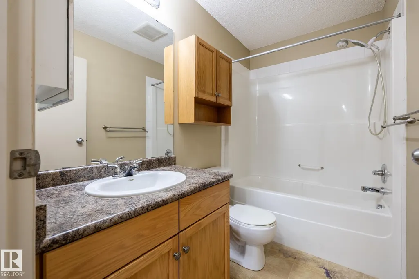
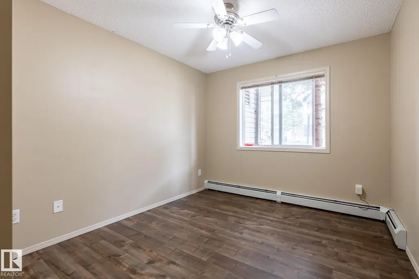
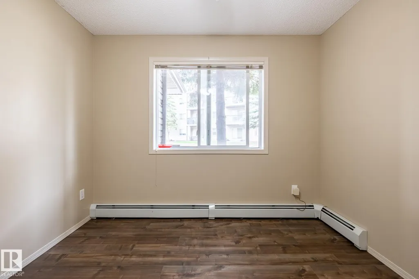
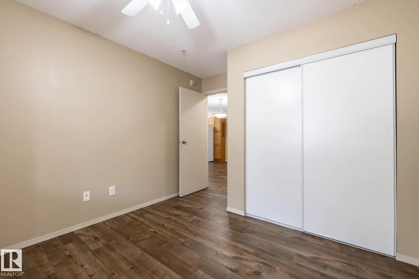
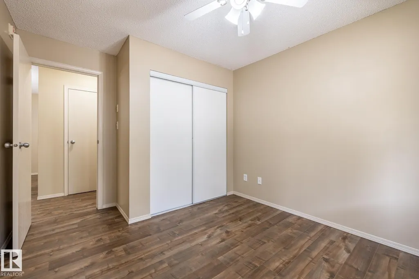
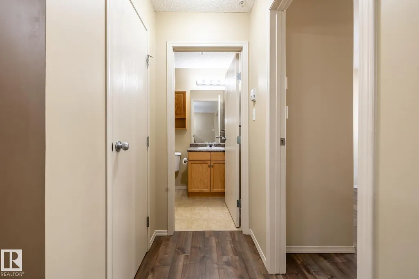
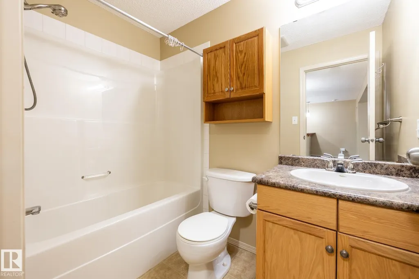
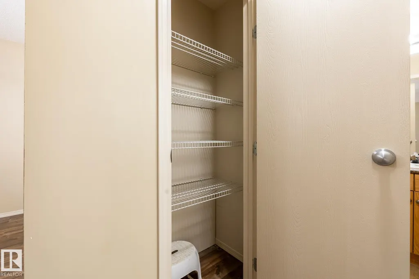
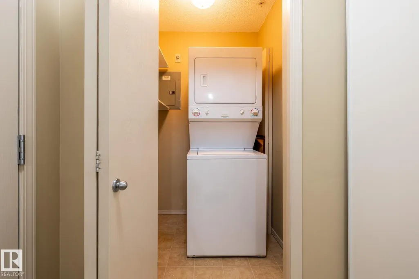
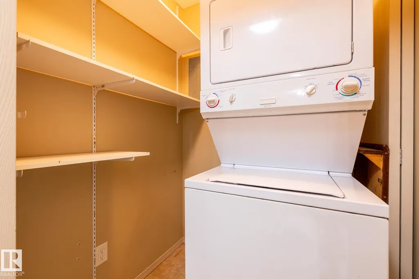
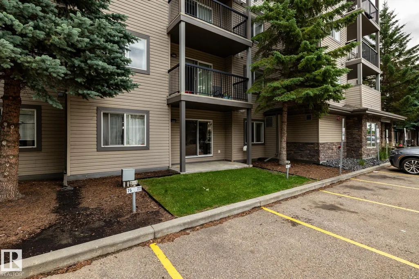
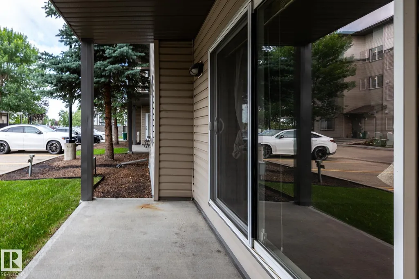
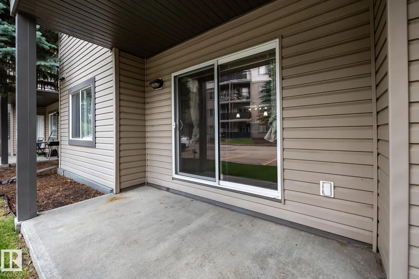
AMAZING OPPORTUNITY TO OWN this 2 bedroom, 2 bathroom ground-level unit in a great Northeast Edmonton location! The functional layout features a large living room open to the kitchen and dining areas. The spacious primary room features a WALK-THROUGH CLOSET to the 4-PCE ENSUITE. A second bedroom, 4-pce bathroom, IN-SUITE LAUNDRY, and ground-level outdoor patio complete this unit. The titled parking stall is just steps from the main entrance and the patio door. Great location close to the North Saskatchewan River, Hermitage Park, Rundle Park, East Soccer Centre, Clareview Town Centre, and lots of other amenities. Easy and quick access to Victoria Trail, Yellowhead, Anthony Henday, and public transportation. Don’t miss your OPPORTUNITY TO OWN!
* Sold date and price as reported on the RAE's MLS® System.
General Features
| Living Area | 799.98 |
|---|---|
| Heating | Baseboard,Hot Water,Natural Gas |
| Roof | Asphalt Shingles |
| Appliances | Dishwasher-Built-In,Refrigerator,Stacked Washer/Dryer,Stove-Electric,Window Coverings |
| Zoning | Zone 35 |
| Architectural Style | Single Level Apartment |
| Construction Materials | Wood,Vinyl |
| Year Built | 2007 |
| Levels | 1 |
| Property Subtype | Apartment |
| Ownership | Condo Property,Estate Trust,Private |
| Parcel Number | 0033505266 |
| Community Features | Closet Organizers,Parking-Visitor |
| Building Name | Avenue At Hermitage |
| Property Type | Residential |
| Facing Direction | West |
| Garage Y/N | false |
| Full Baths | 2 |
| Status | Active |
| City | Edmonton |
| MLS Area | Canon Ridge |
| UNIT EXPOSURE | W |
| Living Area Units | Square Feet |
| Standard Status | Active |
| Parking Plan Type | Titled |
| Restrictions | Restrictive Covenant-Bldg,Utility Right Of Way |
| Primary Property Type | Condo |
| Title to Land | Fee Simple |
Interior Features
| Interior Amenities | ensuite bathroom |
|---|---|
| Basement | None,No Basement |
| Flooring | Laminate Flooring,Linoleum |
| Kitchen Level | Main |
| Elevator Y/N | Yes |
| Total Stories | 4 |
| Heating Y/N | true |
| Total Bedrooms | 2 |
| Living Room Level | Main |
| Room Type | LivingRoom,DiningRoom,Kitchen,MasterBedroom,Bedroom2 |
| Dining Room Dimensions | 7.7x13.2 |
| Kitchen Dimensions | 10.6x8.5 |
| Living Room Dimensions | 11.6x10.5 |
| Bedroom 2 Dimensions | 9.9x9.7 |
| Dining Room Level | Main |
| RoomMasterBedroomDimensions | 10.0x12.1 |
Exterior Features
| Exterior Amenities | Landscaped,Public Transportation,Shopping Nearby |
|---|---|
| Parking Features | Stall |
| Lot Size Area | 82.76 |
| Foundation Details | Concrete Perimeter |
| Balcony/Terrace | Yes |
Amenities
- Views
- New Construction
- Adult 55+
- Lease To Own
- No Strata Fees
- Furnished
- Pets
- Primary On Main
- Air Conditioning
- Seller Finance
- Green
- Fixer Upper
- Horse
- Golf
- Fireplace
- Deck
- Garage
- Basement
- Pool
Property vs Condos Average in T5A 0E9
Statistics provided by Inside Real Estate
Price
Year Built
