

No Strata Fees - Golf Course - Primary on Main - Adult 55+


Address
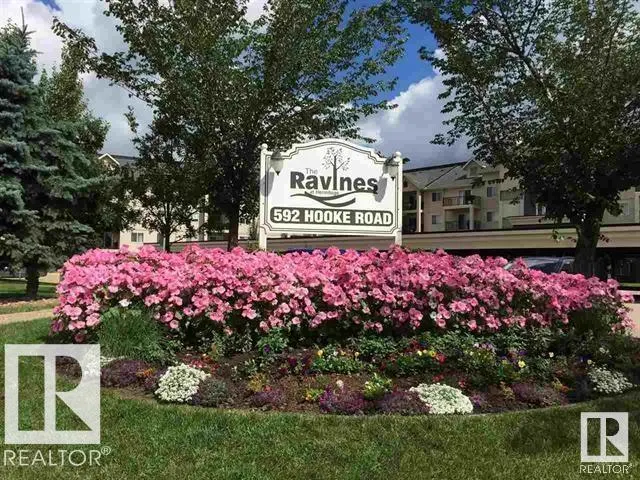
#106 592 Hooke Rd Nw, Edmonton, AB
Price
$ 194,000
Property Attributes
- ID#E4501984
- TypeCondos
- Listing Status Active
- CityEdmonton
- AreaEdmonton
- NeighbourhoodCanon Ridge
- Postal CodeT5A 5H2
- StyleSingle Level Apartment
- Year Built2003
- Price$ 194,000
- Bedrooms2
- Full Bathrooms2
- Half Bathrooms0
- Sqr Footage979
Data Source:
REALTORS® Association Of Edmonton - RAE
Property Description
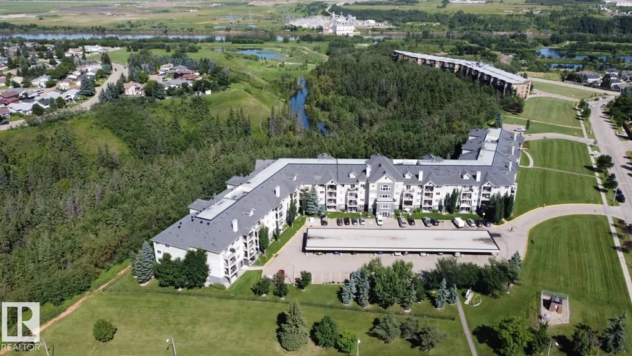
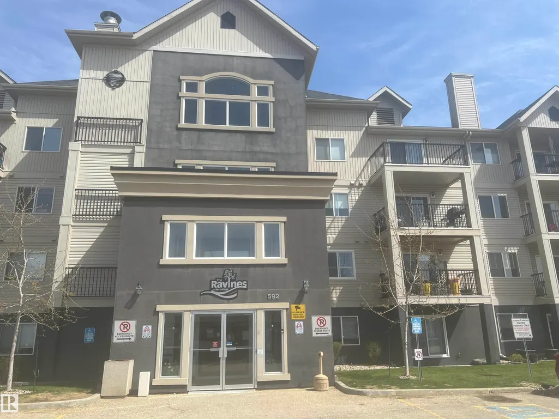
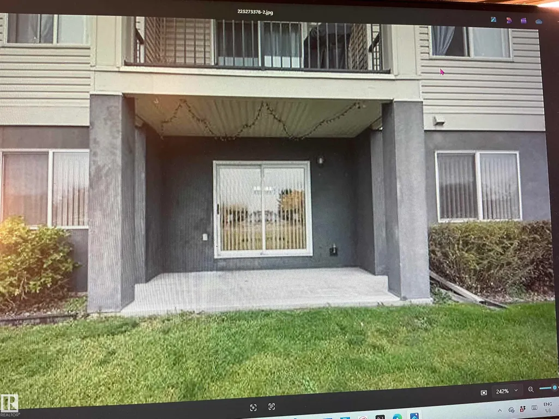
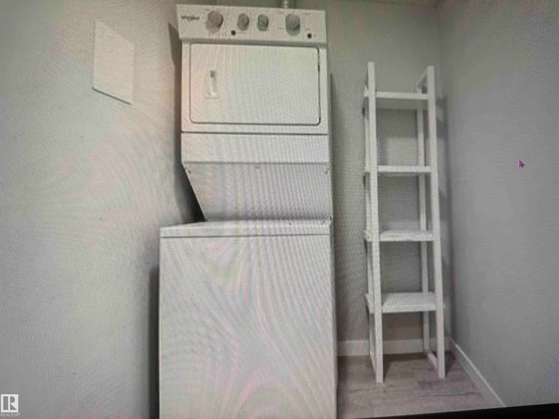
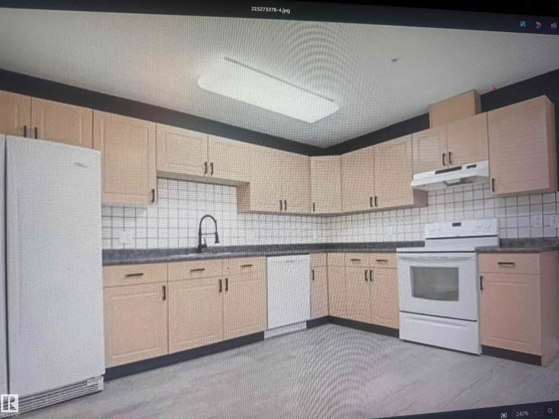
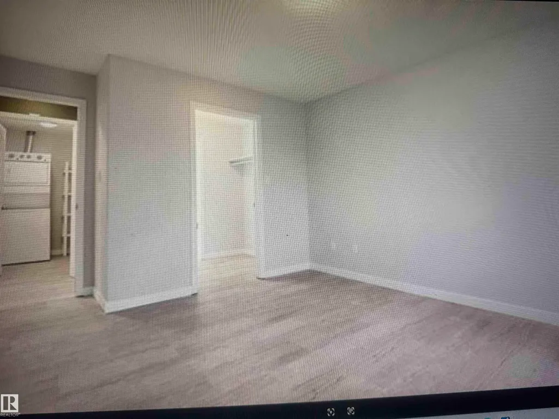
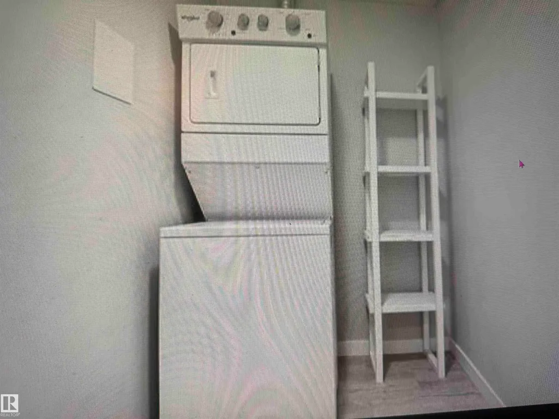
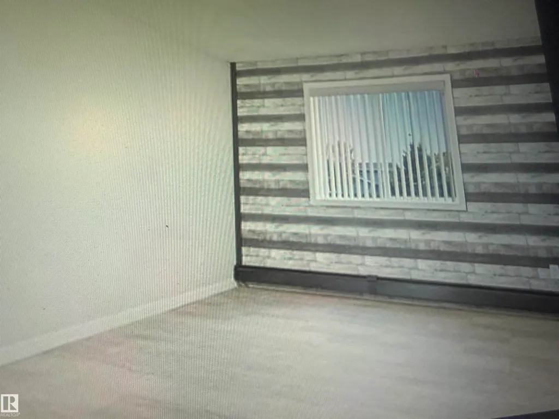
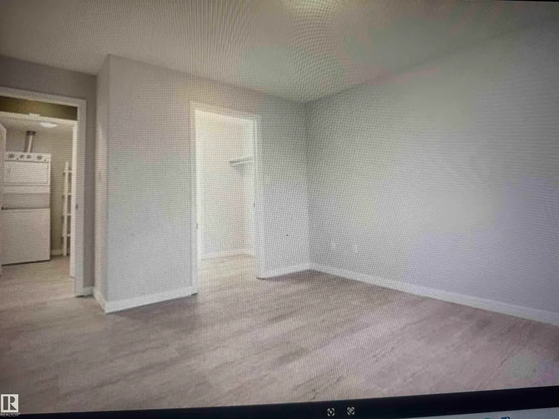
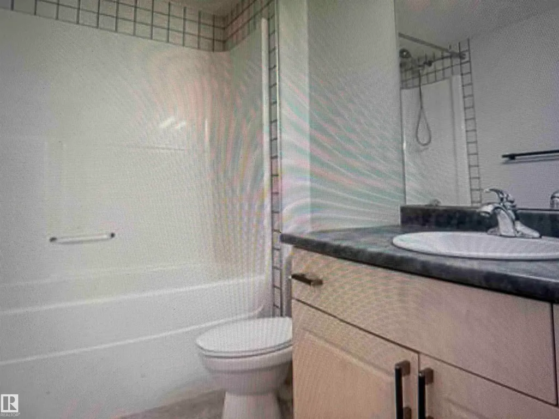
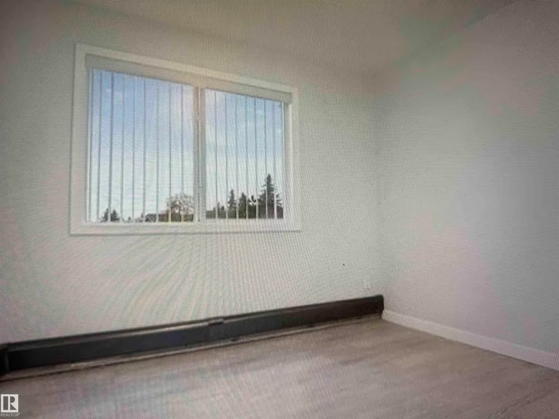
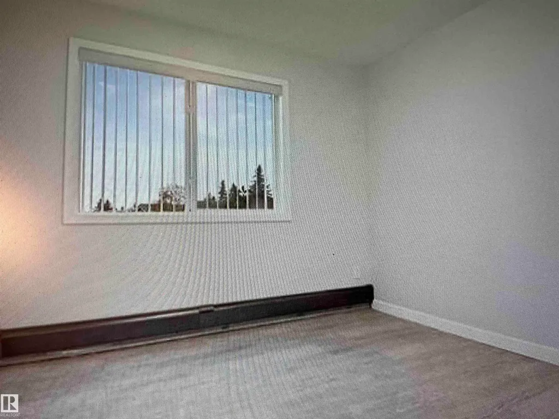
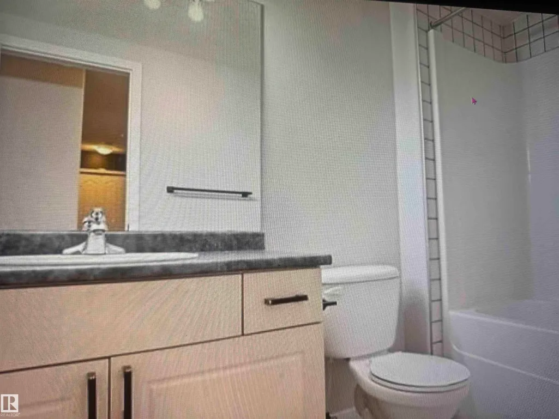
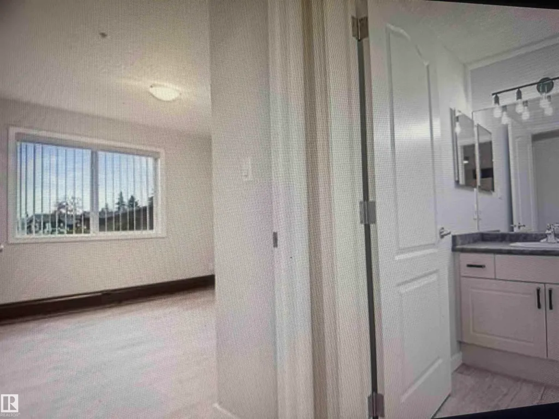
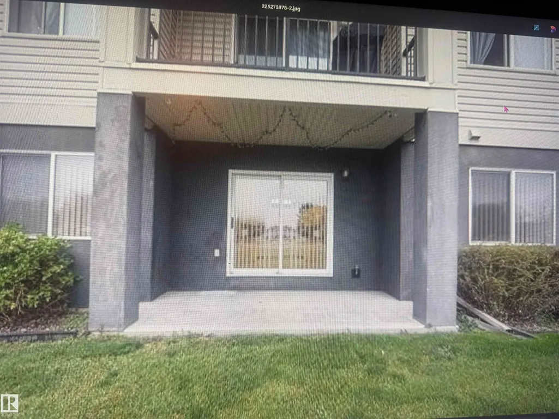
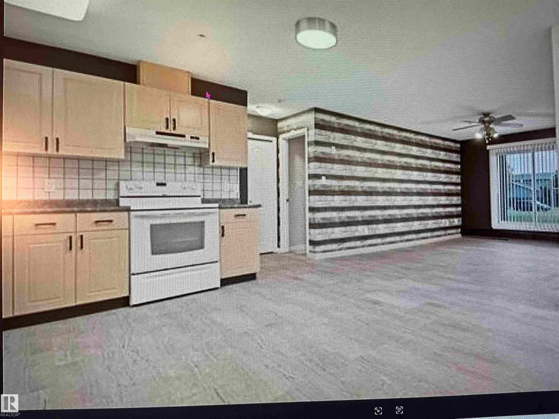
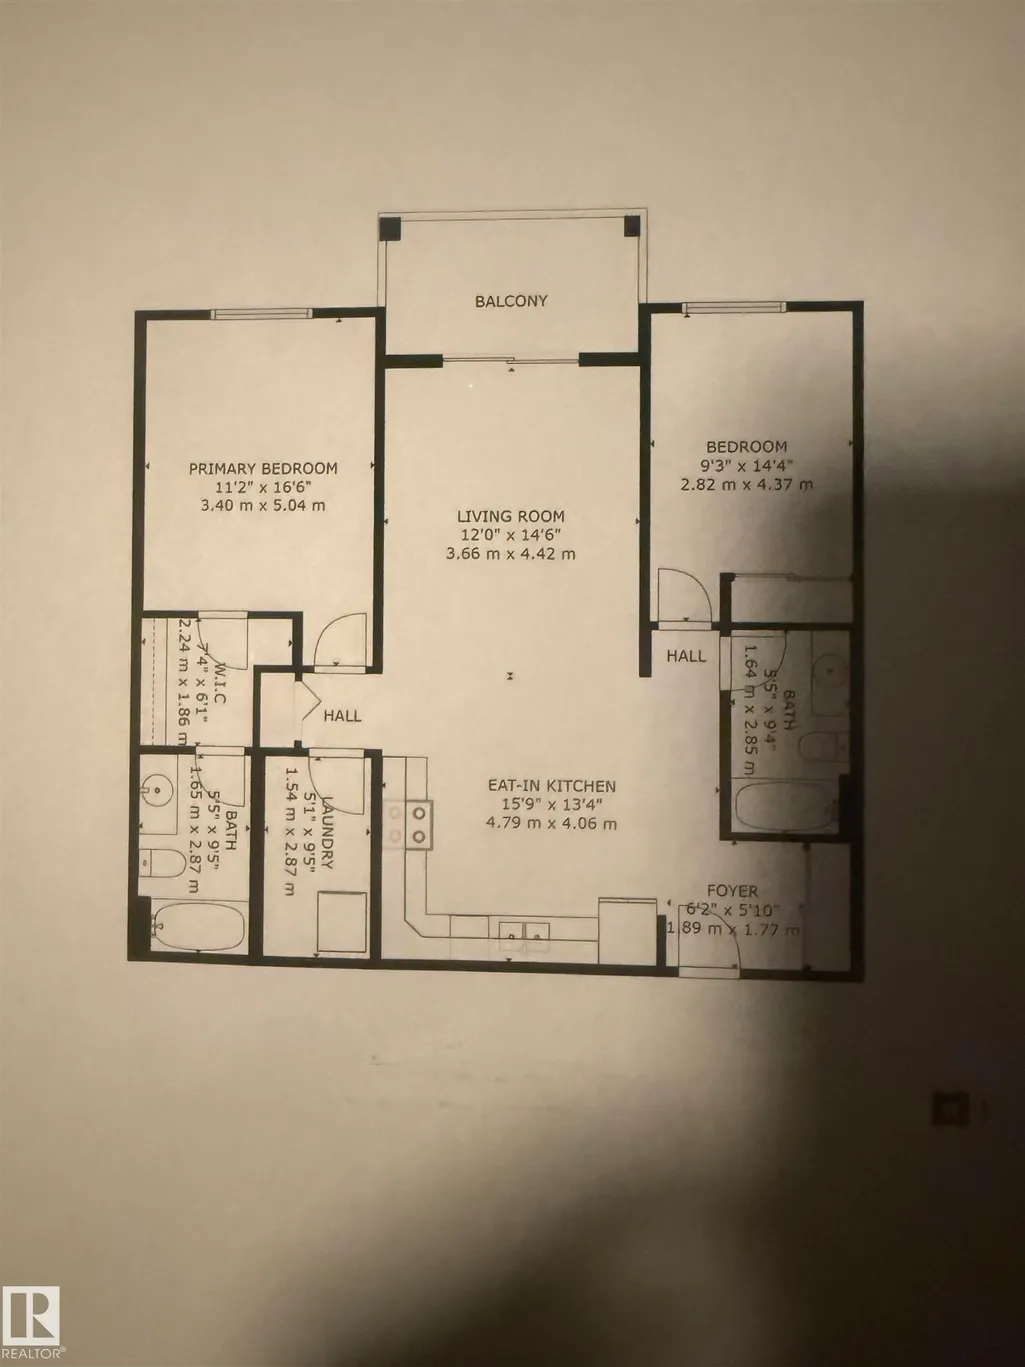
Welcome to this sought after Condo in The Ravines at Hermitage! This spacious 2 Bedroom, 2 Bathroom condo offers a bright, & Nice Open Concept Kitchen/Dining area. The Primary Bedroom features a walk-through closet leading to a private 4-piece ensuite, while the 2nd Bedroom and 4 piece Bathroom provide plenty of space for guests, home office. There is Ensuite Laundry and 1 Titled Underground Parking Stall #7 with a Storage cage. The patio opens up to a large grassy area South exposure. Small pets are welcome with board approval. The complex is currently receiving an impressive facelift with new paint, tile, and carpeting throughout the common areas. Amenities include Social room with kitchen, bathroom, pool table, shuffleboard, library, and big-screen TV for your Private Functions. Building backs onto Kendale Ravine & Hermitage Dog park and River Valley trails. Well managed and good Reserve Fund.
* Sold date and price as reported on the RAE's MLS® System.
General Features
| Living Area | 979.52 |
|---|---|
| Heating | Hot Water,Natural Gas |
| Roof | Asphalt Shingles |
| Appliances | Dishwasher-Built-In,Fan-Ceiling,Garage Opener,Hood Fan,Refrigerator,Stacked Washer/Dryer,Stove-Electric |
| Zoning | Zone 35 |
| Architectural Style | Single Level Apartment |
| Construction Materials | Wood,Metal,Stucco |
| Year Built | 2003 |
| Levels | 4 |
| Property Subtype | Apartment |
| Ownership | Private |
| Parcel Number | 0029839479 |
| Community Features | Deck,Parking-Visitor,Recreation Room/Centre,Storage Cage,Natural Gas BBQ Hookup |
| Building Name | Ravines At Hermitage |
| Property Type | Residential |
| Facing Direction | South |
| Garage Y/N | true |
| Full Baths | 2 |
| Status | Active |
| City | Edmonton |
| MLS Area | Canon Ridge |
| UNIT EXPOSURE | S |
| Living Area Units | Square Feet |
| Standard Status | Active |
| Parking Plan Type | Titled |
| Restrictions | Adult Living,Pets Subject to Board App |
| Primary Property Type | Condo |
| Title to Land | Fee Simple |
Interior Features
| Interior Amenities | ensuite bathroom |
|---|---|
| Basement | None,No Basement |
| Flooring | See Remarks |
| Kitchen Level | Main |
| Elevator Y/N | Yes |
| Total Stories | 4 |
| Heating Y/N | true |
| Total Bedrooms | 2 |
| Living Room Level | Main |
| Room Type | LivingRoom,Kitchen,MasterBedroom,Bedroom2,OtherRoom1 |
| Kitchen Dimensions | 15.7x13.3 |
| Living Room Dimensions | 12.0x14.5 |
| Bedroom 2 Dimensions | 9.2x14.3 |
| RoomMasterBedroomDimensions | 11.2x16.5 |
Exterior Features
| Exterior Amenities | Backs Onto Park/Trees,Golf Nearby,Low Maintenance Landscape,Paved Lane,Playground Nearby,Public Transportation |
|---|---|
| Parking Features | Underground |
| Total Parking | 1 |
| Lot Size Area | 93.99 |
| Foundation Details | Concrete Perimeter |
| Balcony/Terrace | Yes |
Amenities
- Views
- New Construction
- Adult 55+
- Lease To Own
- No Strata Fees
- Furnished
- Pets
- Primary On Main
- Air Conditioning
- Seller Finance
- Green
- Fixer Upper
- Horse
- Golf
- Fireplace
- Deck
- Garage
- Basement
- Pool
Property vs Condos Average in T5A 5H2
Statistics provided by Inside Real Estate
Price
Year Built
