

No Strata Fees - Primary on Main
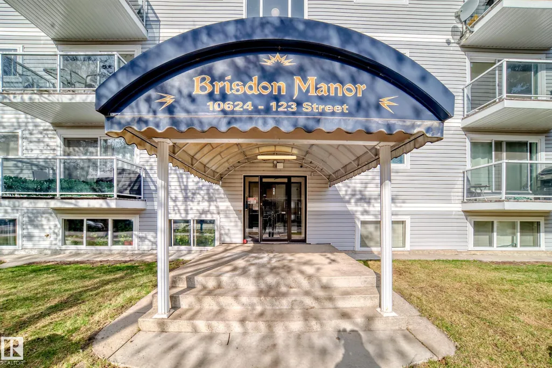
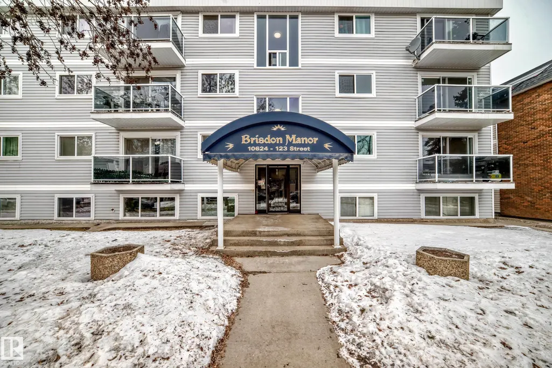
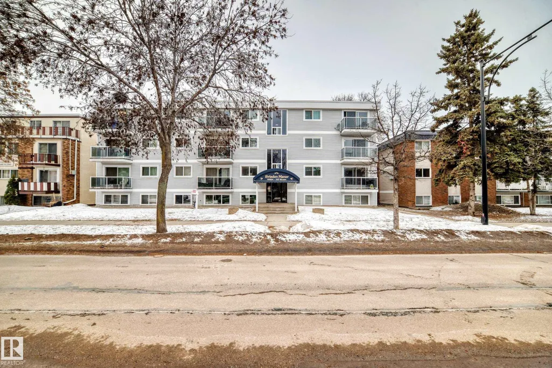
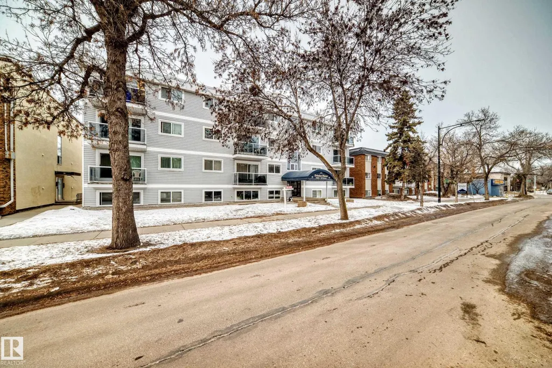
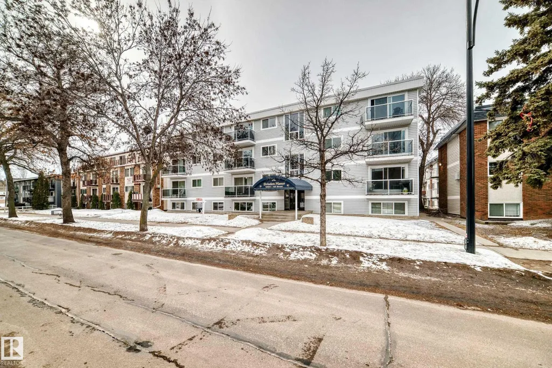
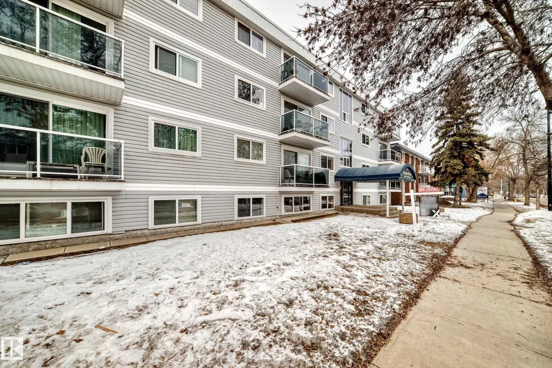
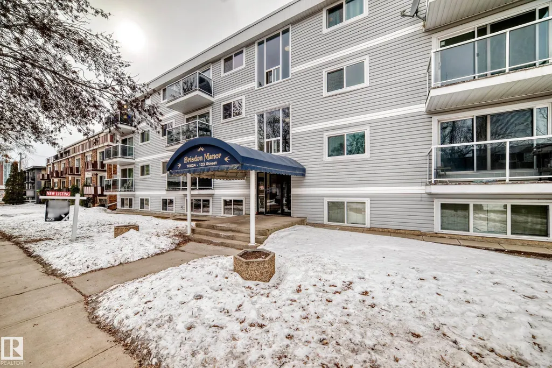
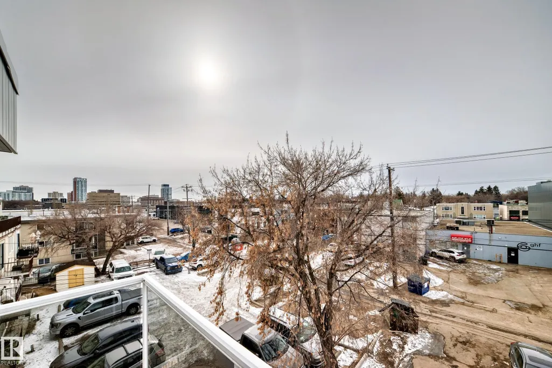
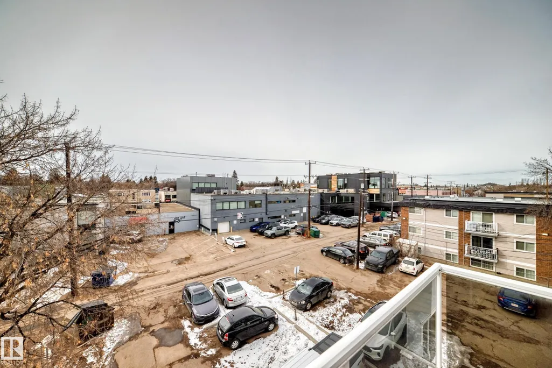
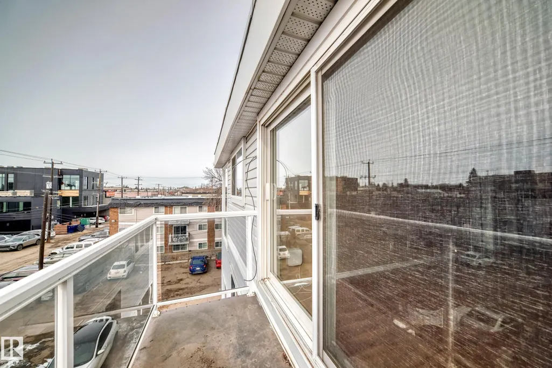
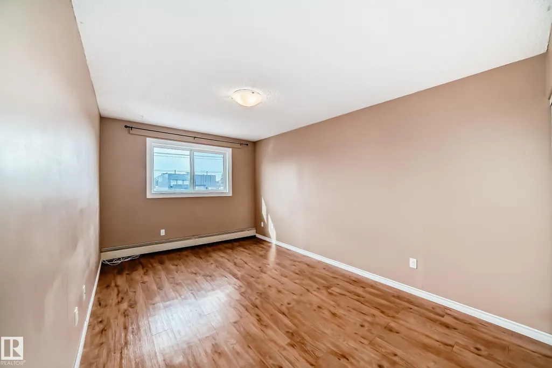
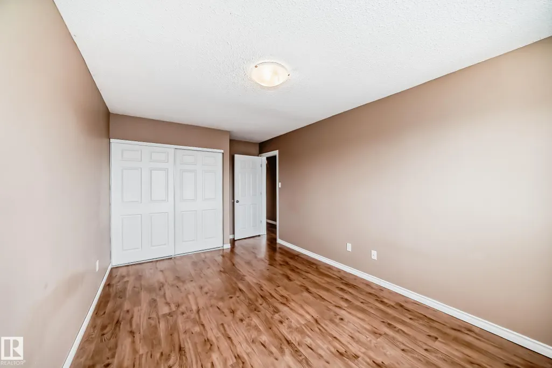
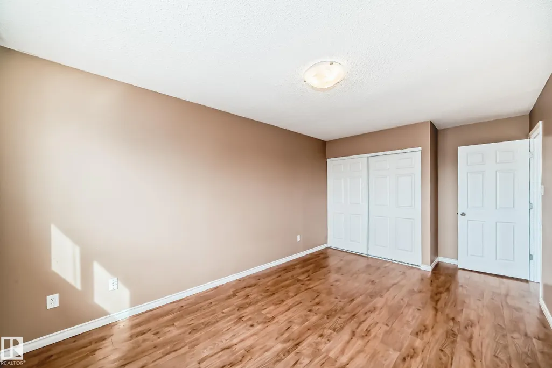

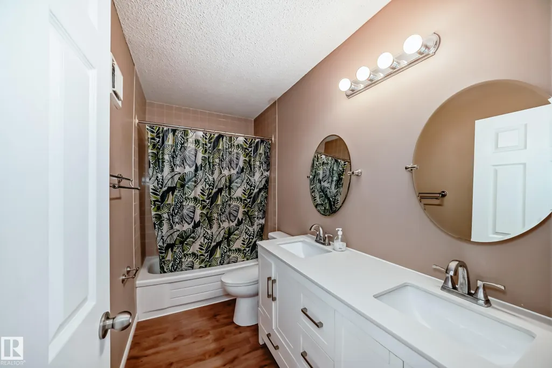
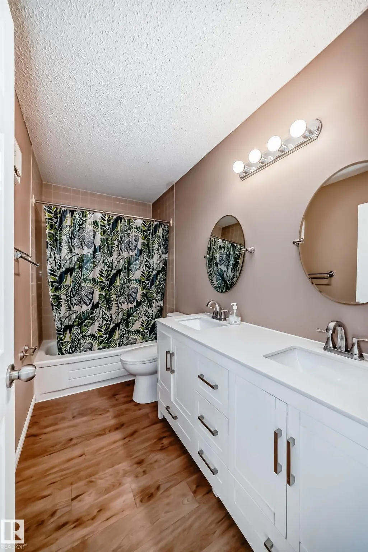
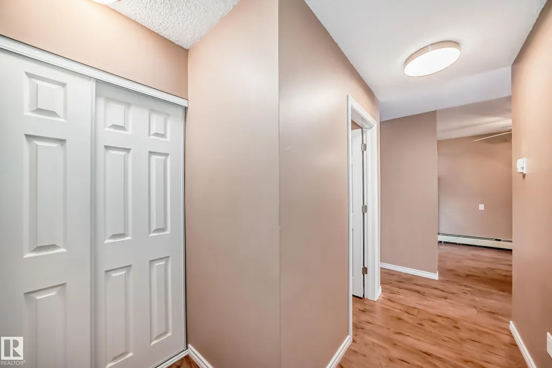
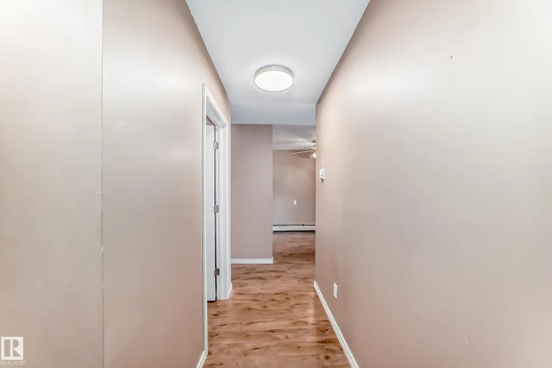


Address
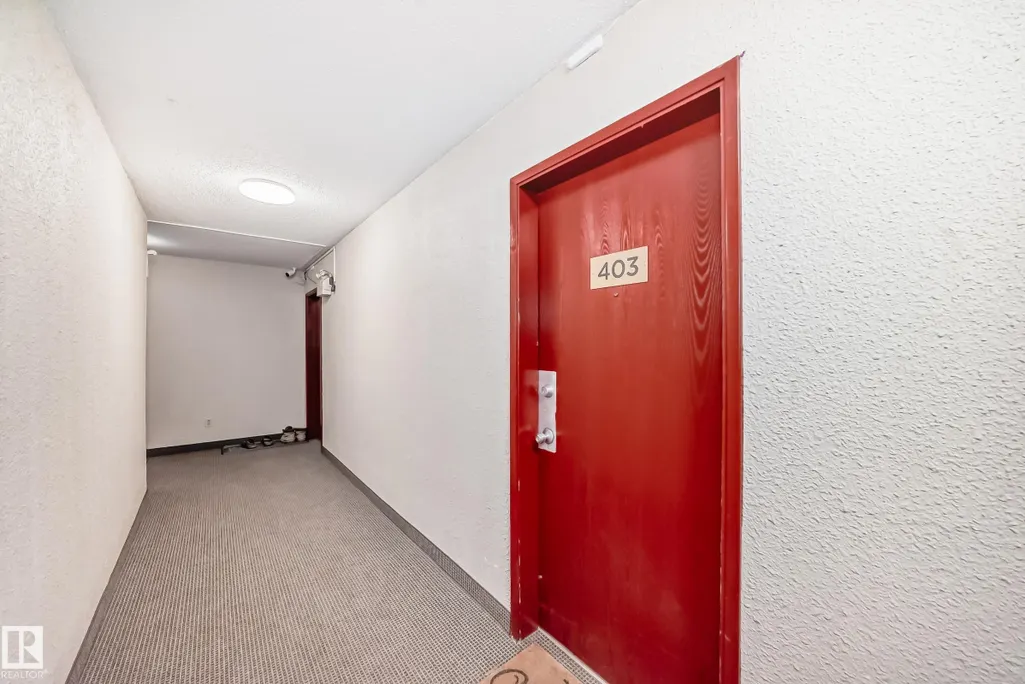
#403 10624 123 St Nw, Edmonton, AB
Price
$ 100,000
Property Attributes
- ID#E4477912
- TypeCondos
- Listing Status Active
- CityEdmonton
- AreaEdmonton
- NeighbourhoodWestmount
- Postal CodeT5N 1P2
- StyleSingle Level Apartment
- Year Built1978
- Price$ 100,000
- Bedrooms1
- Full Bathrooms1
- Half Bathrooms0
- Sqr Footage695
Data Source:
REALTORS® Association Of Edmonton - RAE
Property Description
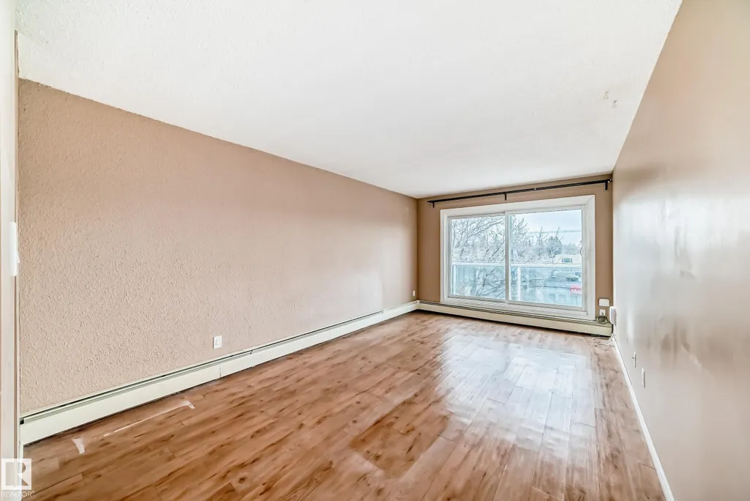
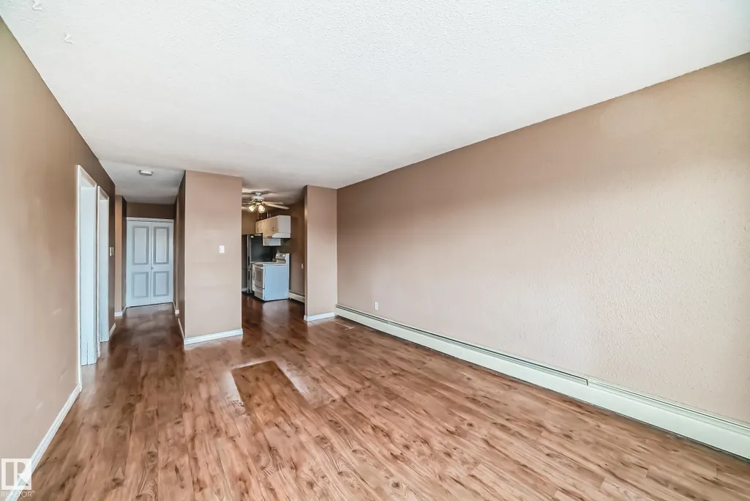
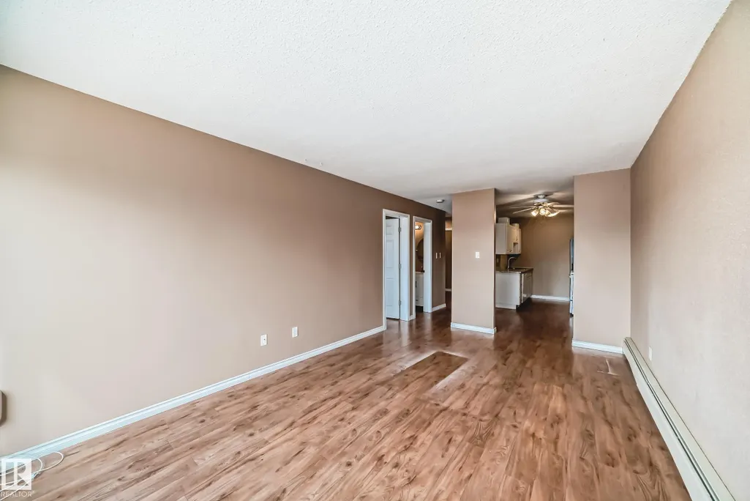
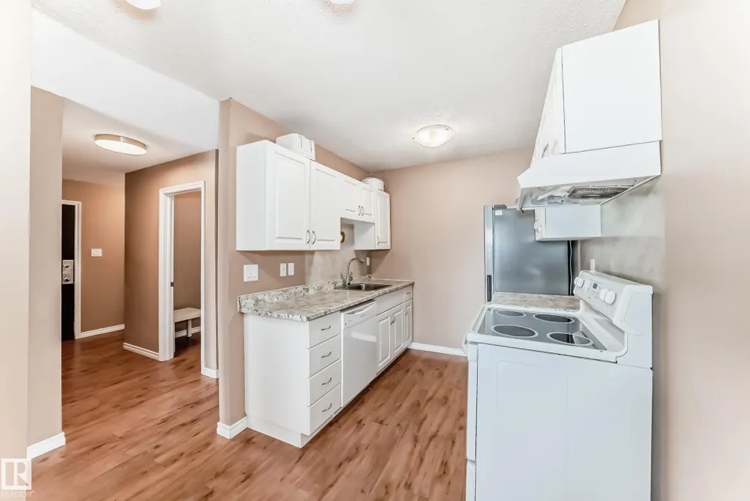
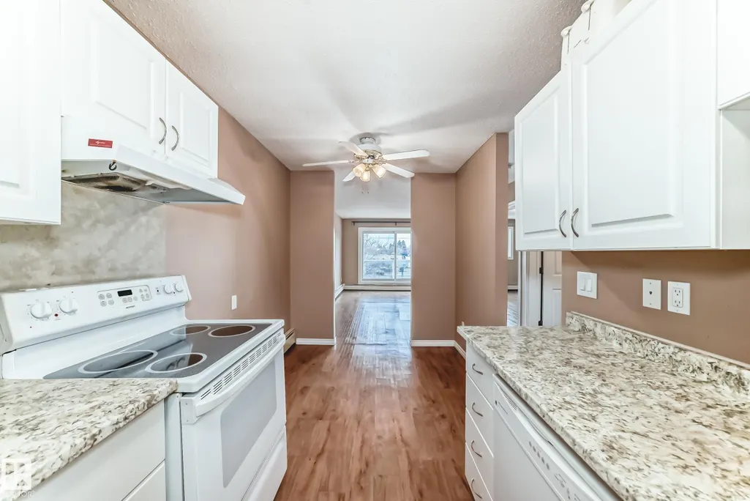
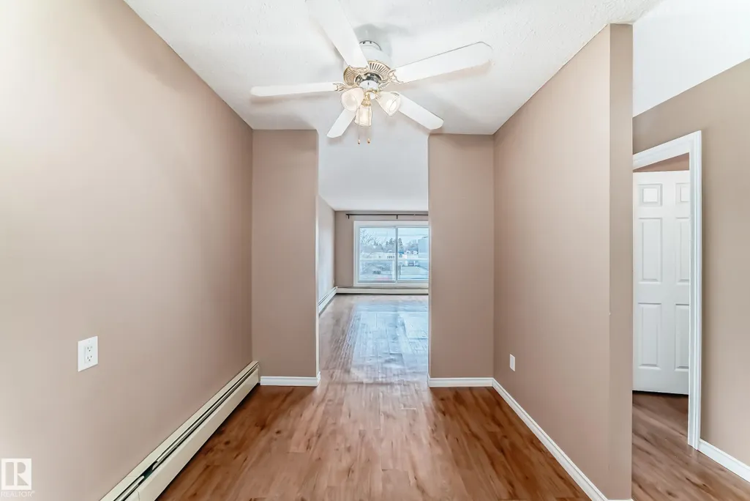
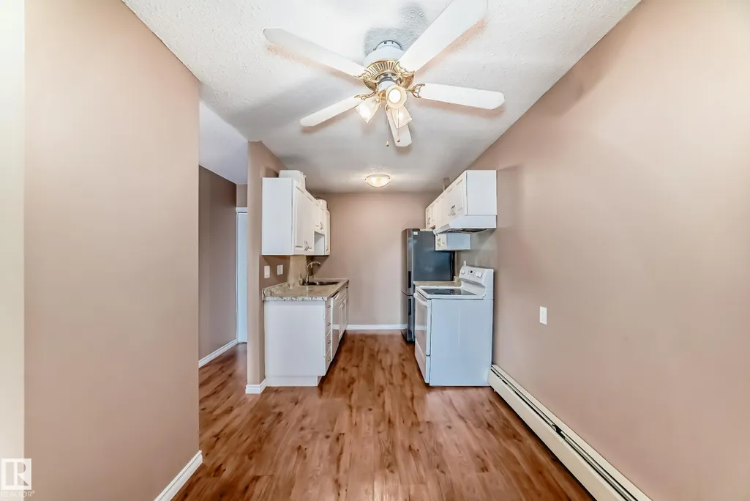
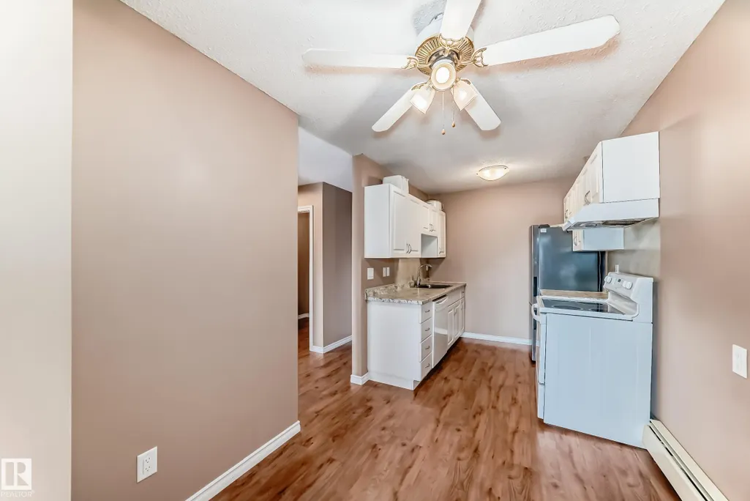
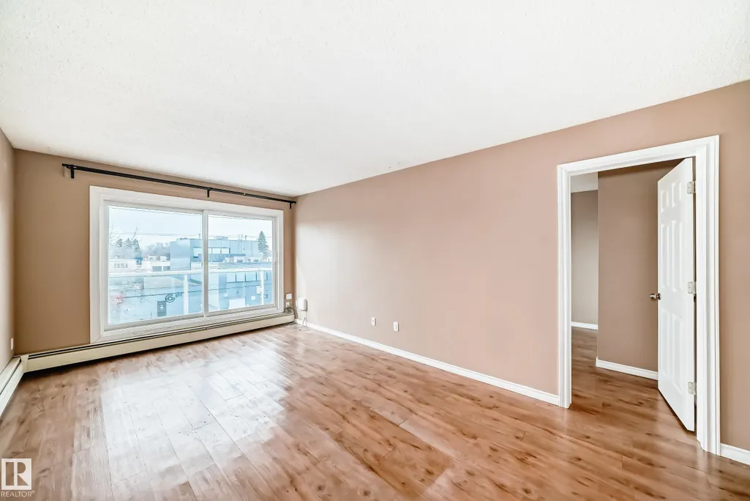
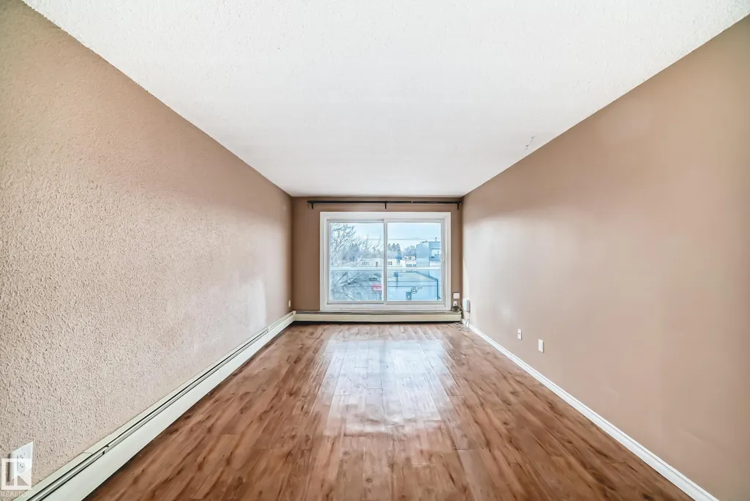
Welcome to this inviting one-bedroom condo in the heart of Westmount, one of Edmonton’s most desirable and walkable communities. Thoughtfully designed, this home features a functional cove kitchen that opens into a spacious dining area—perfect for both everyday living and entertaining. The bright, airy living room offers a comfortable setting to relax, with natural light flowing seamlessly throughout the space. Adjacent to the living area, you’ll find a generously sized bedroom designed for comfort and privacy. A standout feature is the large storage room, providing exceptional space for organization and convenience. Ideal for first-time buyers, downsizers, or investors, this condo combines practicality with a welcoming layout, all within close proximity to MacEwan University, schools, parks, shopping, and transit. One assigned parking stall for the unit. Currently rented and cash flow positive.
* Sold date and price as reported on the RAE's MLS® System.
General Features
| Living Area | 695.46 |
|---|---|
| Heating | Baseboard,Electric |
| Roof | Tar & Gravel |
| Appliances | Dishwasher-Built-In,Refrigerator,Stove-Electric |
| Zoning | Zone 07 |
| Architectural Style | Single Level Apartment |
| Construction Materials | Wood,Vinyl |
| Year Built | 1978 |
| Levels | 1 |
| Property Subtype | Apartment |
| Ownership | Private |
| Parcel Number | 0032175771 |
| Community Features | No Smoking Home,Parking-Plug-Ins |
| Building Name | Brisdon Manor |
| Property Type | Residential |
| Facing Direction | West |
| Garage Y/N | false |
| Full Baths | 1 |
| Status | Active |
| City | Edmonton |
| MLS Area | Westmount |
| UNIT EXPOSURE | W |
| Living Area Units | Square Feet |
| Standard Status | Active |
| Parking Plan Type | Assigned |
| Restrictions | None Known |
| Primary Property Type | Condo |
| Title to Land | Fee Simple |
Interior Features
| Basement | None,No Basement |
|---|---|
| Flooring | Laminate Flooring |
| Kitchen Level | Main |
| Elevator Y/N | No |
| Total Stories | 4 |
| Heating Y/N | true |
| Fireplace Y/N | false |
| Total Bedrooms | 1 |
| Grade Level Entry Y/N | No |
| Living Room Level | Main |
| Room Type | LivingRoom,DiningRoom,Kitchen,MasterBedroom |
| Dining Room Dimensions | 7.6x7.6 |
| Kitchen Dimensions | 7.3x7.6 |
| Living Room Dimensions | 17.4x11.0 |
| Dining Room Level | Main |
| RoomMasterBedroomDimensions | 17.5x9.9 |
Exterior Features
| Exterior Amenities | Back Lane,Schools,See Remarks |
|---|---|
| Parking Features | See Remarks |
| Total Parking | 1 |
| Lot Size Area | 60.12 |
| Foundation Details | Concrete Perimeter |
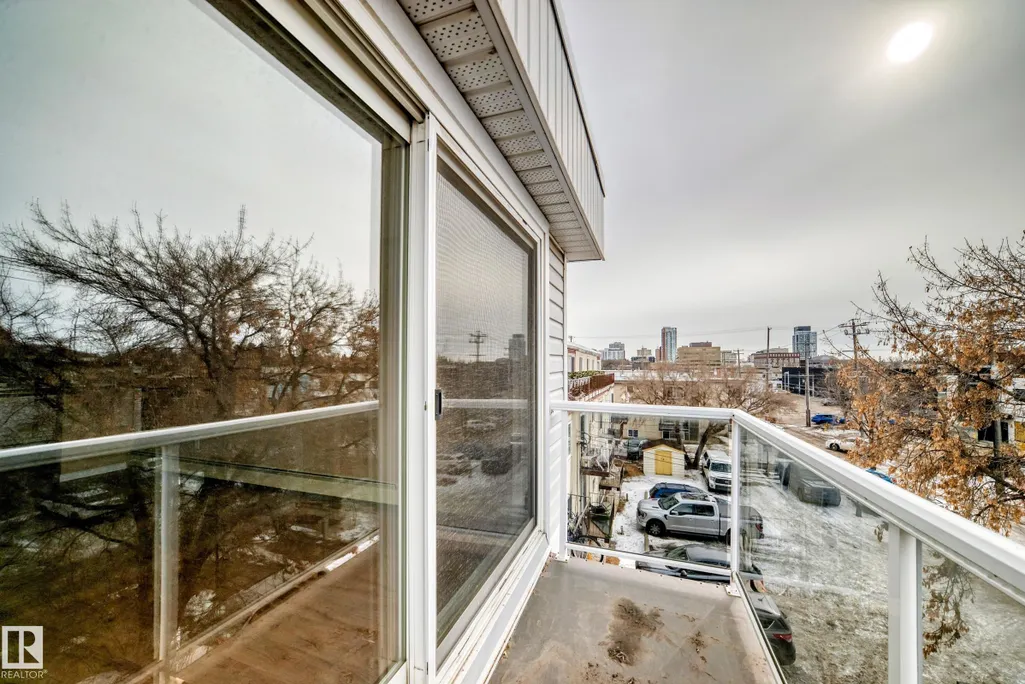
| Balcony/Terrace | Yes |
Amenities
- Views
- New Construction
- Adult 55+
- Lease To Own
- No Strata Fees
- Furnished
- Pets
- Primary On Main
- Air Conditioning
- Seller Finance
- Green
- Fixer Upper
- Horse
- Golf
- Fireplace
- Deck
- Garage
- Basement
- Pool
Property vs Condos Average in T5N 1P2
Statistics provided by Inside Real Estate
Price
Year Built
In The Neighbourhood
Views
Edmonton
$ 274,500
- Type
- Condos
 Listed by Michael D Melnychuk of Century 21 All Stars Realty Ltd
Water Views
Edmonton
$ 4,514,900
- Type
- Condos
Listed by Ryan B Debler of Sotheby's International Realty Canada
Water Views
Edmonton
$ 6,090,945
- Type
- Condos
Listed by Ryan B Debler of Sotheby's International Realty Canada
No Strata Fees
Edmonton
$ 289,900
- Type
- Condos
Listed by Daniel M Israel of Royal Lepage Arteam Realty
No Strata Fees
Edmonton
$ 85,000
- Type
- Condos
Listed by Frank A Vanderbleek of Royal LePage Noralta Real Estate