

No Strata Fees - Primary on Main








Address
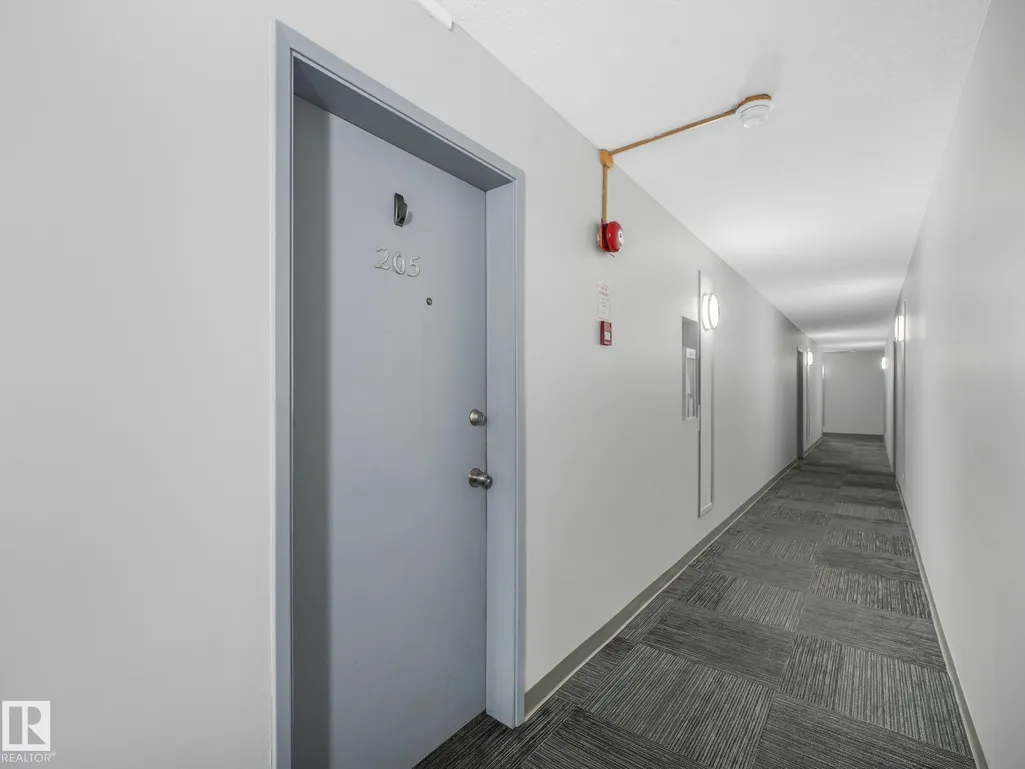
#205 10606 123 St Nw, Edmonton, AB
Price
$ 117,500
Property Attributes
- ID#E4504640
- TypeCondos
- Listing Status Pending
- CityEdmonton
- AreaEdmonton
- NeighbourhoodWestmount
- Postal CodeT5N 1P2
- StyleSingle Level Apartment
- Year Built1969
- Price$ 117,500
- Bedrooms1
- Full Bathrooms1
- Half Bathrooms0
- Sqr Footage588
Data Source:
REALTORS® Association Of Edmonton - RAE
Property Description
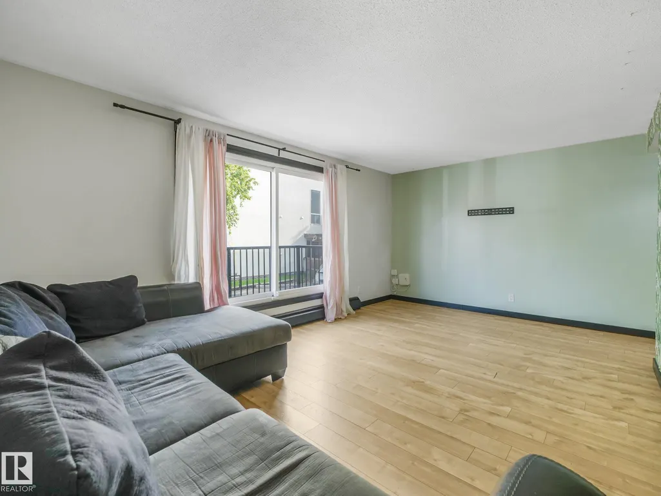
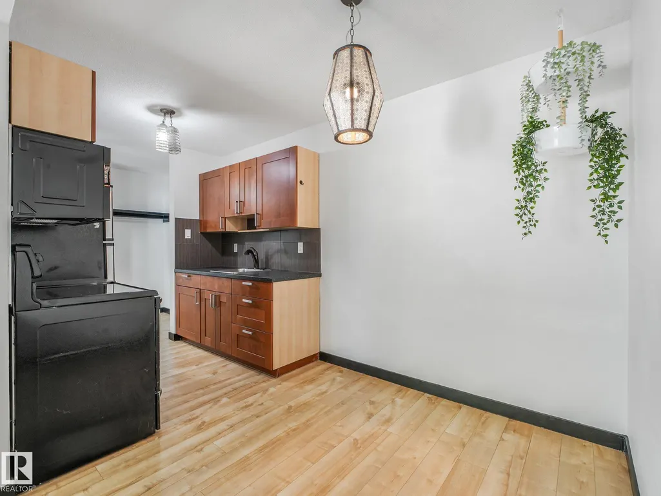
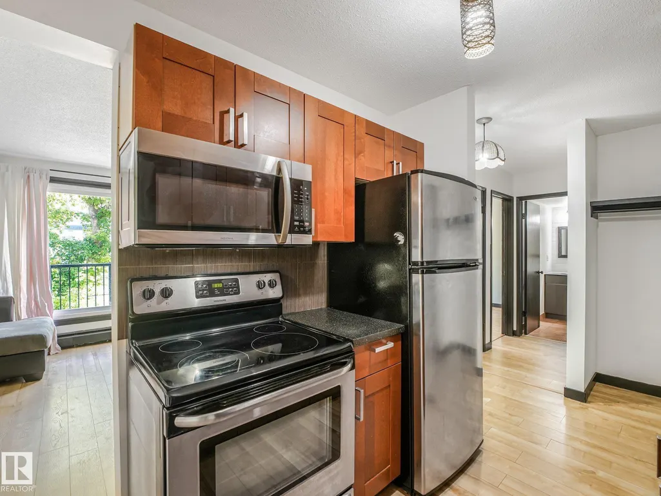
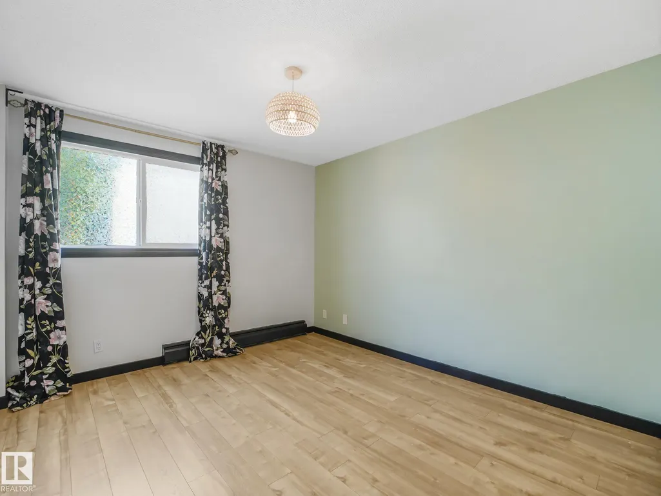
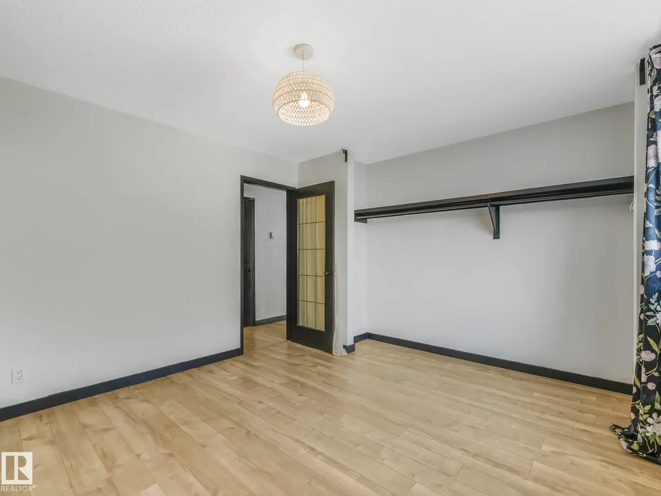
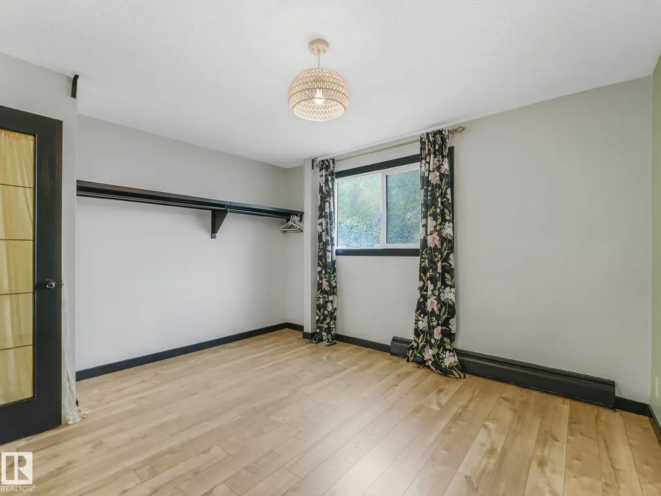
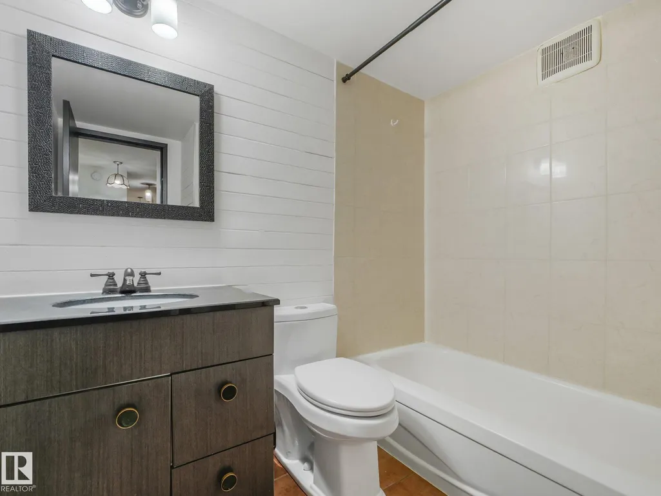
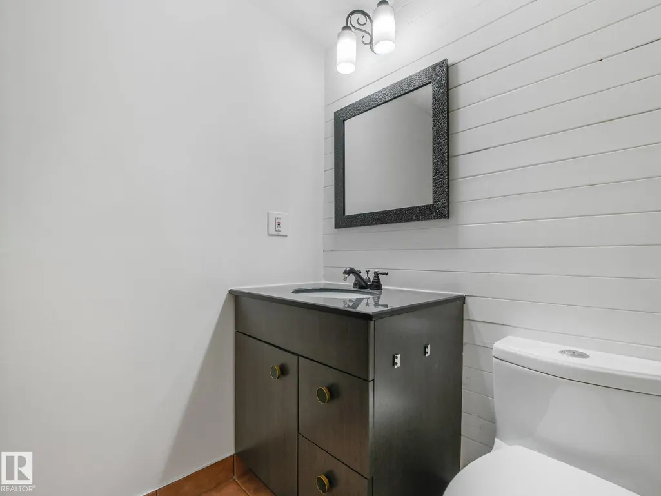
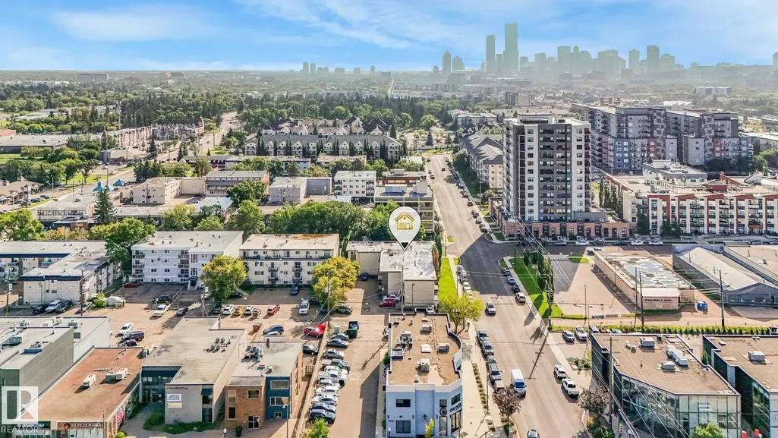
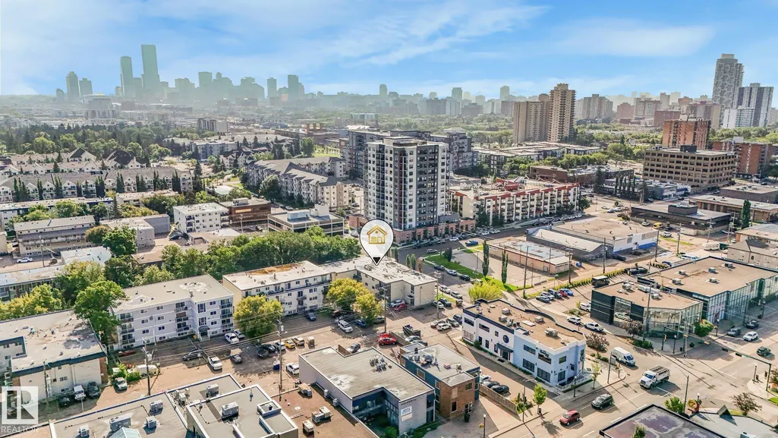
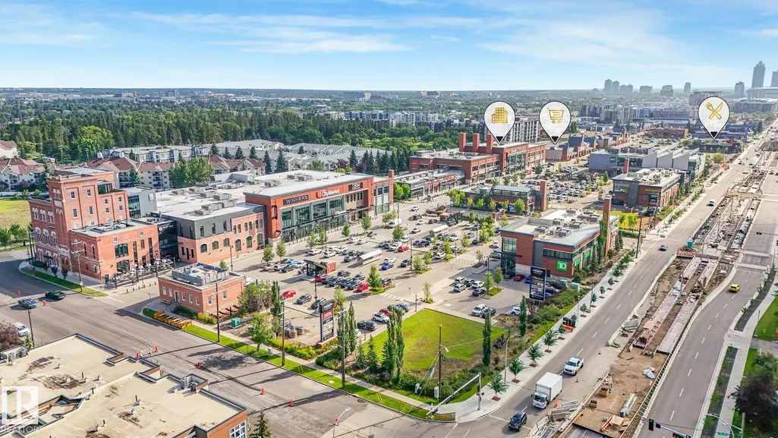
Welcome to this well-appointed 1-bedroom, 1-bathroom condo in a convenient central location close to DOWNTOWN and the RIVER VALLEY. Steps away to 124 Street, the Brewery District, and Oliver Square this location cannot be beat! The unit features an UPDATED KITCHEN and BATHROOM, along with NEWER FLOORING throughout, creating a clean and comfortable living space. The condo is also PET-FRIENDLY with board approval. Enjoy easy access to shopping, dining, breweries, cafes, transit, and everyday amenities. An excellent opportunity for a first-time buyer, investor, or anyone looking for a low-maintenance home in a desirable central Edmonton location.
* Sold date and price as reported on the RAE's MLS® System.
General Features
| Living Area | 588.25 |
|---|---|
| Heating | Baseboard,Hot Water,Natural Gas |
| Roof | Tar & Gravel |
| Appliances | Microwave Hood Fan,Refrigerator,Stove-Electric |
| Zoning | Zone 07 |
| Architectural Style | Single Level Apartment |
| Construction Materials | Wood,Brick,Stucco |
| Year Built | 1969 |
| Levels | 1 |
| Property Subtype | Apartment |
| Ownership | Private |
| Parcel Number | 0032314809 |
| Community Features | Off Street Parking,On Street Parking,Patio,Vinyl Windows |
| Building Name | Hadrian House |
| Property Type | Residential |
| Facing Direction | East |
| Garage Y/N | false |
| Full Baths | 1 |
| Status | Pending |
| City | Edmonton |
| MLS Area | Westmount |
| UNIT EXPOSURE | W |
| Living Area Units | Square Feet |
| Standard Status | Pending |
| Virtual Tour | https://tours.virtualxposure.com/tour/264bb789-5ef8-47f0-95d3-b90732ca664b |
| Parking Plan Type | Assigned |
| Restrictions | Pets Subject to Board App |
| Primary Property Type | Condo |
| Title to Land | Fee Simple |
Interior Features
| Basement | None,No Basement |
|---|---|
| Flooring | Ceramic Tile,Laminate Flooring |
| Kitchen Level | Main |
| Elevator Y/N | No |
| Total Stories | 3 |
| Heating Y/N | true |
| Fireplace Y/N | false |
| Total Bedrooms | 1 |
| Grade Level Entry Y/N | No |
| Living Room Level | Main |
| Room Type | LivingRoom,DiningRoom,Kitchen,MasterBedroom |
| Dining Room Dimensions | 7.5x6.9 |
| Kitchen Dimensions | 7.5x6.9 |
| Living Room Dimensions | 11.3x17.7 |
| Dining Room Level | Main |
| RoomMasterBedroomDimensions | 11.3x10.2 |
Exterior Features
| Exterior Amenities | Corner Lot,Paved Lane,Playground Nearby,Public Transportation,Schools,Shopping Nearby |
|---|---|
| Parking Features | Stall |
| Total Parking | 1 |
| Lot Size Area | 61.91 |
| Foundation Details | Concrete Perimeter |
| Balcony/Terrace | Yes |
Amenities
- Views
- New Construction
- Adult 55+
- Lease To Own
- No Strata Fees
- Furnished
- Pets
- Primary On Main
- Air Conditioning
- Seller Finance
- Green
- Fixer Upper
- Horse
- Golf
- Fireplace
- Deck
- Garage
- Basement
- Pool
Property vs Condos Average in T5N 1P2
Statistics provided by Inside Real Estate
Price
Year Built
In The Neighbourhood
Views
Edmonton
$ 274,500
- Type
- Condos
 Listed by Michael D Melnychuk of Century 21 All Stars Realty Ltd
Water Views
Edmonton
$ 4,514,900
- Type
- Condos
Listed by Ryan B Debler of Sotheby's International Realty Canada
Water Views
Edmonton
$ 6,090,945
- Type
- Condos
Listed by Ryan B Debler of Sotheby's International Realty Canada
No Strata Fees
Edmonton
$ 289,900
- Type
- Condos
Listed by Daniel M Israel of Royal Lepage Arteam Realty
No Strata Fees
Edmonton
$ 85,000
- Type
- Condos
Listed by Frank A Vanderbleek of Royal LePage Noralta Real Estate