

Views - No Strata Fees - Primary on Main



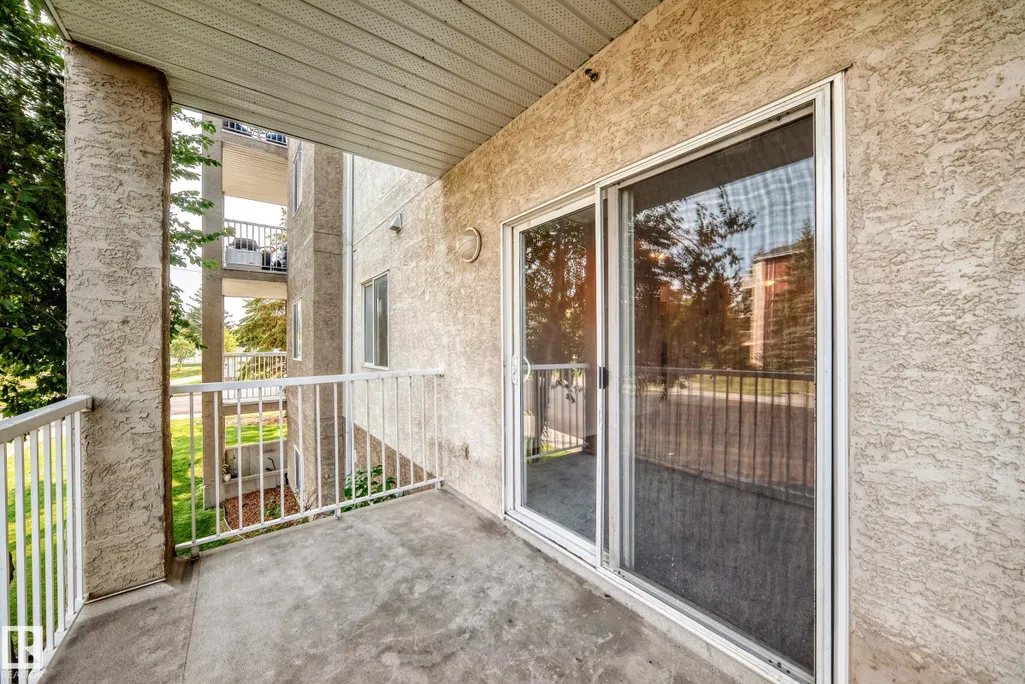
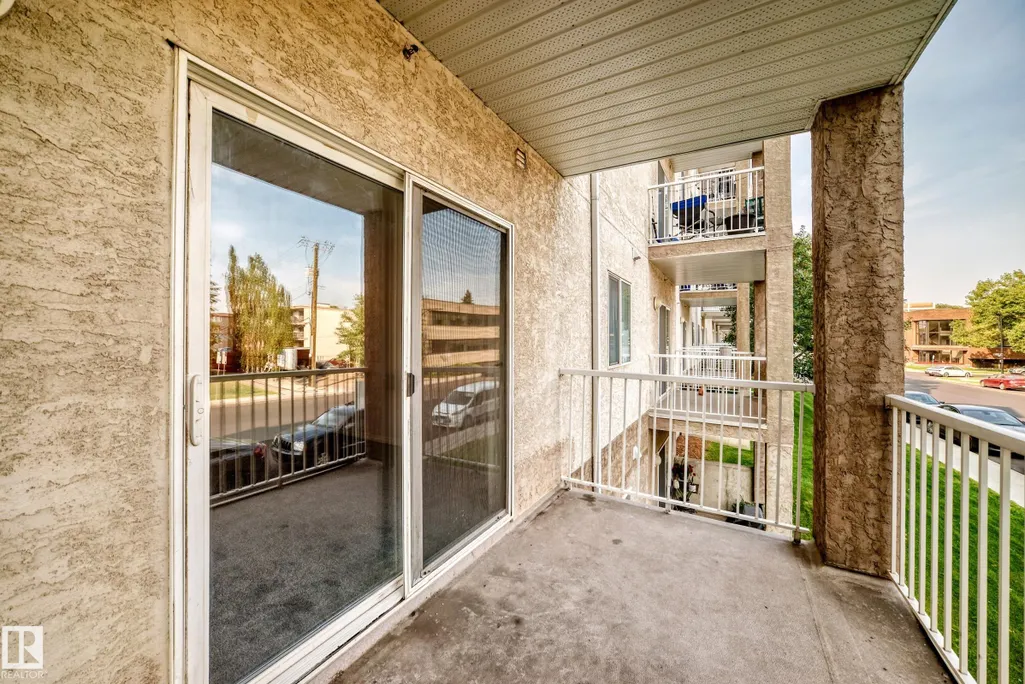
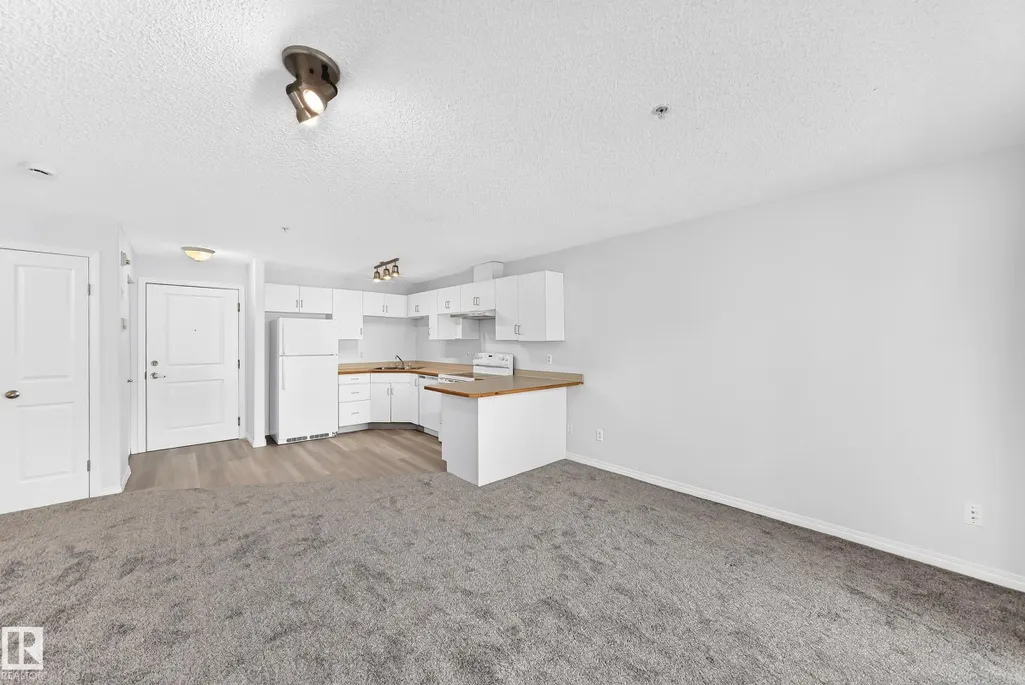

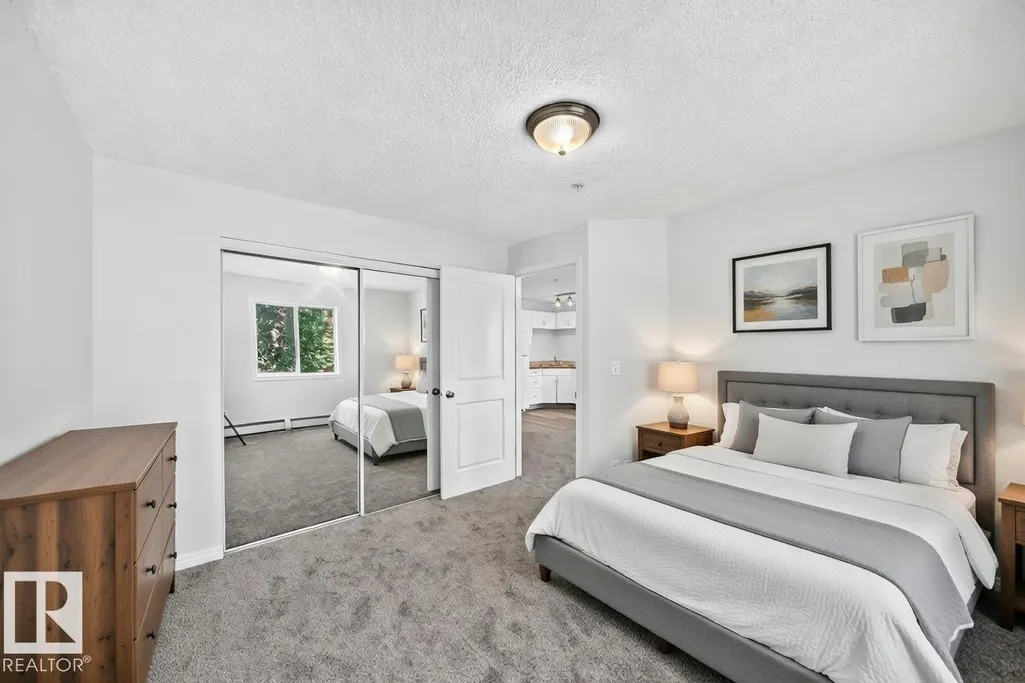








Address
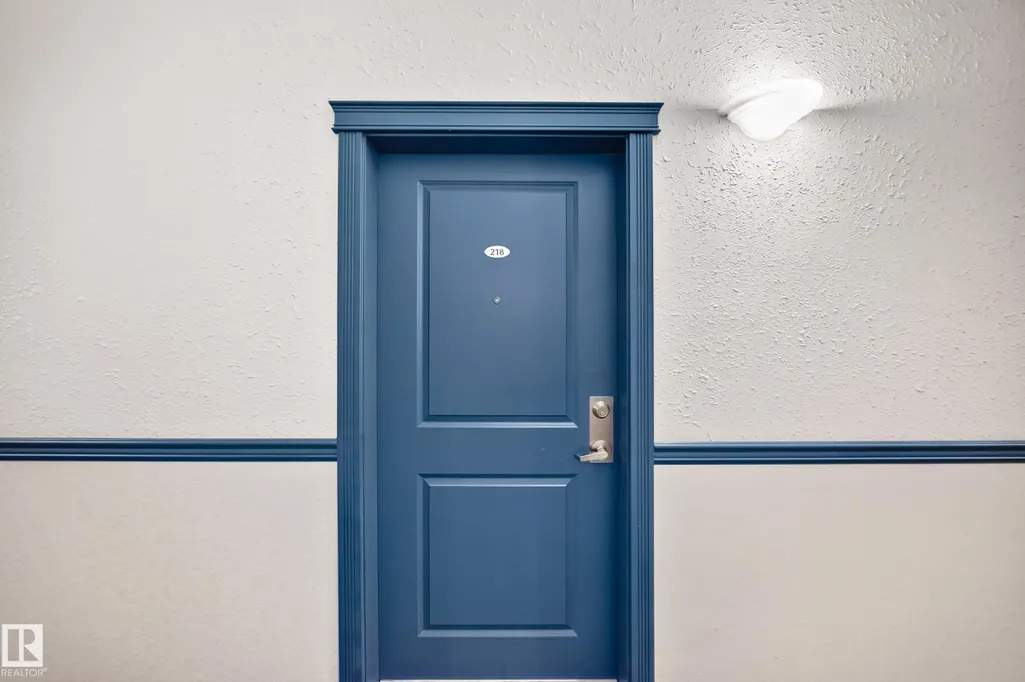
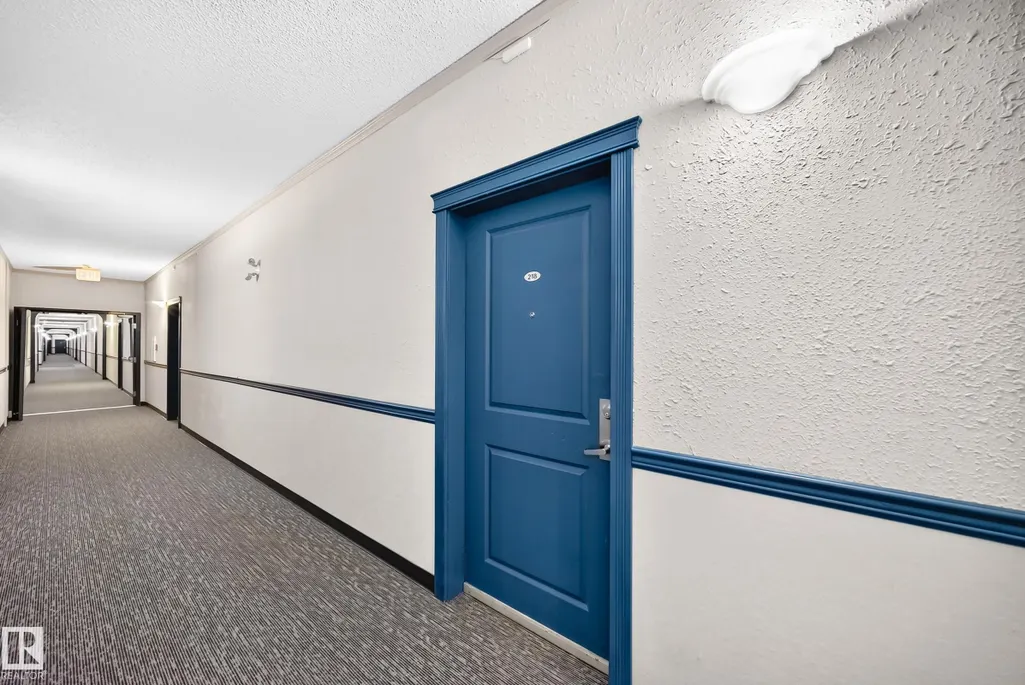
#218 10535 122 St Nw, Edmonton, AB
Price
$ 129,900
Property Attributes
- ID#E4505848
- TypeCondos
- Listing Status Active
- CityEdmonton
- AreaEdmonton
- NeighbourhoodWestmount
- Postal CodeT5N 4B7
- StyleSingle Level Apartment
- Year Built2002
- Price$ 129,900
- Bedrooms1
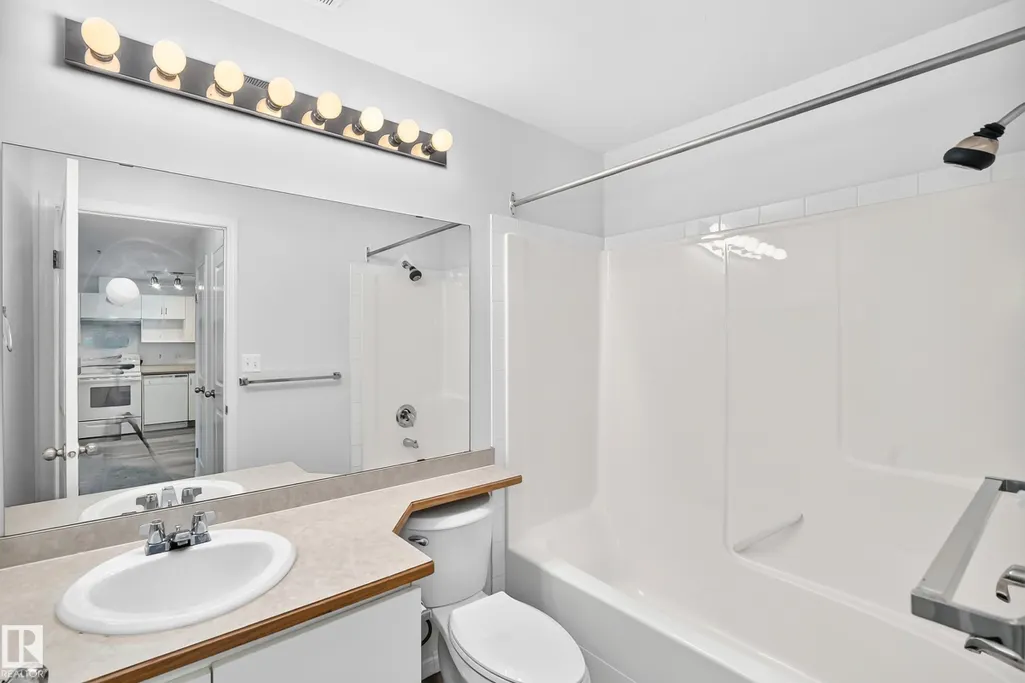
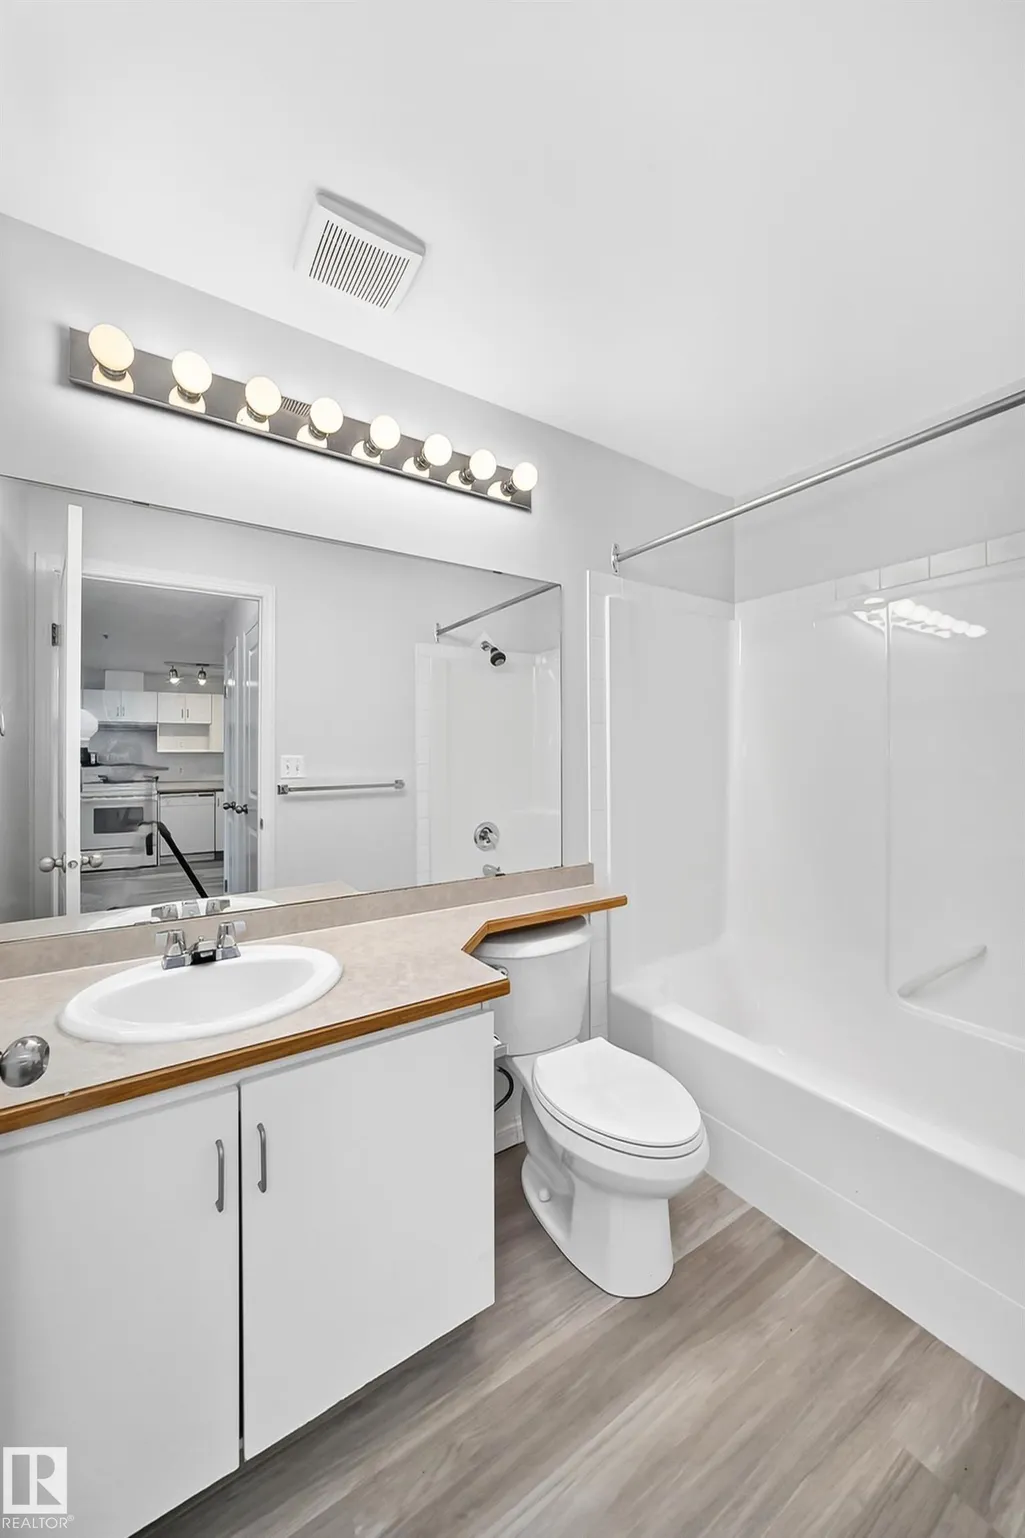
- Full Bathrooms1
- Half Bathrooms0
- Sqr Footage546
Data Source:
REALTORS® Association Of Edmonton - RAE
Property Description
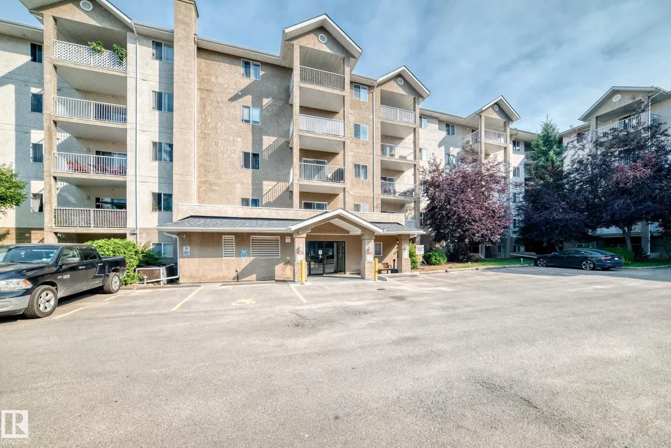
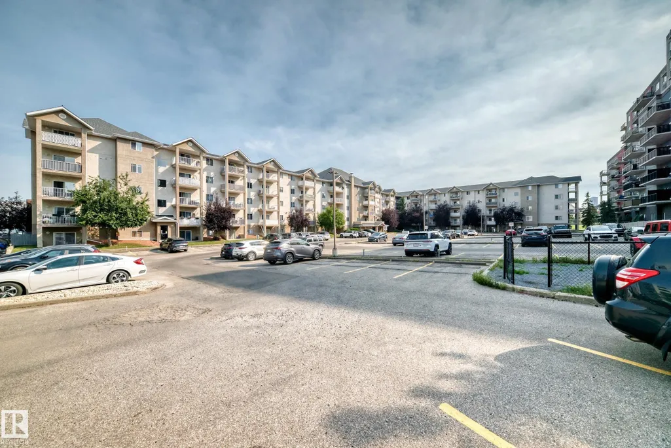
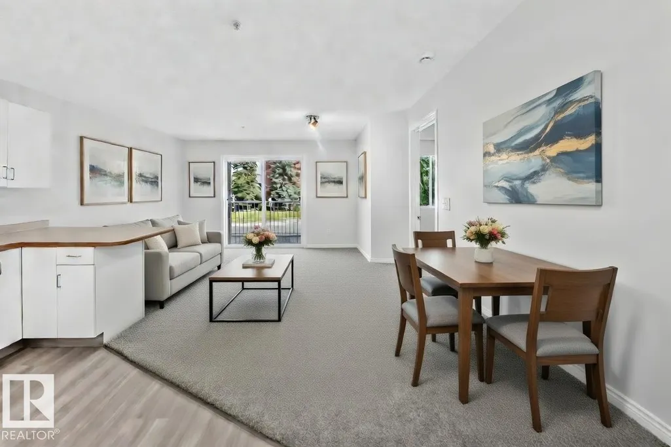
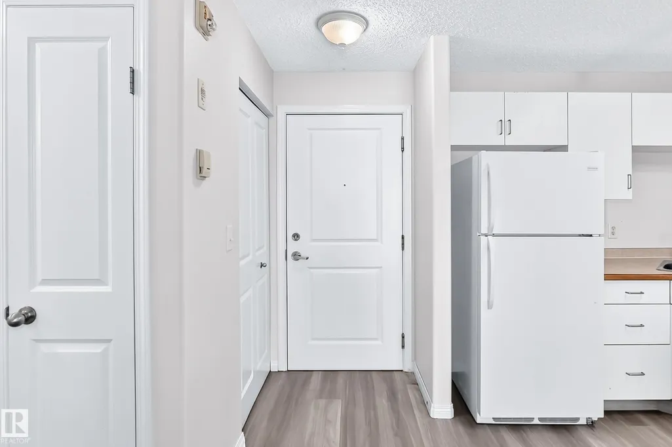
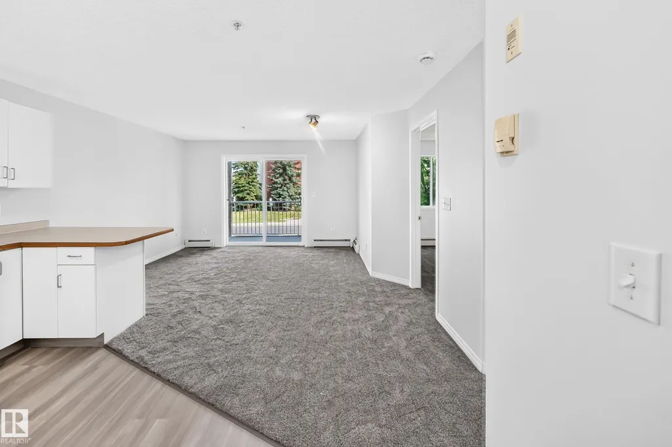
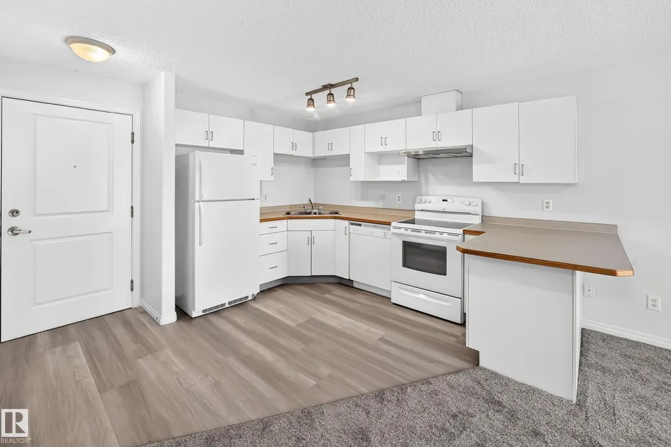
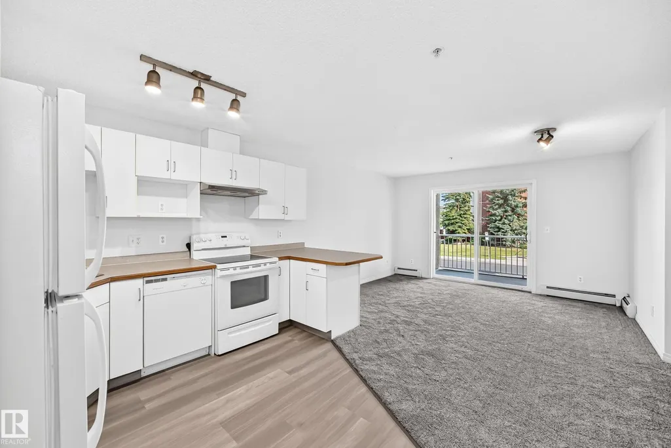
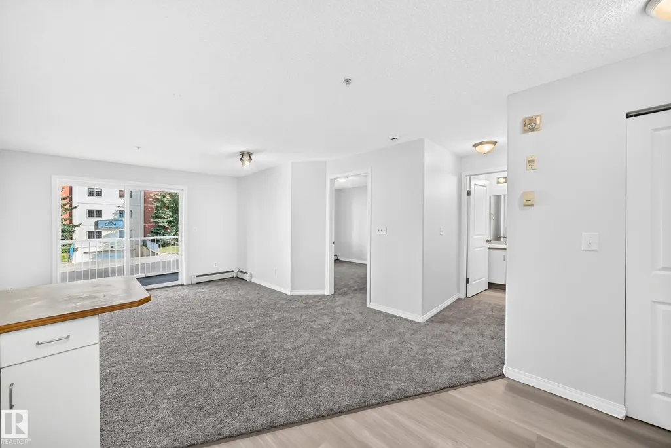
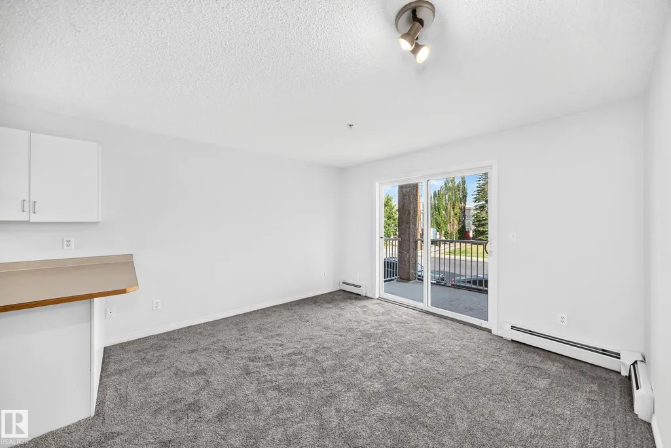
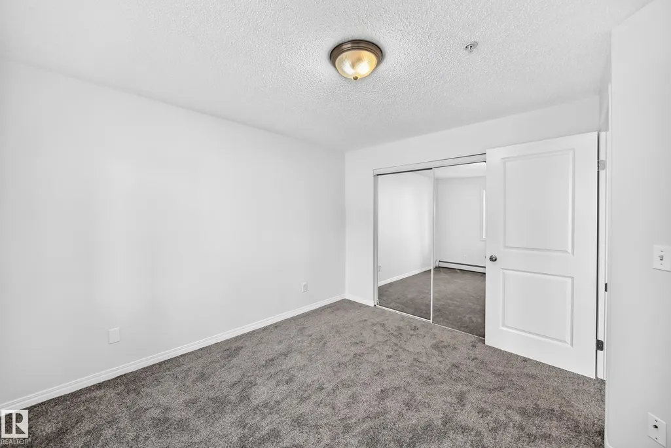
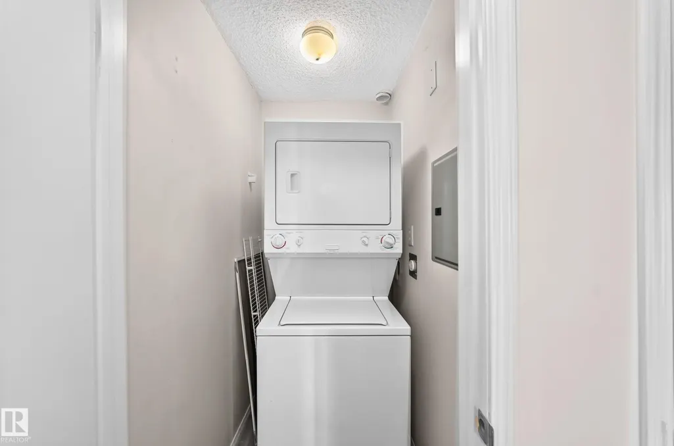
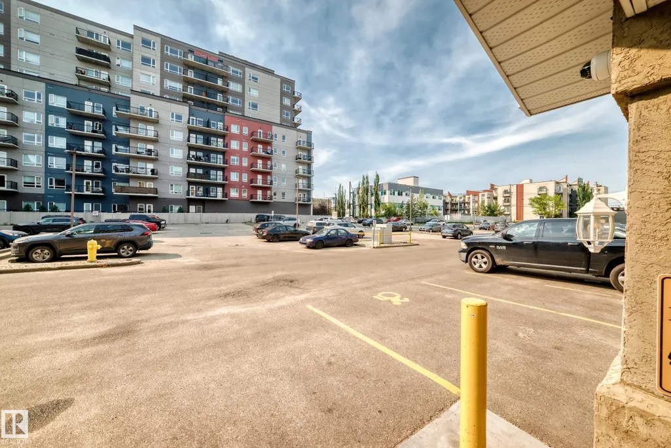
LOCATION. LOCATION. LOCATION. Welcome to the Brewery District, where the best of city living is right at your fingertips. Shopping, dining, entertainment, parks, the river valley, and the highly desirable Westmount neighbourhood. This beautifully renovated condo is move in ready and packed with the features that make everyday living easy. Fresh new paint and flooring give the space a clean, modern feel, while in suite laundry adds the convenience you’ve been looking for. And here’s the part that really stands out: the CONDO FEES are exceptionally LOW and include heat and water, leaving more money in your pocket every month. Pet lovers will feel right at home too, with a nearby off leash area and endless opportunities to enjoy the parks and river valley trails. Whether you’re heading out for dinner, exploring the neighbourhood, enjoying the outdoors, or simply relaxing at home, this location puts it all within easy reach. Renovated. Affordable. Pet friendly. Unbeatable location....Welcome home!!!!
* Sold date and price as reported on the RAE's MLS® System.
General Features
| Living Area | 546.7 |
|---|---|
| Heating | Baseboard,Natural Gas |
| Roof | EPDM Membrane |
| Appliances | Dishwasher-Built-In,Refrigerator,Stacked Washer/Dryer,Stove-Electric |
| Zoning | Zone 07 |
| Architectural Style | Single Level Apartment |
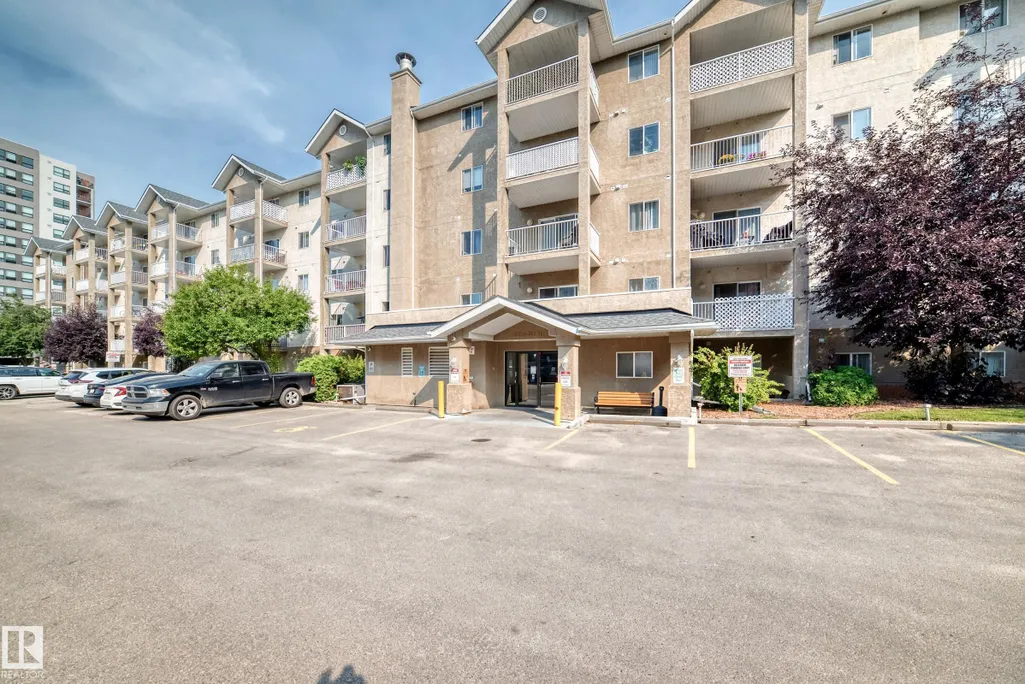
| Construction Materials | Wood,Stucco |
| Year Built | 2002 |
| Levels | 5 |
| Property Subtype | Apartment |
| Ownership | Private |
| Parcel Number | 0030883657 |
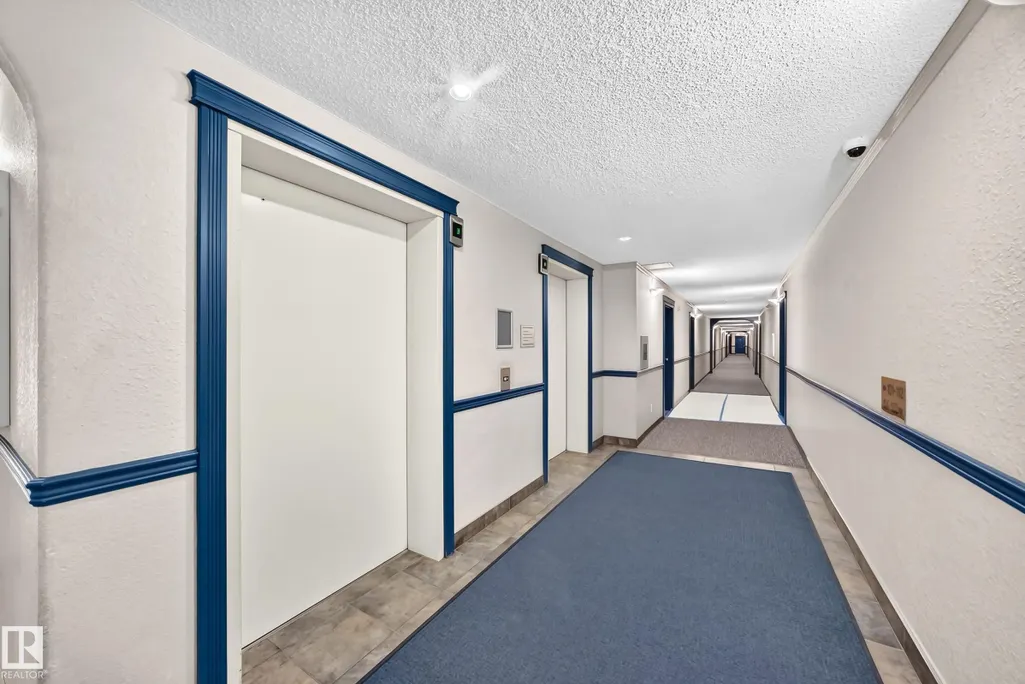
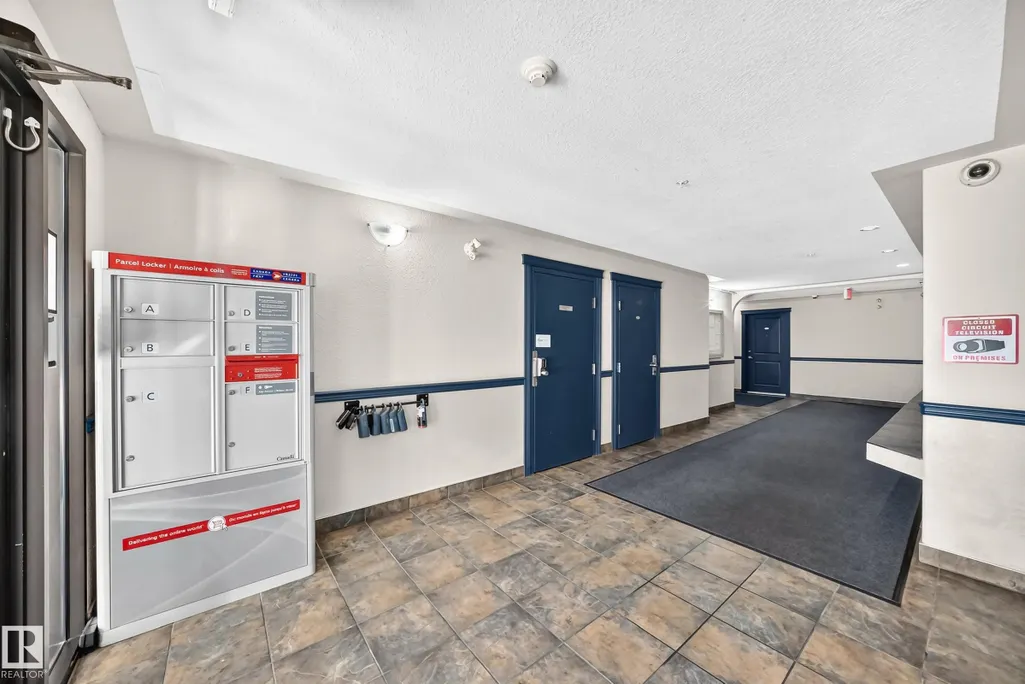
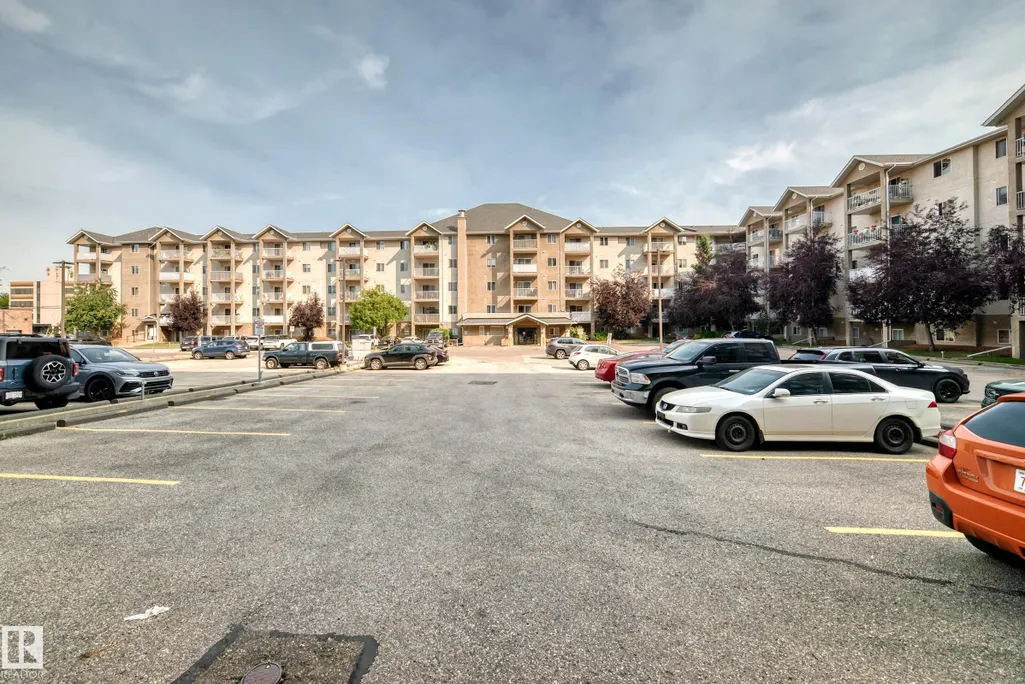
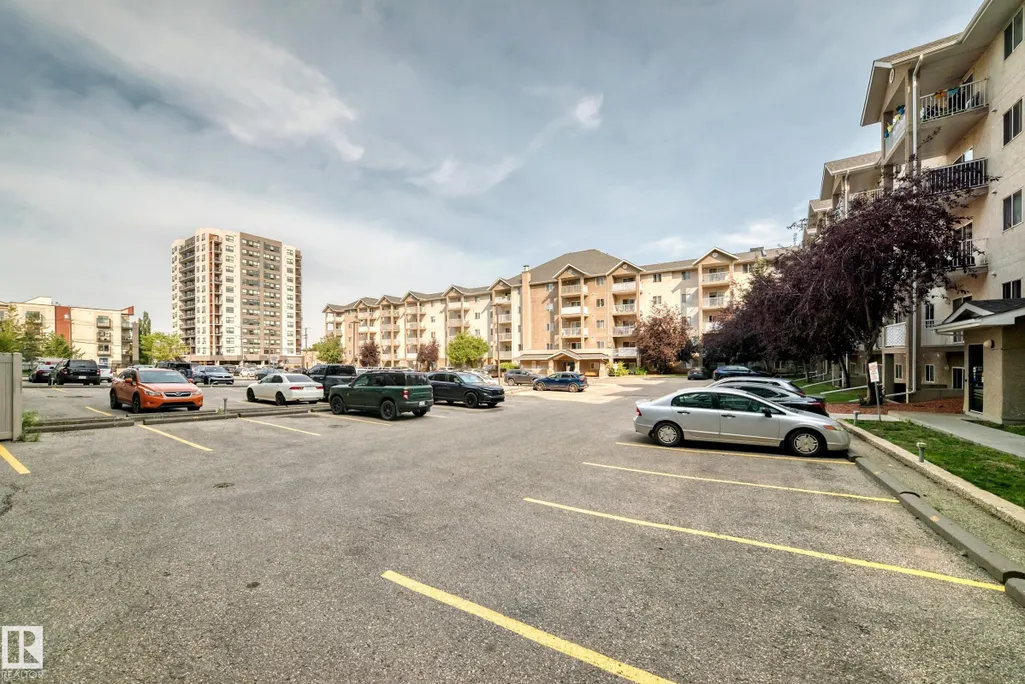
| Community Features | Off Street Parking,On Street Parking,No Animal Home,No Smoking Home,Parking-Visitor,Patio,Security Door,See Remarks |
| Building Name | Park Place Oliver (Westmount) |
| Property Type | Residential |
| Facing Direction | East |
| Garage Y/N | false |
| Full Baths | 1 |
| Status | Active |
| City | Edmonton |
| MLS Area | Westmount |
| UNIT EXPOSURE | E |
| Living Area Units | Square Feet |
| Standard Status | Active |
| Parking Plan Type | Assigned |
| Restrictions | None Known |
| Primary Property Type | Condo |
| Title to Land | Fee Simple |
Interior Features
| Basement | None,No Basement |
|---|---|
| Flooring | Carpet,Laminate Flooring |
| Kitchen Level | Main |
| Elevator Y/N | Yes |
| Total Stories | 5 |
| Heating Y/N | true |
| Total Bedrooms | 1 |
| Living Room Level | Main |
| Room Type | LivingRoom,DiningRoom,Kitchen,MasterBedroom |
| Dining Room Dimensions | 7.3x9.1 |
| Kitchen Dimensions | 12.5x8.4 |
| Living Room Dimensions | 10.5x12.4 |
| Dining Room Level | Main |
| RoomMasterBedroomDimensions | 11.8x11.0 |
Exterior Features
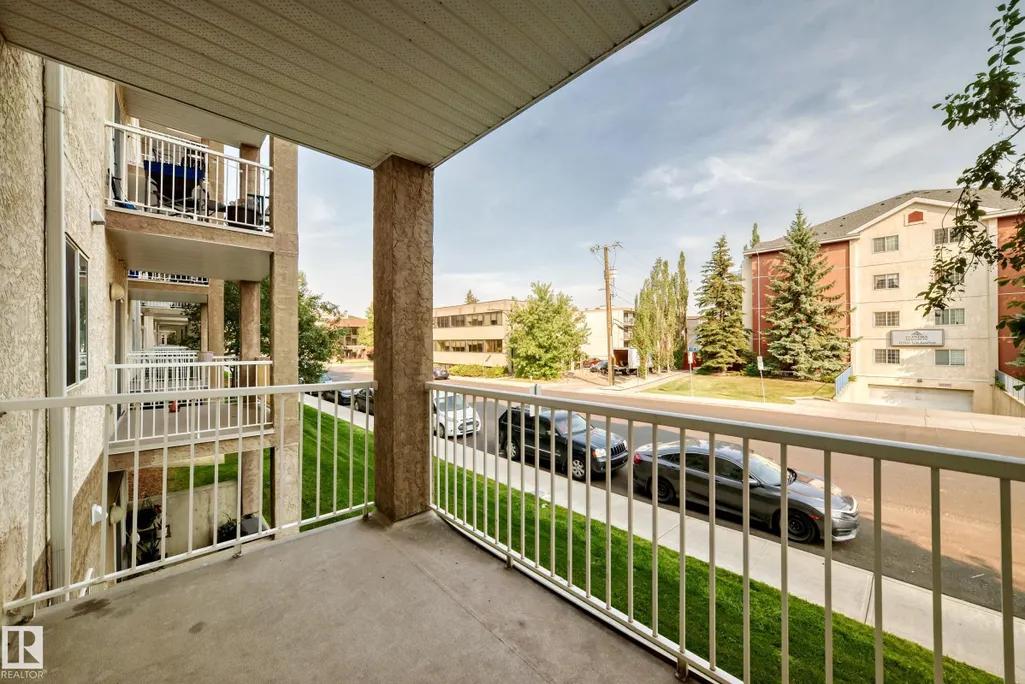
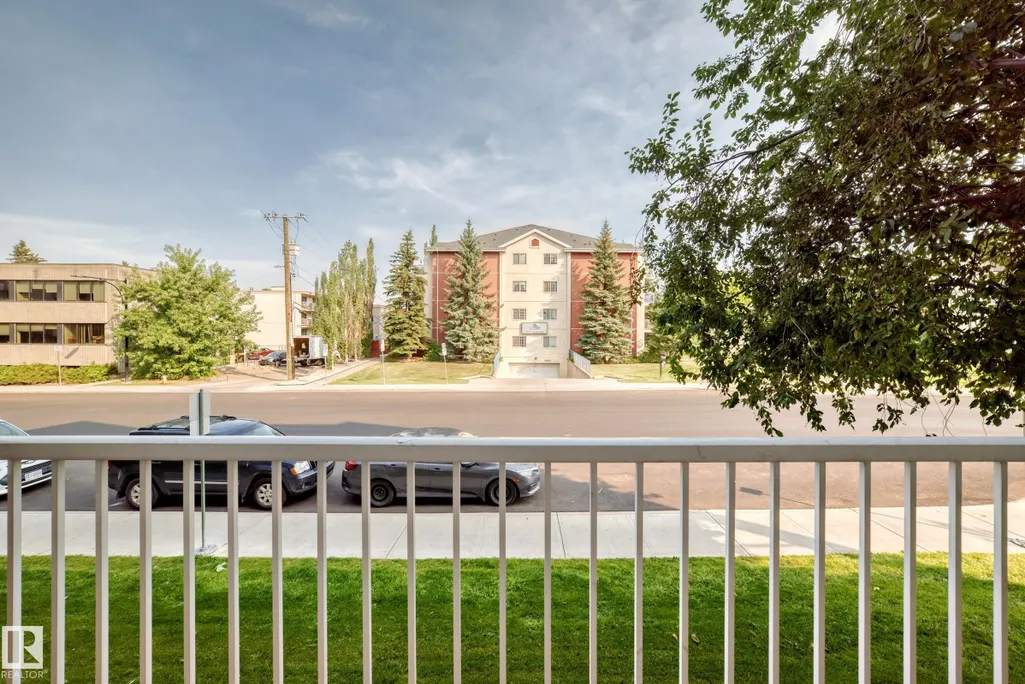
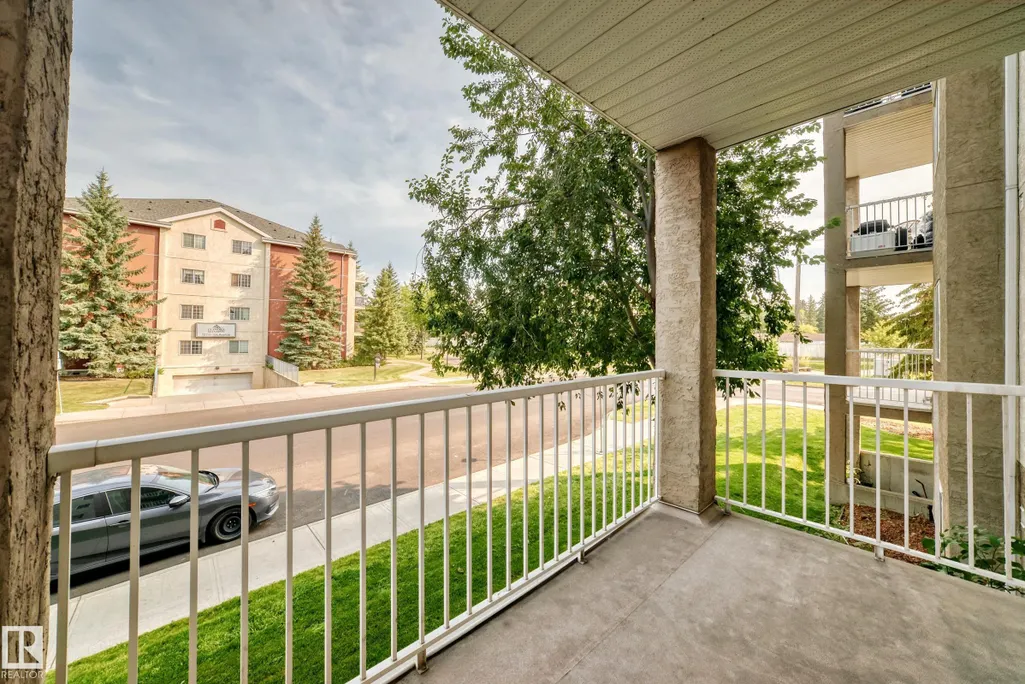
| Exterior Amenities | Fruit Trees/Shrubs,Picnic Area,Playground Nearby,Public Swimming Pool,Public Transportation,Schools,Shopping Nearby,View Downtown |
|---|---|
| Parking Features | Stall |
| Lot Size Area | 51.43 |
| Foundation Details | Concrete Perimeter |
| Balcony/Terrace | Yes |
Amenities
- Views
- New Construction
- Adult 55+
- Lease To Own
- No Strata Fees
- Furnished
- Pets
- Primary On Main
- Air Conditioning
- Seller Finance
- Green
- Fixer Upper
- Horse
- Golf
- Fireplace
- Deck
- Garage
- Basement
- Pool
Property vs Condos Average in T5N 4B7
Statistics provided by Inside Real Estate
Price
Year Built
In The Neighbourhood
Views
Edmonton
$ 274,500
- Type
- Condos
 Listed by Michael D Melnychuk of Century 21 All Stars Realty Ltd
Water Views
Edmonton
$ 4,514,900
- Type
- Condos
Listed by Ryan B Debler of Sotheby's International Realty Canada
Water Views
Edmonton
$ 6,090,945
- Type
- Condos
Listed by Ryan B Debler of Sotheby's International Realty Canada
No Strata Fees
Edmonton
$ 289,900
- Type
- Condos
Listed by Daniel M Israel of Royal Lepage Arteam Realty
No Strata Fees
Edmonton
$ 85,000
- Type
- Condos
Listed by Frank A Vanderbleek of Royal LePage Noralta Real Estate