

Views - No Strata Fees - Golf Course
























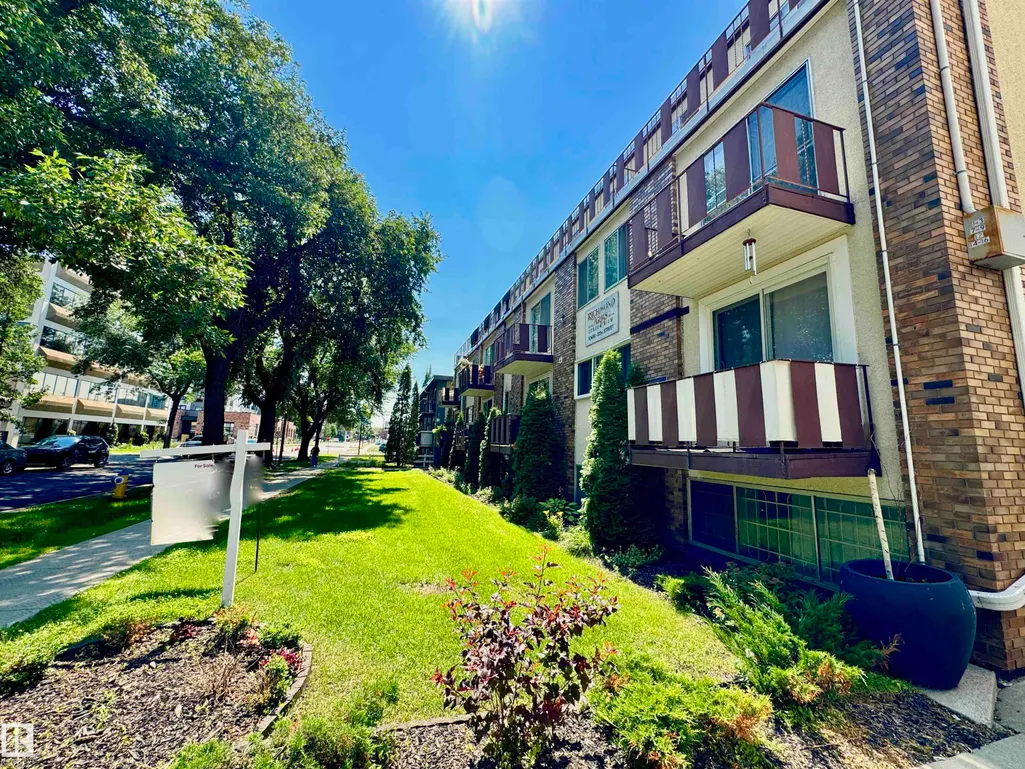
Address
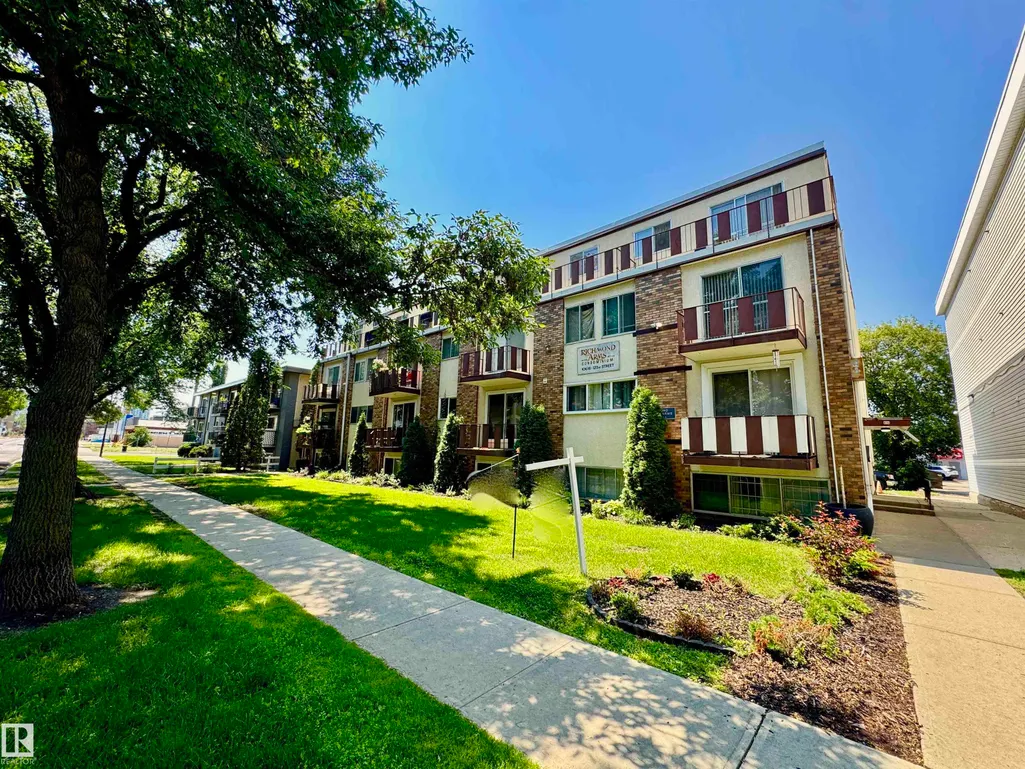
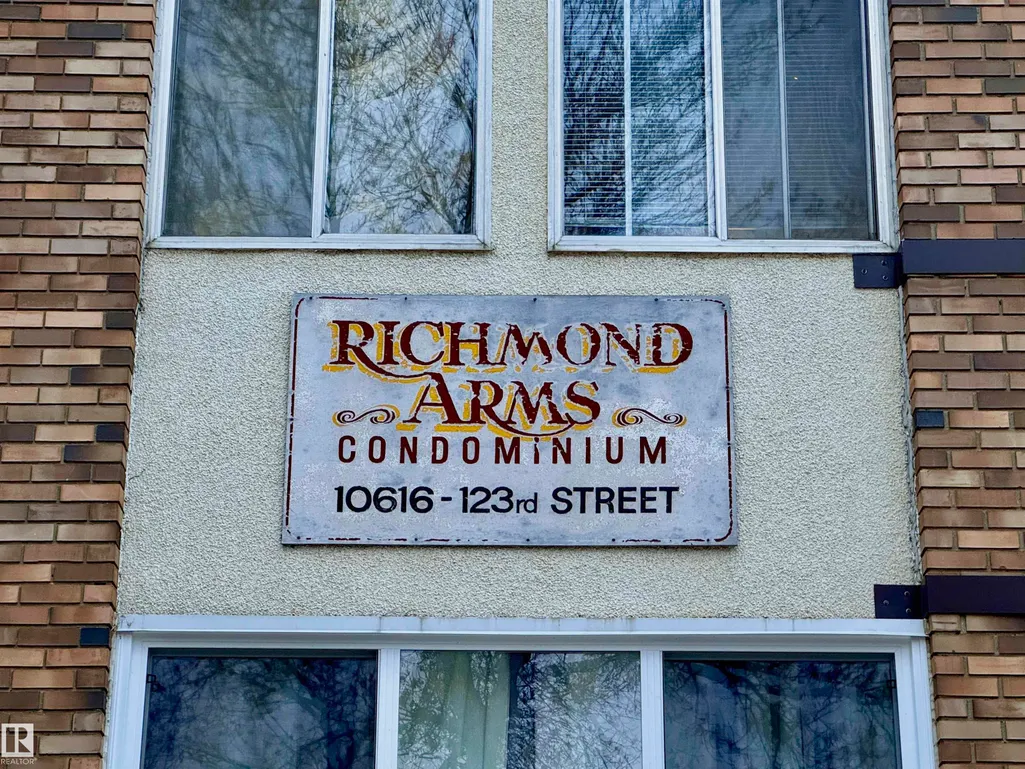
#18 10616 123 St Nw, Edmonton, AB
Price
$ 185,000
Property Attributes
- ID#E4501893
- TypeCondos
- Listing Status Active
- CityEdmonton
- AreaEdmonton
- NeighbourhoodWestmount
- Postal CodeT5N 1P2
- StyleMulti Level Apartment
- Year Built1969
- Price$ 185,000
- Bedrooms3
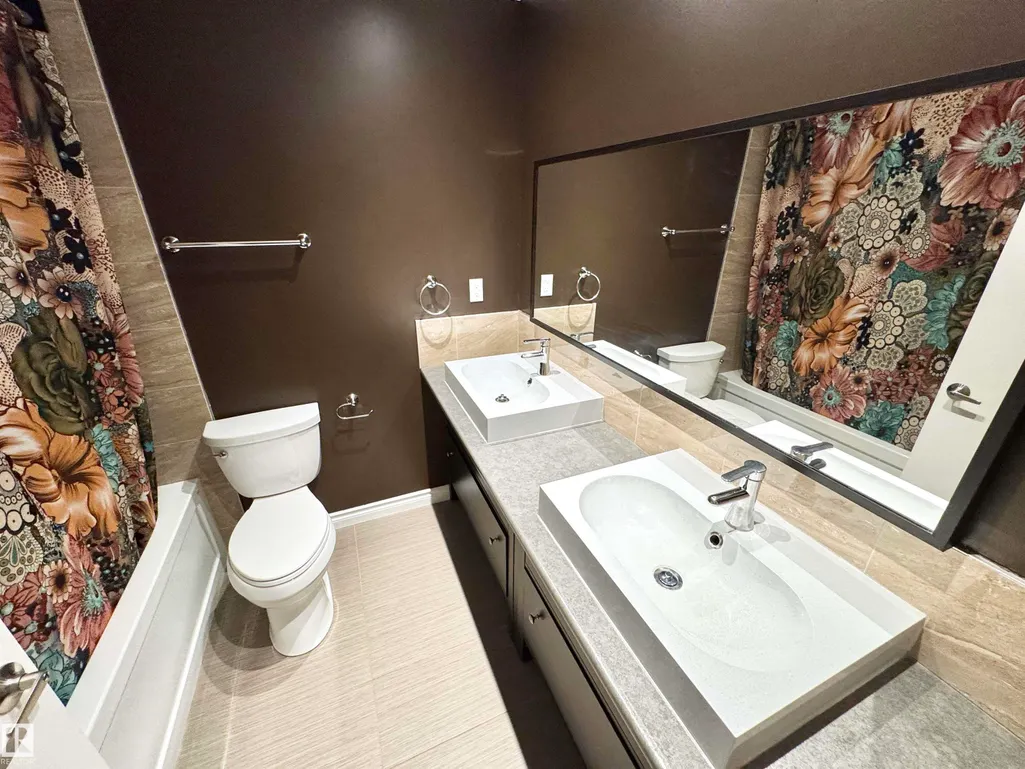
- Full Bathrooms1
- Half Bathrooms1
- Sqr Footage1144
Data Source:
REALTORS® Association Of Edmonton - RAE
Property Description
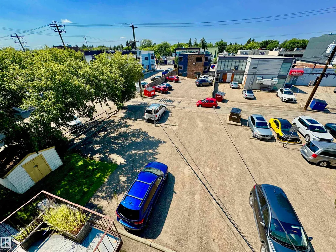
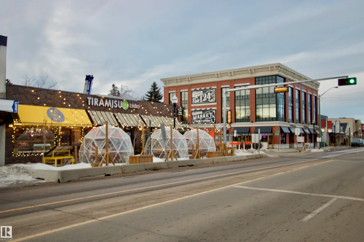
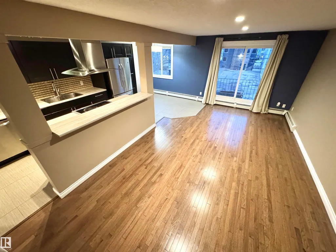
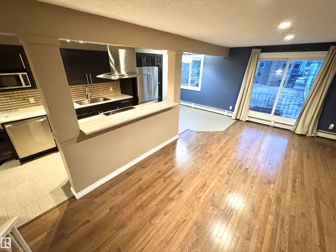
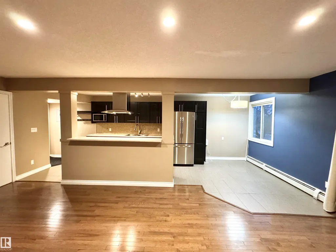
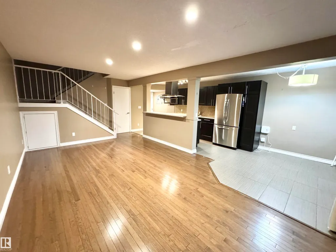
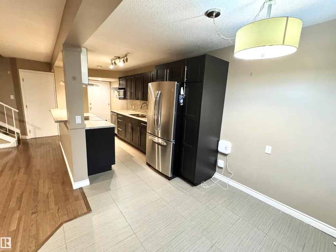
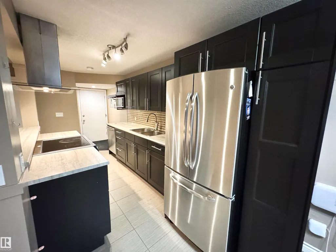
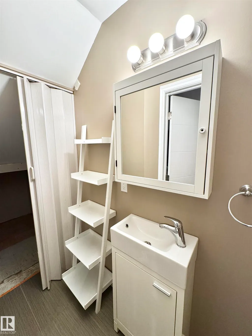
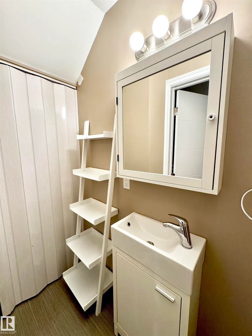
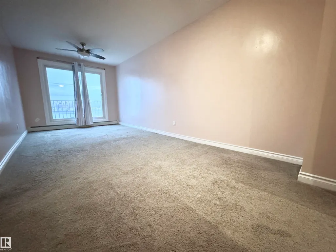
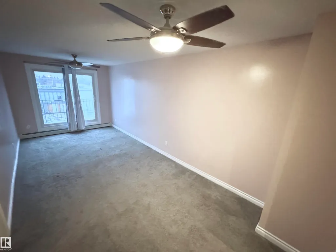
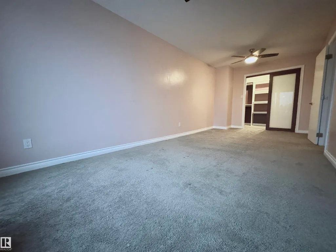
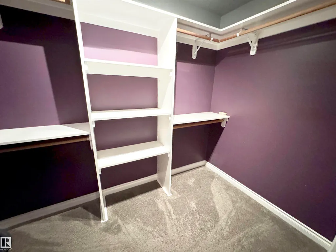
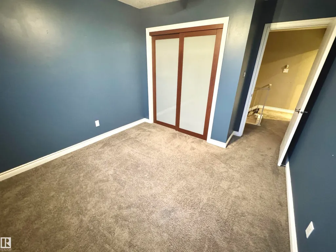
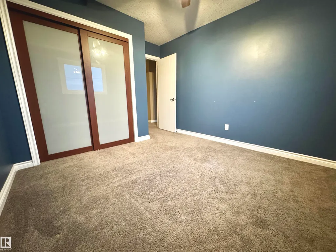
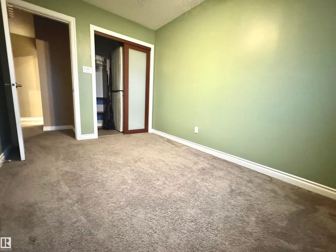
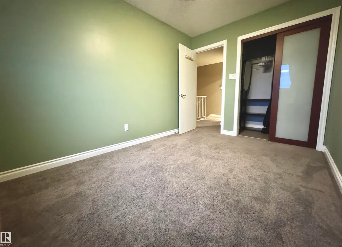
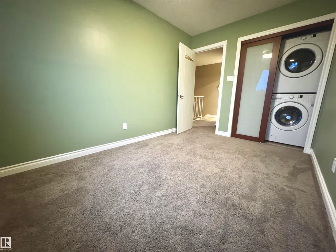
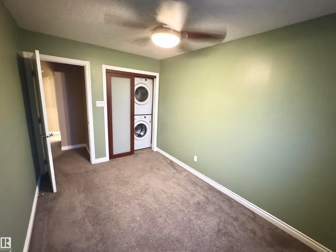
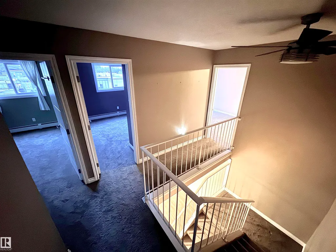
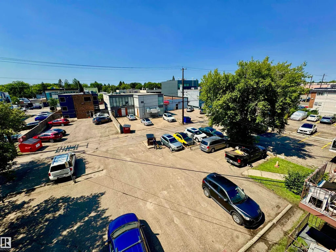
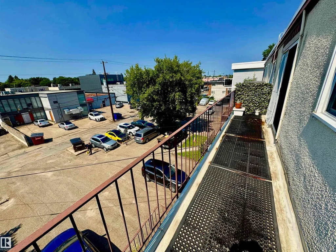
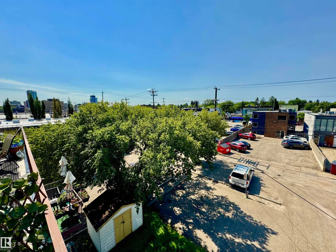
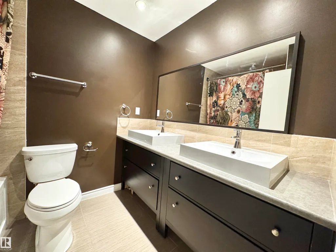
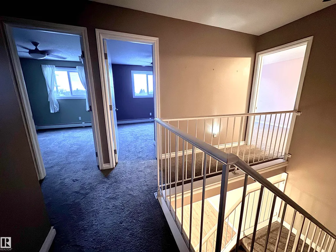
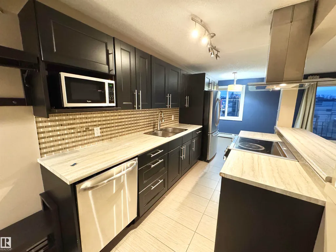
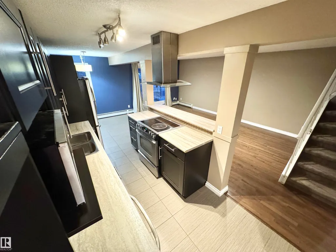
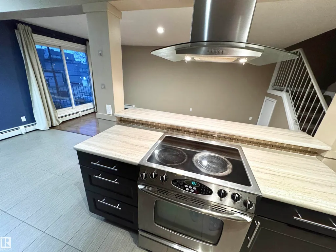
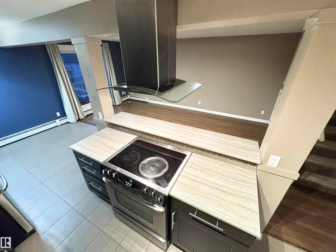
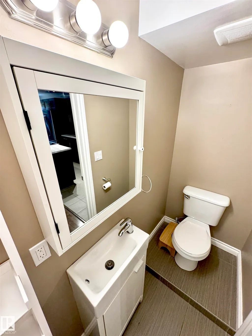
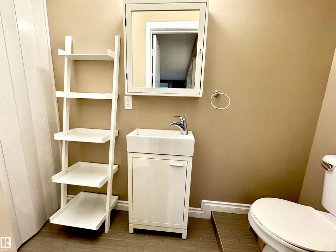
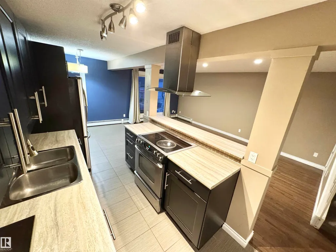
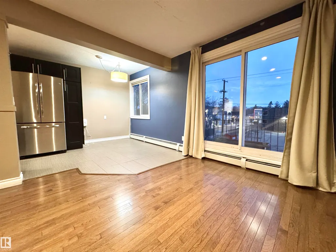
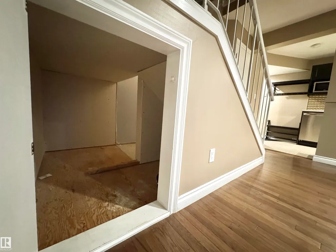
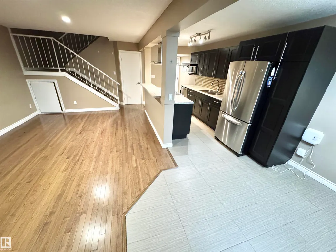
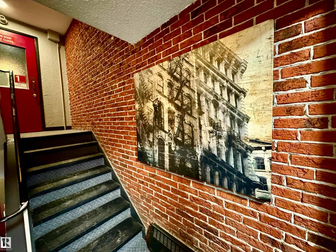
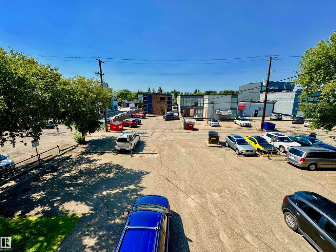
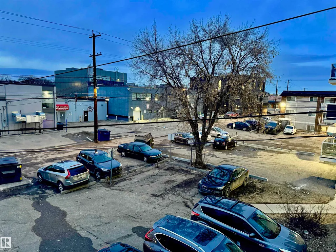
LOCATION! RENOVATION! Glorious JUBILATION! To find this rare combination of everything you could ask for & MORE, begs the question: "Why are you not looking at this beautiful 2 Storey, 3 bedroom condo RIGHT NOW"? Close to the Downtown core, walking distance to some of the best trendy restaurants, pubs, great bakery, parks, professional establishments, you name it, IT'S ALL HERE. Walk through the main level, OPEN CONCEPT with gorgeous kitchen, plenty of cupboard space, upgrade SS appliances, classy backsplash, beautiful hardwood & tile flooring, leading you out to the WEST-FACING balcony. Kitchen is designed for maximum flow & utility, w/ bench-level eating bar. Also to boot, a main-level bathroom & STORAGE area. Upstairs is an opulent 5 piece bathroom, adjacent to 3 bedrooms & top-level IN-SUITE LAUNDRY! The MASTER bedroom is HUGE, with walk-in closet, opposite of the massive 2nd WEST-FACING balcony with TOP-LEVEL far-stretching views. The price demands attention, as PHENOMENAL VALUE IS HERE!!
* Sold date and price as reported on the RAE's MLS® System.
General Features
| Living Area | 1144.86 |
|---|---|
| Heating | Hot Water,Natural Gas |
| Roof | Tar & Gravel |
| Appliances | Dishwasher-Built-In,Dryer,Hood Fan,Oven-Microwave,Refrigerator,Stove-Electric,Washer,Window Coverings |
| Zoning | Zone 07 |
| Architectural Style | Multi Level Apartment |
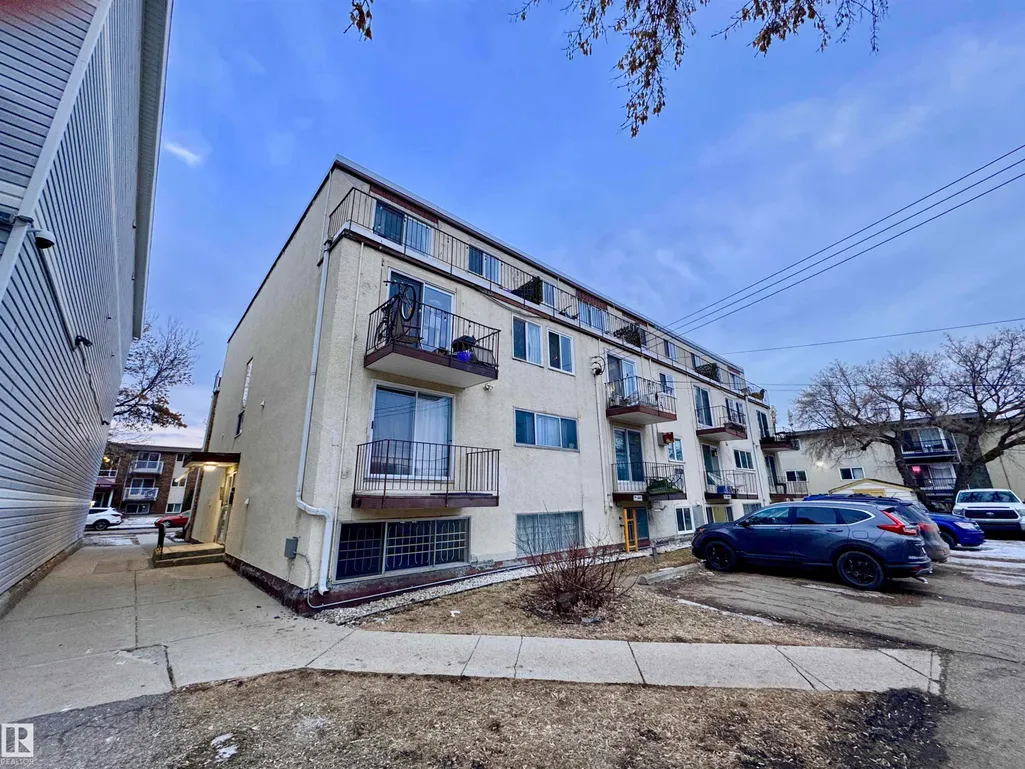
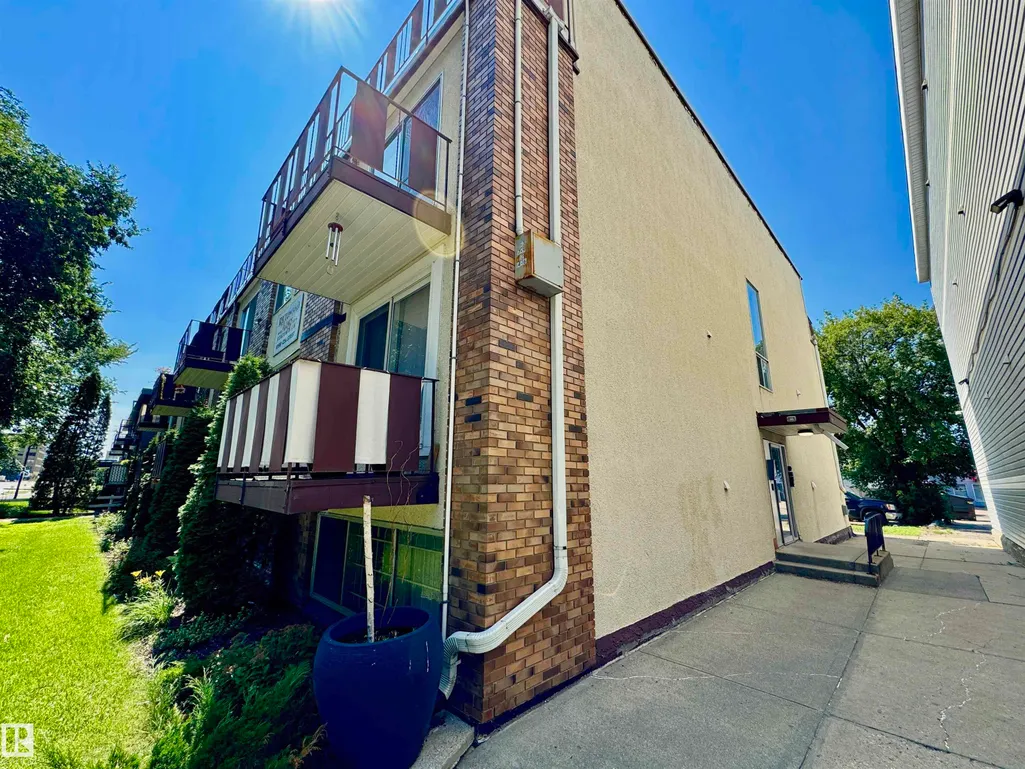
| Construction Materials | Wood,Brick,Stucco |
| Year Built | 1969 |
| Levels | 2 |
| Property Subtype | Apartment |
| Ownership | Private |
| Parcel Number | 0011350279 |
| Community Features | Security Door,Storage-In-Suite,See Remarks |
| Building Name | Richmond Arms |
| Property Type | Residential |
| Facing Direction | West |
| Garage Y/N | false |
| Full Baths | 1 |
| Status | Active |
| City | Edmonton |
| MLS Area | Westmount |
| UNIT EXPOSURE | W |
| Living Area Units | Square Feet |
| Standard Status | Active |
| Parking Plan Type | Assigned |
| Restrictions | None Known |
| Primary Property Type | Condo |
| Title to Land | Fee Simple |
Interior Features
| Basement | None,No Basement |
|---|---|
| Flooring | Carpet,Ceramic Tile,Hardwood |
| Kitchen Level | Main |
| Elevator Y/N | No |
| Total Stories | 4 |
| Heating Y/N | true |
| Half Baths | 1 |
| Total Bedrooms | 3 |
| Living Room Level | Main |
| Room Type | LivingRoom,DiningRoom,Kitchen,MasterBedroom,Bedroom2,Bedroom3 |
| Dining Room Dimensions | 9.8x7.0 |
| Kitchen Dimensions | 14.7x7.7 |
| Living Room Dimensions | 19.1x11.5 |
| Bedroom 3 Dimensions | 11.9x8.3 |
| Bedroom 2 Dimensions | 12.0x10.1 |
| Dining Room Level | Main |
| RoomMasterBedroomDimensions | 21.2x9.3 |
Exterior Features
| Exterior Amenities | Back Lane,Golf Nearby,Paved Lane,Picnic Area,Playground Nearby,Schools,Shopping Nearby,View City |
|---|---|
| Parking Features | Stall |
| Foundation Details | Concrete Perimeter |
| Balcony/Terrace | Yes |
Amenities
- Views
- New Construction
- Adult 55+
- Lease To Own
- No Strata Fees
- Furnished
- Pets
- Primary On Main
- Air Conditioning
- Seller Finance
- Green
- Fixer Upper
- Horse
- Golf
- Fireplace
- Deck
- Garage
- Basement
- Pool
Property vs Condos Average in T5N 1P2
Statistics provided by Inside Real Estate
Price
Year Built
In The Neighbourhood
Views
Edmonton
$ 274,500
- Type
- Condos
 Listed by Michael D Melnychuk of Century 21 All Stars Realty Ltd
Water Views
Edmonton
$ 4,514,900
- Type
- Condos
Listed by Ryan B Debler of Sotheby's International Realty Canada
Water Views
Edmonton
$ 6,090,945
- Type
- Condos
Listed by Ryan B Debler of Sotheby's International Realty Canada
No Strata Fees
Edmonton
$ 289,900
- Type
- Condos
Listed by Daniel M Israel of Royal Lepage Arteam Realty
No Strata Fees
Edmonton
$ 85,000
- Type
- Condos
Listed by Frank A Vanderbleek of Royal LePage Noralta Real Estate