

Water Views - No Strata Fees - Primary on Main


Address
#601 10143 Clifton Pl Nw, Edmonton, AB
Price
$ 4,514,900
Property Attributes
- ID#E4499597
- TypeCondos
- Listing Status Active
- CityEdmonton
- AreaEdmonton
- NeighbourhoodWestmount
- Postal CodeT5H 0E7
- StyleSingle Level Apartment
- Year Built2024
- Price$ 4,514,900
- Bedrooms3
- Full Bathrooms3
- Half Bathrooms0
- Sqr Footage2490
Data Source:
REALTORS® Association Of Edmonton - RAE
Property Description
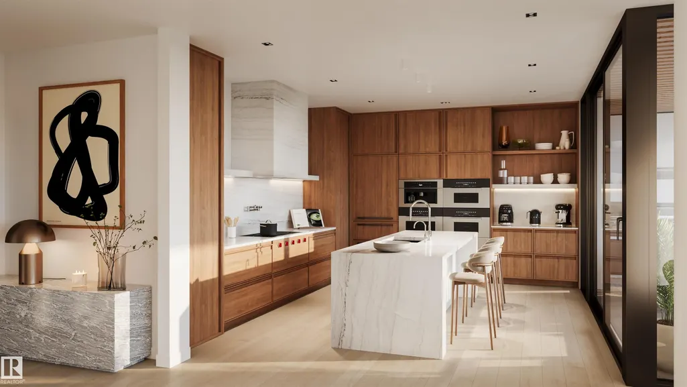
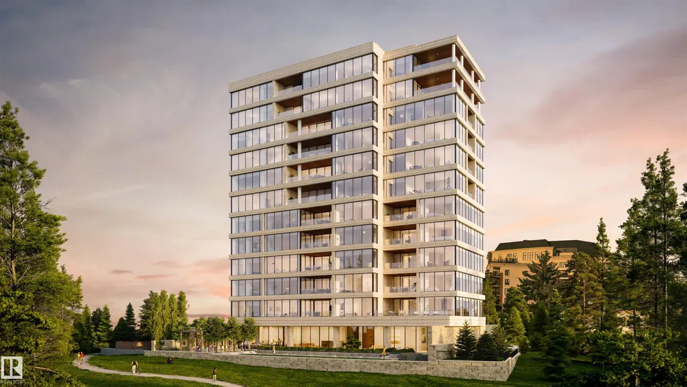
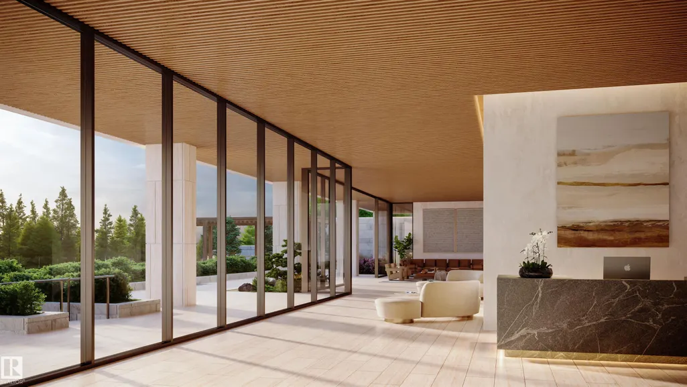
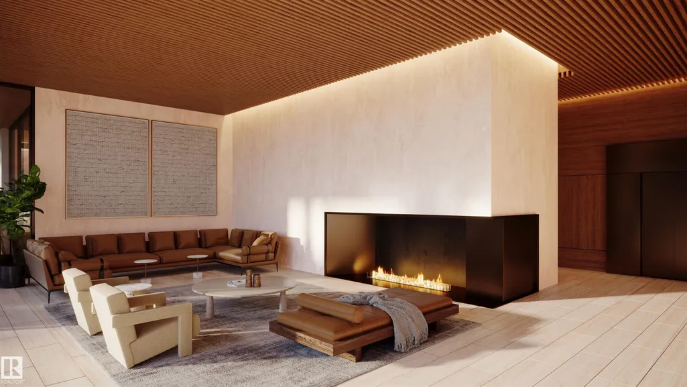
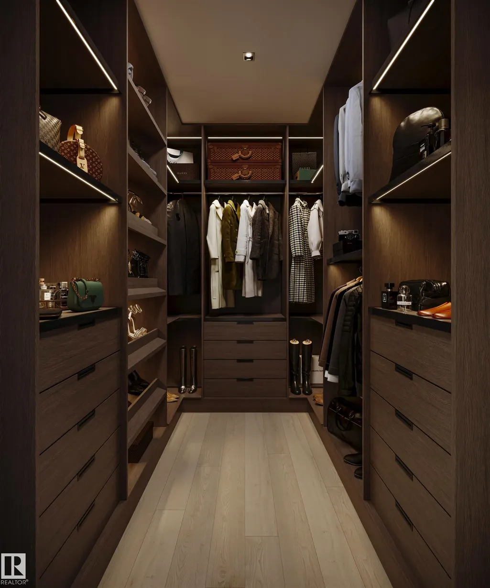
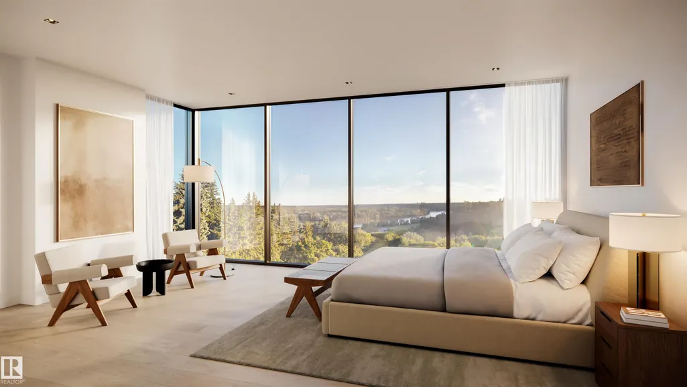
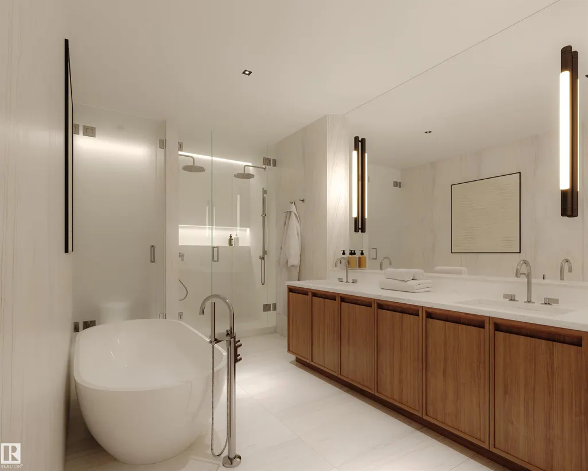
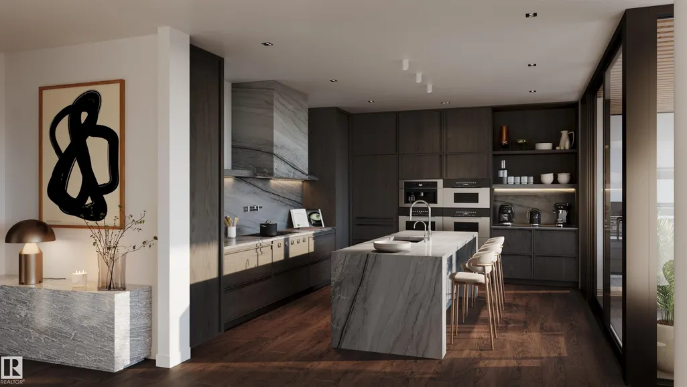
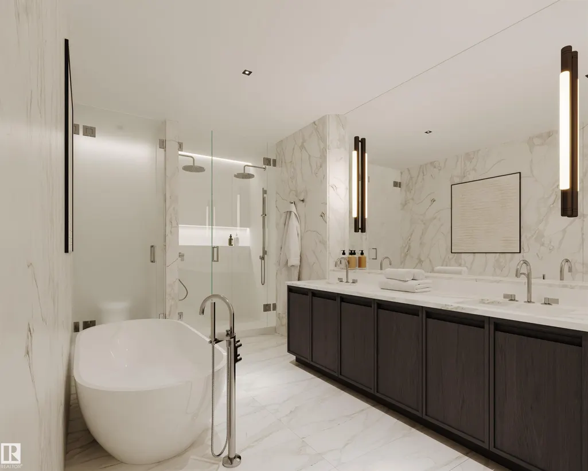
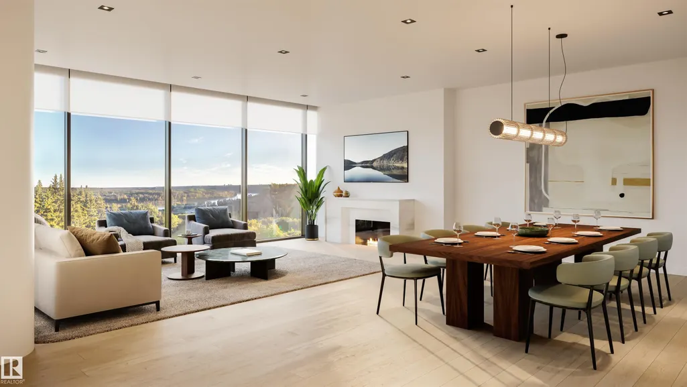
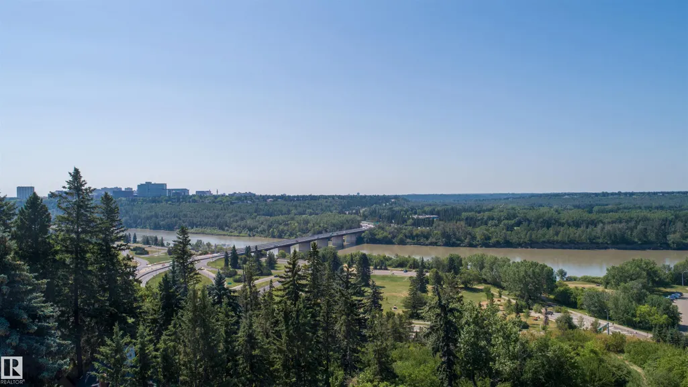
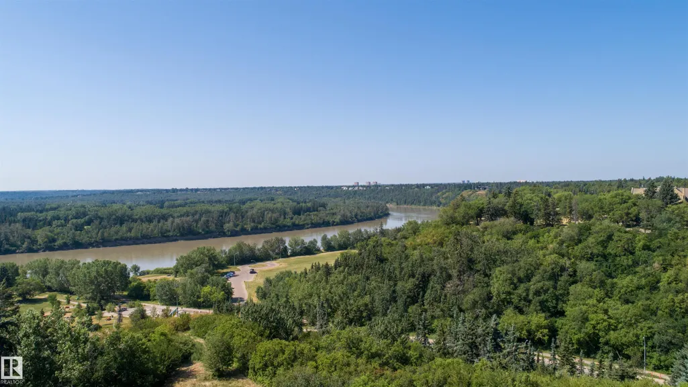
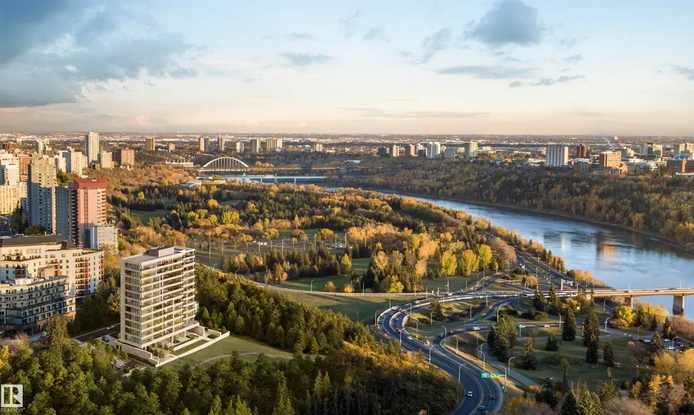
Perfectly set between elegant Old Glenora and High Street, The Clifton promises the very best our city has to offer. Imagined by Autograph and designed by McKinley, The Clifton provides 12 floors of expansive estates, rich interiors, and spectacular panoramic views. A symbol of exceptional design and extraordinary living through its craft, timeless architecture and landmark location. The statuesque modern silhouette is home to a small community of estates featuring unobstructed views of the River Valley. With a purposely designed street-facing façade, discreet entrance, and private concierge service, The Clifton offers seclusion and intimacy second to none. Estate D comprises nearly 2500 sqft of the finest craftsmanship. This three-bedroom residence commands half of the 6th floor and offers unobstructed views through its floor to ceiling windows. Owners are presented with the opportunity to put their custom stamp on their residence by selecting their interior finishings. Welcome Home.
* Sold date and price as reported on the RAE's MLS® System.
General Features
| Living Area | 2490.04 |
|---|---|
| Heating | Heat Pump,Natural Gas |
| Roof | EPDM Membrane |
| Appliances | Air Conditioning-Central,Dishwasher-Built-In,Dryer,Hood Fan,Oven-Microwave,Refrigerator,Stove-Gas,Washer,Window Coverings,Wine/Beverage Cooler,See Remarks |
| Zoning | Zone 07 |
| Architectural Style | Single Level Apartment |
| Construction Materials | Concrete,Stone,See Remarks |
| Year Built | 2024 |
| Levels | 1 |
| Property Subtype | Apartment |
| Ownership | Private |
| Parcel Number | 4444404076 |
| Community Features | Air Conditioner,Barbecue-Built-In,Closet Organizers,Deck,Exercise Room,Guest Suite,Party Room,Patio,Secured Parking,Security Door,Social Rooms,Concierge Service,Storage Cage |
| Building Name | Z-name Not Listed |
| Property Type | Residential |
| Facing Direction | Southeast |
| Garage Y/N | false |
| Full Baths | 3 |
| Status | Active |
| City | Edmonton |
| MLS Area | Westmount |
| UNIT EXPOSURE | SW |
| Living Area Units | Square Feet |
| Standard Status | Active |
| Parking Plan Type | Titled |
| Restrictions | None Known |
| Primary Property Type | Condo |
| Title to Land | Fee Simple |
Interior Features
| Interior Amenities | ensuite bathroom |
|---|---|
| Basement | None,No Basement |
| Flooring | Hardwood,See Remarks |
| Kitchen Level | Main |
| Elevator Y/N | Yes |
| Total Stories | 12 |
| Heating Y/N | true |
| Total Bedrooms | 3 |
| Living Room Level | Main |
| Room Type | LivingRoom,DiningRoom,Kitchen |
| Dining Room Level | Main |
Exterior Features
| Exterior Amenities | Backs Onto Park/Trees,Cul-De-Sac,Hillside,No Through Road,Private Setting,Ravine View,River Valley View,River View,Shopping Nearby,View City,View Downtown,See Remarks |
|---|---|
| Parking Features | Heated,Parkade,Underground |
| Total Parking | 2 |
| Foundation Details | Concrete Perimeter |
| Balcony/Terrace | Yes |
Amenities
- Views
- New Construction
- Adult 55+
- Lease To Own
- No Strata Fees
- Furnished
- Pets
- Primary On Main
- Air Conditioning
- Seller Finance
- Green
- Fixer Upper
- Horse
- Golf
- Fireplace
- Deck
- Garage
- Basement
- Pool
Property vs Condos Average in T5H 0E7
Statistics provided by Inside Real Estate
Price
Year Built
In The Neighbourhood
Views
Edmonton
$ 274,500
- Type
- Condos
 Listed by Michael D Melnychuk of Century 21 All Stars Realty Ltd
Water Views
Edmonton
$ 6,090,945
- Type
- Condos
Listed by Ryan B Debler of Sotheby's International Realty Canada
No Strata Fees
Edmonton
$ 289,900
- Type
- Condos
Listed by Daniel M Israel of Royal Lepage Arteam Realty
No Strata Fees
Edmonton
$ 85,000
- Type
- Condos
Listed by Frank A Vanderbleek of Royal LePage Noralta Real Estate