

No Strata Fees - Primary on Main








Address
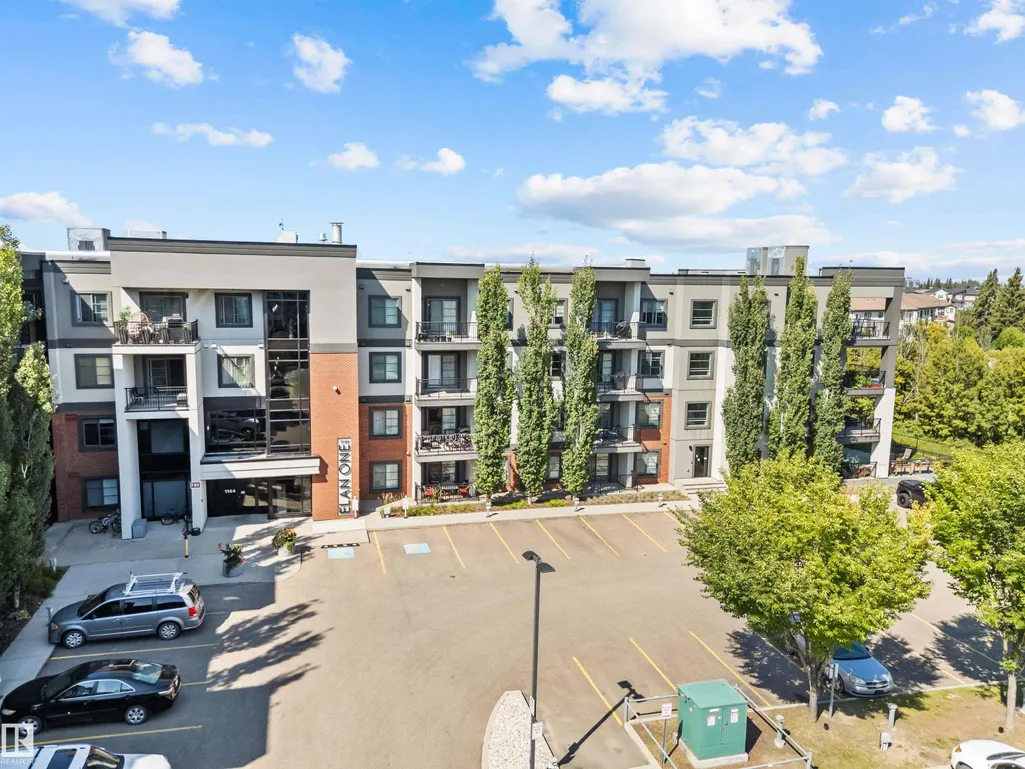
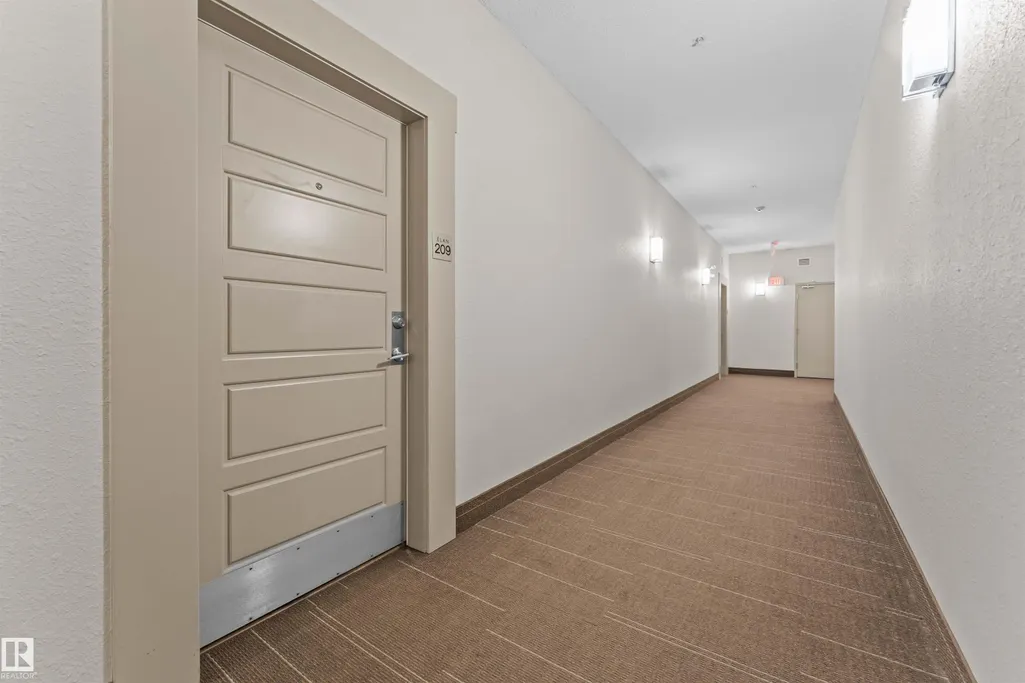
#209 1144 Adamson Dr Sw, Edmonton, AB
Price
$ 245,555
Property Attributes
- ID#E4507977
- TypeCondos
- Listing Status Active
- CityEdmonton
- AreaEdmonton
- NeighbourhoodAllard
- Postal CodeT6W 2X7
- StyleSingle Level Apartment
- Year Built2014
- Price$ 245,555
- Bedrooms2
- Full Bathrooms2
- Half Bathrooms0
- Sqr Footage848
Data Source:
REALTORS® Association Of Edmonton - RAE
Property Description
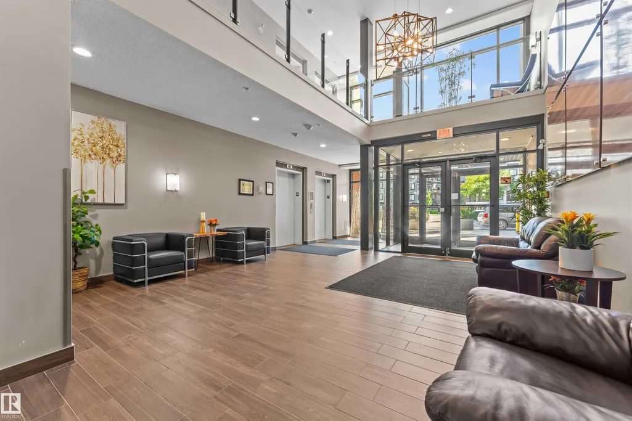
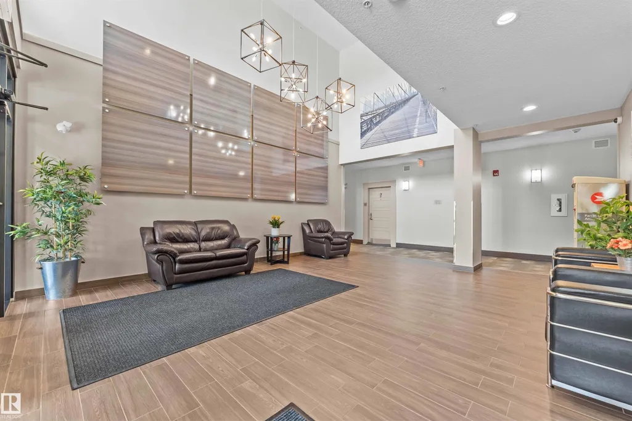
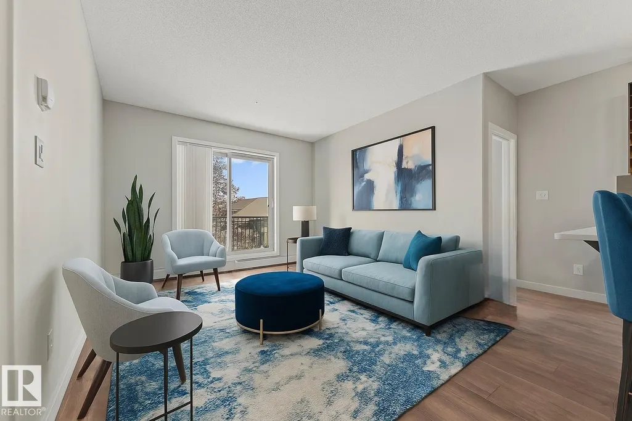
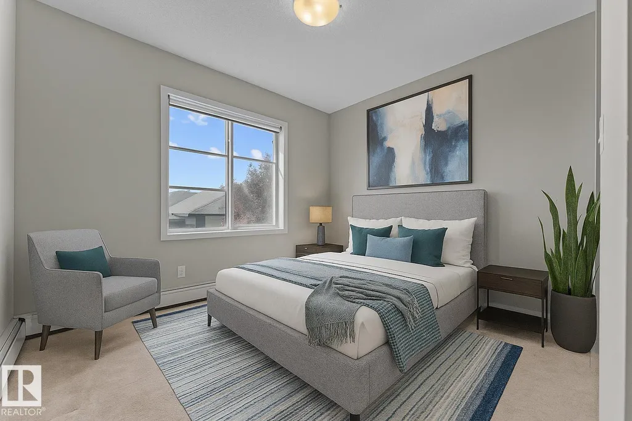
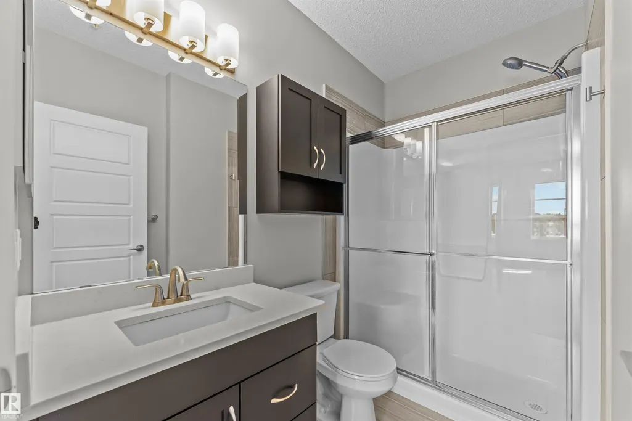
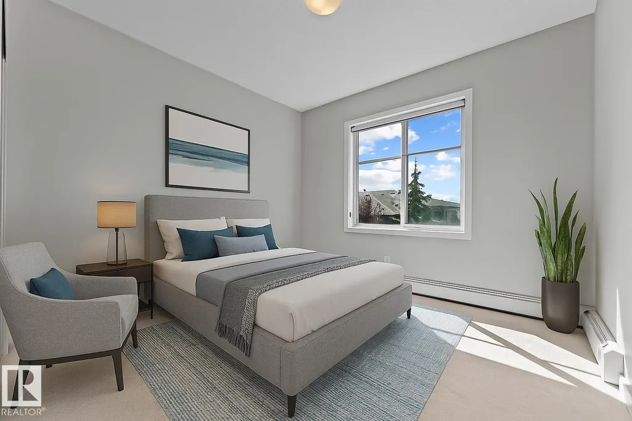
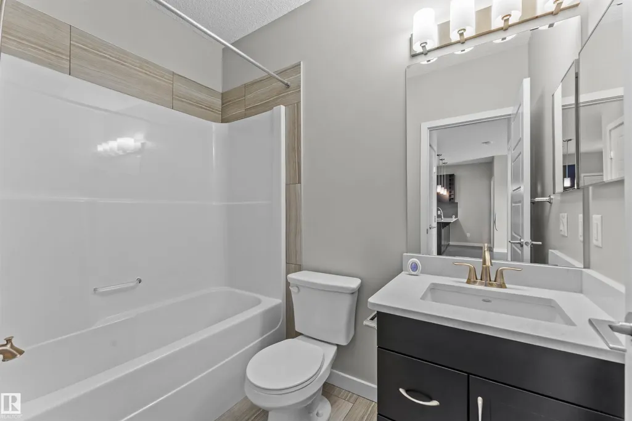
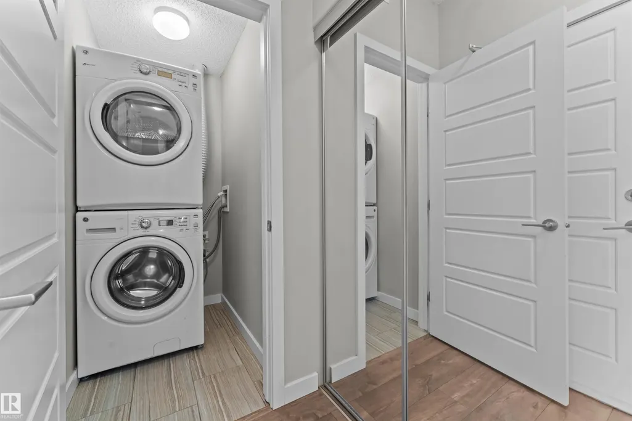
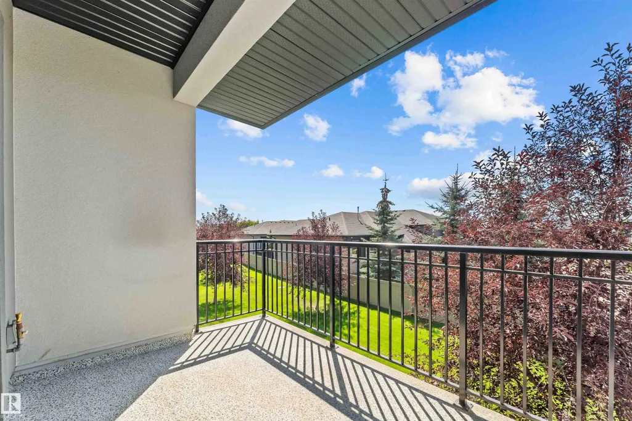
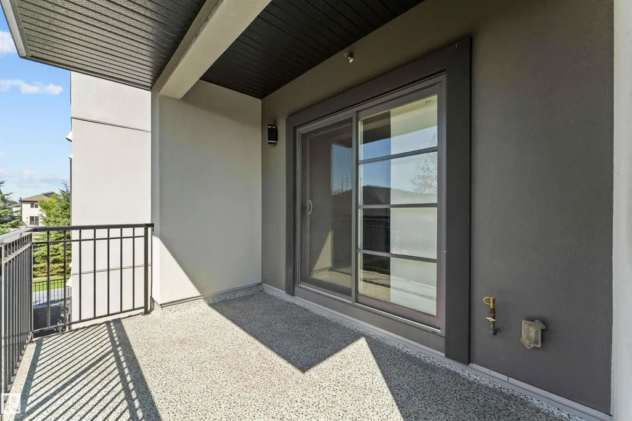
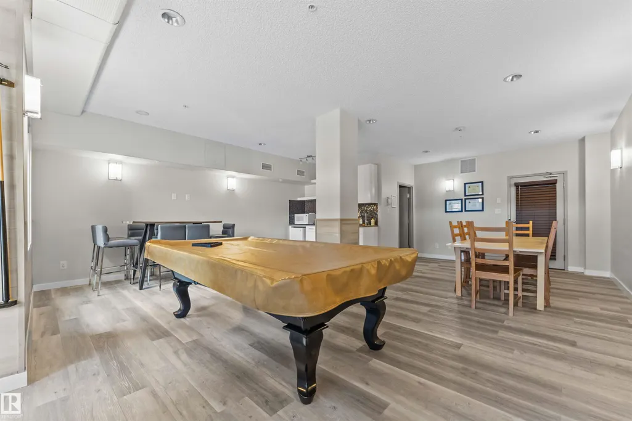
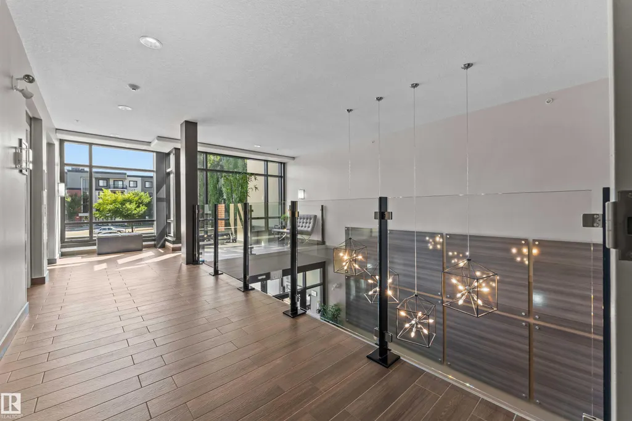
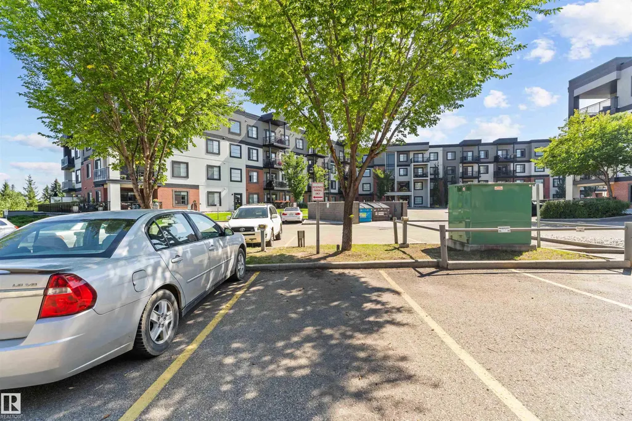
What a deal! 2 bedrooms, 2 bathrooms, heated storage + TWO PARKING stalls (1 UG & 1 upstairs energized stall). Incredible value meets modern luxury in prestigious Allard! This stunning, sunlit 2-bed, 2-bath condo features an intelligent split-bedroom layout for ultimate privacy and an open-concept kitchen with sleek quartz countertops, stainless steel appliances, and a breakfast bar to complement. The bright, open living area flows seamlessly onto your private covered balcony, creating the perfect setup for entertaining friends. Exceptional bonus perks include low condo fees, two titled parking stalls (underground and surface), in-suite laundry, and a secure heated storage locker! Plus, enjoy premium building amenities like a vibrant social room and a dedicated guest suite for visitors. Located in one of Southwest Edmonton’s most desirable communities, you are just minutes away from beautiful Blackmud Creek trails, top schools, great shopping, the Anthony Henday, and the QE2.
* Sold date and price as reported on the RAE's MLS® System.
| Elementary School | Middle School | High School |
|---|---|---|
| Dr. Lila Fahlman School Elementary School | Dr. Lila Fahlman School Middle School | Dr. Anne Anderson School High School |
General Features
| Living Area | 848.96 |
|---|---|
| Heating | Baseboard,Natural Gas |
| Roof | Roll Roofing |
| Appliances | Dishwasher-Built-In,Dryer,Microwave Hood Fan,Refrigerator,Stove-Electric,Washer,Window Coverings |
| Zoning | Zone 55 |
| Architectural Style | Single Level Apartment |
| Construction Materials | Wood,Brick,Stucco |
| Year Built | 2014 |
| Levels | 1 |
| Property Subtype | Apartment |
| Ownership | Private |
| Parcel Number | 0036459428 |
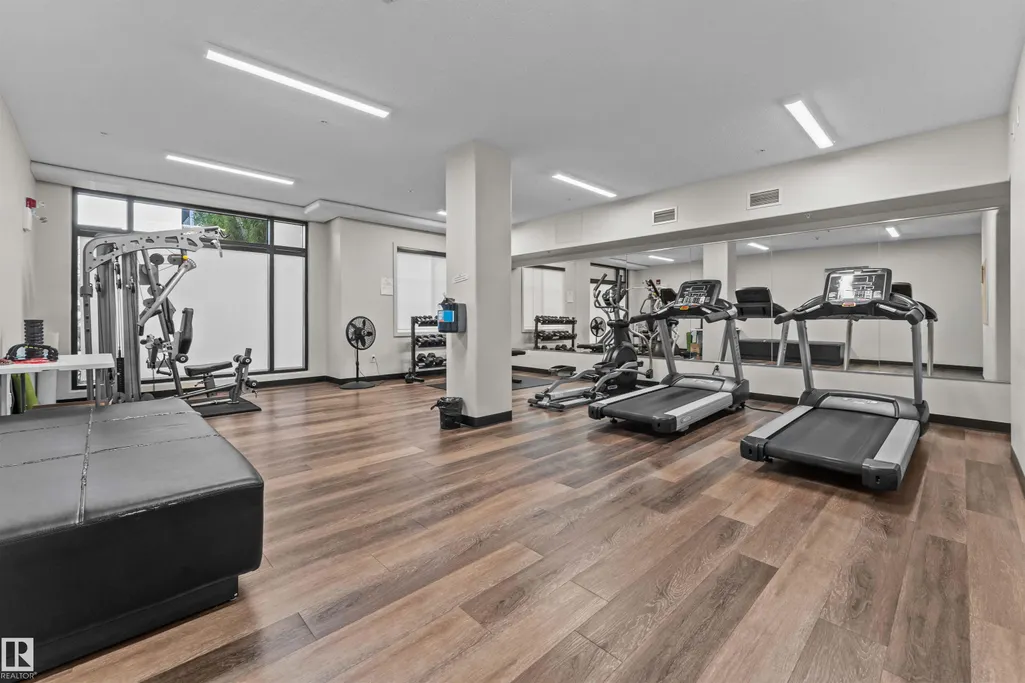
| Community Features | Detectors Smoke,Exercise Room,Parking-Plug-Ins,Parking-Visitor,Party Room,Recreation Room/Centre,Secured Parking,Social Rooms,Storage Cage |
| Building Name | Elan Condominiums |
| Property Type | Residential |
| Facing Direction | South |
| Garage Y/N | true |
| Full Baths | 2 |
| Status | Active |
| High School | Dr. Anne Anderson School |
| City | Edmonton |
| MLS Area | Allard |
| UNIT EXPOSURE | W |
| Elementary School | Dr. Lila Fahlman School |
| Middle/Junior High School | Dr. Lila Fahlman School |
| Living Area Units | Square Feet |
| Standard Status | Active |
| Virtual Tour | https://youtube.com/shorts/P9xNNDkuzvk?si=3C9bAUWCnjbiFMkl |
| Parking Plan Type | Titled |
| Restrictions | None Known |
| Primary Property Type | Condo |
| Title to Land | Fee Simple |
Interior Features
| Interior Amenities | ensuite bathroom |
|---|---|
| Basement | None,No Basement |
| Flooring | Carpet,Ceramic Tile,Engineered Wood |
| Kitchen Level | Main |
| Elevator Y/N | Yes |
| Total Stories | 4 |
| Heating Y/N | true |
| Total Bedrooms | 2 |
| Living Room Level | Main |
| Room Type | LivingRoom,DiningRoom,Kitchen |
| Dining Room Level | Main |
Exterior Features
| Exterior Amenities | Airport Nearby,Picnic Area,Playground Nearby,Public Transportation,Schools,Shopping Nearby,See Remarks |
|---|---|
| Parking Features | Heated,Parkade,Stall |
| Total Parking | 2 |
| Lot Size Area | 71.04 |
| Foundation Details | Concrete Perimeter |
| Balcony/Terrace | Yes |
Amenities
- Views
- New Construction
- Adult 55+
- Lease To Own
- No Strata Fees
- Furnished
- Pets
- Primary On Main
- Air Conditioning
- Seller Finance
- Green
- Fixer Upper
- Horse
- Golf
- Fireplace
- Deck
- Garage
- Basement
- Pool
Property vs Condos Average in T6W 2X7
Statistics provided by Inside Real Estate
Price
Year Built
In The Neighbourhood
No Strata Fees
Edmonton
$ 274,000
- Type
- Condos
 Listed by John J Jabbour of The Foundry Real Estate Company Ltd