

No Strata Fees - Golf Course - Primary on Main








Address
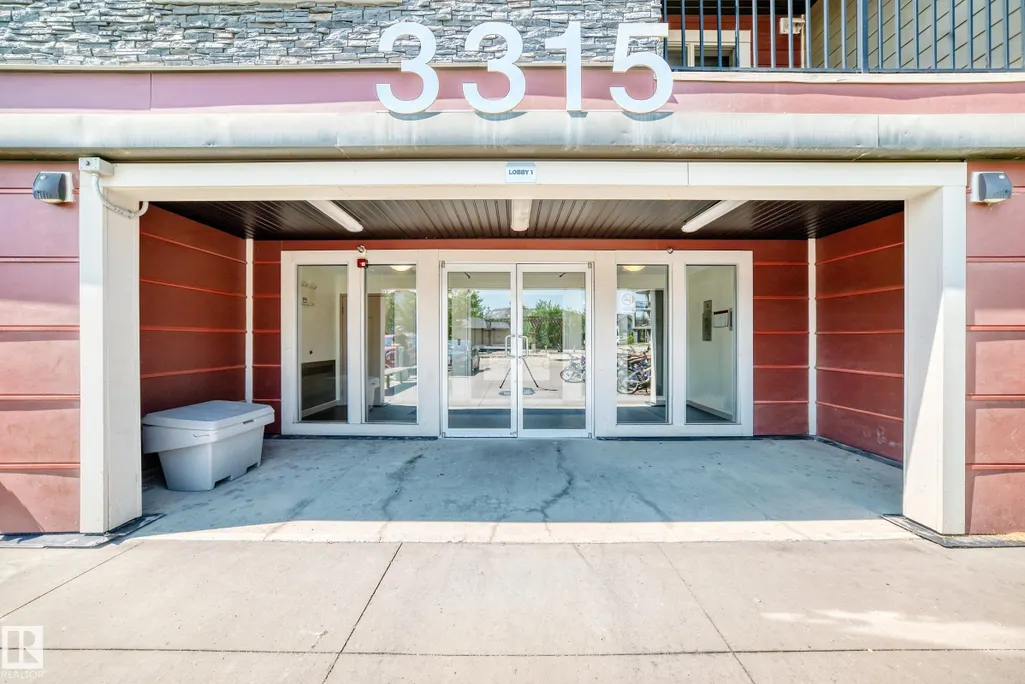
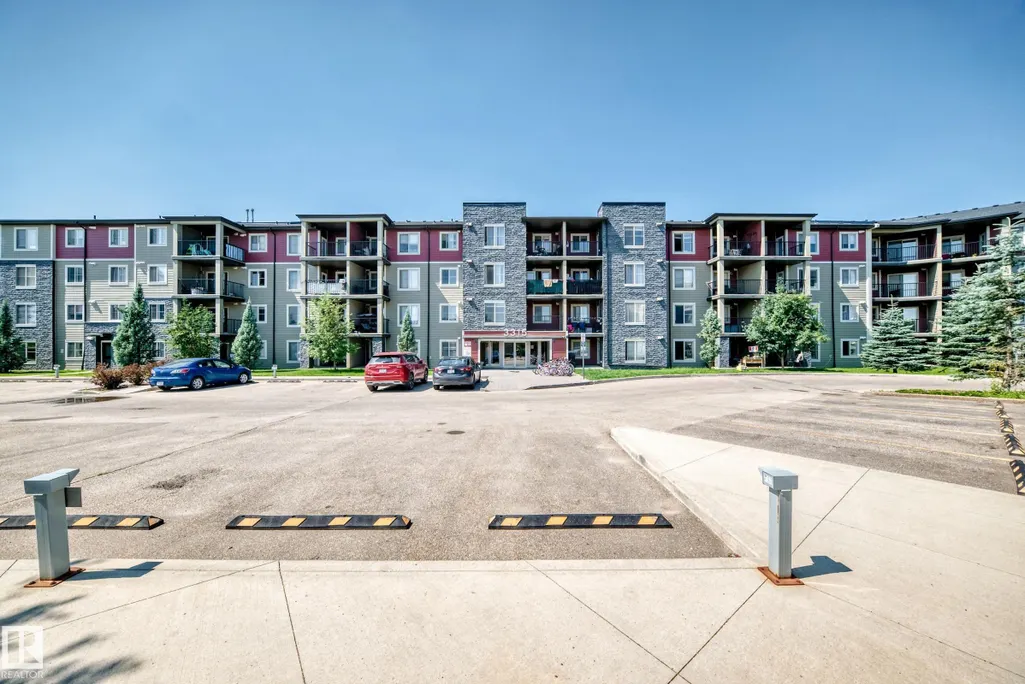
#206 3315 James Mowatt Tr Sw, Edmonton, AB
Price
$ 212,500
Property Attributes
- ID#E4501347
- TypeCondos
- Listing Status Active
- CityEdmonton
- AreaEdmonton
- NeighbourhoodAllard
- Postal CodeT6W 3L6
- StyleSingle Level Apartment
- Year Built2016
- Price$ 212,500
- Bedrooms2
- Full Bathrooms2
- Half Bathrooms0
- Sqr Footage761
Data Source:
REALTORS® Association Of Edmonton - RAE
Property Description
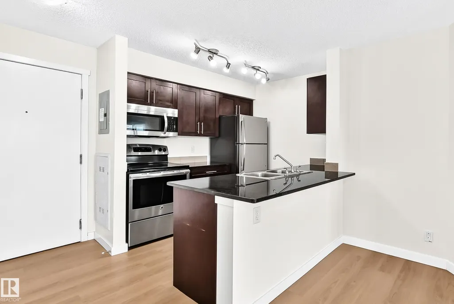
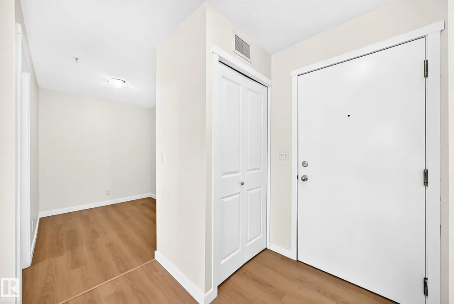
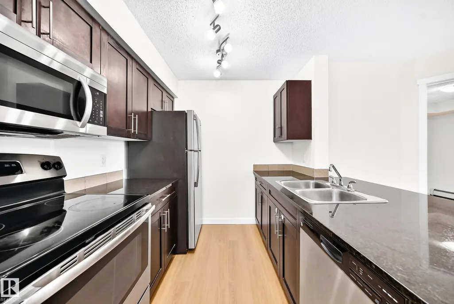
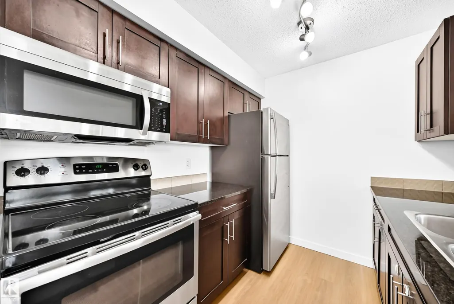
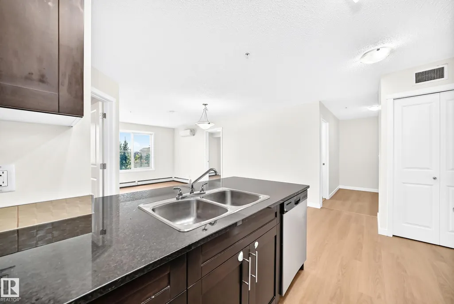
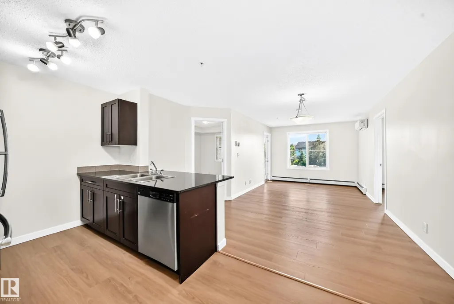
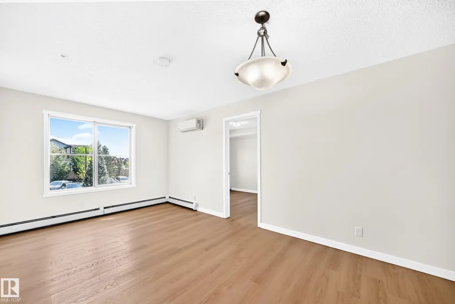
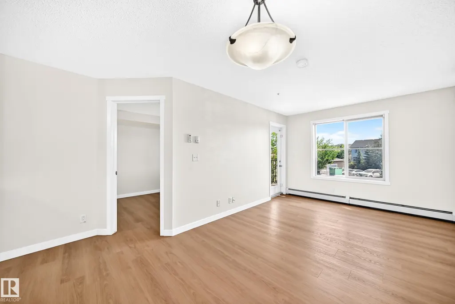
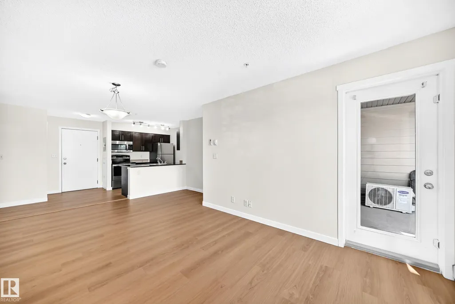
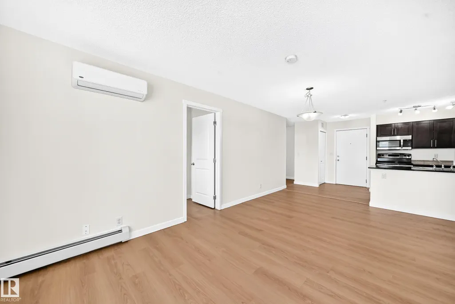
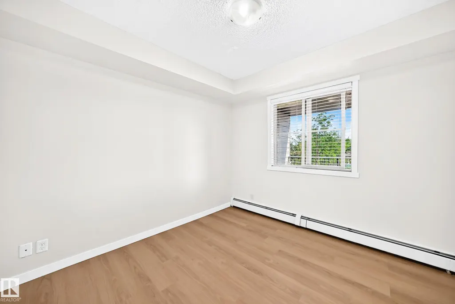
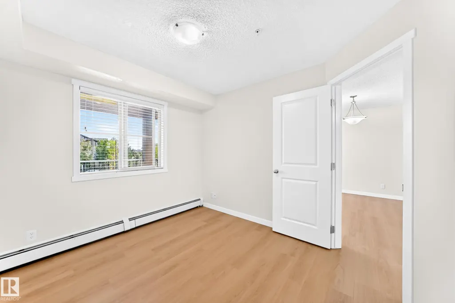
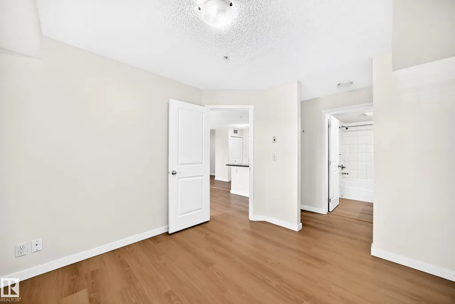
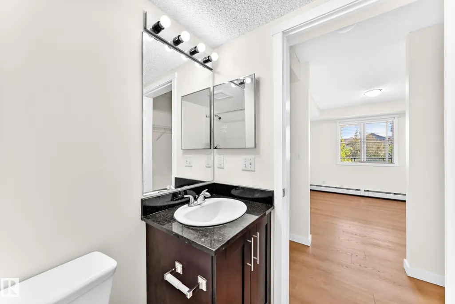
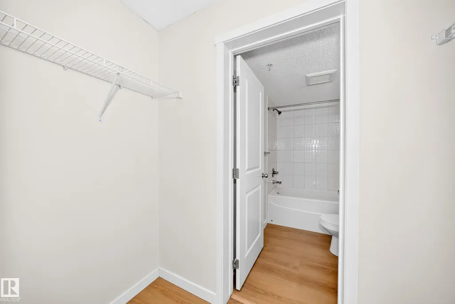
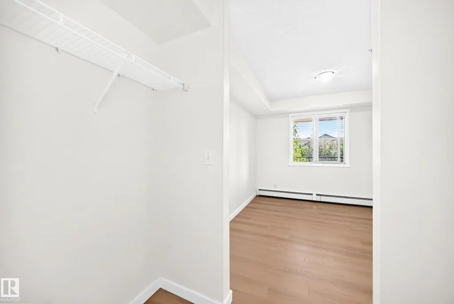
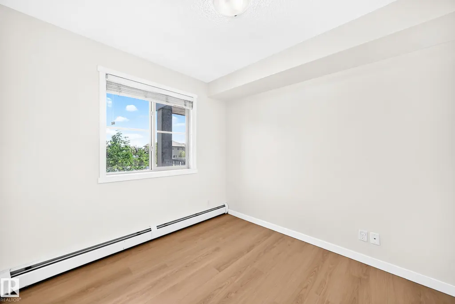
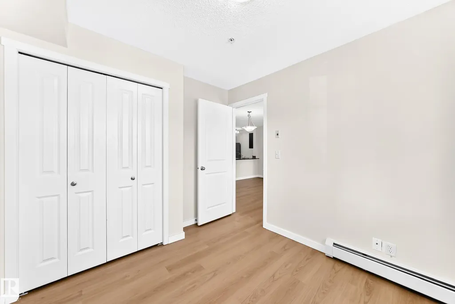
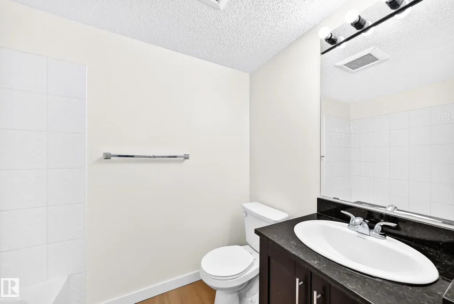
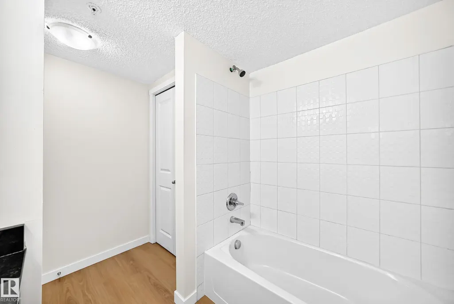
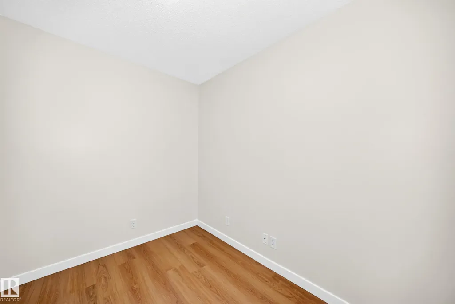
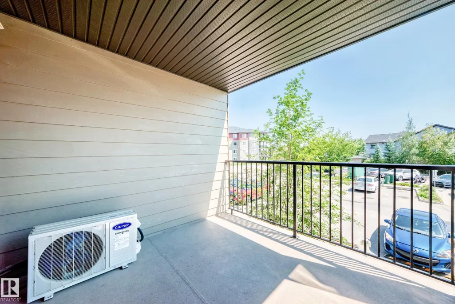
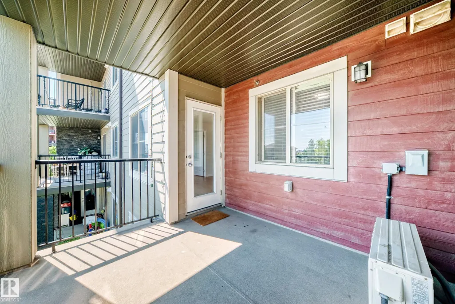
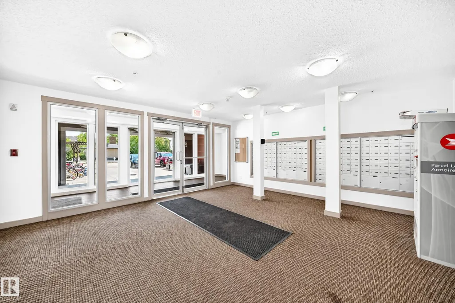
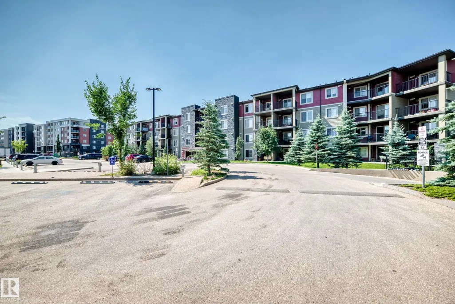
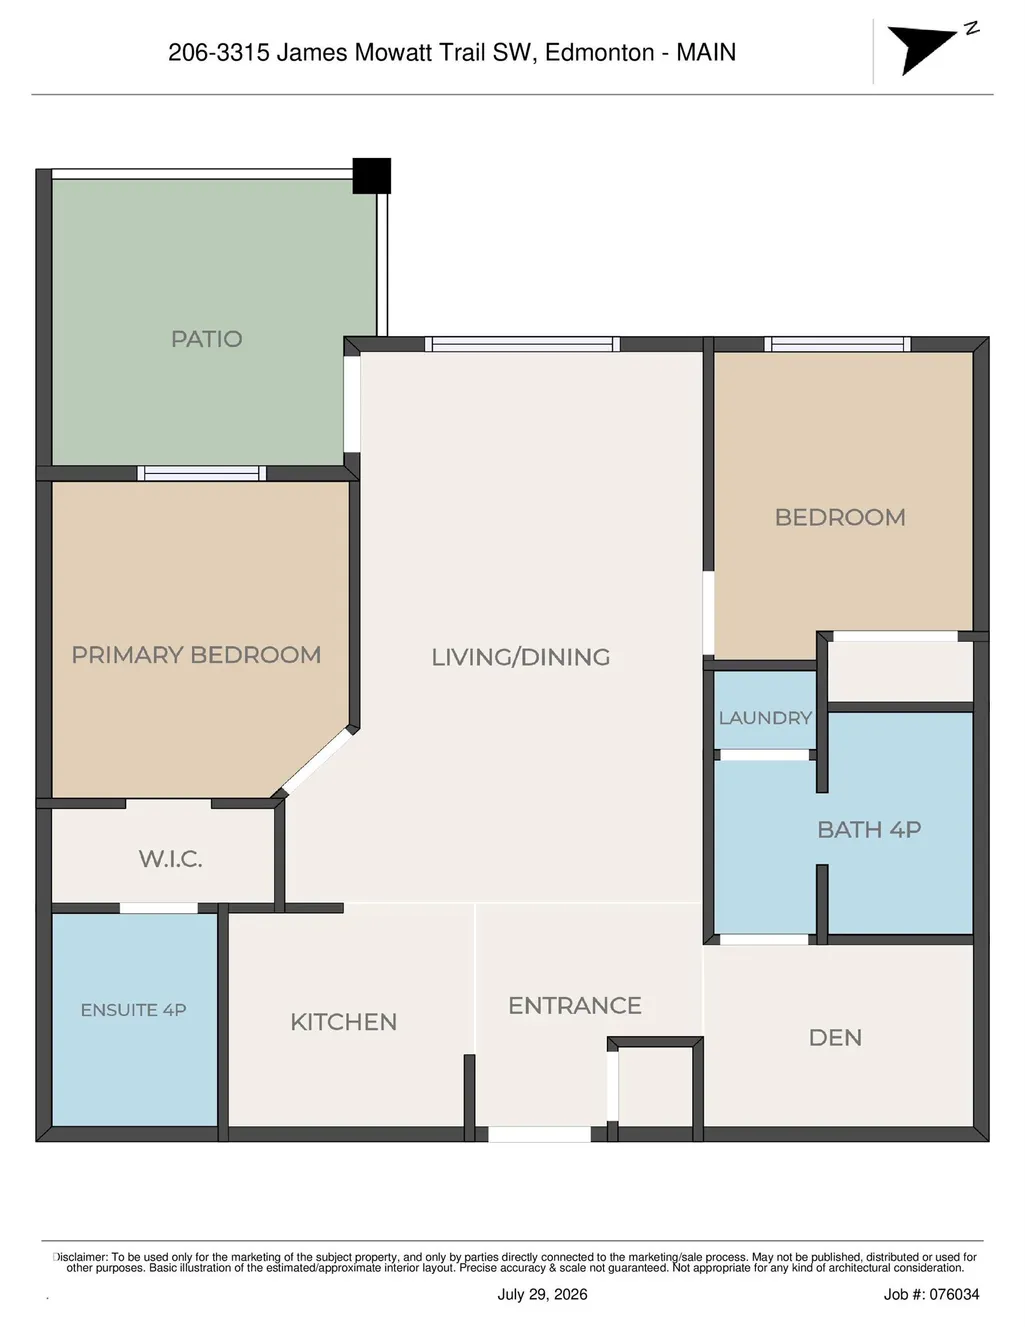
Move-in ready with quick possession - get settled in before school starts! This 761 sqft 2 bedroom, 2 bathroom + DEN has had $15,000 worth of upgrades including all new vinyl plank flooring throughout, paint, baseboards, and AIR CONDITIONING! Enjoy comfort all year round where you don't have to sweat in unbearable heat or shovel snow in the winter. When you walk in the unit it has a great galley style kitchen just off of the large living room where you can access your covered balcony. The bedrooms are nicely laid out where one is on either side of the living room for ultimate privacy, each with their own bathroom (one has an ensuite with walk-in closet). Then you have the flex space den, which is perfect for a home office, storage, or maybe even a craft space. This property comes with an outdoor stall that you can see right from your unit, making using your auto start extremely easy no matter which model you drive. Located steps to so much shopping, close to the airport, parks and more, what a great home!
* Sold date and price as reported on the RAE's MLS® System.
General Features
| Living Area | 761.34 |
|---|---|
| Heating | Baseboard,Natural Gas |
| Roof | Asphalt Shingles |
| Appliances | Dishwasher-Built-In,Dryer,Hood Fan,Refrigerator,Stove-Electric,Washer |
| Zoning | Zone 55 |
| Architectural Style | Single Level Apartment |
| Construction Materials | Wood,Vinyl |
| Year Built | 2016 |
| Levels | 1 |
| Property Subtype | Apartment |
| Ownership | Condo Property |
| Parcel Number | 0037270592 |
| Community Features | Air Conditioner,Ceiling 9 ft.,Deck,Detectors Smoke,Parking-Visitor |
| Building Name | Heritage Valley Station |
| Property Type | Residential |
| Facing Direction | East |
| Garage Y/N | false |
| Full Baths | 2 |
| Status | Active |
| City | Edmonton |
| MLS Area | Allard |
| UNIT EXPOSURE | E |
| Living Area Units | Square Feet |
| Standard Status | Active |
| Parking Plan Type | Assigned |
| Restrictions | None Known |
| Primary Property Type | Condo |
| Title to Land | Fee Simple |
Interior Features
| Interior Amenities | ensuite bathroom |
|---|---|
| Basement | None,No Basement |
| Flooring | Vinyl Plank |
| Kitchen Level | Main |
| Elevator Y/N | Yes |
| Total Stories | 4 |
| Heating Y/N | true |
| Total Bedrooms | 2 |
| Living Room Level | Main |
| Room Type | LivingRoom,Kitchen,Den,MasterBedroom,Bedroom2,OtherRoom1 |
| Kitchen Dimensions | 8.8 |
| Living Room Dimensions | 17.8 |
| Den Dimensions | 6.7 |
| Bedroom 2 Dimensions | 10.1 |
| RoomMasterBedroomDimensions | 10.7 |
Exterior Features
| Exterior Amenities | Airport Nearby,Golf Nearby,No Through Road,Playground Nearby,Public Transportation,Schools,Shopping Nearby |
|---|---|
| Parking Features | Stall |
| Lot Size Area | 69.98 |
| Foundation Details | Concrete Perimeter |
| Balcony/Terrace | Yes |
Amenities
- Views
- New Construction
- Adult 55+
- Lease To Own
- No Strata Fees
- Furnished
- Pets
- Primary On Main
- Air Conditioning
- Seller Finance
- Green
- Fixer Upper
- Horse
- Golf
- Fireplace
- Deck
- Garage
- Basement
- Pool
Property vs Condos Average in T6W 3L6
Statistics provided by Inside Real Estate
Price
Year Built
In The Neighbourhood
No Strata Fees
Edmonton
$ 274,000
- Type
- Condos
 Listed by John J Jabbour of The Foundry Real Estate Company Ltd