

Primary on Main








Address
#302 3315 James Mowatt Tr Sw, Edmonton, AB
Price
$ 229,900
Property Attributes
- ID#E4507726
- TypeCondos
- Listing Status Active
- CityEdmonton
- AreaEdmonton
- NeighbourhoodAllard
- Postal CodeT6W 3L9
- StyleSingle Level Apartment
- Year Built2016
- Price$ 229,900
- Bedrooms2
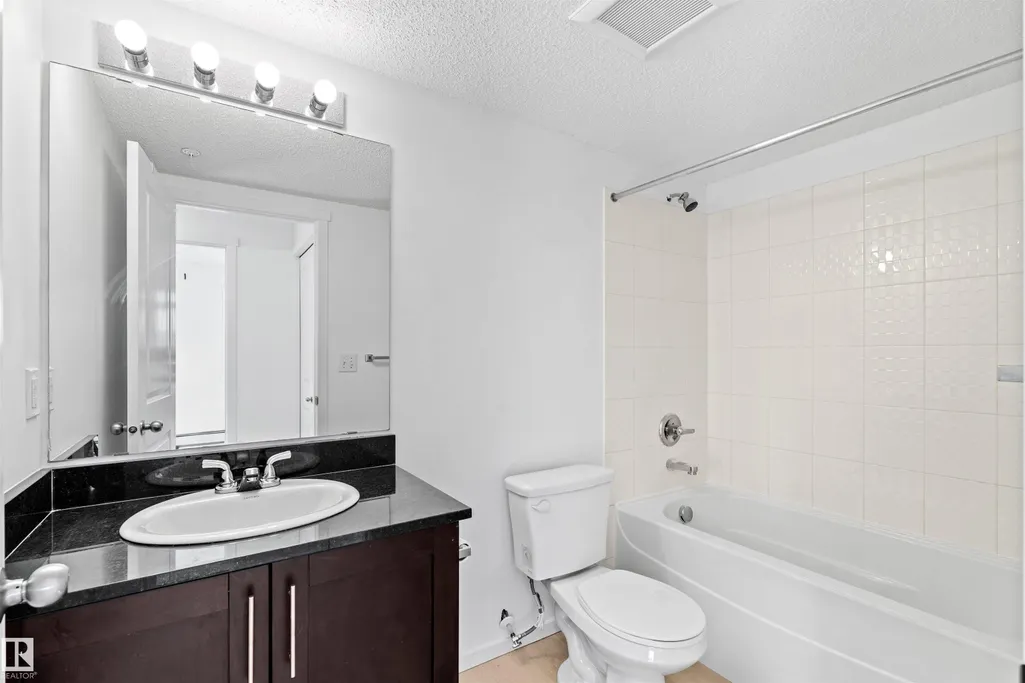
- Full Bathrooms2
- Half Bathrooms0
- Sqr Footage972
Data Source:
REALTORS® Association Of Edmonton - RAE
Property Description
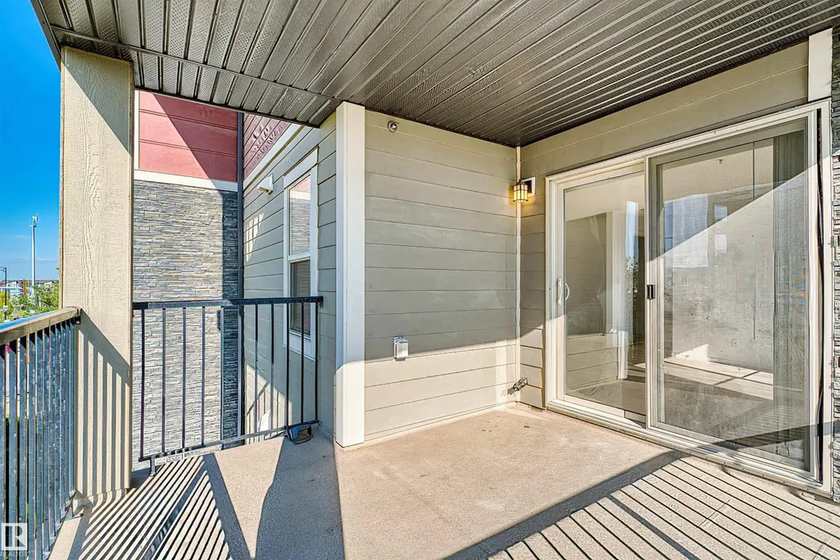
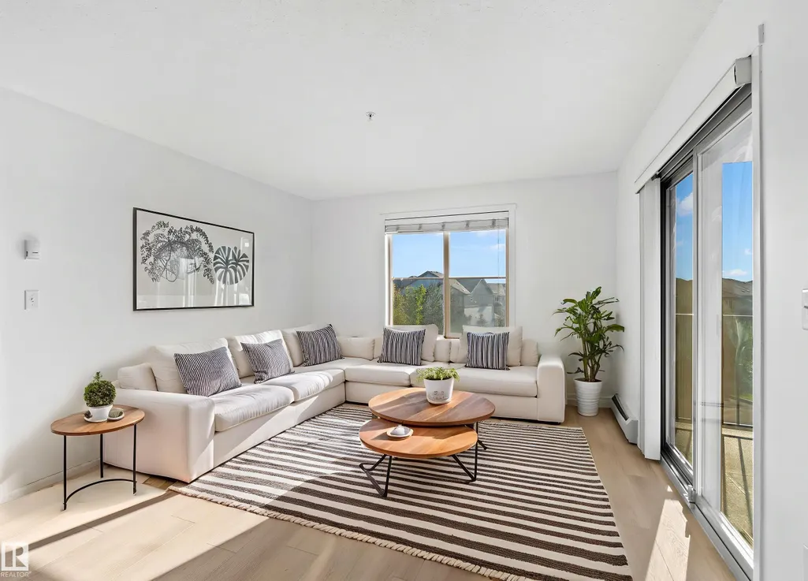
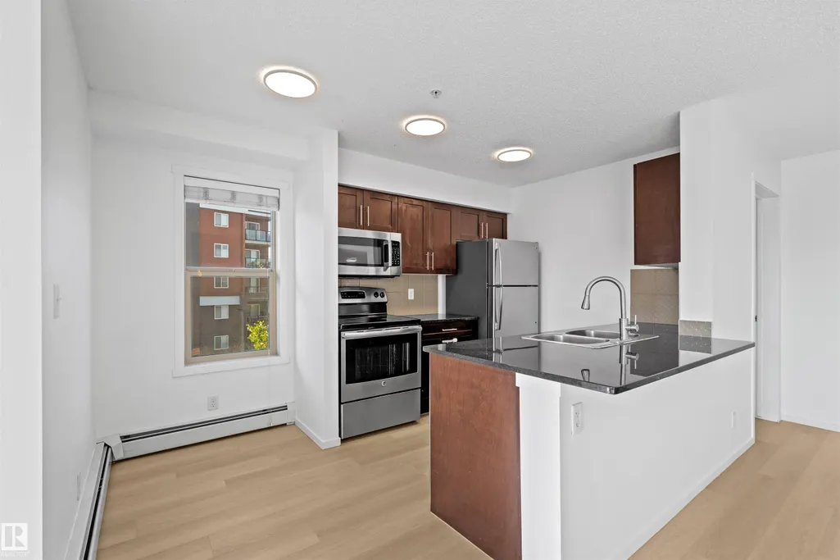
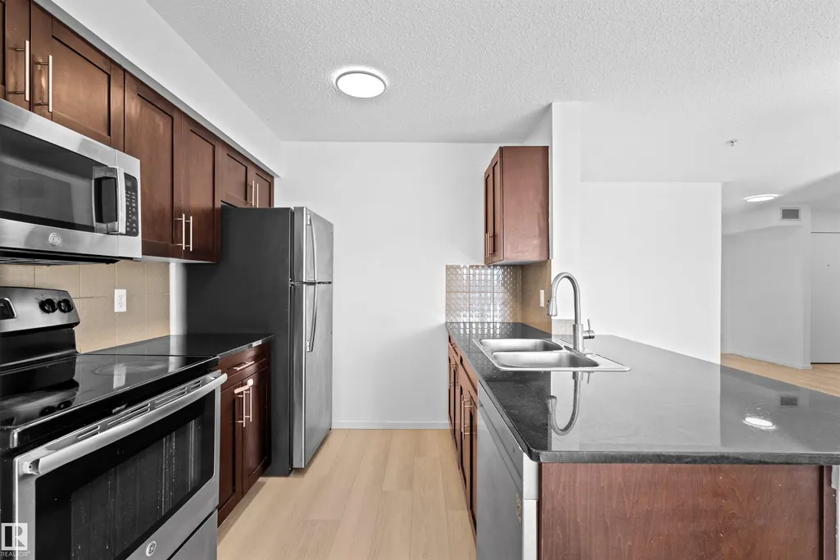
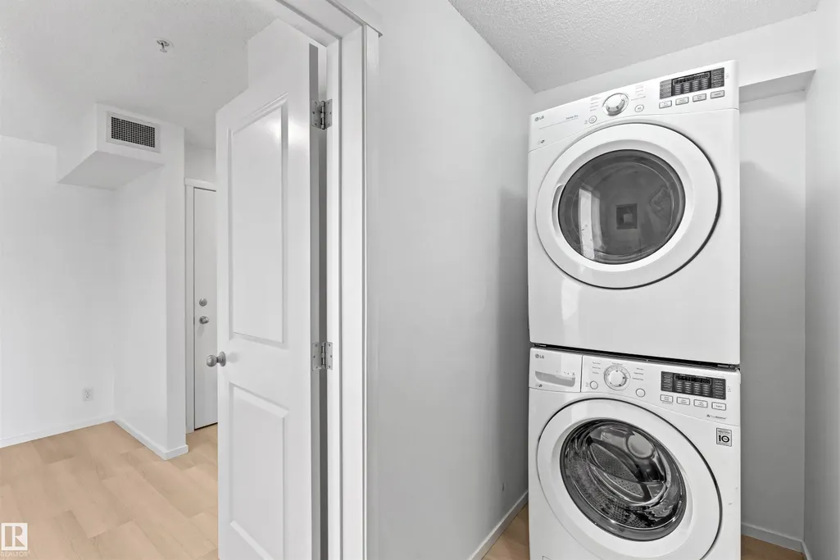
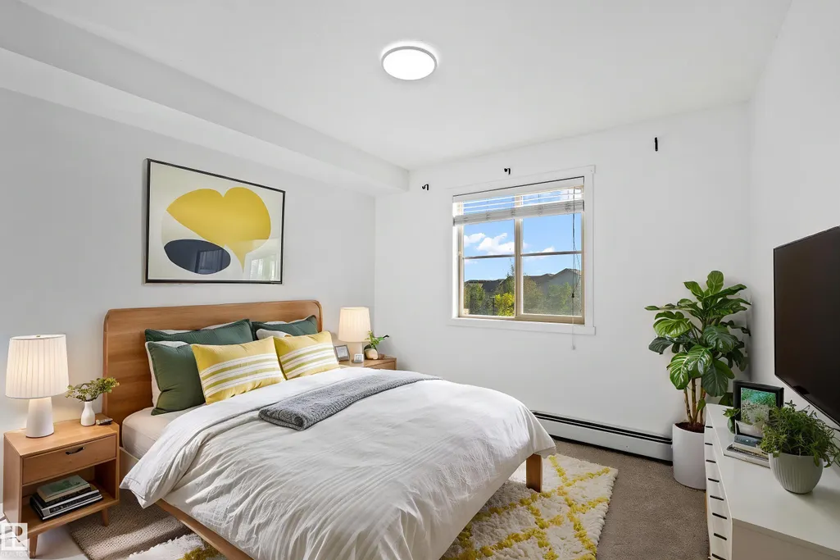
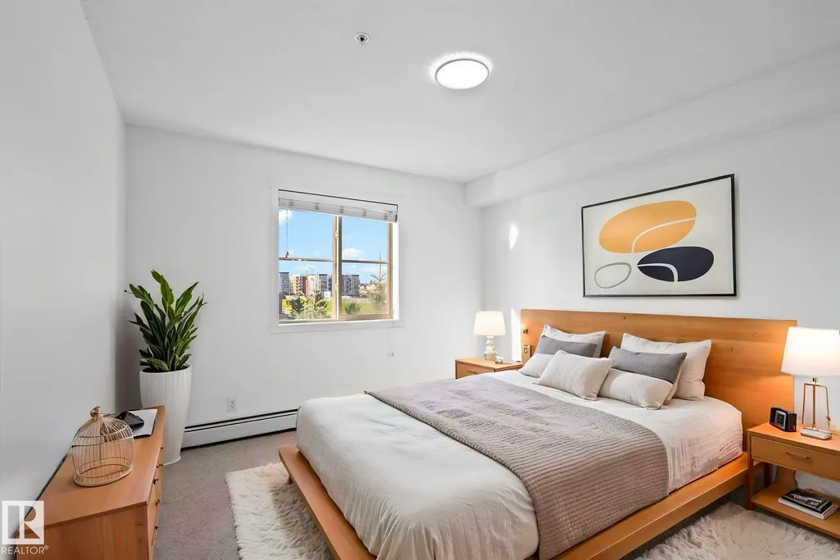
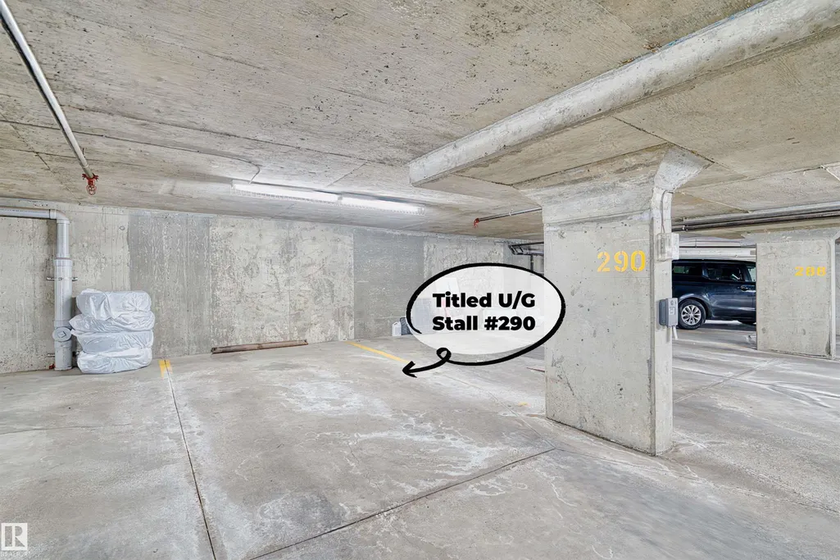
RARE, UPDATED CORNER UNIT! ORIGINAL OWNER, IMMACULATE & MOVE-IN READY! This bright THIRD-FLOOR home offers 2 BEDROOMS, 2 FULL BATHROOMS, a versatile DEN, and 1 UNDERGROUND PARKING STALL. Freshly painted with NEW VINYL PLANK FLOORING AND NEW CARPET throughout. Step inside to a flexible DEN, perfect for a HOME OFFICE, leading into the open kitchen, dining, and living area with plenty of natural light. A SOUTH-FACING PATIO DOOR opens onto the COVERED BALCONY, which does not face the street. The kitchen features QUARTZ COUNTERTOPS and stainless-steel appliances. The spacious primary bedroom includes a WALK-IN CLOSET and full ENSUITE, while the second bedroom is next to the 4-PC main bath. Conveniently located close to shopping, K-9 and high schools, major roadways, and just minutes from Edmonton International Airport. A rare opportunity to own a beautifully updated corner unit! Don't miss out!
* Sold date and price as reported on the RAE's MLS® System.
General Features
| Living Area | 972.42 |
|---|---|
| Heating | Baseboard,Natural Gas |
| Roof | Asphalt Shingles |
| Appliances | Dishwasher-Built-In,Dryer,Microwave Hood Fan,Refrigerator,Stove-Electric,Washer |
| Zoning | Zone 55 |
| HOA Fee | 70.88 |
| Association Fee Includes | Amenities w/HOA |
| Architectural Style | Single Level Apartment |
| Construction Materials | Wood,Vinyl |
| Year Built | 2016 |
| Levels | 1 |
| Property Subtype | Apartment |
| Ownership | Private |
| Parcel Number | 0037270980 |
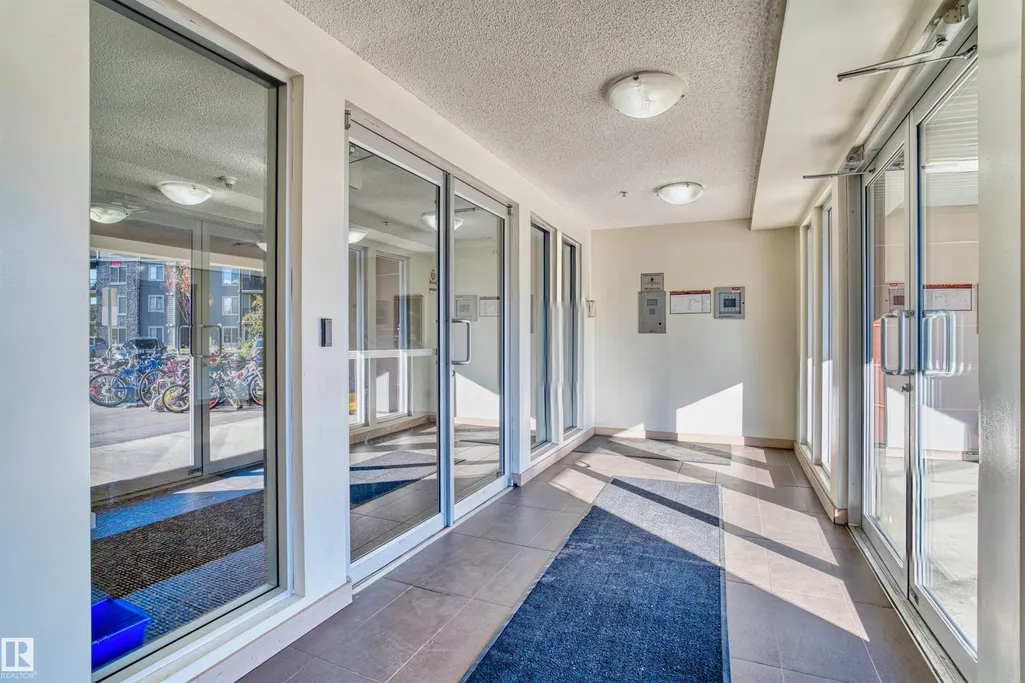
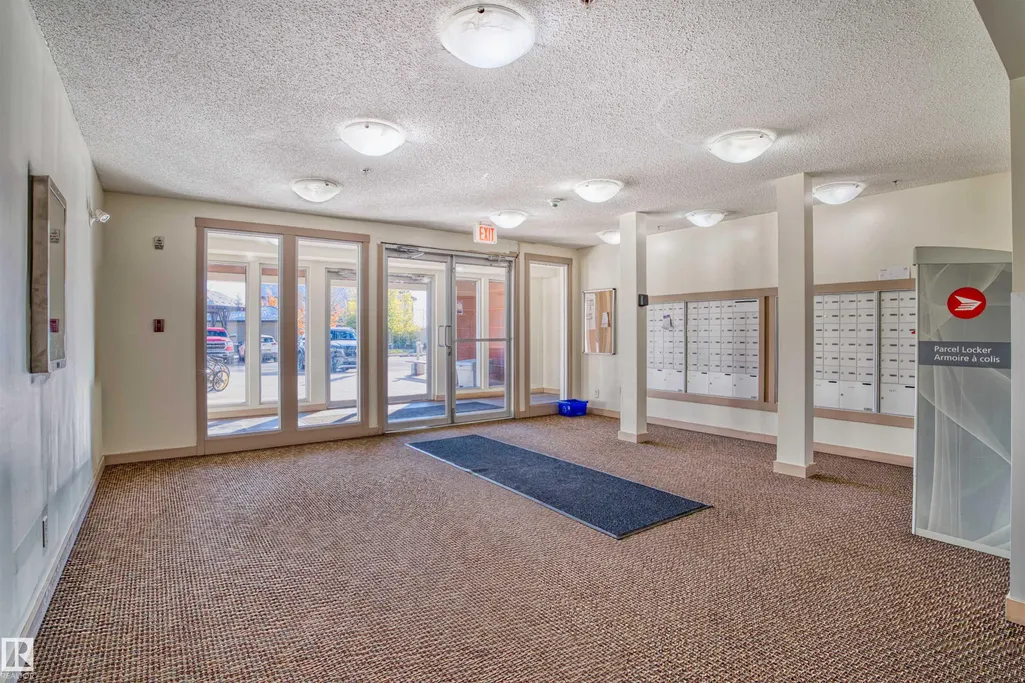
| Community Features | Parking-Visitor,Secured Parking |
| Building Name | Heritage Valley Station |
| Assoc Fee Paid Per | Annually |
| Property Type | Residential |
| Facing Direction | Southeast |
| Garage Y/N | false |
| Full Baths | 2 |
| Status | Active |
| City | Edmonton |
| MLS Area | Allard |
| UNIT EXPOSURE | SE |
| Living Area Units | Square Feet |
| Standard Status | Active |
| Virtual Tour | https://unbranded.youriguide.com/302_3315_james_mowatt_trail_sw_edmonton_ab/ |
| Lot Shape | Other |
| Parking Plan Type | Titled |
| Restrictions | Easement Reg. On Title,Pets Subject to Board App,Utility Right Of Way |
| Primary Property Type | Condo |
| Title to Land | Fee Simple |
Interior Features
| Interior Amenities | ensuite bathroom |
|---|---|
| Basement | None,No Basement |
| Flooring | Carpet,Vinyl Plank |
| Kitchen Level | Main |
| Elevator Y/N | Yes |
| Total Stories | 4 |
| Heating Y/N | true |
| Total Bedrooms | 2 |
| Grade Level Entry Y/N | No |
| Living Room Level | Main |
| Room Type | LivingRoom,DiningRoom,Kitchen,Den,MasterBedroom,Bedroom2,OtherRoom1 |
| Dining Room Dimensions | 11.0x13.2 |
| Kitchen Dimensions | 8.5x12.7 |
| Living Room Dimensions | 11.7x14.5 |
| Den Dimensions | 7.2x10.9 |
| Bedroom 2 Dimensions | 10.2x11.3 |
| Dining Room Level | Main |
| RoomMasterBedroomDimensions | 12.8x11.1 |
Exterior Features
| Exterior Amenities | Airport Nearby,Playground Nearby,Public Transportation,Schools,Shopping Nearby |
|---|---|
| Parking Features | Underground,See Remarks |
| Total Parking | 1 |
| Lot Size Area | 88.78 |
| Foundation Details | Concrete Perimeter |
| Balcony/Terrace | Yes |
Amenities
- Views
- New Construction
- Adult 55+
- Lease To Own
- No Strata Fees
- Furnished
- Pets
- Primary On Main
- Air Conditioning
- Seller Finance
- Green
- Fixer Upper
- Horse
- Golf
- Fireplace
- Deck
- Garage
- Basement
- Pool
Property vs Condos Average in T6W 3L9
Statistics provided by Inside Real Estate
Price
Year Built
In The Neighbourhood
No Strata Fees
Edmonton
$ 274,000
- Type
- Condos
 Listed by John J Jabbour of The Foundry Real Estate Company Ltd