

No Strata Fees - Primary on Main
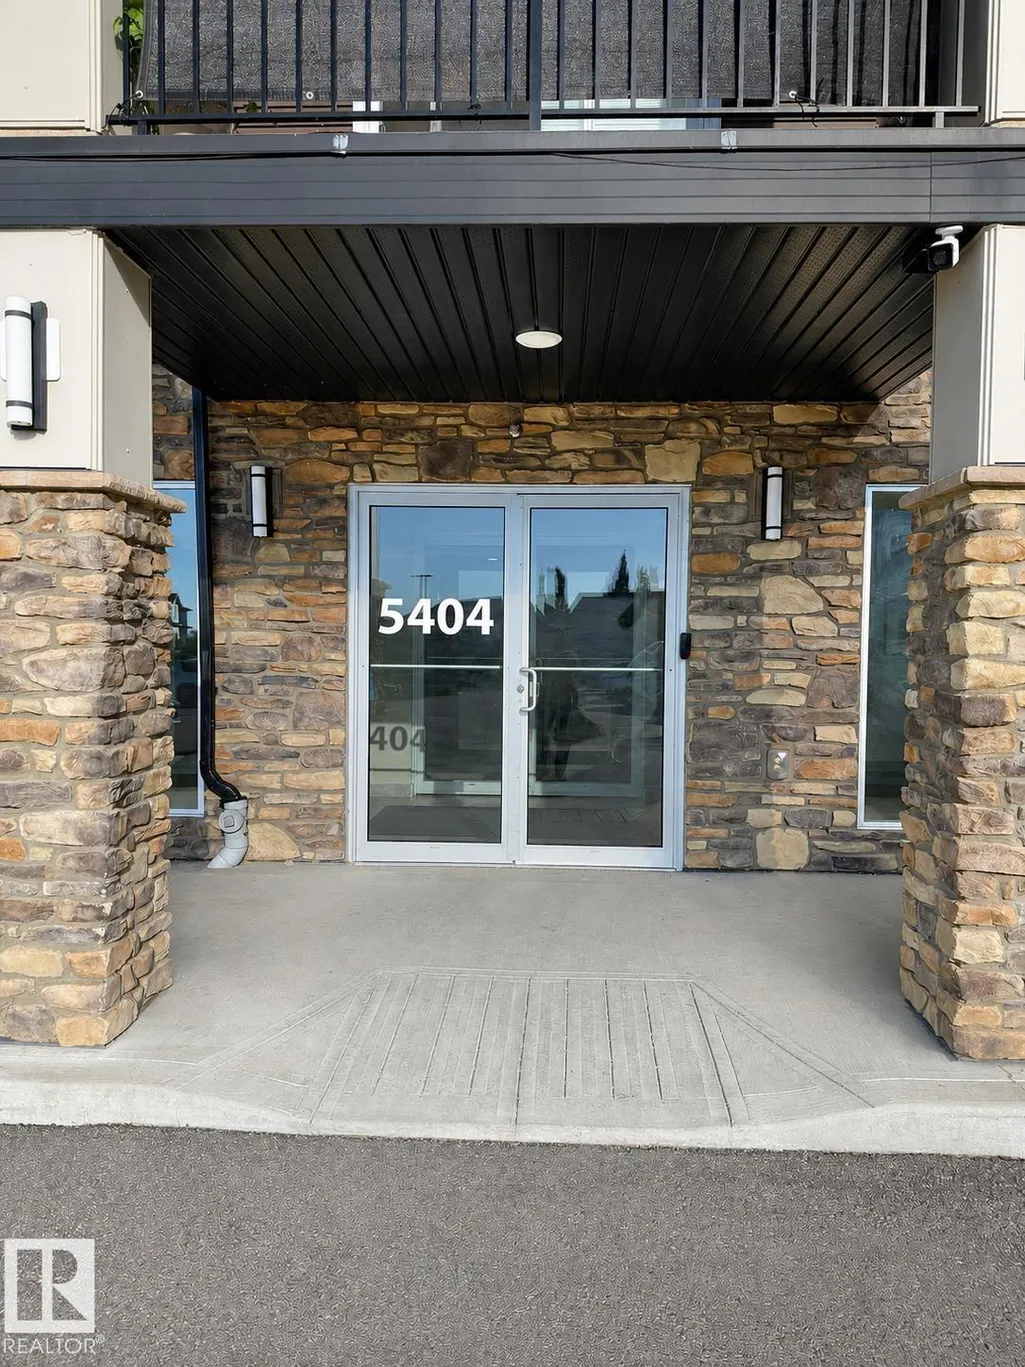
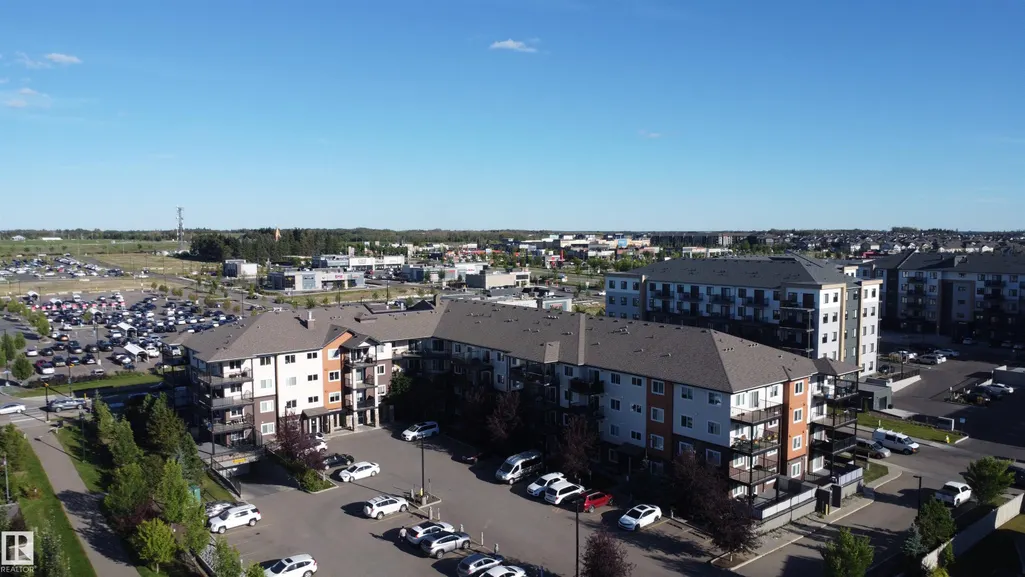
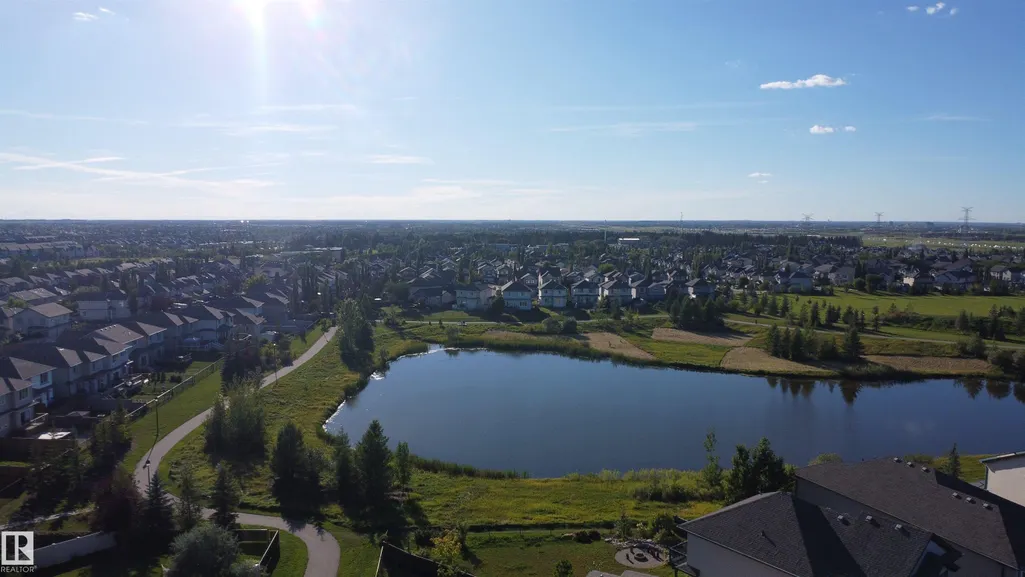
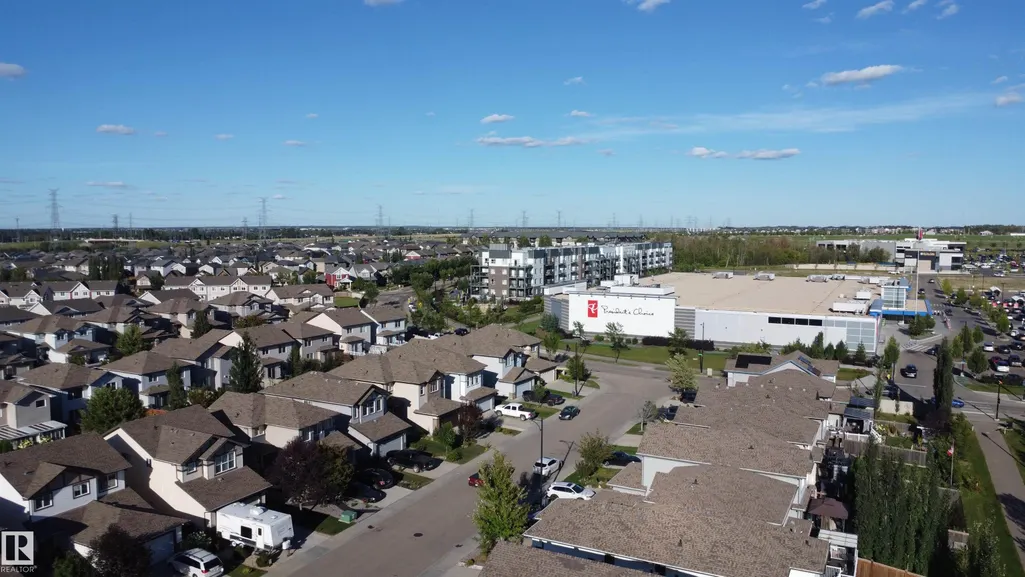
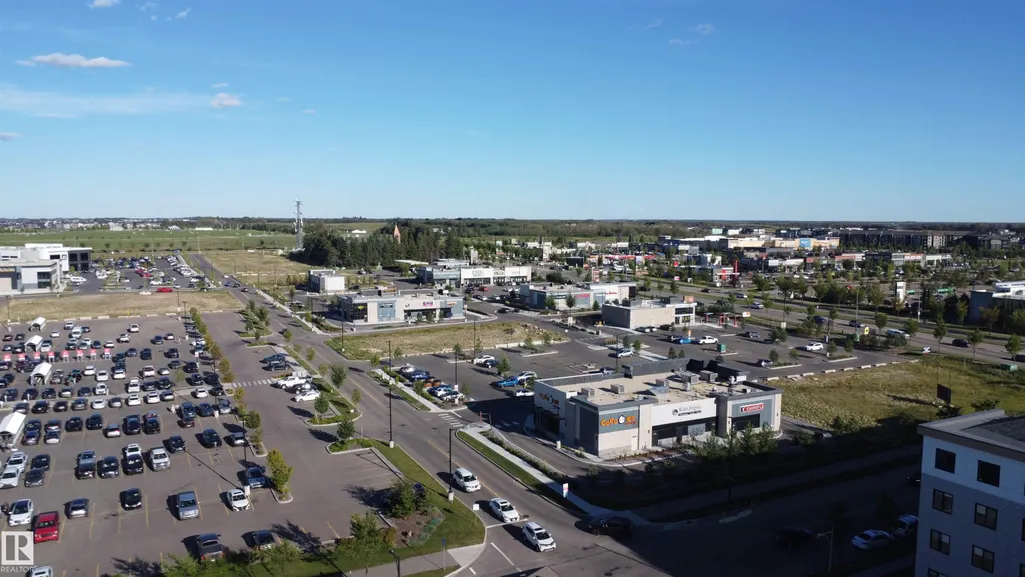

Address
#112 5404 7 Av Sw, Edmonton, AB
Price
$ 224,998
Property Attributes
- ID#E4507029
- TypeCondos
- Listing Status Active
- CityEdmonton
- AreaEdmonton
- NeighbourhoodCharlesworth
- Postal CodeT6X 2K4
- StyleMulti Level Apartment
- Year Built2018
- Price$ 224,998
- Bedrooms2
- Full Bathrooms2
- Half Bathrooms0
- Sqr Footage821
Data Source:
REALTORS® Association Of Edmonton - RAE
Property Description
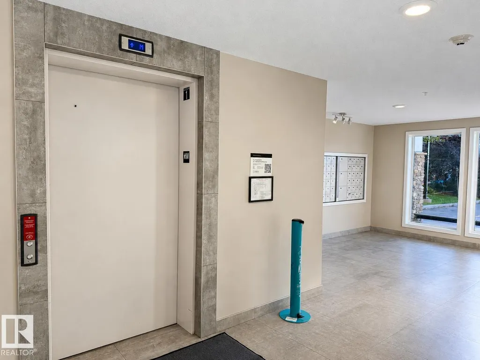
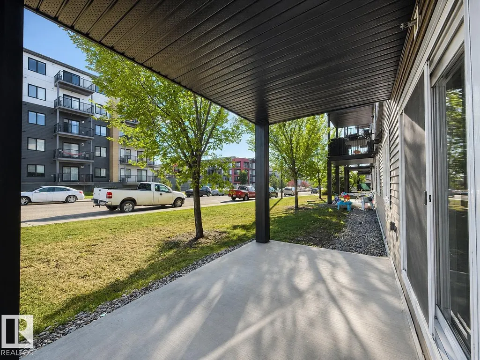
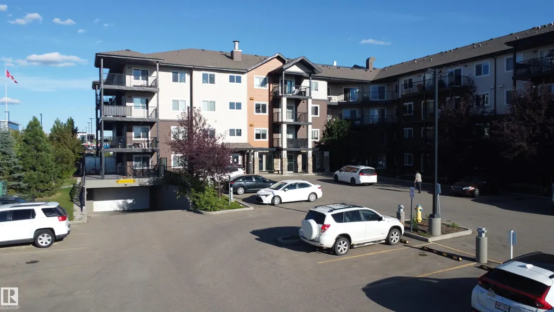
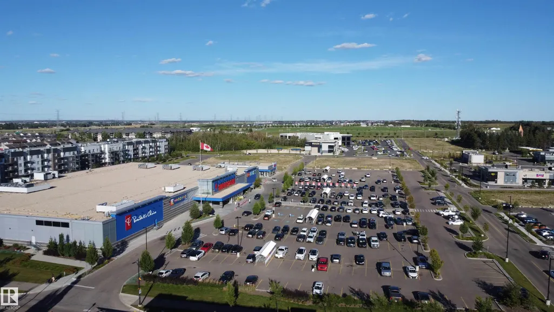
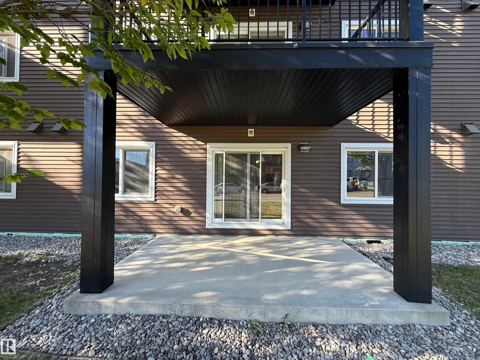
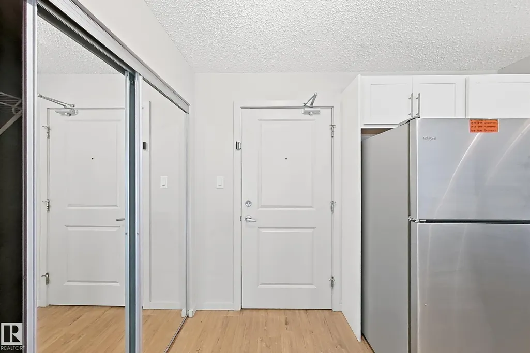
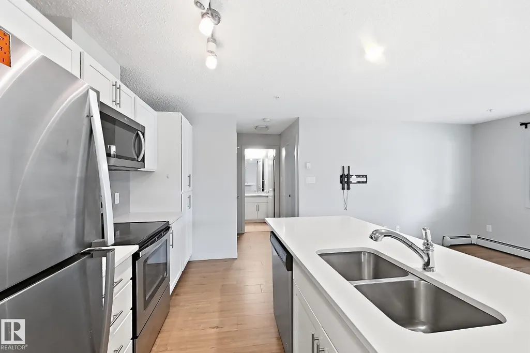
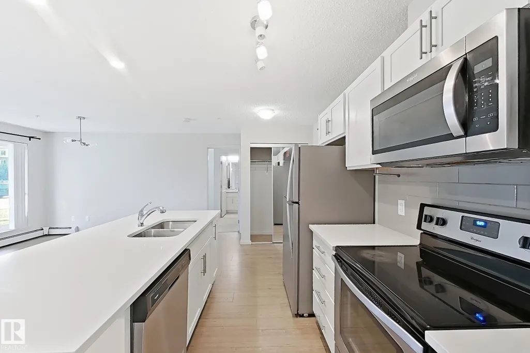
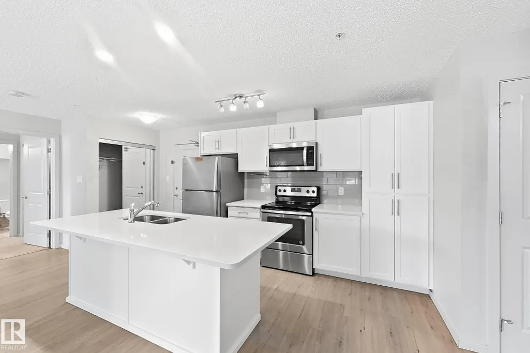
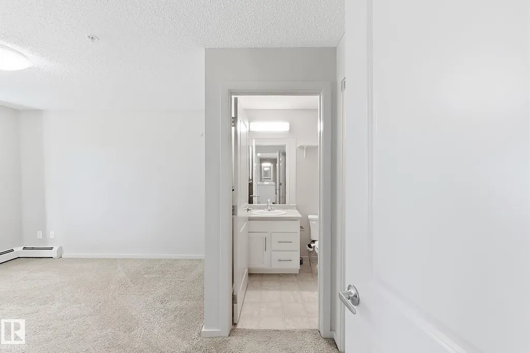
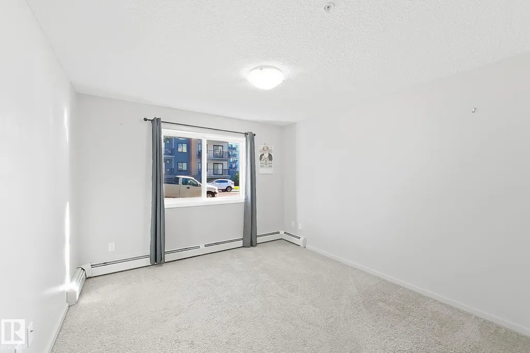
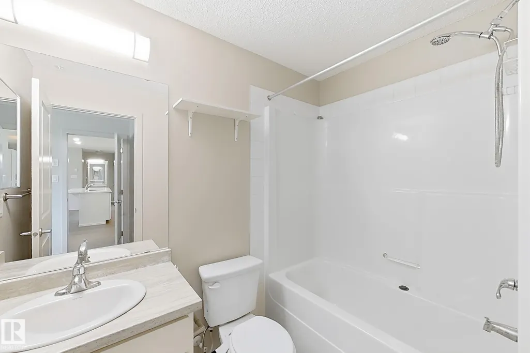
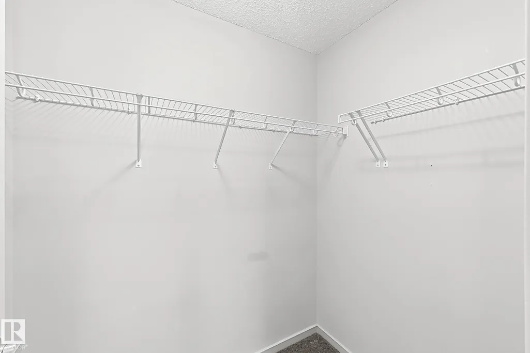
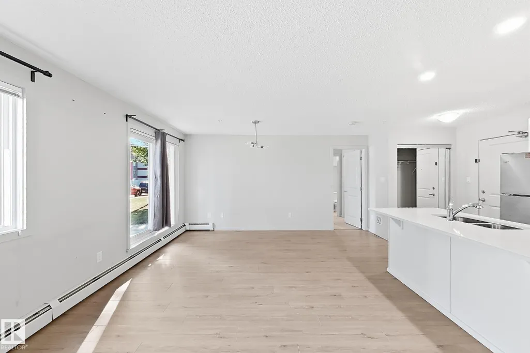
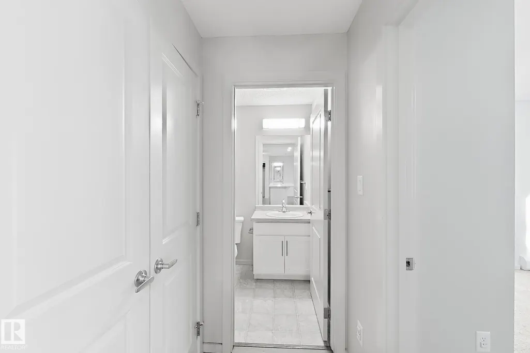
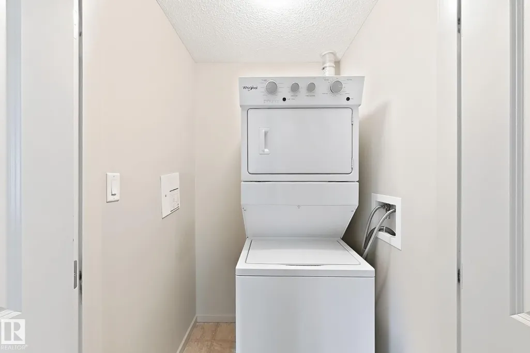
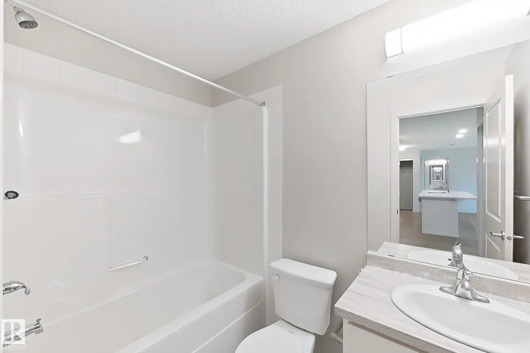
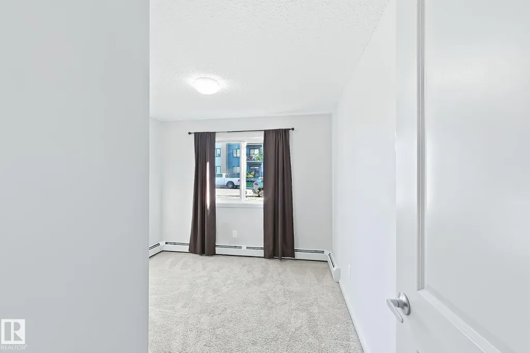
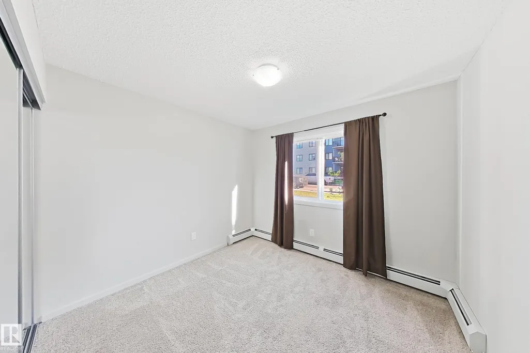
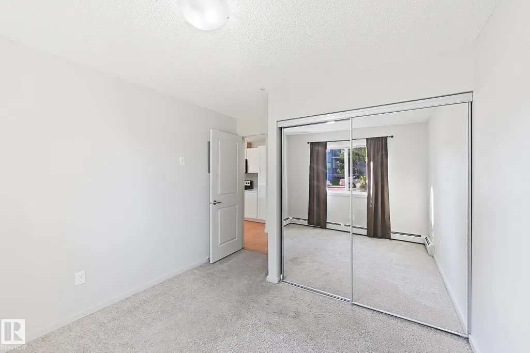
LOCATION LOCATION...Welcome to most desirable community of CHARLESWORTH in Edmonton South. This property comes with 2 good size Bedrooms and 2 full Bathrooms and 2 Titled parking stalls one is underground and the other one is on the main.This property is close to all Amenities like Superstore, Walmart, Shopping plazas, Bus stops, Anthony Henday and many more. This property comes with two parkings(underground & main level). Easy access to the road as it has exit to the road through patio. This property comes with 2 good size Bedrooms and 2 Full Bathrooms and spacious living. This property comes with good size kitchen with stainless steel appliances. Easy access to the parking on the road. Property comes with the In-suite Laundry. Perfect for the first Time Home buyers or Small family. MUST SEE......
* Sold date and price as reported on the RAE's MLS® System.
General Features
| Living Area | 821.94 |
|---|---|
| Heating | Baseboard,Natural Gas |
| Roof | Asphalt Shingles |
| Appliances | Dishwasher-Built-In,Dryer,Microwave Hood Fan,Refrigerator,Stove-Electric,Washer |
| Zoning | Zone 53 |
| Architectural Style | Multi Level Apartment |
| Construction Materials | Wood,Vinyl |
| Year Built | 2018 |
| Levels | 4 |
| Property Subtype | Apartment |
| Ownership | Private |
| Parcel Number | 0037881273 |
| Community Features | On Street Parking,Carbon Monoxide Detectors,No Animal Home,No Smoking Home,Parking-Visitor |
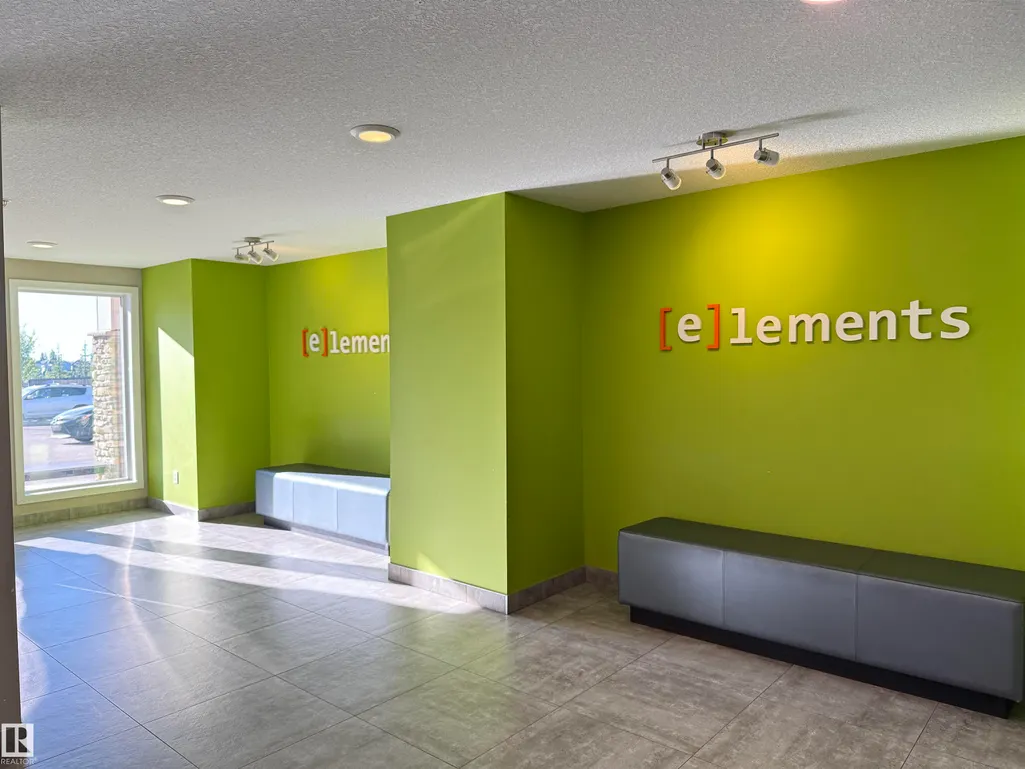
| Building Name | Elements at Willowhaven |
| Property Type | Residential |
| Facing Direction | West |
| Garage Y/N | false |
| Full Baths | 2 |
| Status | Active |
| City | Edmonton |
| MLS Area | Charlesworth |
| UNIT EXPOSURE | S |
| Living Area Units | Square Feet |
| Standard Status | Active |
| Virtual Tour | https://youriguide.com/nogcy_5404_7_ave_sw_edmonton_ab/ |
| Parking Plan Type | Titled |
| Restrictions | Pets Subject to Board App |
| Primary Property Type | Condo |
| Title to Land | Fee Simple |
Interior Features
| Interior Amenities | ensuite bathroom |
|---|---|
| Basement | None,No Basement |
| Flooring | Carpet,Laminate Flooring |
| Kitchen Level | Main |
| Elevator Y/N | Yes |
| Total Stories | 4 |
| Heating Y/N | true |
| Total Bedrooms | 2 |
| Living Room Level | Main |
| Room Type | LivingRoom,DiningRoom,Kitchen,MasterBedroom,Bedroom2 |
| Dining Room Dimensions | 12.0x7.7 |
| Kitchen Dimensions | 7.9x11.7 |
| Living Room Dimensions | 12.0x11.7 |
| Bedroom 2 Dimensions | 11.6x10.1 |
| Dining Room Level | Main |
| RoomMasterBedroomDimensions | 15.2x11.0 |
Exterior Features
| Exterior Amenities | Airport Nearby,Playground Nearby,Public Transportation |
|---|---|
| Parking Features | Stall,Underground |
| Lot Size Area | 67.89 |
| Foundation Details | Concrete Perimeter |
| Balcony/Terrace | Yes |
Amenities
- Views
- New Construction
- Adult 55+
- Lease To Own
- No Strata Fees
- Furnished
- Pets
- Primary On Main
- Air Conditioning
- Seller Finance
- Green
- Fixer Upper
- Horse
- Golf
- Fireplace
- Deck
- Garage
- Basement
- Pool
Property vs Condos Average in T6X 2K4
Statistics provided by Inside Real Estate
Price
Year Built
In The Neighbourhood
No Strata Fees
Edmonton
$ 220,000
- Type
- Condos
 Listed by Ross S Storoshenko of MaxWell Challenge Realty
No Strata Fees
Edmonton
$ 164,900
- Type
- Condos
Listed by Stephanie Martin-Rawluk of Century 21 Masters
No Strata Fees
Edmonton
$ 179,900
- Type
- Condos
Listed by Ashlee Agrey-Dunville of Hope Street Real Estate Corp
No Strata Fees
Edmonton
$ 169,900
- Type
- Condos
Listed by Jamie C Hubick of Royal Lepage Arteam Realty