

No Strata Fees - Primary on Main
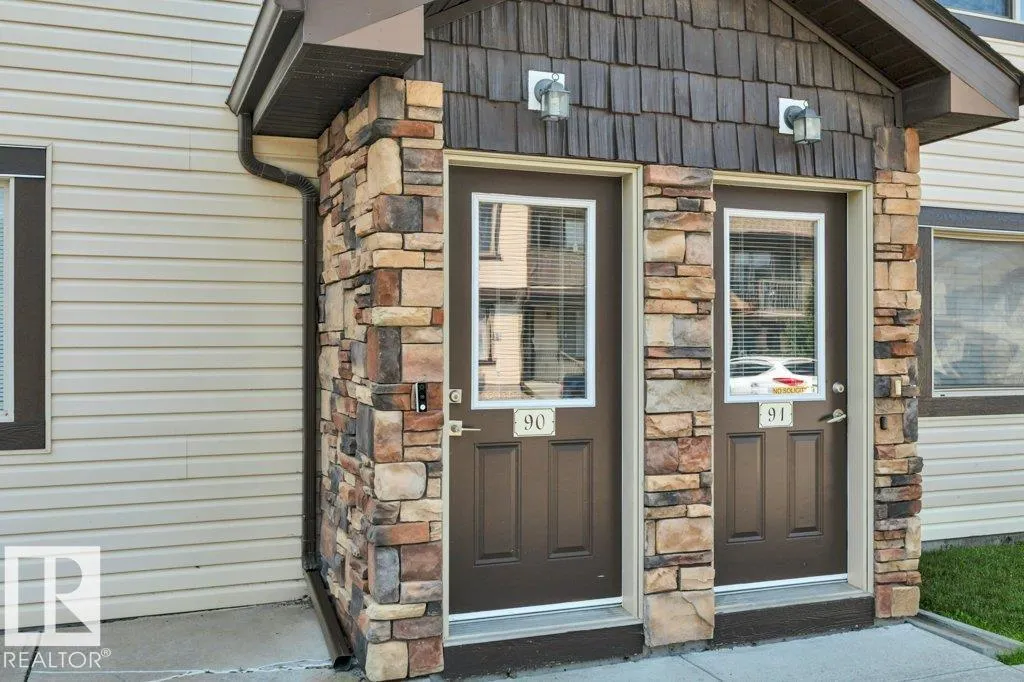








Address
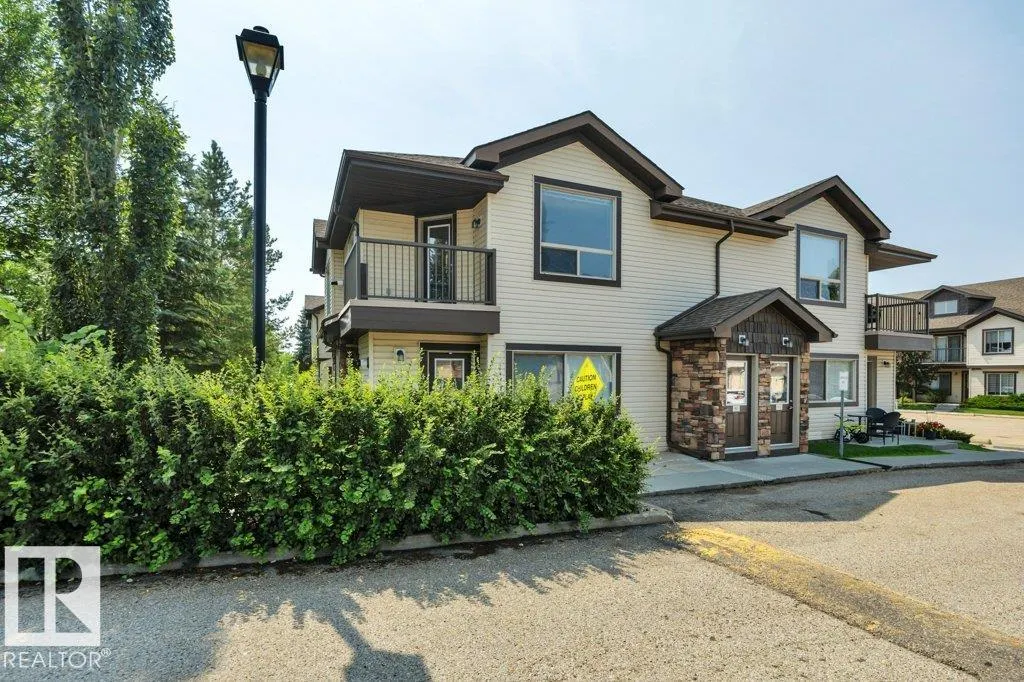
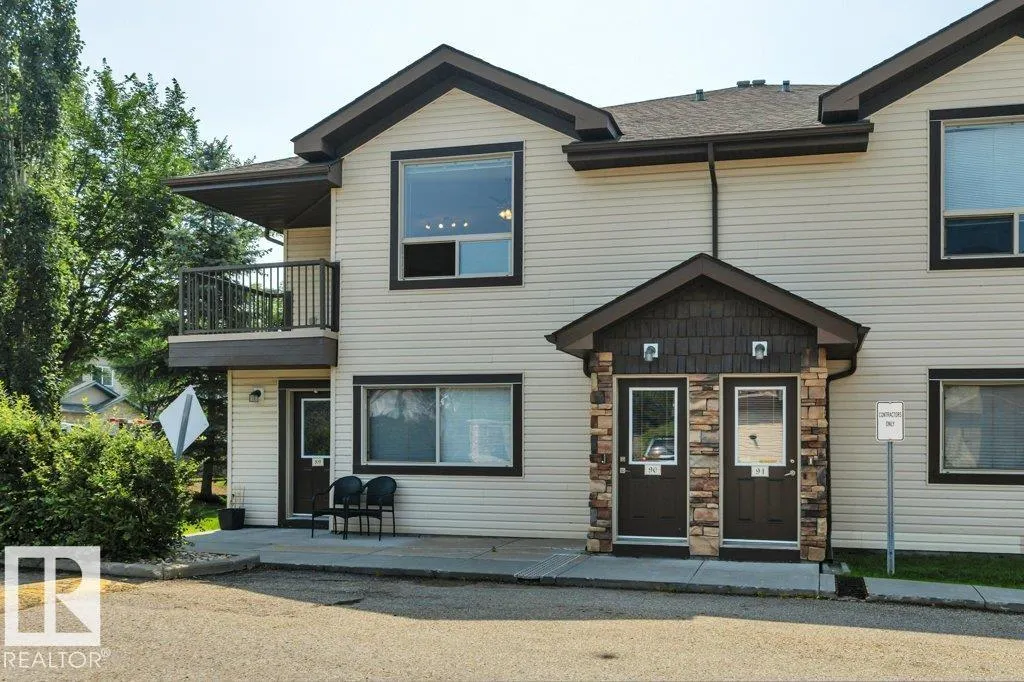
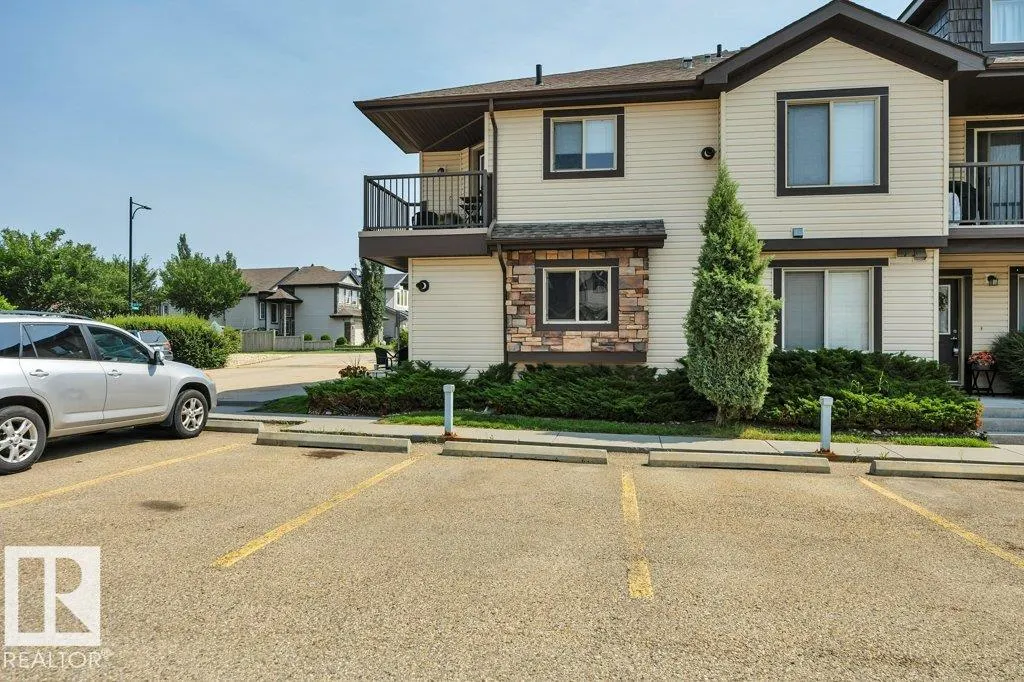
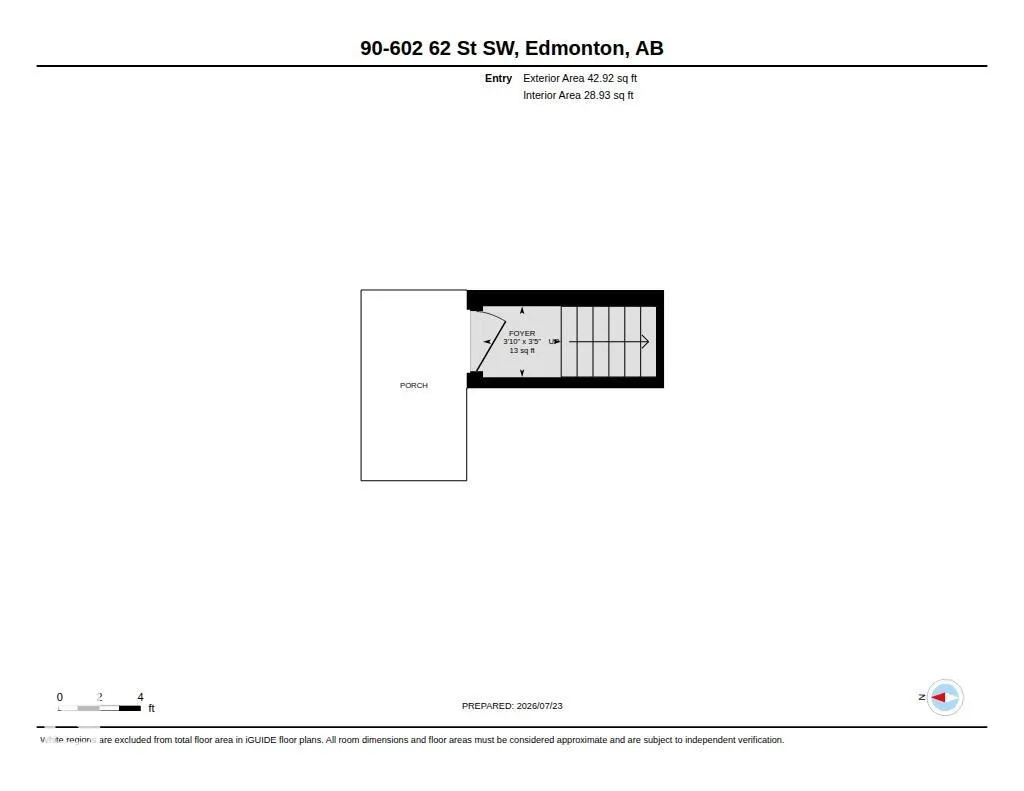
#90 604 62 St Sw, Edmonton, AB
Price
$ 169,900
Property Attributes
- ID#E4500441
- TypeCondos
- Listing Status Active
- CityEdmonton
- AreaEdmonton
- NeighbourhoodCharlesworth
- Postal CodeT6X 0K4
- StyleBungalow
- Year Built2008
- Price$ 169,900
- Bedrooms1
- Full Bathrooms1
- Half Bathrooms0
- Sqr Footage839
Data Source:
REALTORS® Association Of Edmonton - RAE
Property Description
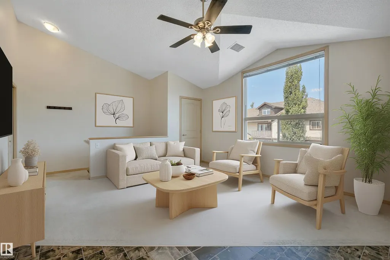
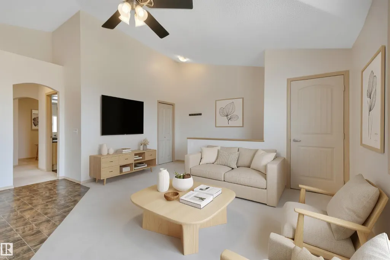
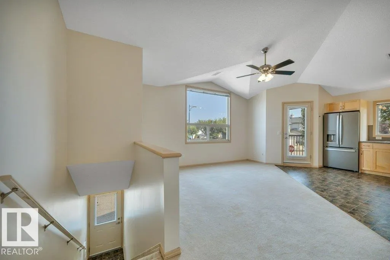
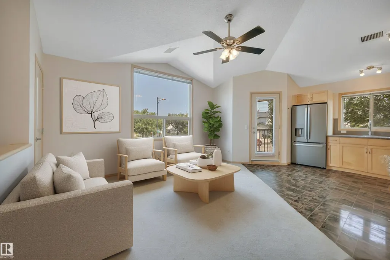
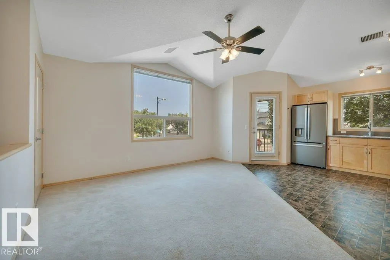
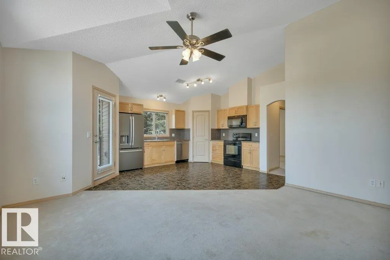
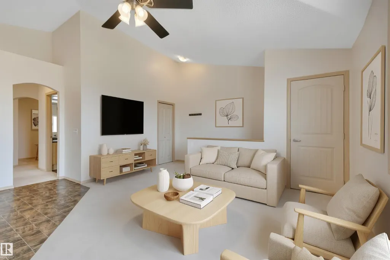
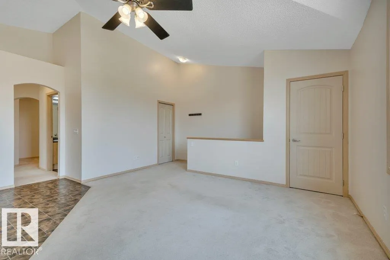
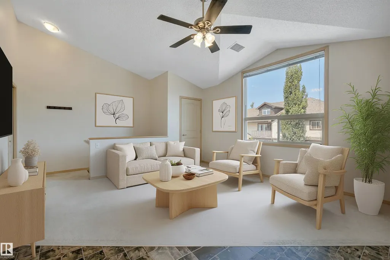
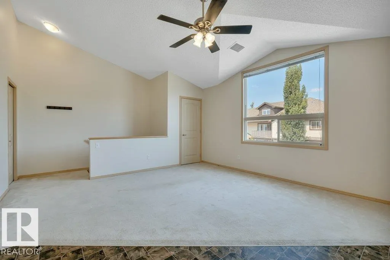
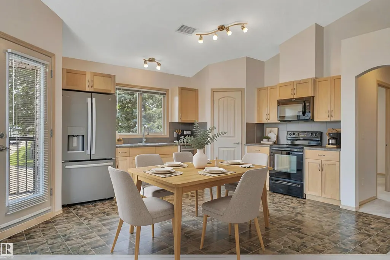
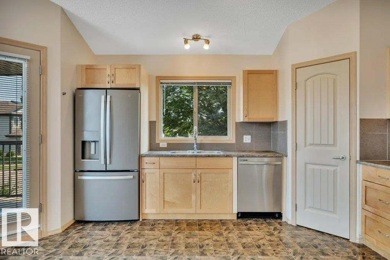
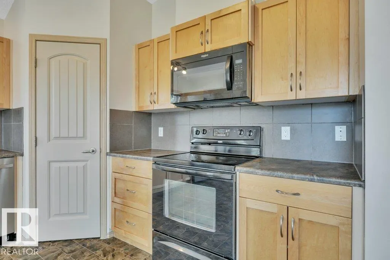
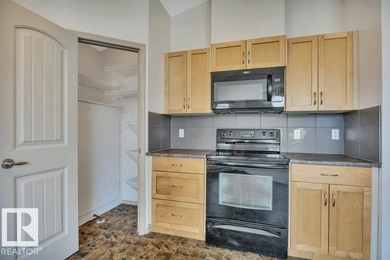
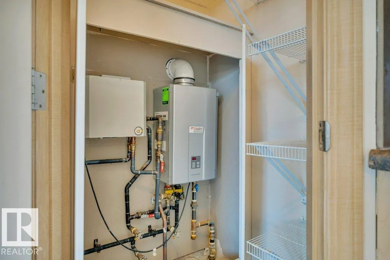
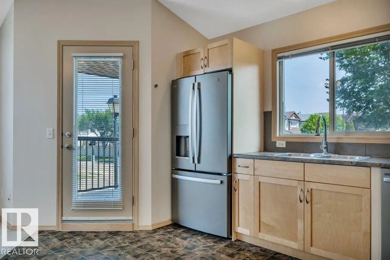
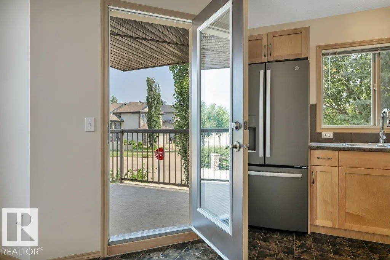
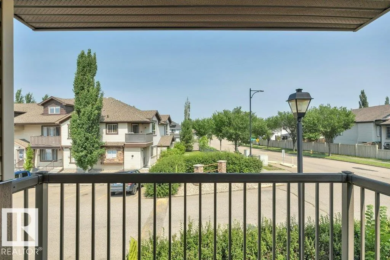
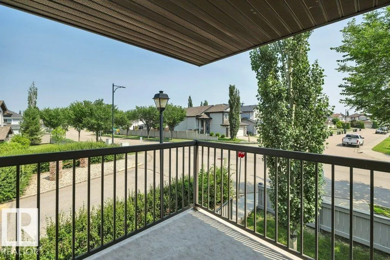
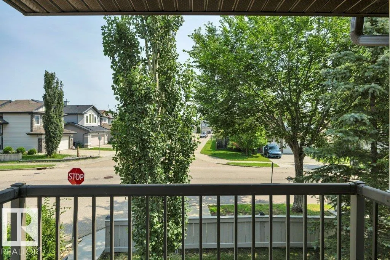
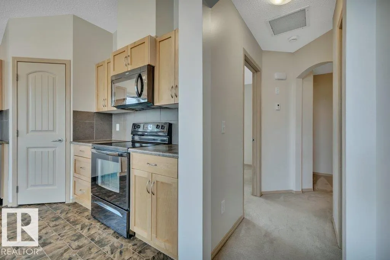
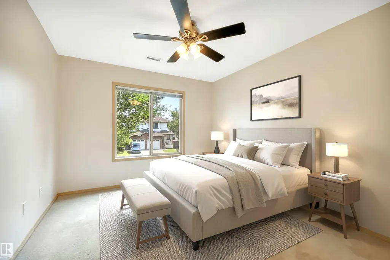
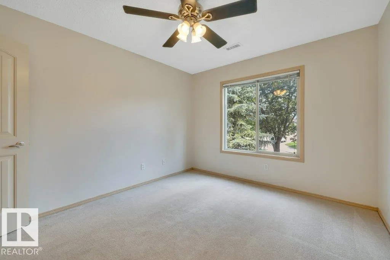
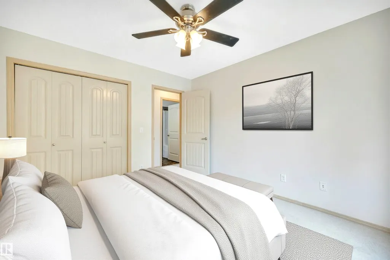
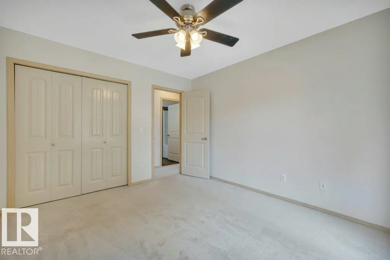
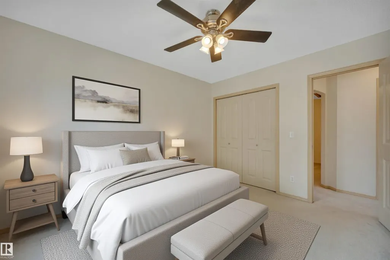
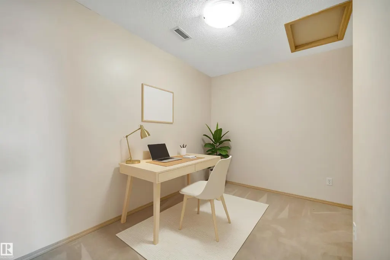
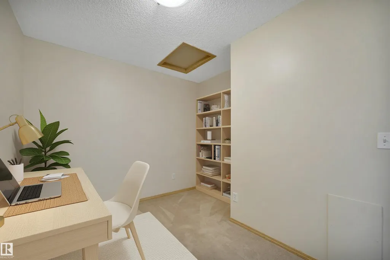
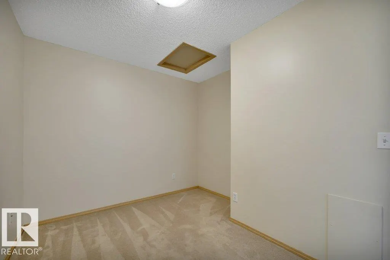
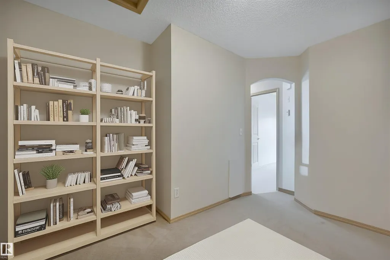
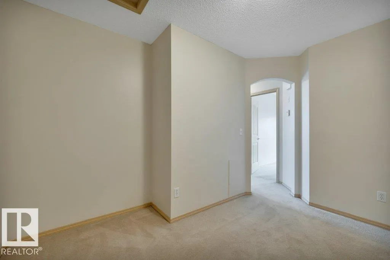
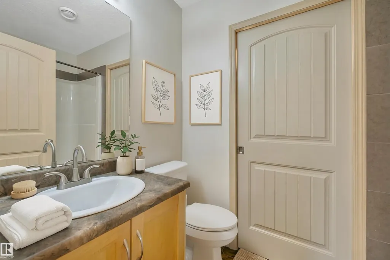
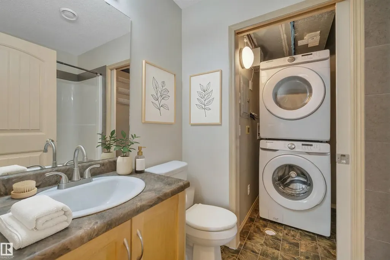
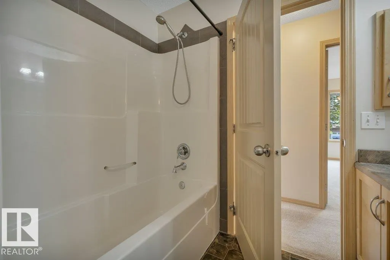
Exceptional value & location in this affordable, bright & inviting 1 bedroom+den! Enjoy soaring 12' vaulted ceilings thru the kitchen & living area, creating an open, airy feel you'll love. The spacious primary bdrm, 4-piece bath & full-size in-suite laundry provide everyday comfort. The versatile den is perfect for a home office, workout space, reading nook or hobby area. Garden doors open to a private balcony with newer low-maintenance vinyl decking, creating the perfect spot to enjoy your morning coffee or unwind at the end of the day. Enjoy on-demand hot water, fridge(2022), washer & dryer(2022) & dishwasher(2025), plus one energized parking stall. Well-managed, pet-friendly complex with no size restrictions & low condo fees - an excellent opportunity for first-time buyers, downsizers & investors. Ideally located near walking trails, a scenic pond, public transit, Ellerslie Road & South Edmonton Common, you'll enjoy quick access to shopping, dining & major commuter routes. Quick possession available!
* Sold date and price as reported on the RAE's MLS® System.
| Elementary School | Middle School | High School |
|---|---|---|
| Ellerslie Camp/CorpChristi Elementary School | Ellerslie Camp/CorpChristi Middle School | Elder Francis/Holy Trinity High School |
General Features
| Living Area | 839.27 |
|---|---|
| Heating | Forced Air-1,Natural Gas |
| Roof | Asphalt Shingles |
| Appliances | Dishwasher-Built-In,Dryer,Fan-Ceiling,Microwave Hood Fan,Refrigerator,Stove-Electric,Washer,Window Coverings |
| Zoning | Zone 53 |
| Architectural Style | Bungalow |
| Construction Materials | Wood,Brick,Vinyl |
| Year Built | 2008 |
| Levels | 1 |
| Property Subtype | Carriage |
| Ownership | Private |
| Parcel Number | 0033523433 |
| Community Features | Deck,Detectors Smoke,Hot Water Instant,No Smoking Home,Parking-Plug-Ins,Parking-Visitor,Vaulted Ceiling,Vinyl Windows |
| Building Name | Copperstone II |
| Property Type | Residential |
| Facing Direction | Northeast |
| Garage Y/N | false |
| Full Baths | 1 |
| Status | Active |
| High School | Elder Francis/Holy Trinity |
| City | Edmonton |
| MLS Area | Charlesworth |
| UNIT EXPOSURE | NE |
| Elementary School | Ellerslie Camp/CorpChristi |
| Middle/Junior High School | Ellerslie Camp/CorpChristi |
| Living Area Units | Square Feet |
| Standard Status | Active |
| Parking Plan Type | Assigned |
| Restrictions | Pets Subject to Board App |
| Primary Property Type | Condo |
| Title to Land | Fee Simple |
Interior Features
| Interior Amenities | ensuite bathroom |
|---|---|
| Basement | None,No Basement |
| Flooring | Carpet,Linoleum |
| Kitchen Level | Main |
| Elevator Y/N | No |
| Total Stories | 2 |
| Heating Y/N | true |
| Fireplace Y/N | false |
| Total Bedrooms | 1 |
| Grade Level Entry Y/N | No |
| Living Room Level | Main |
| Room Type | LivingRoom,Kitchen,Den,MasterBedroom,OtherRoom1,OtherRoom2 |
| Kitchen Dimensions | 16.2x14.6 |
| Living Room Dimensions | 14.9x14.8 |
| Den Dimensions | 11.8x9.2 |
| RoomMasterBedroomDimensions | 12.1x10.6 |
Exterior Features
| Exterior Amenities | Fenced,Flat Site,Landscaped,Level Land,Low Maintenance Landscape,No Back Lane,Park/Reserve,Playground Nearby,Public Transportation,Schools,Shopping Nearby |
|---|---|
| Parking Features | Stall |
| Total Parking | 1 |
| Lot Size Area | 152.34 |
| Foundation Details | Concrete Perimeter |
| Balcony/Terrace | Yes |
Amenities
- Views
- New Construction
- Adult 55+
- Lease To Own
- No Strata Fees
- Furnished
- Pets
- Primary On Main
- Air Conditioning
- Seller Finance
- Green
- Fixer Upper
- Horse
- Golf
- Fireplace
- Deck
- Garage
- Basement
- Pool
Property vs Condos Average in T6X 0K4
Statistics provided by Inside Real Estate
Price
Year Built
In The Neighbourhood
No Strata Fees
Edmonton
$ 220,000
- Type
- Condos
 Listed by Ross S Storoshenko of MaxWell Challenge Realty
No Strata Fees
Edmonton
$ 164,900
- Type
- Condos
Listed by Stephanie Martin-Rawluk of Century 21 Masters
No Strata Fees
Edmonton
$ 179,900
- Type
- Condos
Listed by Ashlee Agrey-Dunville of Hope Street Real Estate Corp