

No Strata Fees - Primary on Main


Address
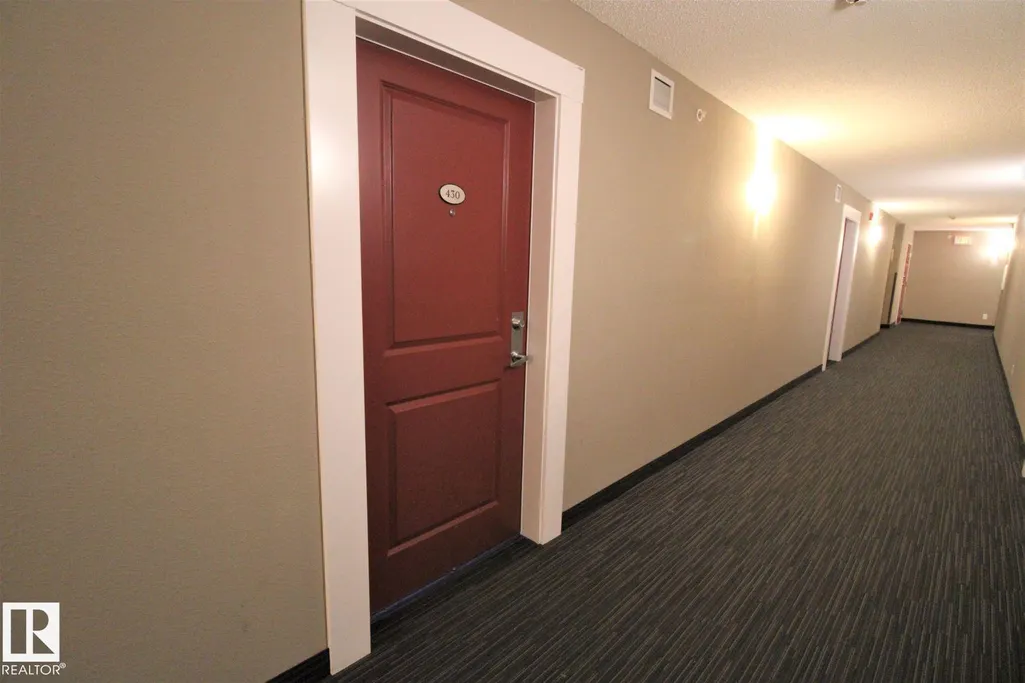
#430 5515 7 Av Sw, Edmonton, AB
Price
$ 199,900
Property Attributes
- ID#E4504610
- TypeCondos
- Listing Status Active
- CityEdmonton
- AreaEdmonton
- NeighbourhoodCharlesworth
- Postal CodeT6X 2A8
- StyleSingle Level Apartment
- Year Built2014
- Price$ 199,900
- Bedrooms2
- Full Bathrooms2
- Half Bathrooms0
- Sqr Footage785
Data Source:
REALTORS® Association Of Edmonton - RAE
Property Description
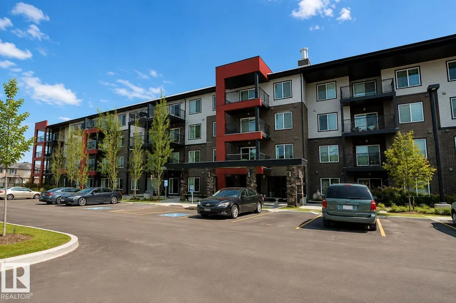
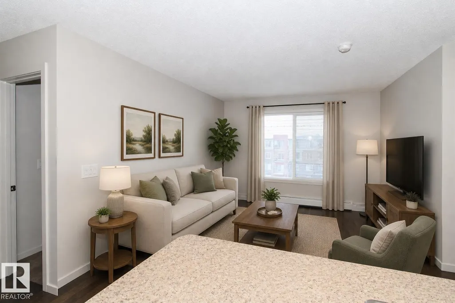
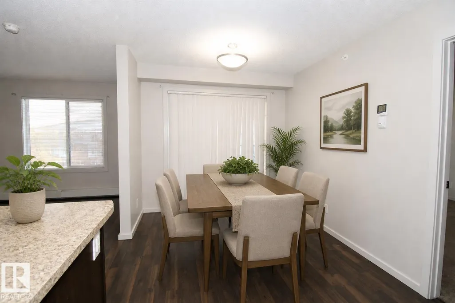
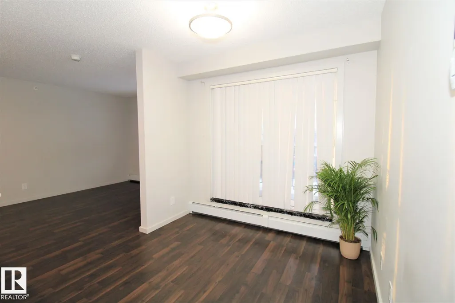
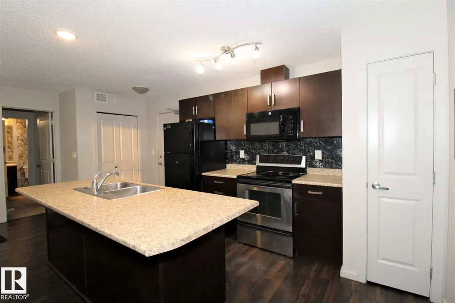
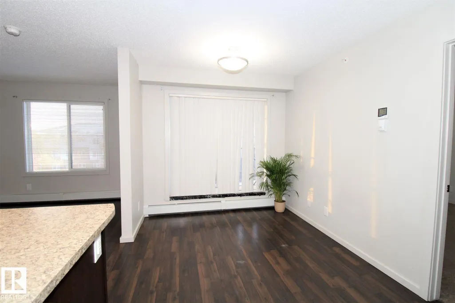
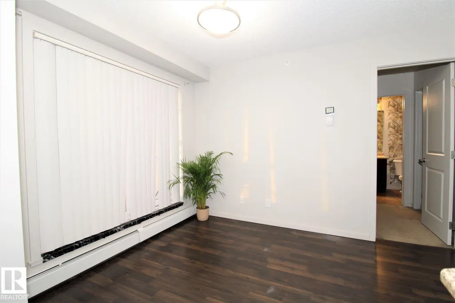
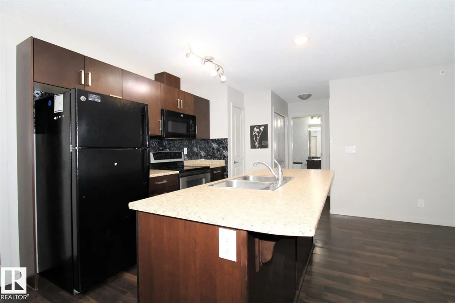
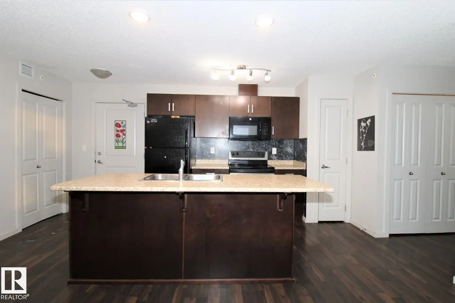
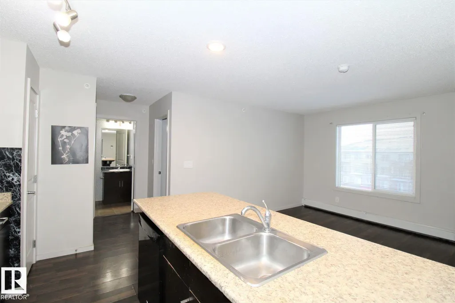
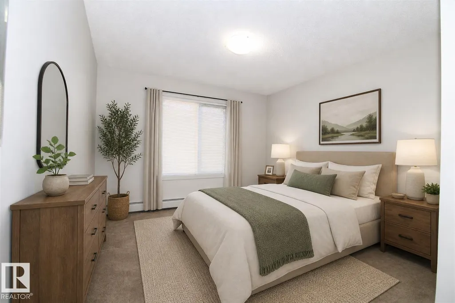
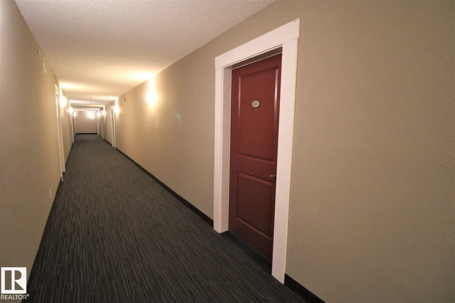
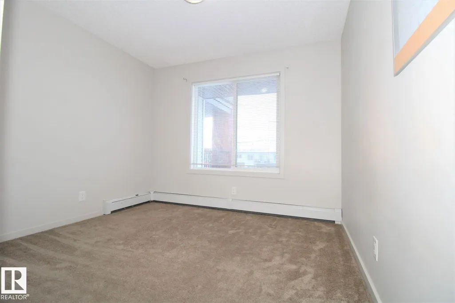
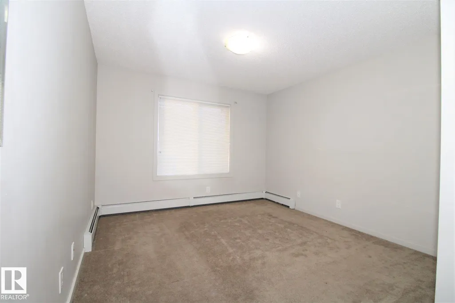
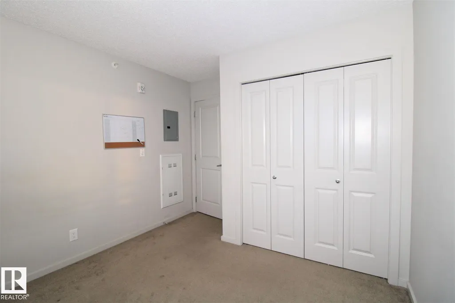
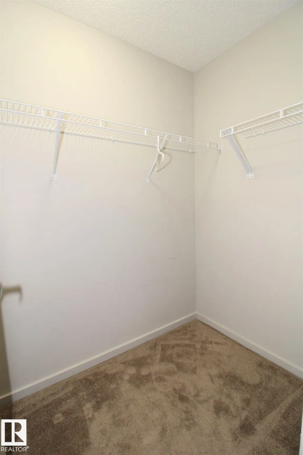
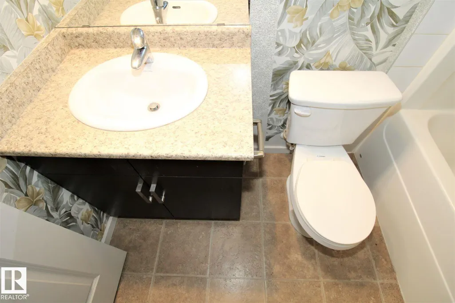
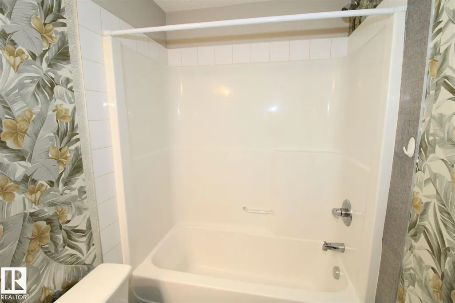
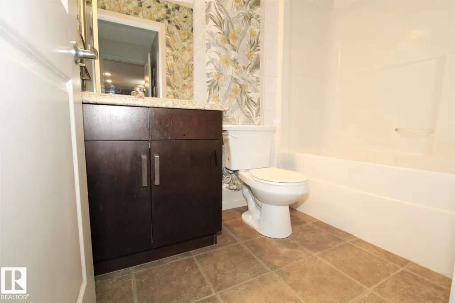
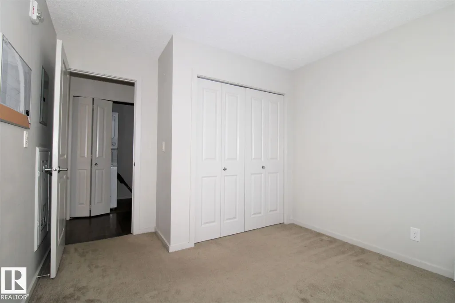
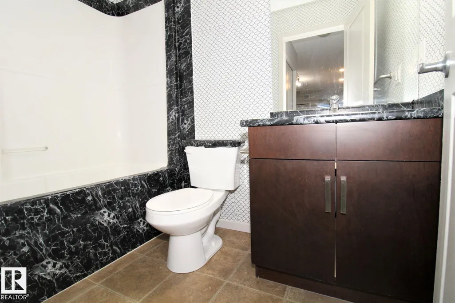
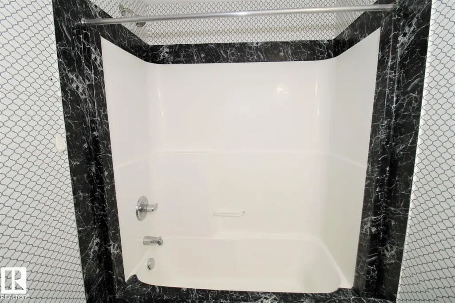
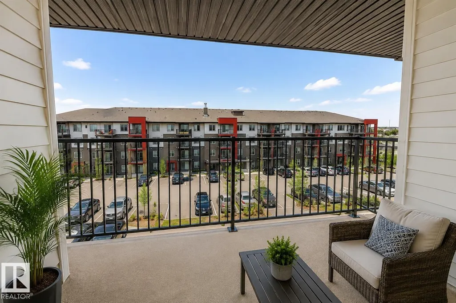
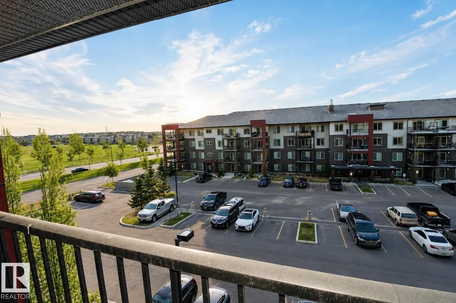
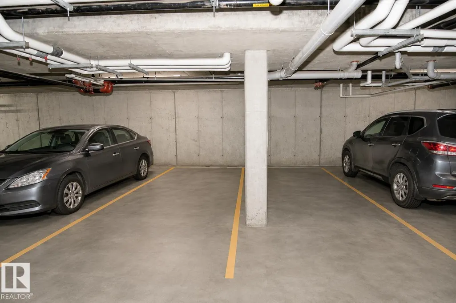
Welcome to this beautiful modern condo in Elements at Willowhaven, ideally located in Charlesworth, SW Edmonton. This well-maintained 2-bedroom, 2-bathroom unit offers a bright open-concept layout with the bedrooms and full bathrooms on opposite sides for added privacy. The stylish kitchen features ample cabinetry, generous storage, and a large island that flows seamlessly into the dining and living areas—perfect for everyday living and entertaining. Step onto your west-facing covered balcony and relax while enjoying beautiful sunset views. The building offers a spacious lobby, large elevator, and wide hallways. Includes two titled underground parking stalls. Conveniently located minutes from Anthony Henday Drive and within walking distance to shopping, restaurants, and everyday amenities. Ideal for first-time buyers or investors. Recent upgrades include brand-new fridge, washer, and dryer.
* Sold date and price as reported on the RAE's MLS® System.
General Features
| Living Area | 785.77 |
|---|---|
| Heating | Baseboard,Electric |
| Roof | Asphalt Shingles |
| Appliances | Dishwasher-Built-In,Dryer,Microwave Hood Fan,Refrigerator,Stove-Electric,Washer,Window Coverings |
| Zoning | Zone 53 |
| Architectural Style | Single Level Apartment |
| Construction Materials | Wood,Vinyl |
| Year Built | 2014 |
| Levels | 1 |
| Property Subtype | Apartment |
| Ownership | Private |
| Parcel Number | 0036872323 |
| Community Features | See Remarks |
| Building Name | Elements at Willowhaven |
| Property Type | Residential |
| Facing Direction | West |
| Garage Y/N | false |
| Full Baths | 2 |
| Status | Active |
| City | Edmonton |
| MLS Area | Charlesworth |
| UNIT EXPOSURE | W |
| Living Area Units | Square Feet |
| Standard Status | Active |
| Parking Plan Type | Titled |
| Restrictions | None Known |
| Primary Property Type | Condo |
| Title to Land | Fee Simple |
Interior Features
| Interior Amenities | ensuite bathroom |
|---|---|
| Basement | None,No Basement |
| Flooring | Carpet,Ceramic Tile,Laminate Flooring |
| Kitchen Level | Main |
| Elevator Y/N | Yes |
| Total Stories | 4 |
| Heating Y/N | true |
| Total Bedrooms | 2 |
| Living Room Level | Main |
| Room Type | LivingRoom,DiningRoom,Kitchen,MasterBedroom,Bedroom2,OtherRoom1 |
| Dining Room Dimensions | 8.5x8.5 |
| Kitchen Dimensions | 11.8x8.2 |
| Living Room Dimensions | 11.5x10.5 |
| Bedroom 2 Dimensions | 10.2x9.2 |
| Dining Room Level | Main |
| RoomMasterBedroomDimensions | 15.4x11.2 |
Exterior Features
| Exterior Amenities | Playground Nearby,Public Transportation,Schools,Shopping Nearby |
|---|---|
| Parking Features | Underground |
| Foundation Details | Concrete Perimeter |
| Balcony/Terrace | Yes |
Amenities
- Views
- New Construction
- Adult 55+
- Lease To Own
- No Strata Fees
- Furnished
- Pets
- Primary On Main
- Air Conditioning
- Seller Finance
- Green
- Fixer Upper
- Horse
- Golf
- Fireplace
- Deck
- Garage
- Basement
- Pool
Property vs Condos Average in T6X 2A8
Statistics provided by Inside Real Estate
Price
Year Built
In The Neighbourhood
No Strata Fees
Edmonton
$ 220,000
- Type
- Condos
 Listed by Ross S Storoshenko of MaxWell Challenge Realty
No Strata Fees
Edmonton
$ 164,900
- Type
- Condos
Listed by Stephanie Martin-Rawluk of Century 21 Masters
No Strata Fees
Edmonton
$ 179,900
- Type
- Condos
Listed by Ashlee Agrey-Dunville of Hope Street Real Estate Corp
No Strata Fees
Edmonton
$ 169,900
- Type
- Condos
Listed by Jamie C Hubick of Royal Lepage Arteam Realty