

No Strata Fees - Golf Course - Primary on Main
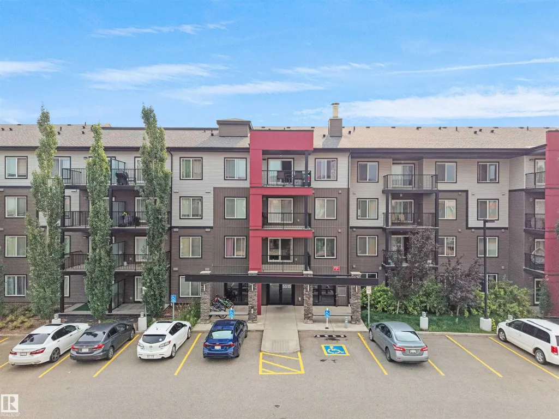
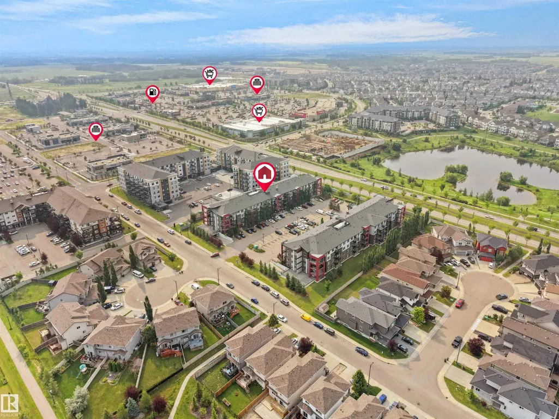
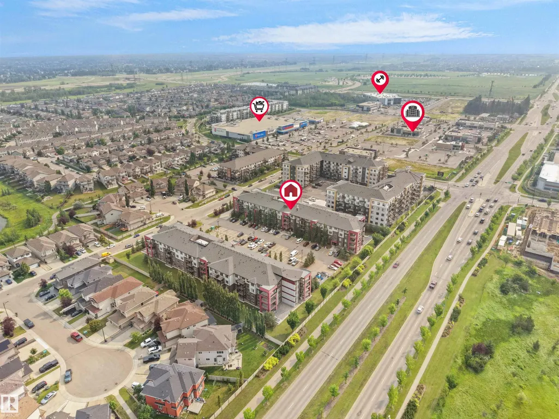
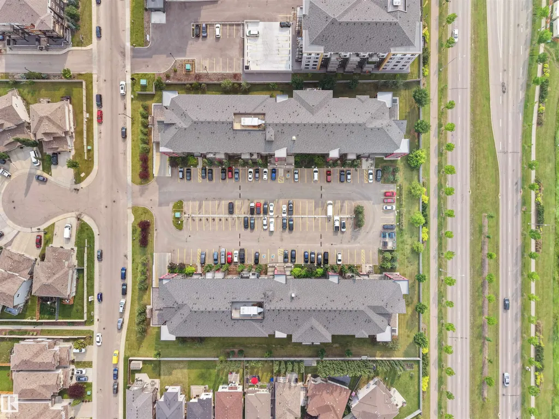

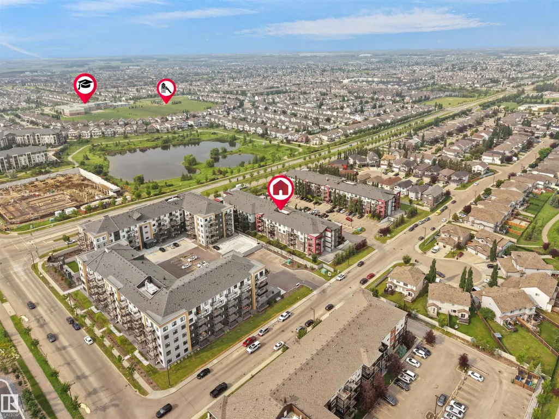
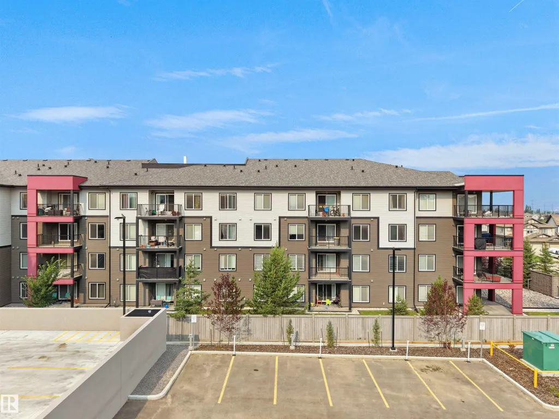
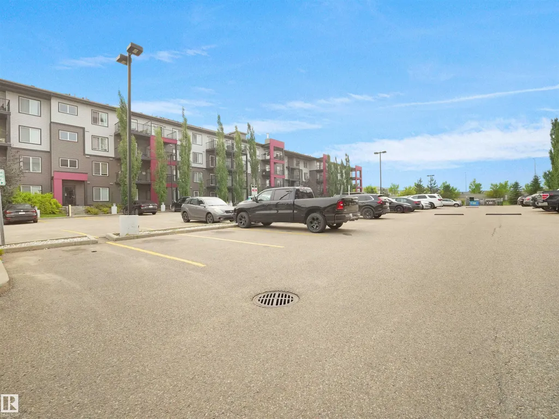
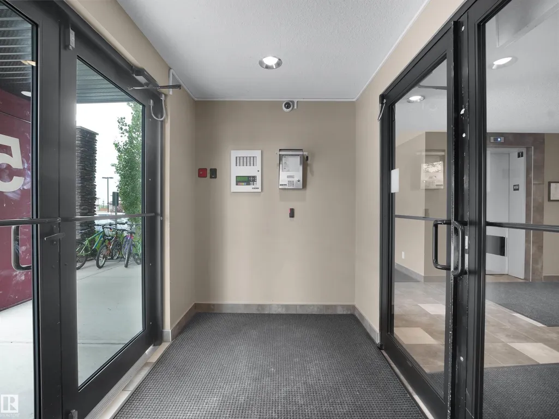
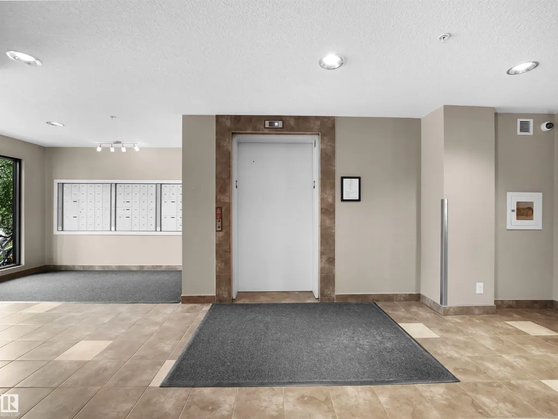

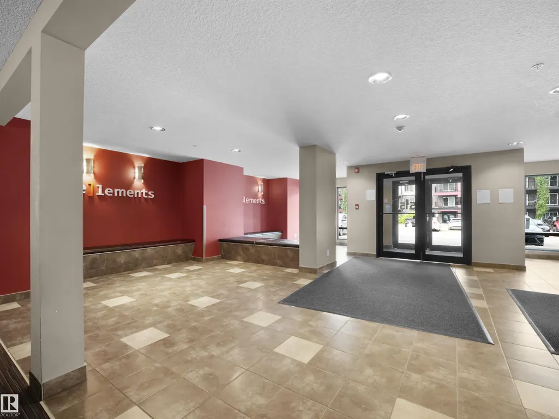
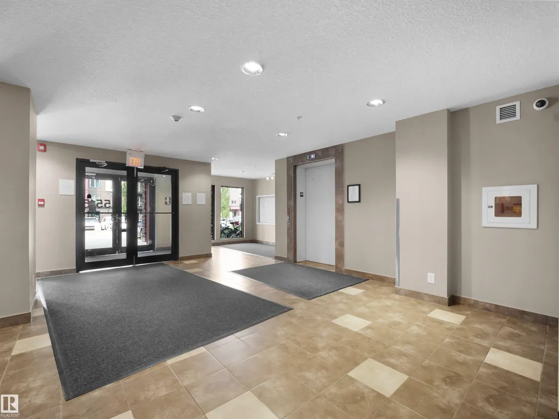
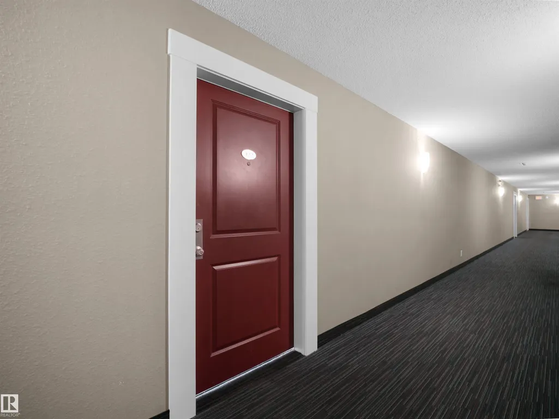

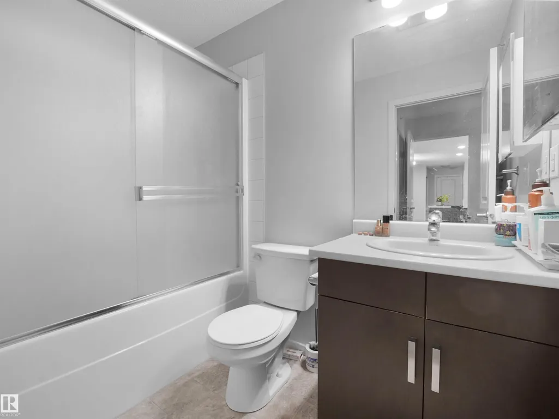
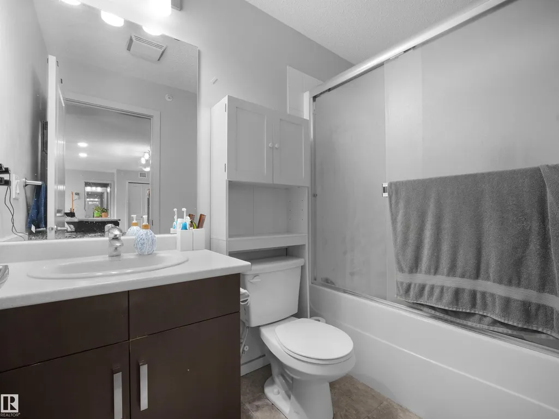
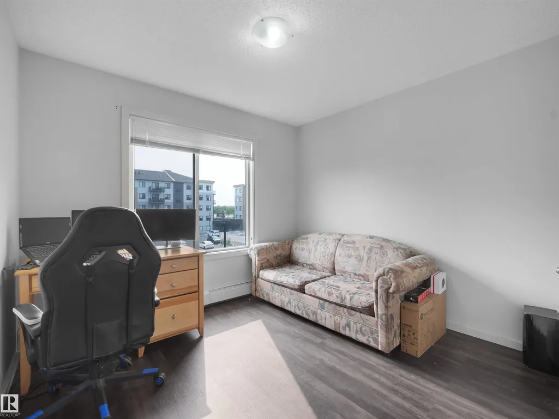

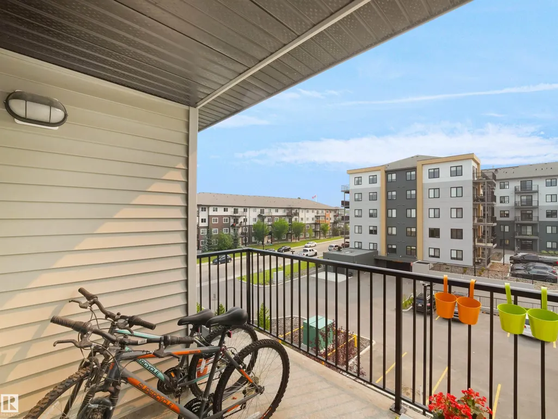
Address
#422 5515 7 Av Sw, Edmonton, AB
Price
$ 199,900
Property Attributes
- ID#E4501047
- TypeCondos
- Listing Status Active
- CityEdmonton
- AreaEdmonton
- NeighbourhoodCharlesworth
- Postal CodeT6X 2A8
- StyleSingle Level Apartment
- Year Built2014
- Price$ 199,900
- Bedrooms2
- Full Bathrooms2
- Half Bathrooms0
- Sqr Footage789
Data Source:
REALTORS® Association Of Edmonton - RAE
Property Description
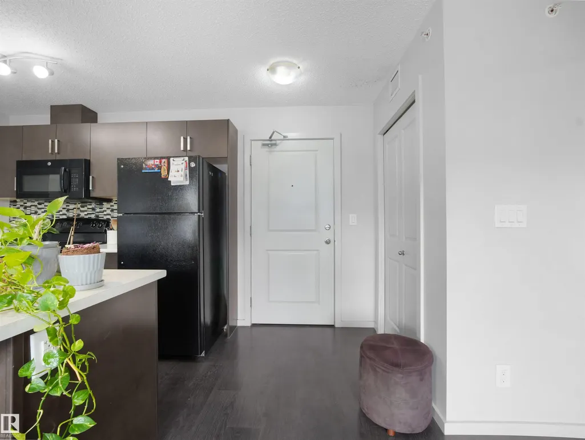
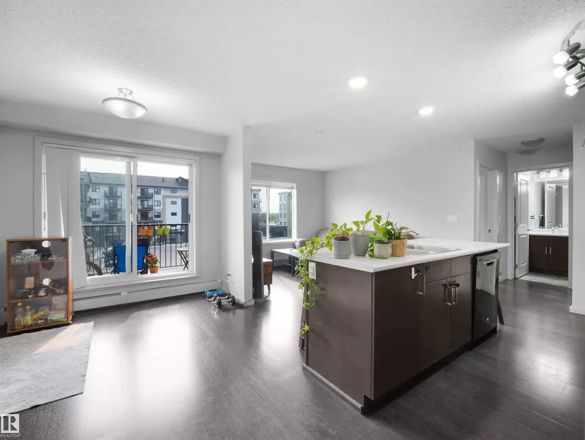
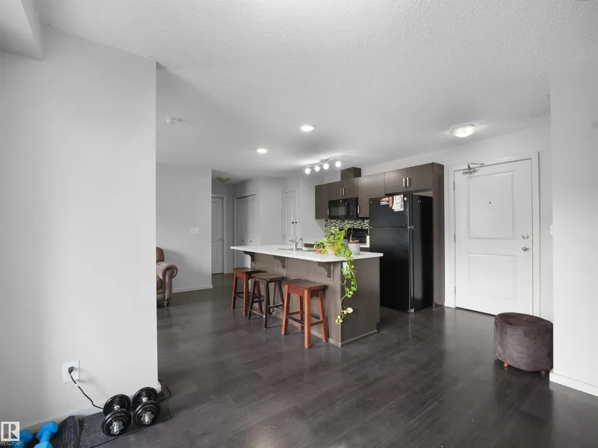
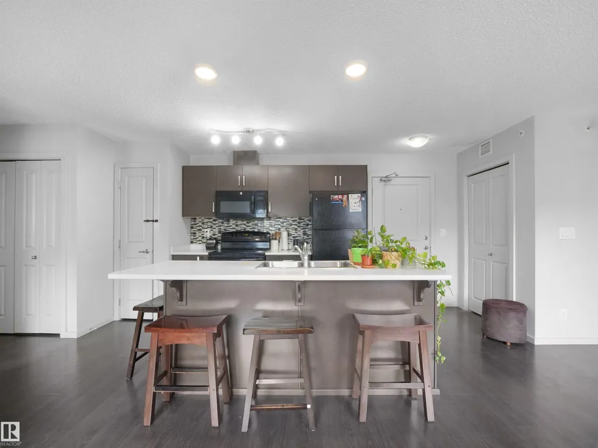
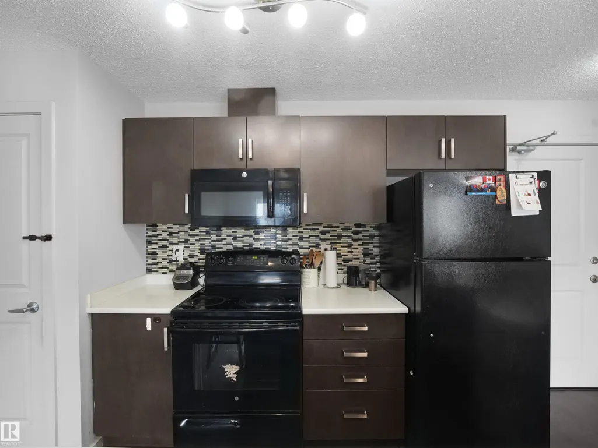
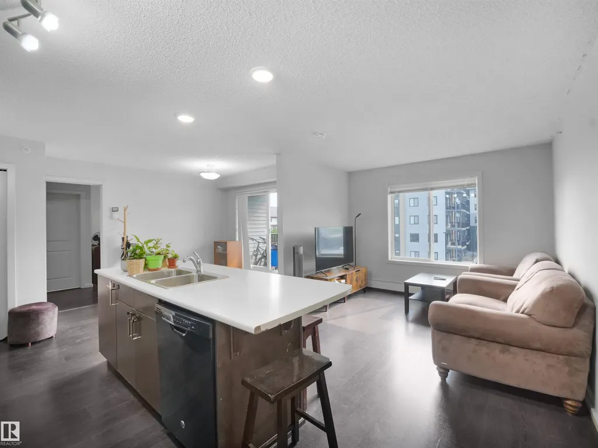
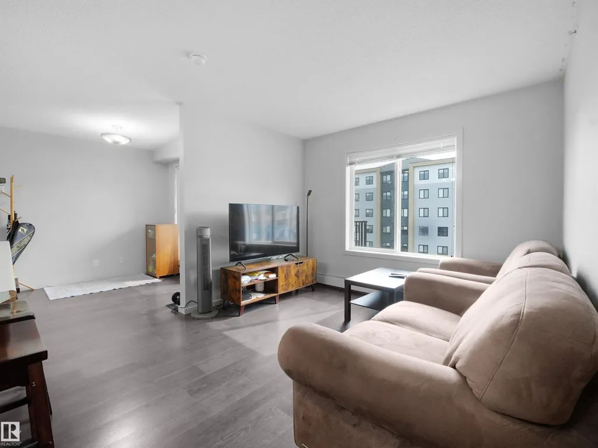
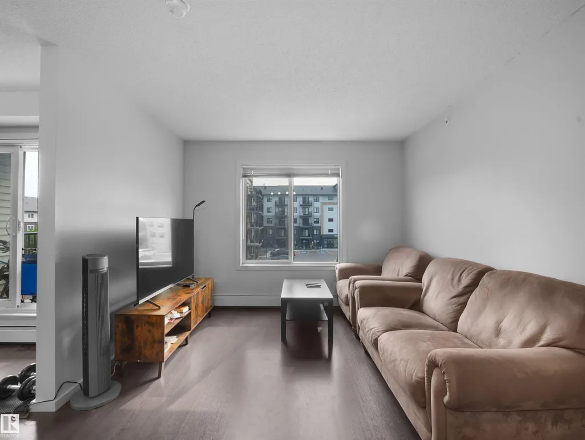
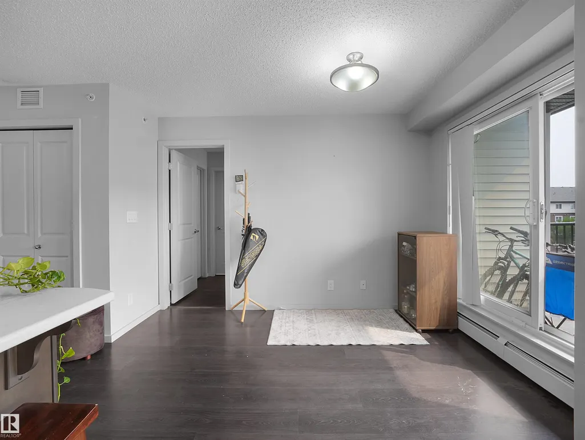
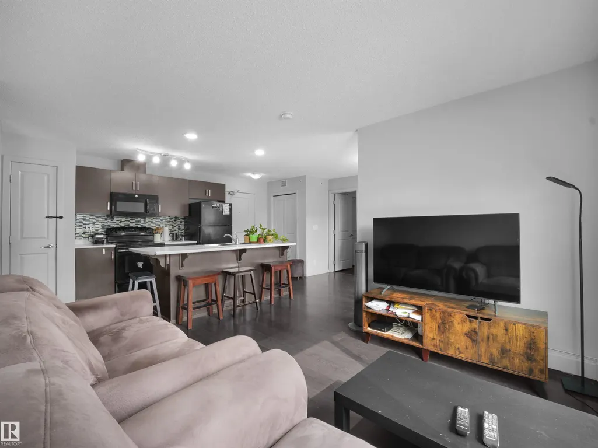
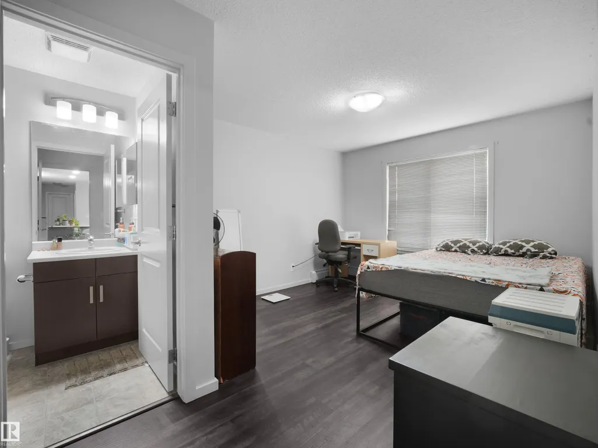
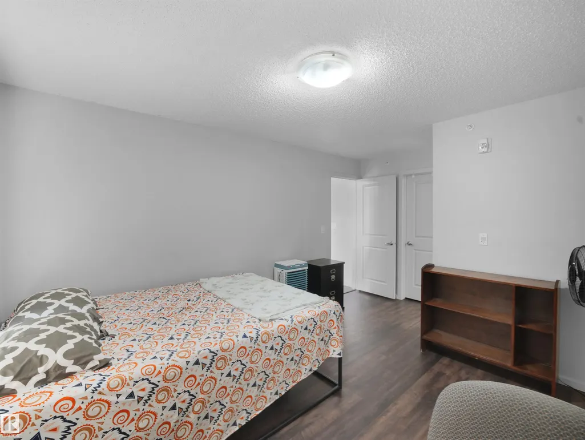
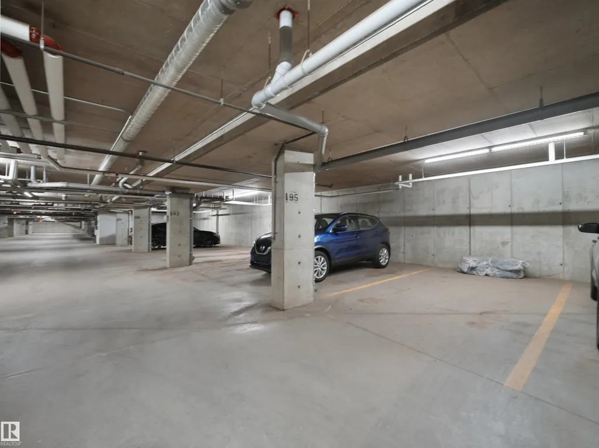
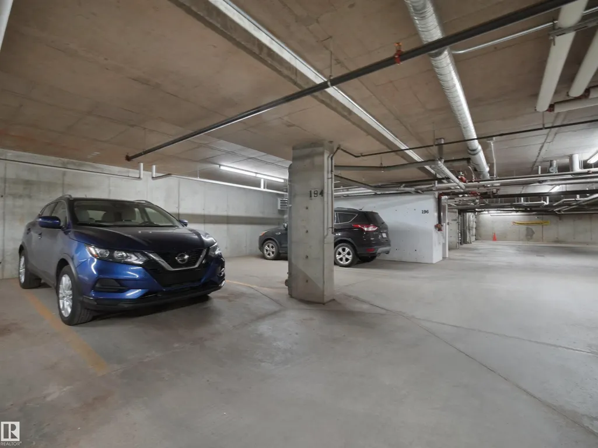
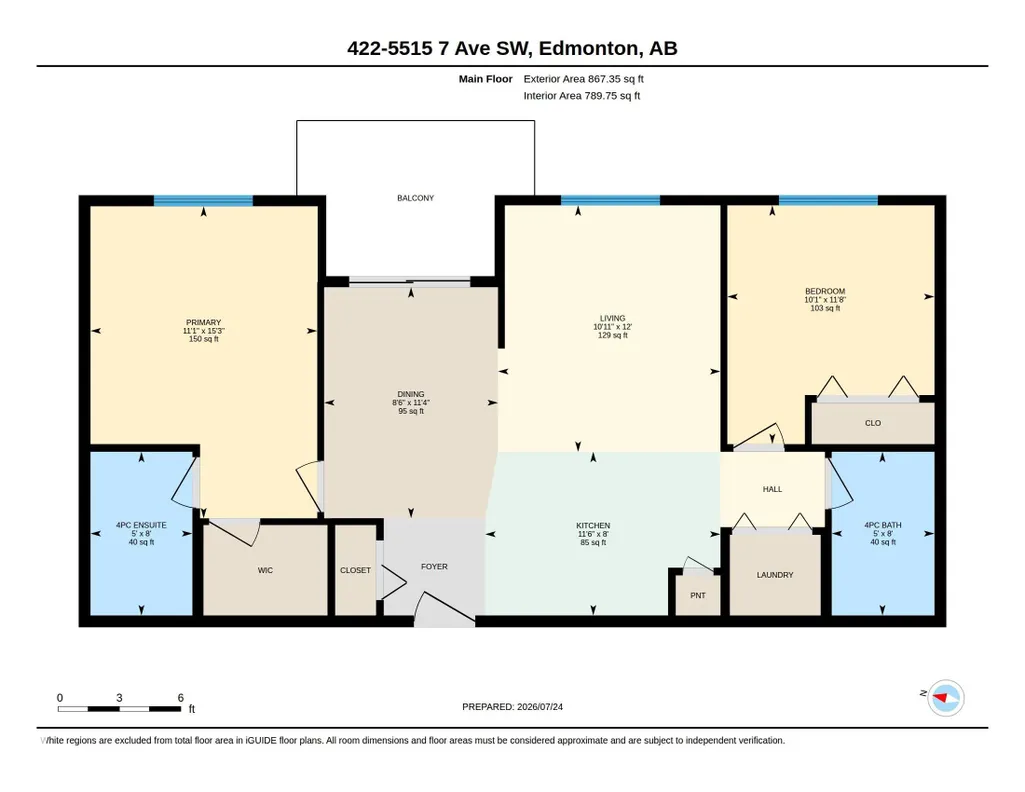
FIRST-TIME HOME BUYER OR INVESTOR ALERT! TOP-FLOOR UNIT | 2 BEDROOMS | 2 FULL BATHROOMS | 2 HEATED TITLED UNDERGROUND PARKING STALLS | NATURAL SUNLIGHT THROUGHOUT DAY Experience comfortable, low-maintenance living in this bright top-floor condo featuring 2 spacious bedrooms and 2 full bathrooms. The open-concept layout is filled with natural light, creating a warm and inviting atmosphere. The modern kitchen is equipped with contemporary appliances, making meal preparation a breeze. Both bedrooms offer generous space and privacy, with each conveniently located next to its own full bathroom—ideal for families, roommates, or guests. Enjoy the rare convenience of 2 heated underground parking stalls, providing comfort and peace of mind year-round. Perfectly situated within walking distance of Superstore, shopping, dining, and everyday amenities, this condo offers the ideal blend of convenience and urban living.
* Sold date and price as reported on the RAE's MLS® System.
General Features
| Living Area | 789.75 |
|---|---|
| Heating | Hot Water,Natural Gas |
| Roof | Asphalt Shingles |
| Appliances | Dishwasher-Built-In,Dryer,Garage Opener,Microwave Hood Fan,Refrigerator,Stove-Electric,Washer |
| Zoning | Zone 53 |
| Architectural Style | Single Level Apartment |
| Construction Materials | Wood,Metal,Vinyl |
| Year Built | 2014 |
| Levels | 4 |
| Property Subtype | Apartment |
| Ownership | Private |
| Parcel Number | 0036872240 |
| Community Features | Detectors Smoke,No Animal Home,Parking-Visitor,Secured Parking,Vinyl Windows |
| Building Name | Elements at Willowhaven |
| Property Type | Residential |
| Facing Direction | East |
| Garage Y/N | true |
| Full Baths | 2 |
| Status | Active |
| City | Edmonton |
| MLS Area | Charlesworth |
| UNIT EXPOSURE | E |
| Living Area Units | Square Feet |
| Standard Status | Active |
| Virtual Tour | https://na01.safelinks.protection.outlook.com/?url=https%3A%2F%2Fyouriguide.com%2F422_5515_7_ave_sw_edmonton_ab%2F&data=05%7C02%7C%7C2f7eaa1024374de9afb008dee955fd53%7C84df9e7fe9f640afb435aaaaaaaaaaaa%7C1%7C0%7C639204752698430755%7CUnknown%7CTWFpbGZsb3d8e |
| Parking Plan Type | Titled |
| Restrictions | None Known,Pets Subject to Board App |
| Primary Property Type | Condo |
| Title to Land | Fee Simple |
Interior Features
| Interior Amenities | ensuite bathroom |
|---|---|
| Basement | None,No Basement |
| Flooring | Carpet,Laminate Flooring |
| Kitchen Level | Main |
| Elevator Y/N | Yes |
| Total Stories | 4 |
| Heating Y/N | true |
| Total Bedrooms | 2 |
| Grade Level Entry Y/N | No |
| Living Room Level | Main |
| Room Type | LivingRoom,DiningRoom,Kitchen,MasterBedroom,Bedroom2 |
| Dining Room Dimensions | 27.9x29.5 |
| Kitchen Dimensions | 52.5x26.2 |
| Living Room Dimensions | 36.1x60.7 |
| Bedroom 2 Dimensions | 32.8x38.0 |
| Dining Room Level | Main |
| RoomMasterBedroomDimensions | 36.1x38.7 |
Exterior Features
| Exterior Amenities | Airport Nearby,Golf Nearby,Public Transportation,Schools,Shopping Nearby |
|---|---|
| Parking Features | Double Indoor,Heated,Parkade |
| Lot Size Area | 67.98 |
| Foundation Details | Concrete Perimeter |
| Balcony/Terrace | Yes |
Amenities
- Views
- New Construction
- Adult 55+
- Lease To Own
- No Strata Fees
- Furnished
- Pets
- Primary On Main
- Air Conditioning
- Seller Finance
- Green
- Fixer Upper
- Horse
- Golf
- Fireplace
- Deck
- Garage
- Basement
- Pool
Property vs Condos Average in T6X 2A8
Statistics provided by Inside Real Estate
Price
Year Built
In The Neighbourhood
No Strata Fees
Edmonton
$ 220,000
- Type
- Condos
 Listed by Ross S Storoshenko of MaxWell Challenge Realty
No Strata Fees
Edmonton
$ 179,900
- Type
- Condos
Listed by Ashlee Agrey-Dunville of Hope Street Real Estate Corp
No Strata Fees
Edmonton
$ 169,900
- Type
- Condos
Listed by Jamie C Hubick of Royal Lepage Arteam Realty