

No Strata Fees - Primary on Main















Address
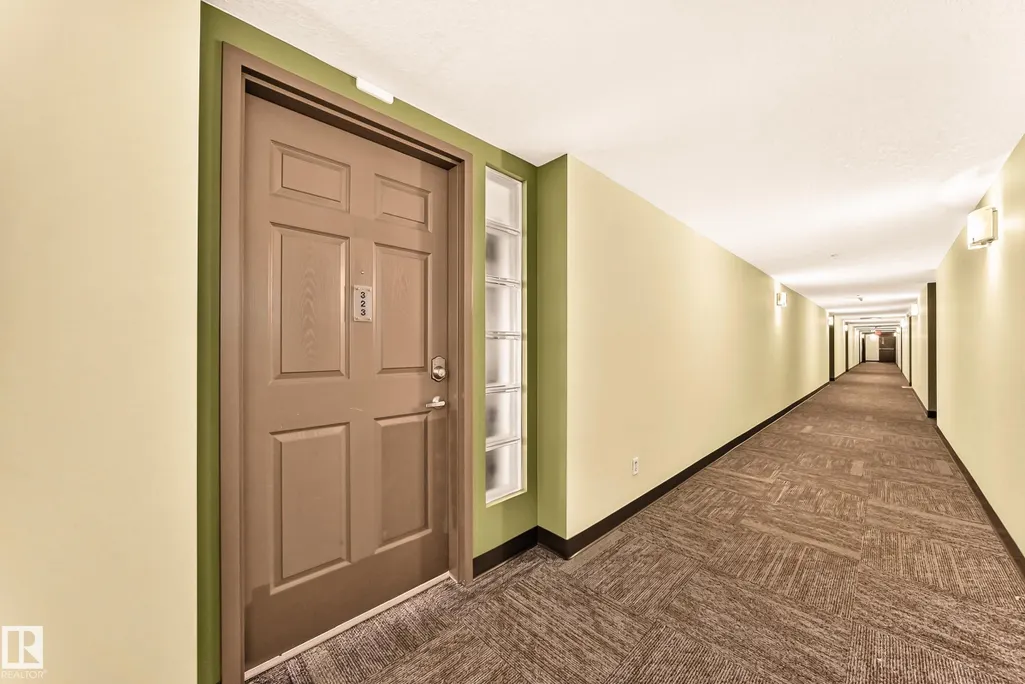
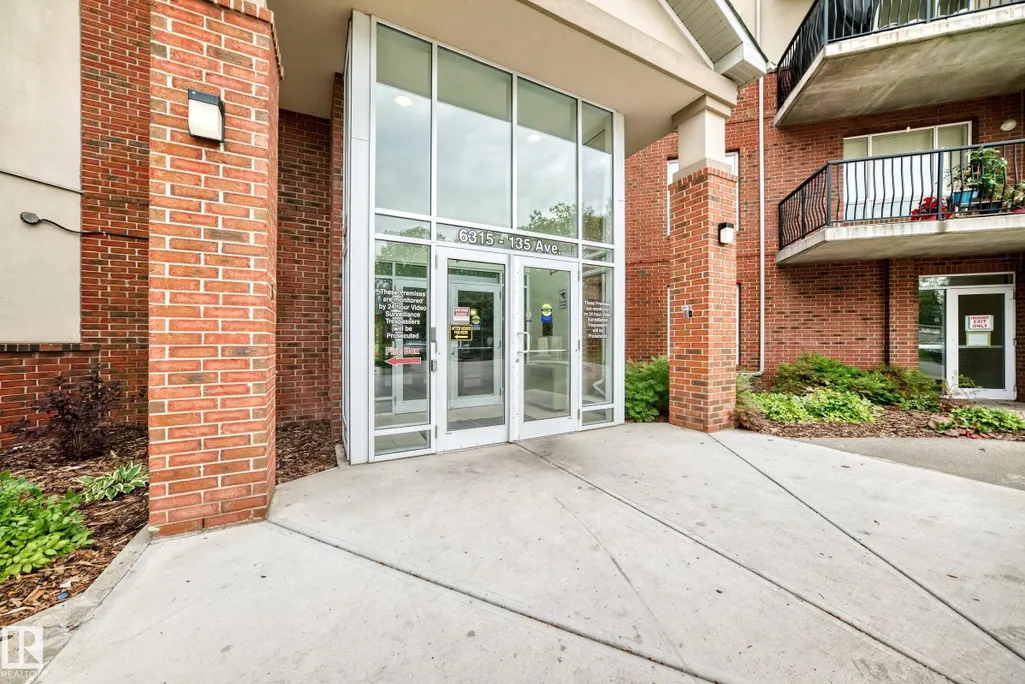
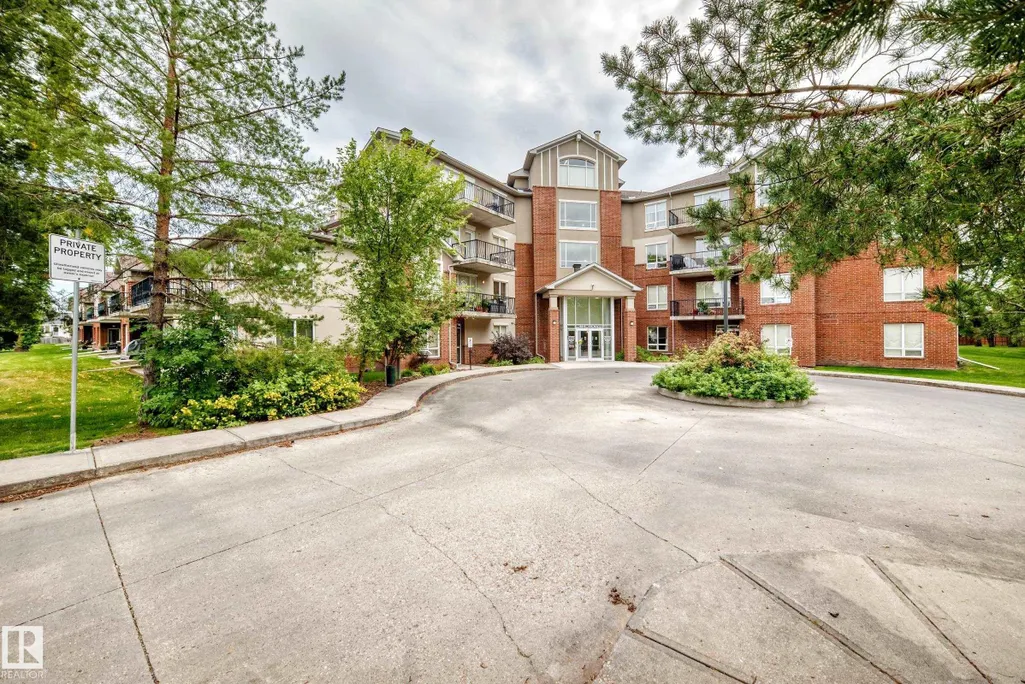
#323 6315 135 Av Nw, Edmonton, AB
Price
$ 194,900
Property Attributes
- ID#E4504473
- TypeCondos
- Listing Status Active
- CityEdmonton
- AreaEdmonton
- NeighbourhoodBelvedere
- Postal CodeT5A 5J7
- StyleSingle Level Apartment
- Year Built2006
- Price$ 194,900
- Bedrooms2
- Full Bathrooms2
- Half Bathrooms0
- Sqr Footage967
Data Source:
REALTORS® Association Of Edmonton - RAE
Property Description
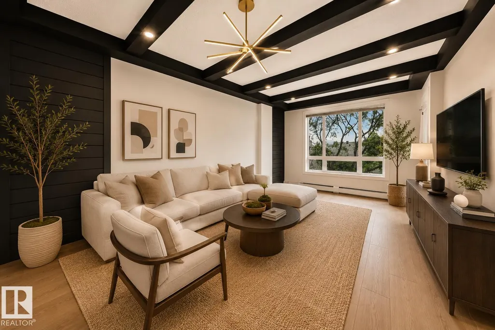
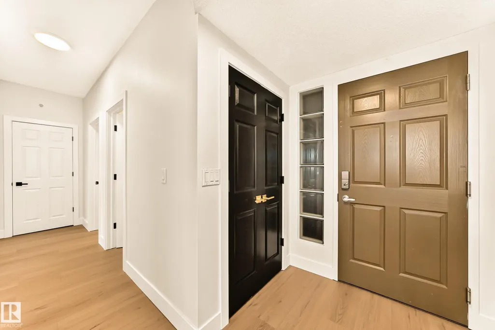
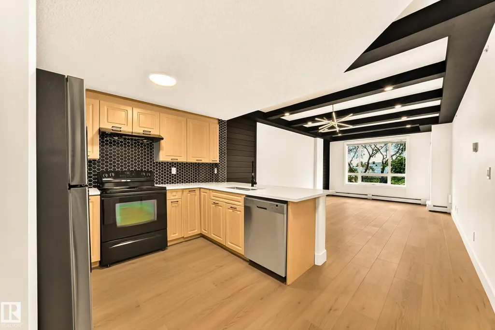
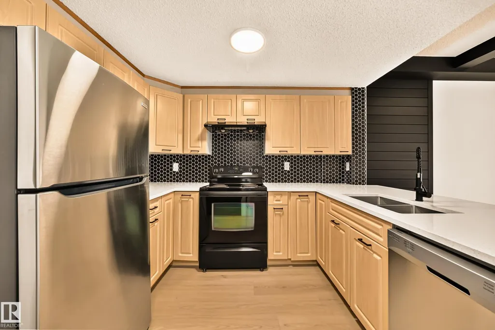
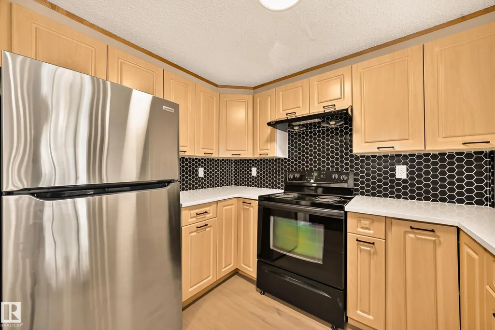
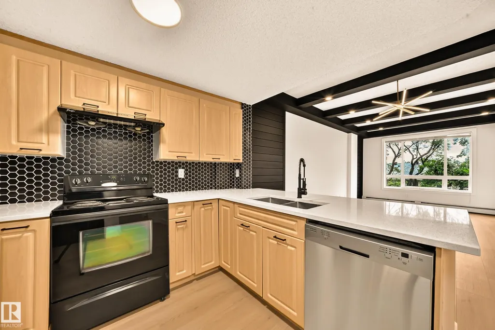
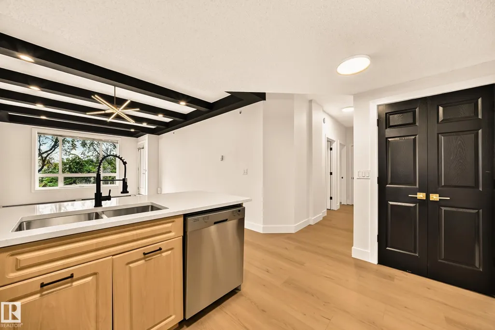
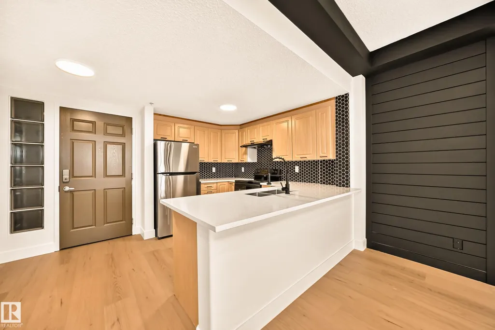
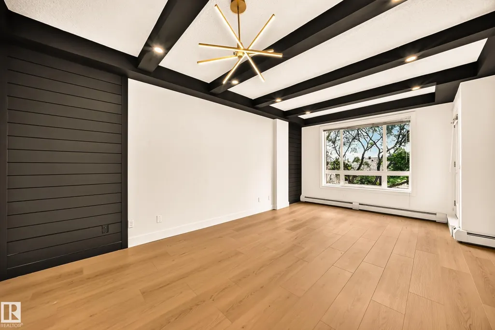
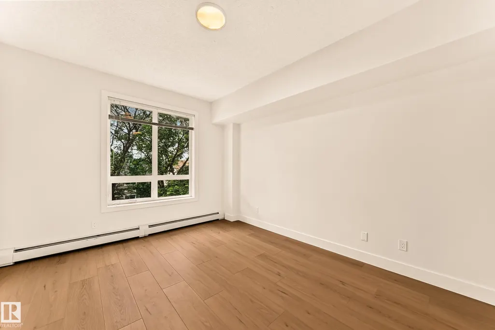
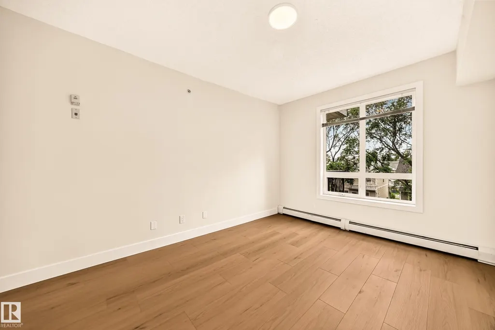
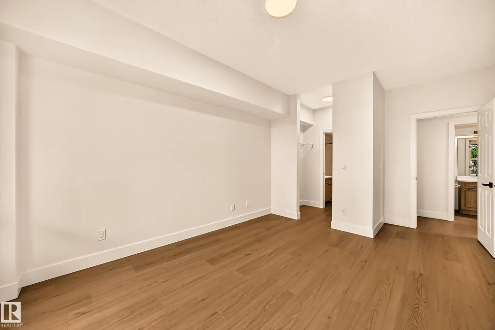
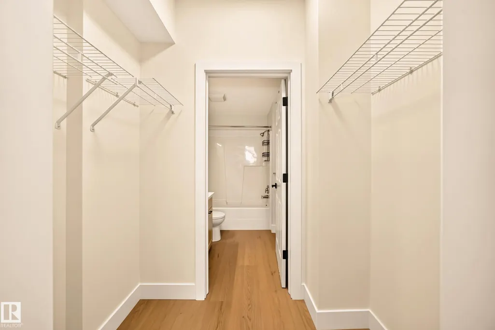
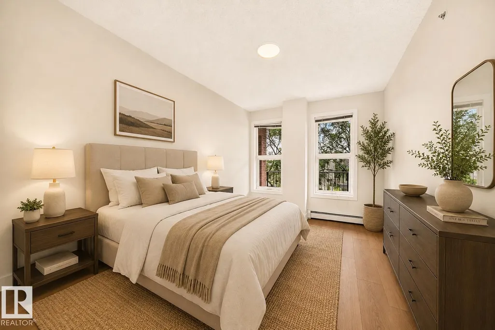
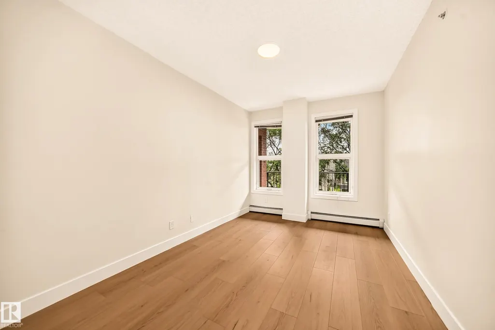
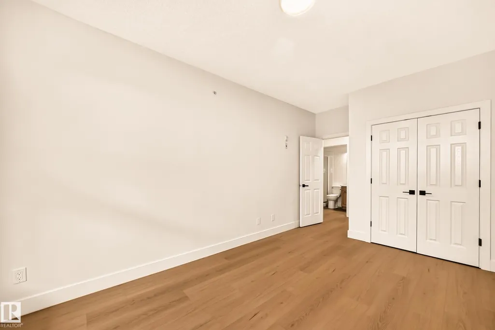
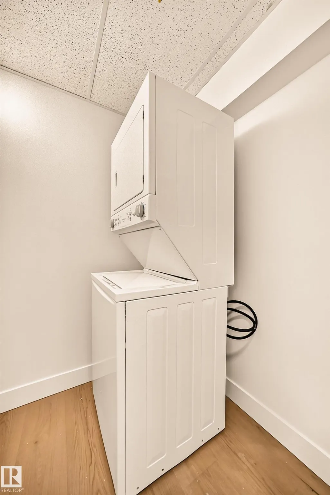
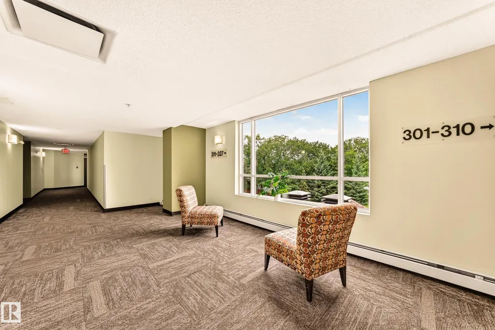
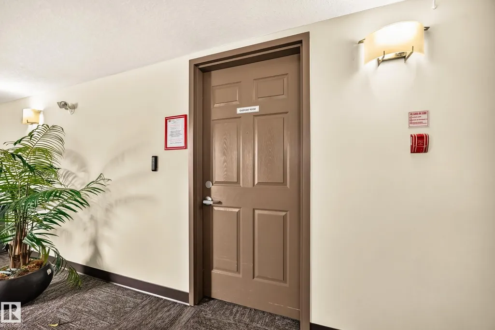
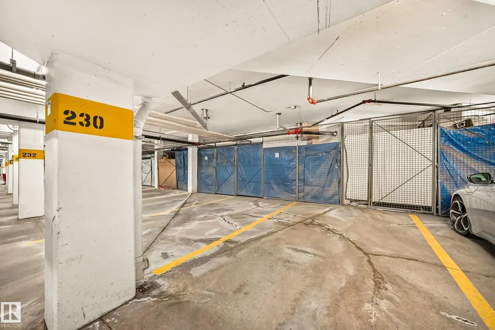
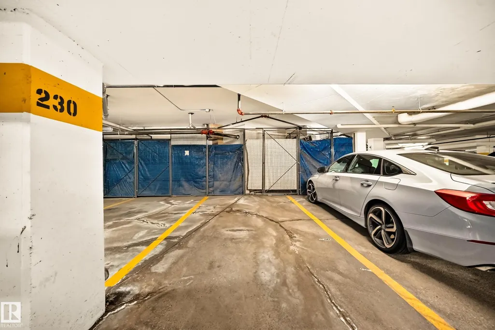
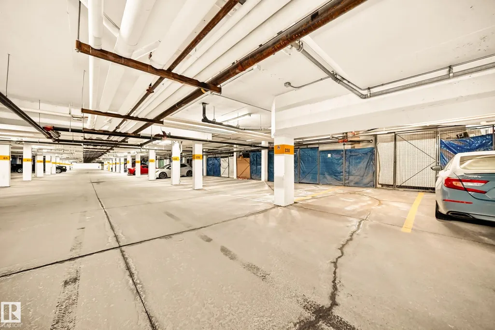
Welcome to #323 Holland Gardens! This beautifully renovated 2 bedroom, 2 bathroom condo offers stylish, low-maintenance living in a secure concrete building. Located on the 3rd floor, this unit enjoys a desirable balcony view away from the busy street. Even better, condo fees include ALL UTILITIES including heat, water and power, making monthly expenses simple and predictable! Professionally renovated with luxury vinyl plank flooring, custom pot lights, upgraded light package and modern finishes throughout. The stunning kitchen features quartz countertops, hex tile backsplash and a full appliance package. The large master bedroom has a walkin closet and 4 piece ensuite bath! Both bathrooms have been renovated and feature quartz countertops, plus enjoy the convenience of in-suite laundry and heated underground parking with storage. Building amenities include an exercise room and landscaped courtyard. Ideal for homeowners or investors looking for a move-in-ready property finished to a higher standard.
* Sold date and price as reported on the RAE's MLS® System.
General Features
| Living Area | 967.47 |
|---|---|
| Heating | Hot Water,Natural Gas |
| Roof | Asphalt Shingles |
| Appliances | Dishwasher-Built-In,Microwave Hood Fan,Refrigerator,Stacked Washer/Dryer,Stove-Electric |
| Zoning | Zone 02 |
| Architectural Style | Single Level Apartment |
| Construction Materials | Concrete,Brick,Stucco |
| Year Built | 2006 |
| Levels | 1 |
| Property Subtype | Apartment |
| Ownership | Private |
| Parcel Number | 0033101114 |
| Community Features | Off Street Parking,On Street Parking,Detectors Smoke,Exercise Room,Intercom,No Smoking Home,Parking-Visitor,Patio,Secured Parking,Security Door,Storage Cage |
| Building Name | Holland Gardens |
| Property Type | Residential |
| Facing Direction | Southwest |
| Garage Y/N | false |
| Full Baths | 2 |
| Status | Active |
| City | Edmonton |
| MLS Area | Belvedere |
| UNIT EXPOSURE | SW |
| Living Area Units | Square Feet |
| Standard Status | Active |
| Parking Plan Type | Assigned |
| Restrictions | Pets Subject to Board App |
| Primary Property Type | Condo |
| Title to Land | Fee Simple |
Interior Features
| Interior Amenities | ensuite bathroom |
|---|---|
| Basement | None,No Basement |
| Flooring | Vinyl Plank |
| Kitchen Level | Main |
| Elevator Y/N | Yes |
| Total Stories | 4 |
| Heating Y/N | true |
| Total Bedrooms | 2 |
| Living Room Level | Main |
| Room Type | LivingRoom,DiningRoom,Kitchen,MasterBedroom,Bedroom2 |
| Kitchen Dimensions | 10.6 |
| Living Room Dimensions | 20.6 |
| Bedroom 2 Dimensions | 17.5 |
| Dining Room Level | Main |
| RoomMasterBedroomDimensions | 17.5 |
Exterior Features
| Exterior Amenities | Landscaped,Playground Nearby,Public Transportation,Schools,Shopping Nearby |
|---|---|
| Parking Features | Heated,Underground |
| Lot Size Area | 106.86 |
| Foundation Details | Concrete Perimeter |
| Balcony/Terrace | Yes |
Amenities
- Views
- New Construction
- Adult 55+
- Lease To Own
- No Strata Fees
- Furnished
- Pets
- Primary On Main
- Air Conditioning
- Seller Finance
- Green
- Fixer Upper
- Horse
- Golf
- Fireplace
- Deck
- Garage
- Basement
- Pool
Property vs Condos Average in T5A 5J7
Statistics provided by Inside Real Estate
Price
Year Built
In The Neighbourhood
No Strata Fees
Edmonton
$ 139,000
- Type
- Condos
 Listed by Liset E Carballo of The Good Real Estate Company