

No Strata Fees - Golf Course - Primary on Main
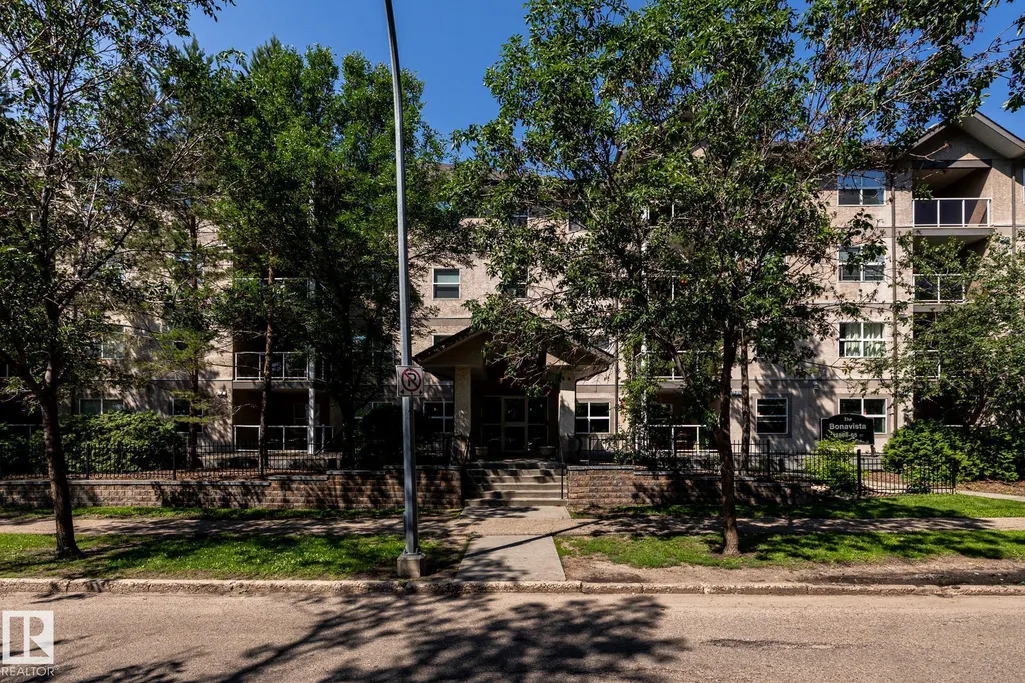
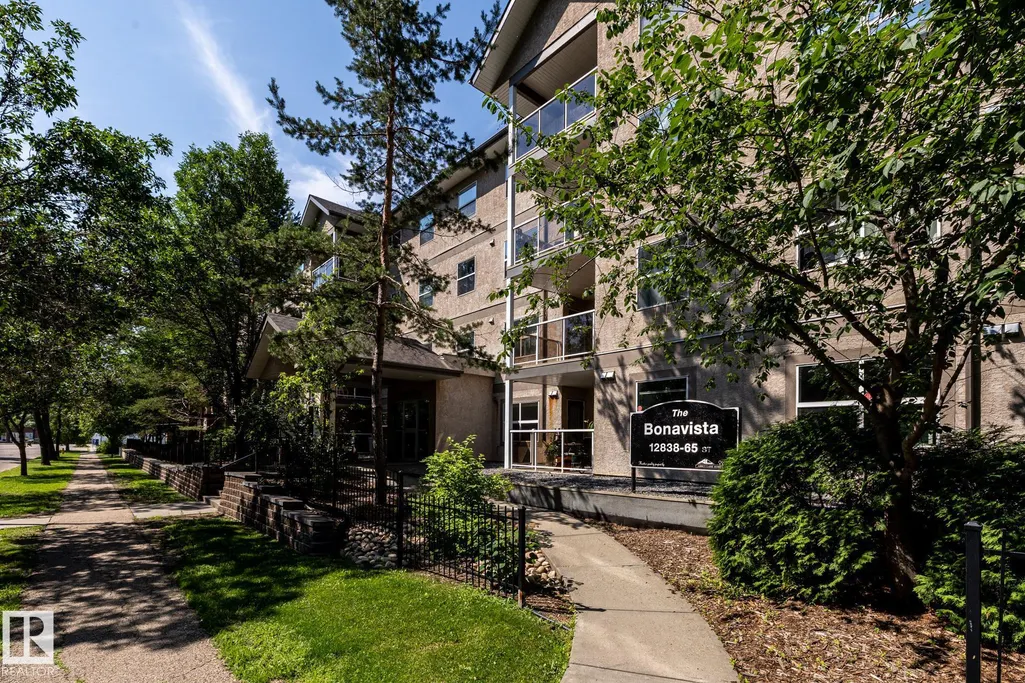
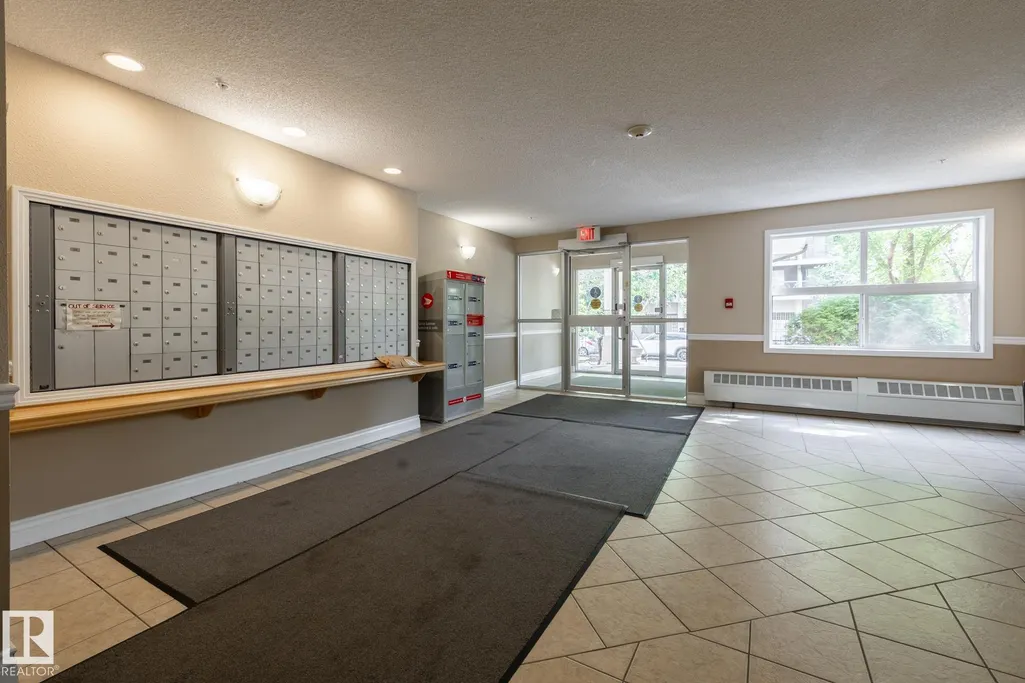

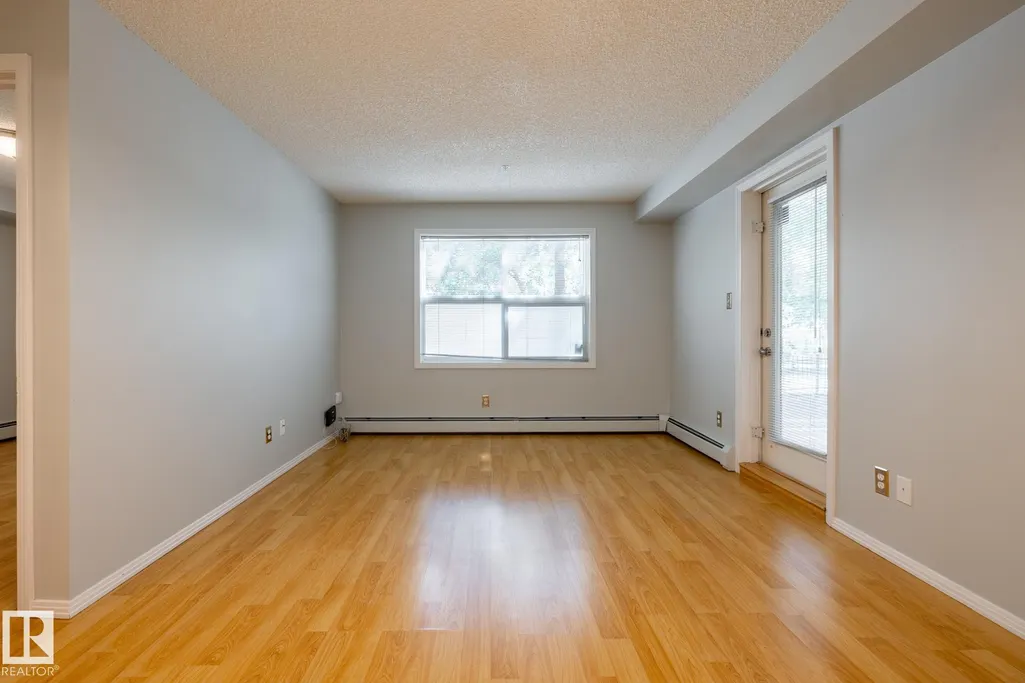

Address
#103 12838 65 St Nw Nw, Edmonton, AB
Price
$ 139,000
Property Attributes
- ID#E4499710
- TypeCondos
- Listing Status Active
- CityEdmonton
- AreaEdmonton
- NeighbourhoodBelvedere
- Postal CodeT5A 5H3
- StyleSingle Level Apartment
- Year Built2004
- Price$ 139,000
- Bedrooms2
- Full Bathrooms2
- Half Bathrooms0
- Sqr Footage783
Data Source:
REALTORS® Association Of Edmonton - RAE
Property Description
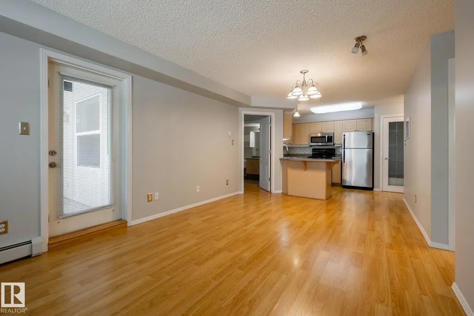
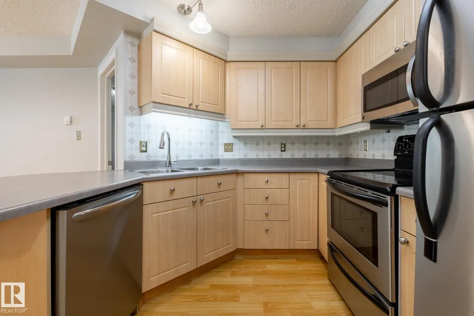
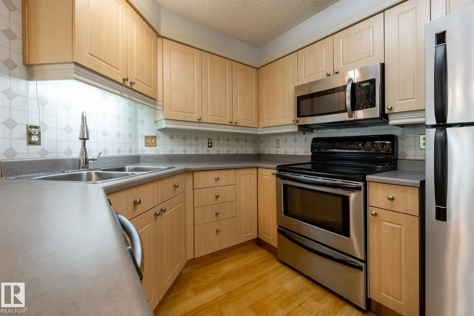
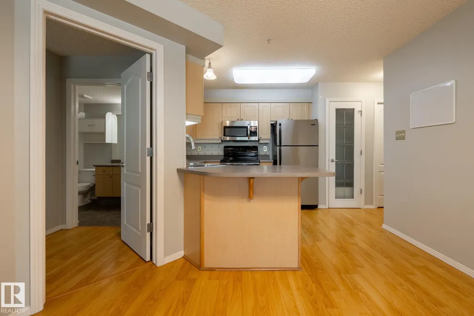
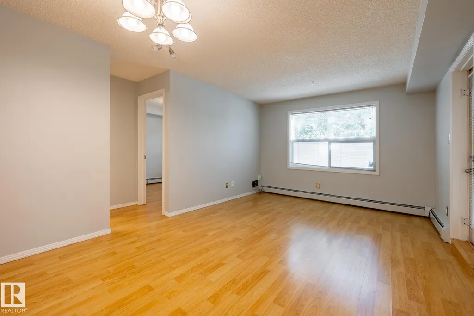
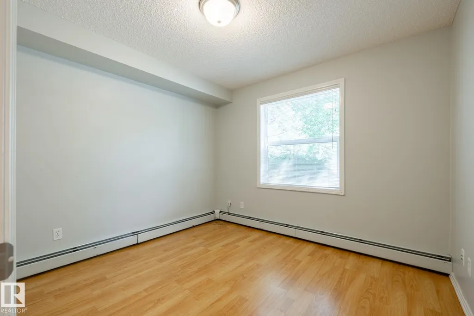
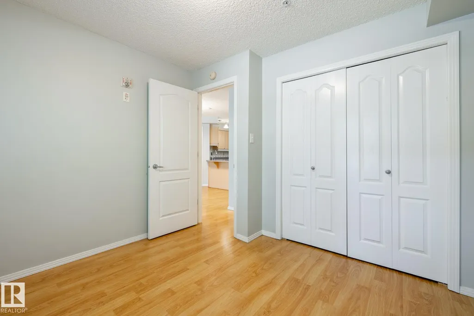
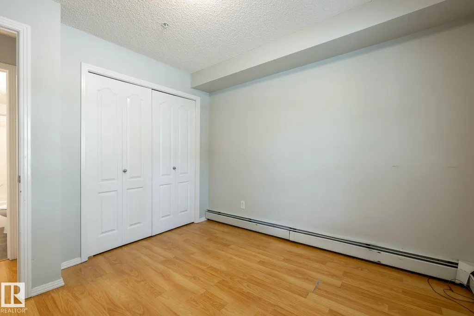
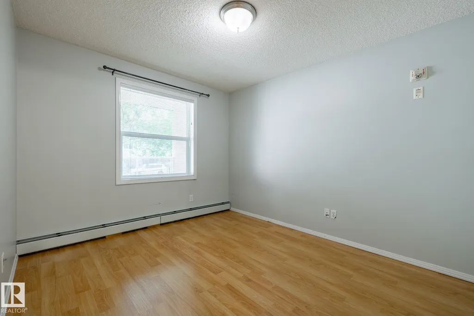
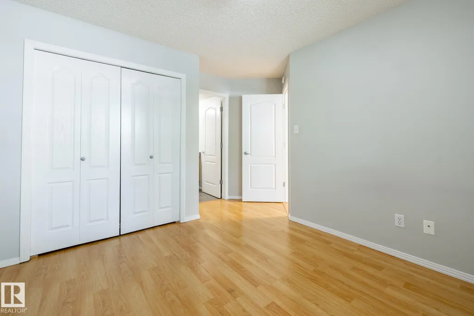
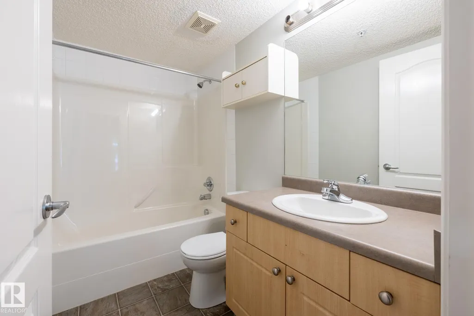
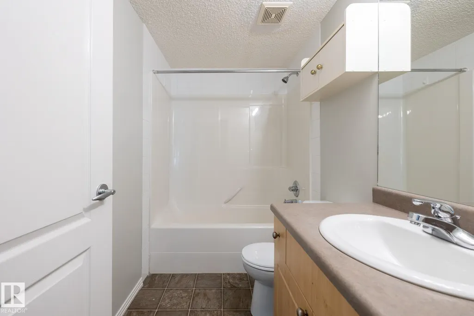
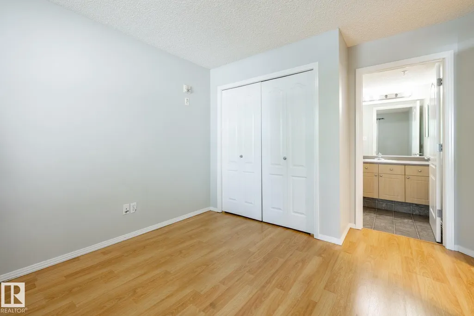
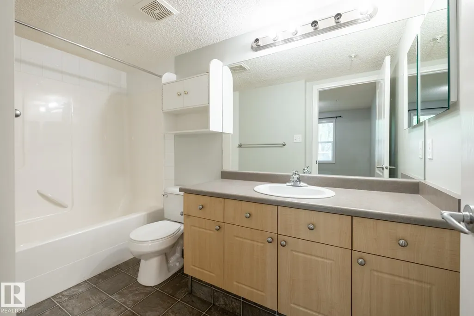
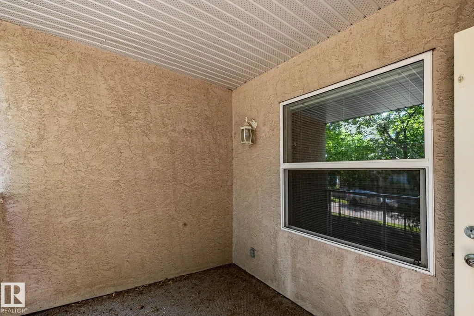
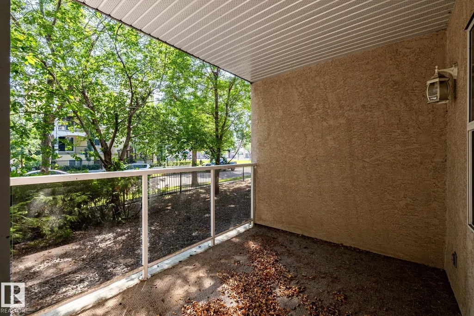
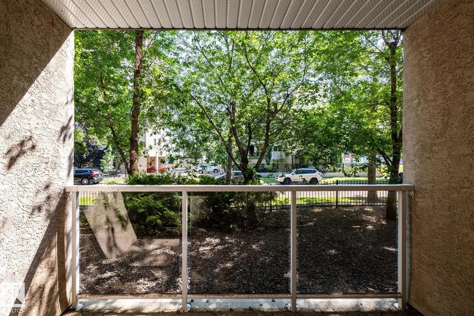
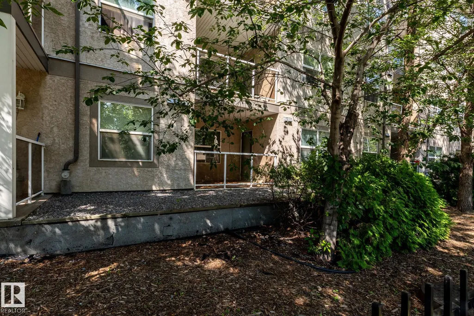
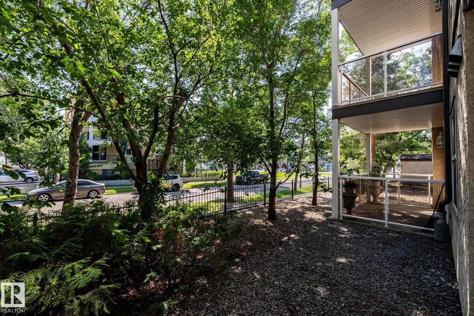
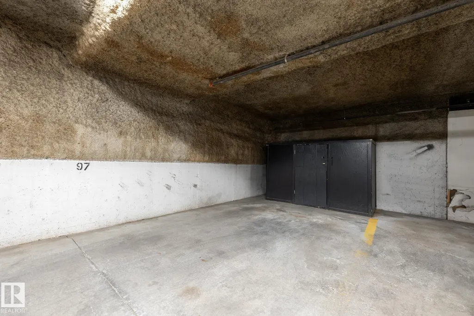
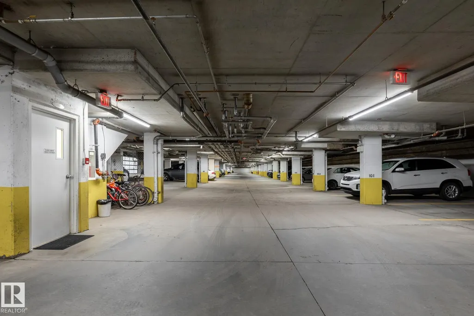
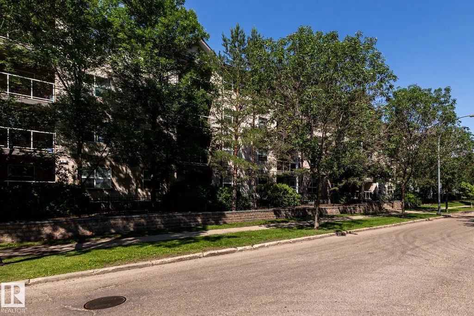
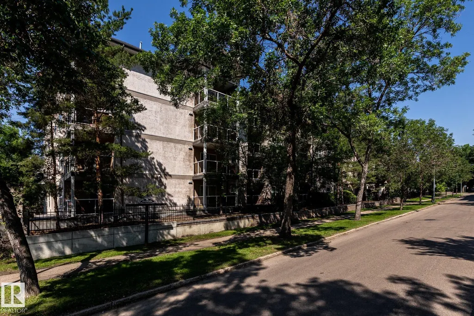
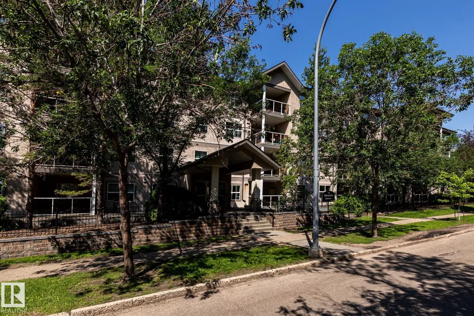
Welcome to this bright and beautifully maintained 2 bedroom, 2 bathroom condo in the community of Belvedere! Offering 784 sqft. of thoughtfully designed living space, this inviting home features an open concept layout with large windows that fill the unit with natural light. The spacious kitchen offers ample cabinetry and counter space, making meal preparation both easy and enjoyable. The primary bedroom includes a private 4 piece ensuite, while the second bedroom is ideal for guests, family, or home office. One underground parking stall is included with the property. Relax on your private patio and enjoy the convivence of being close to shopping, schools, public transit, and major roadways for easy commute. An excellent opportunity for first time buyers, downsizers, or investors seeking comfort, convenience, and great value. Must See!
* Sold date and price as reported on the RAE's MLS® System.
General Features
| Living Area | 783.94 |
|---|---|
| Heating | Baseboard,Hot Water,Water |
| Roof | Asphalt Shingles |
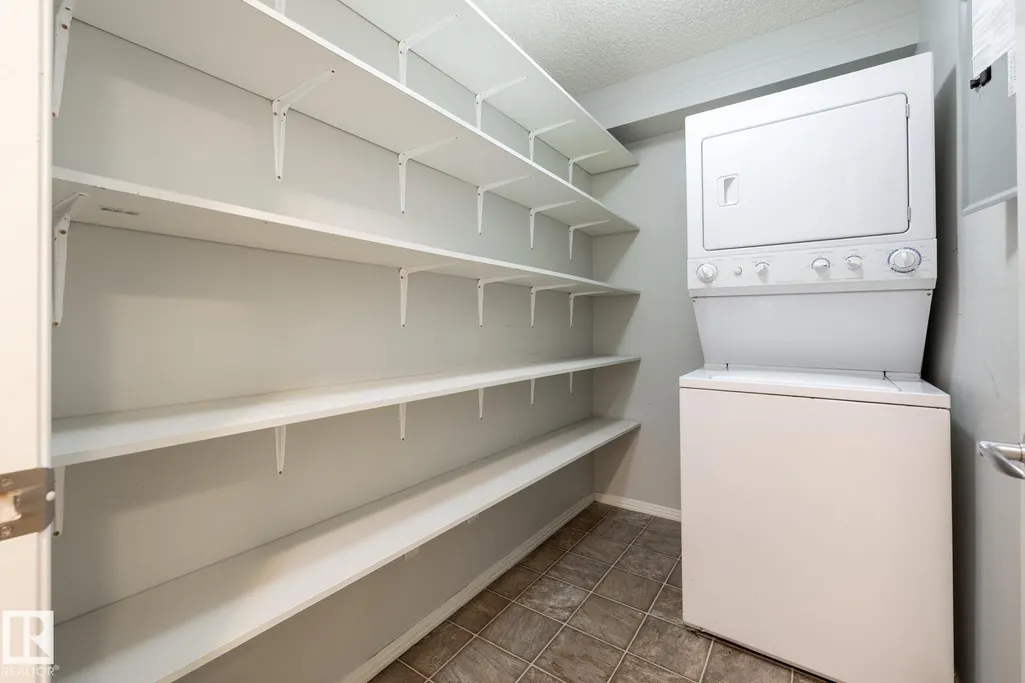
| Appliances | Dishwasher-Built-In,Dryer,Microwave Hood Fan,Refrigerator,Stove-Electric,Washer |
| Zoning | Zone 02 |
| Architectural Style | Single Level Apartment |
| Construction Materials | Wood,Stone,Stucco |
| Year Built | 2004 |
| Levels | 4 |
| Property Subtype | Apartment |
| Ownership | Private |
| Parcel Number | 0030804728 |
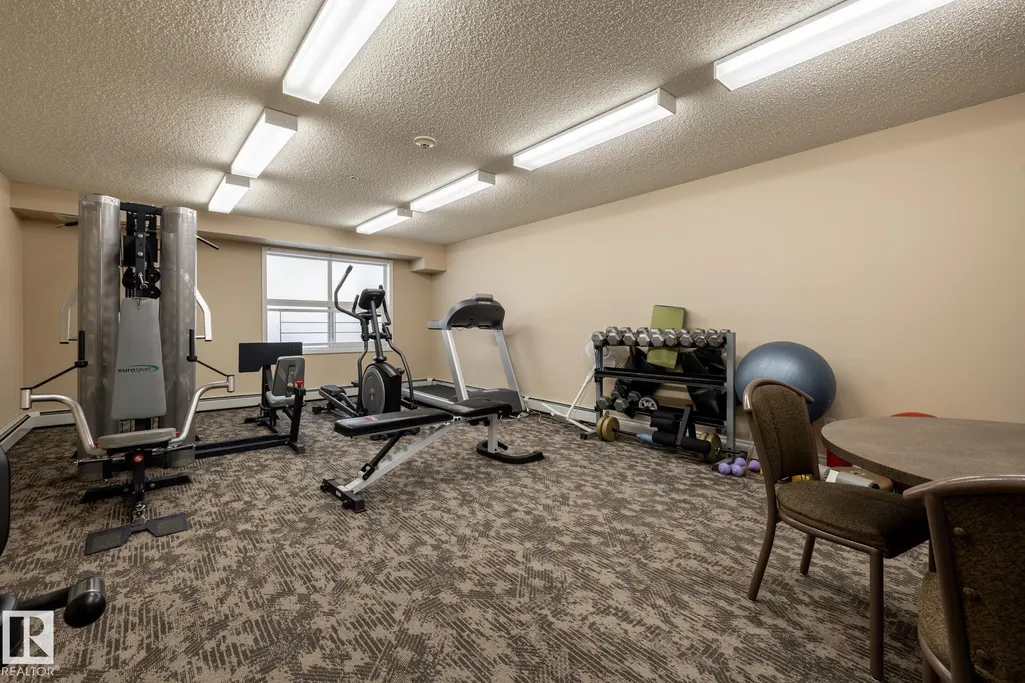
| Community Features | Detectors Smoke,Exercise Room,Intercom,No Smoking Home,Parking-Plug-Ins,Parking-Visitor,Patio,Secured Parking |
| Building Name | Bonavista The |
| Property Type | Residential |
| Facing Direction | East |
| Garage Y/N | false |
| Full Baths | 2 |
| Status | Active |
| City | Edmonton |
| MLS Area | Belvedere |
| UNIT EXPOSURE | E |
| Living Area Units | Square Feet |
| Standard Status | Active |
| Parking Plan Type | Titled |
| Restrictions | Pets Subject to Board App |
| Primary Property Type | Condo |
| Title to Land | Fee Simple |
Interior Features
| Basement | None,No Basement |
|---|---|
| Flooring | Carpet,Laminate Flooring |
| Kitchen Level | Main |
| Elevator Y/N | Yes |
| Total Stories | 4 |
| Heating Y/N | true |
| Total Bedrooms | 2 |
| Living Room Level | Main |
| Room Type | LivingRoom,DiningRoom,Kitchen,MasterBedroom,Bedroom2,OtherRoom1 |
| Dining Room Dimensions | 11.3x7.3 |
| Kitchen Dimensions | 11.1x9.7 |
| Living Room Dimensions | 11.3x9.6 |
| Bedroom 2 Dimensions | 10.3x10.2 |
| Dining Room Level | Main |
| RoomMasterBedroomDimensions | 9.8x11.2 |
Exterior Features
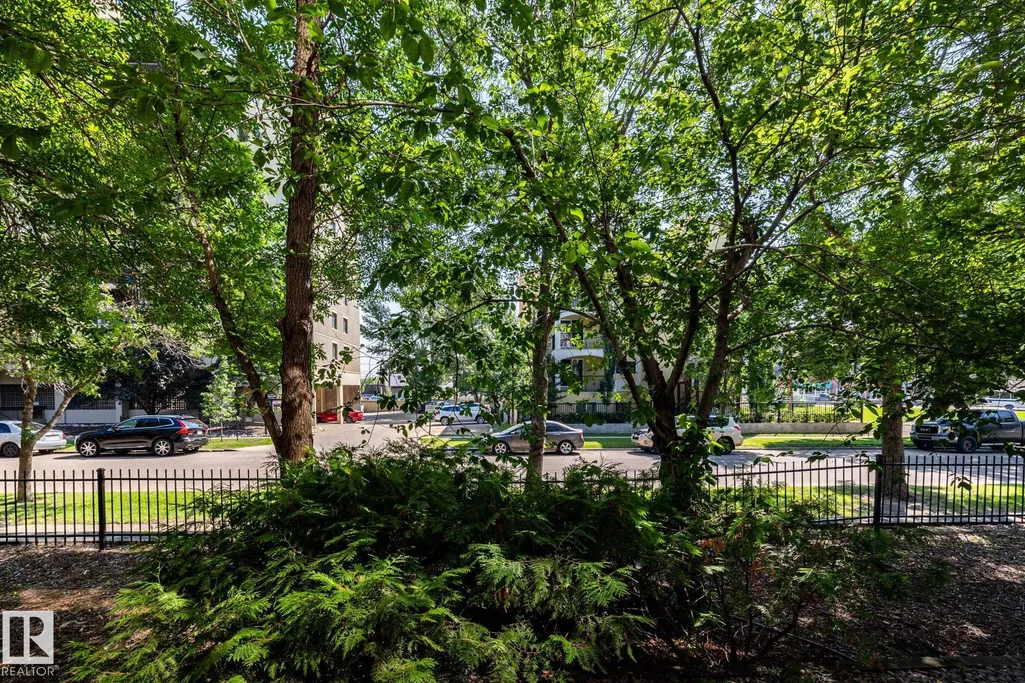
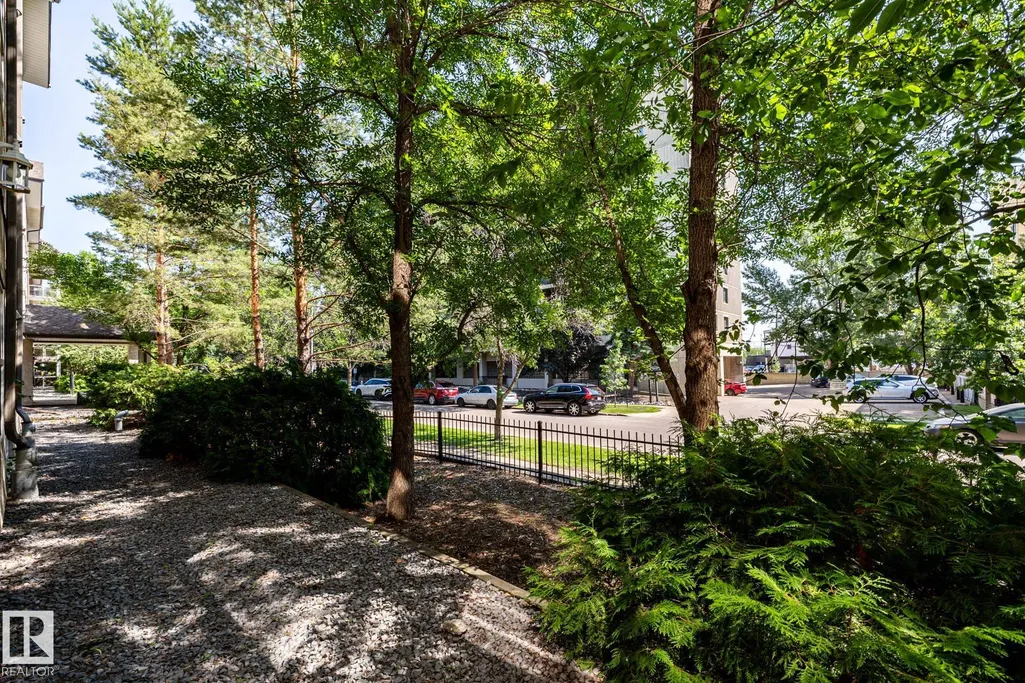
| Exterior Amenities | Back Lane,Fenced,Golf Nearby,Landscaped,Playground Nearby,Public Swimming Pool,Public Transportation,Schools,Shopping Nearby |
|---|---|
| Parking Features | Heated,Parkade,Stall,Underground |
| Foundation Details | Concrete Perimeter |
| Balcony/Terrace | Yes |
Amenities
- Views
- New Construction
- Adult 55+
- Lease To Own
- No Strata Fees
- Furnished
- Pets
- Primary On Main
- Air Conditioning
- Seller Finance
- Green
- Fixer Upper
- Horse
- Golf
- Fireplace
- Deck
- Garage
- Basement
- Pool
Property vs Condos Average in T5A 5H3
Statistics provided by Inside Real Estate
Price
Year Built
