

No Strata Fees - Golf Course






Address
#7 13460 Fort Rd Nw, Edmonton, AB
Price
$ 125,000
Property Attributes
- ID#E4476724
- TypeCondos
- Listing Status Active
- CityEdmonton
- AreaEdmonton
- NeighbourhoodBelvedere
- Postal CodeT5A 1C5
- StyleMulti Level Apartment
- Year Built1977
- Price$ 125,000
- Bedrooms3
- Full Bathrooms1
- Half Bathrooms1
- Sqr Footage1250
Data Source:
REALTORS® Association Of Edmonton - RAE
Property Description
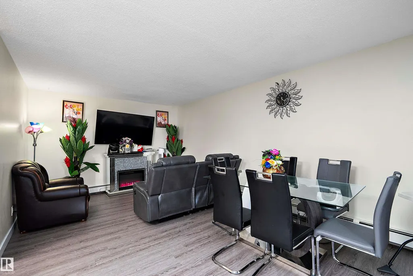
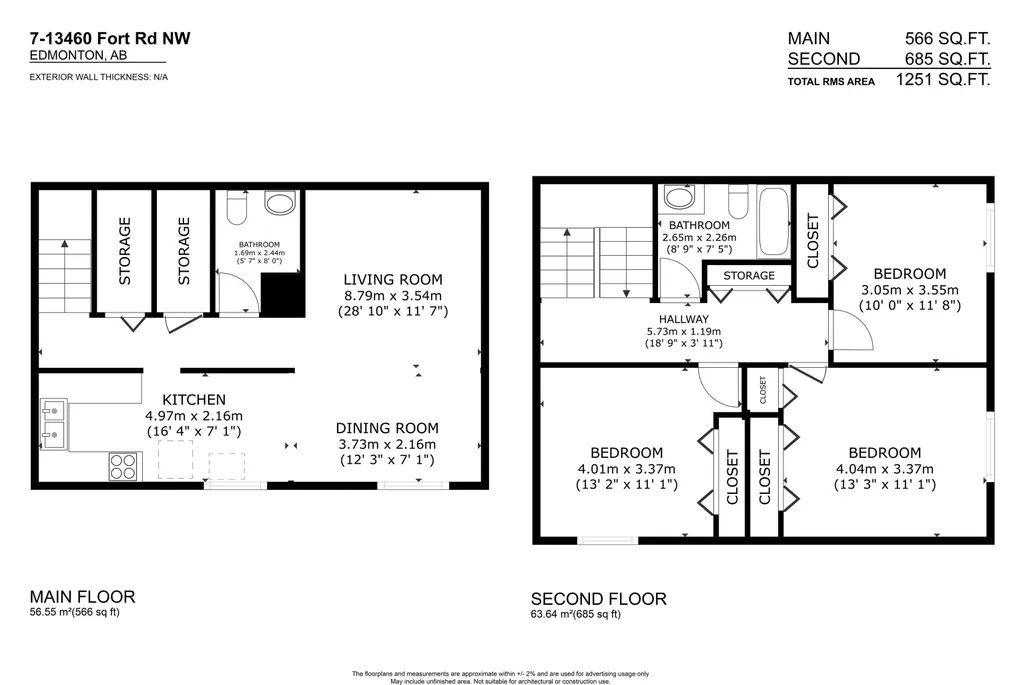
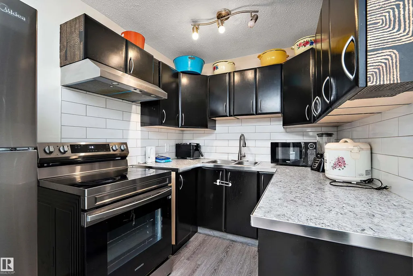
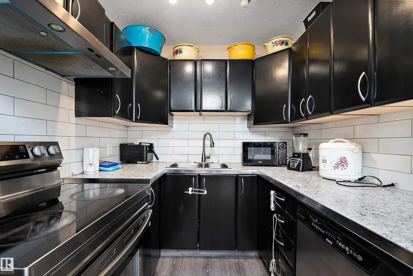
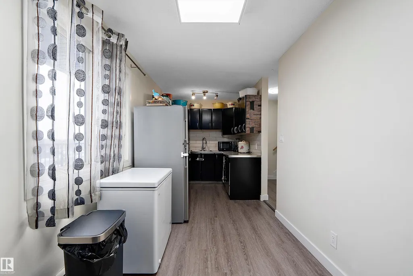
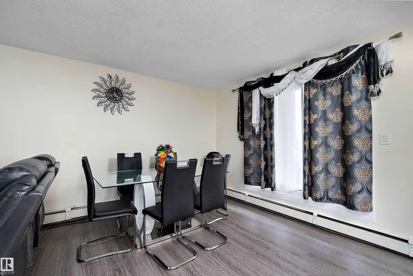
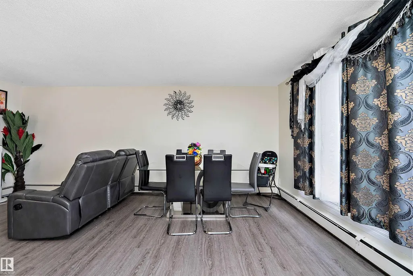
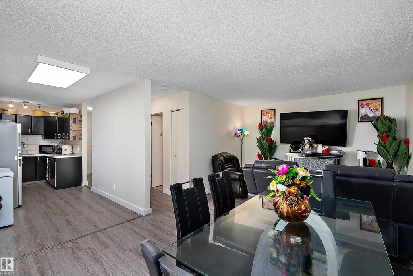
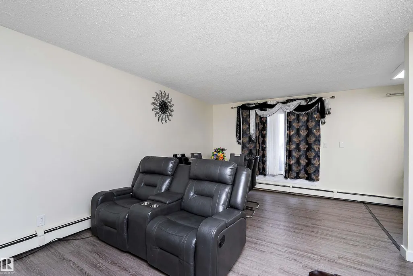
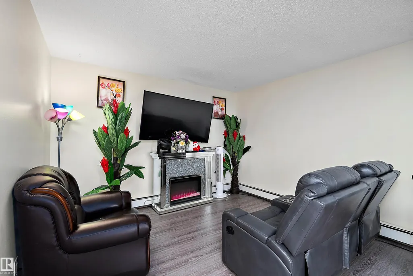
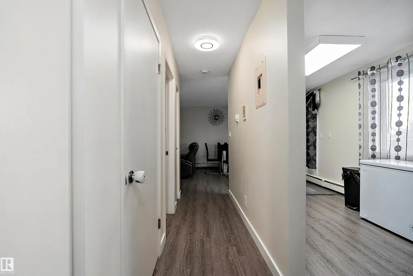
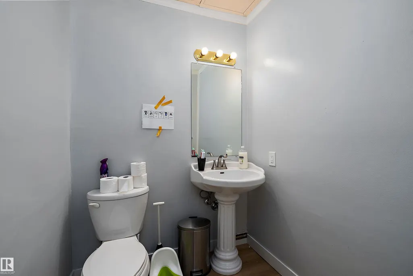
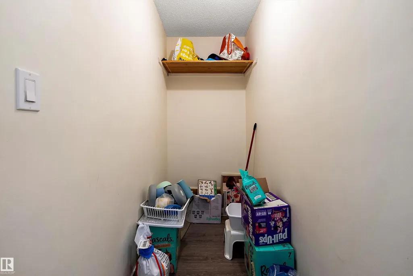
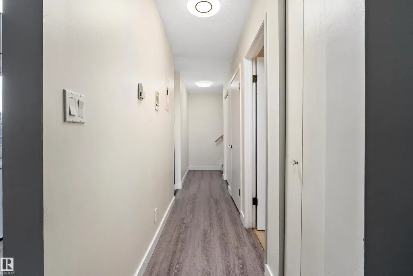
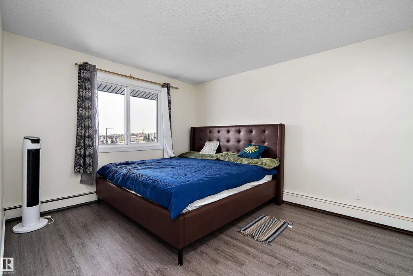
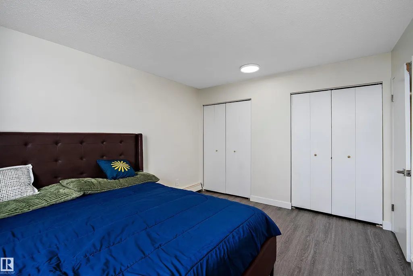
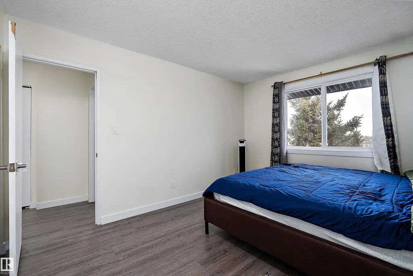
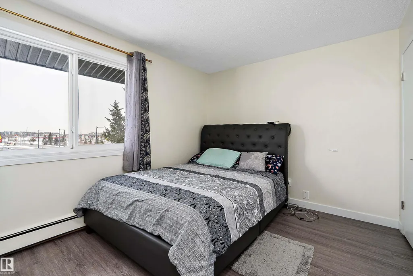
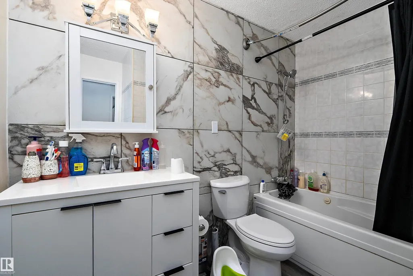
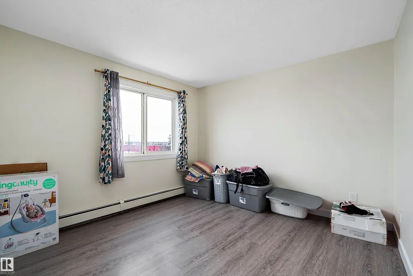
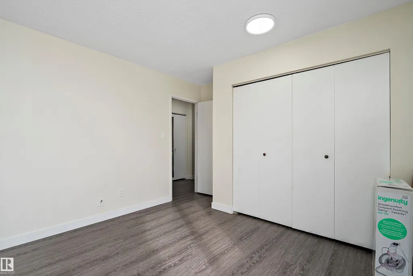
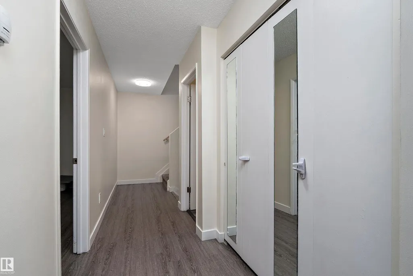
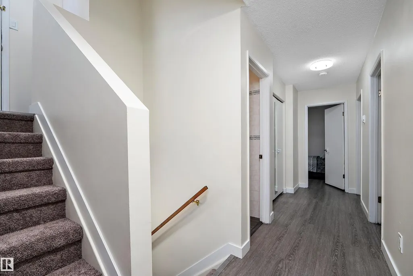
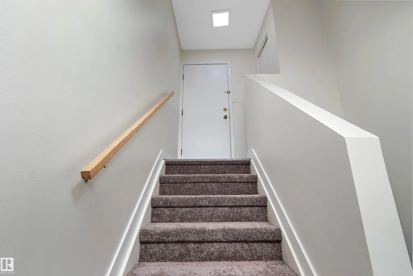
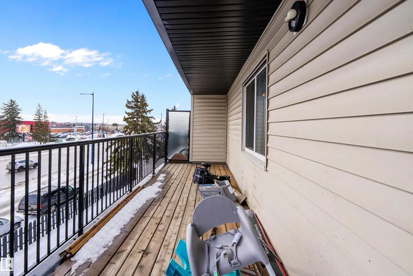
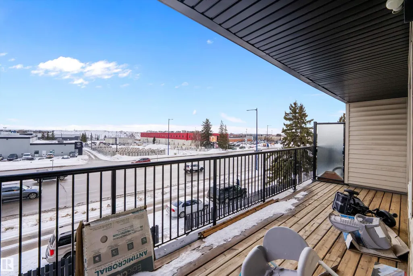
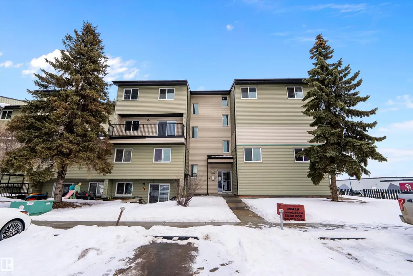
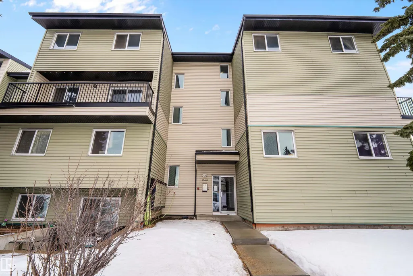
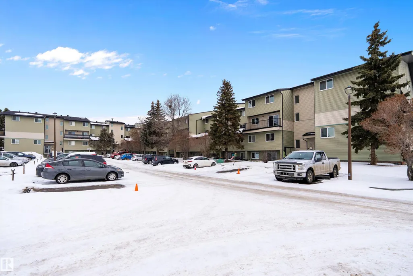
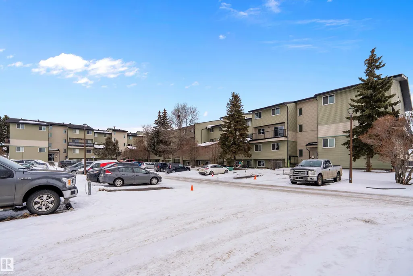
This unique styled, 2 level apartment condo in Belvedere, offers over 1250 sq ft of living space and has seen some recent upgrades. On the lower level is the kitchen with stainless appliances, dining room, 2pc bathroom, storage rooms, living room and sliding doors leading you to the very large balcony. The upper level has 3 spacious bedrooms, a large 4-pc bathroom and storage room. From there you also have access to another entrance to your condo from the upper door. In addition to the in suite storage there is also a separate indoor storage room in the building foyer by your suite. Your parking stall is only a few steps away from the buildings front entrance and there is plenty of visitor parking. Close to schools, restaurants, shopping and public transportation. The complex has seen many recent upgrades including windows, siding, shingles, resurfaced parking lot, laundry rooms & heating system.
* Sold date and price as reported on the RAE's MLS® System.
General Features
| Living Area | 1250.67 |
|---|---|
| Heating | Baseboard,Hot Water,Natural Gas |
| Roof | Asphalt Shingles |
| Appliances | Dishwasher-Built-In,Refrigerator,Stove-Electric,Window Coverings |
| Zoning | Zone 02 |
| Architectural Style | Multi Level Apartment |
| Construction Materials | Wood,Vinyl |
| Year Built | 1977 |
| Levels | 2 |
| Property Subtype | Apartment |
| Ownership | Private |
| Parcel Number | 0011052479 |
| Community Features | Intercom,Parking-Plug-Ins,Parking-Visitor,Security Door,Storage-In-Suite,Storage-Locker Room |
| Building Name | Belvedere Court |
| Property Type | Residential |
| Facing Direction | South |
| Garage Y/N | false |
| Full Baths | 1 |
| Status | Active |
| City | Edmonton |
| MLS Area | Belvedere |
| UNIT EXPOSURE | E |
| Living Area Units | Square Feet |
| Standard Status | Active |
| Virtual Tour | https://my.matterport.com/show/?m=VbdBffoKtjE |
| Parking Plan Type | Assigned |
| Restrictions | Pets Subject to Board App,Caveat on Title |
| Primary Property Type | Condo |
| Title to Land | Fee Simple |
Interior Features
| Basement | None,No Basement |
|---|---|
| Flooring | Carpet,Laminate Flooring |
| Kitchen Level | Lower |
| Elevator Y/N | No |
| Total Stories | 4 |
| Heating Y/N | true |
| Half Baths | 1 |
| Total Bedrooms | 3 |
| Living Room Level | Lower |
| Room Type | LivingRoom,DiningRoom,Kitchen,MasterBedroom,Bedroom2,Bedroom3 |
| Dining Room Dimensions | 7.7x11.9 |
| Kitchen Dimensions | 17.2x7.3 |
| Living Room Dimensions | 11.3x11.9 |
| Bedroom 3 Dimensions | 11.0x13.4 |
| Bedroom 2 Dimensions | 9.8x11.9 |
| Dining Room Level | Lower |
| RoomMasterBedroomDimensions | 13.2x11.1 |
Exterior Features
| Exterior Amenities | Golf Nearby,Playground Nearby,Public Transportation,Schools,Shopping Nearby |
|---|---|
| Parking Features | Stall,See Remarks |
| Foundation Details | Concrete Perimeter |
| Balcony/Terrace | Yes |
Amenities
- Views
- New Construction
- Adult 55+
- Lease To Own
- No Strata Fees
- Furnished
- Pets
- Primary On Main
- Air Conditioning
- Seller Finance
- Green
- Fixer Upper
- Horse
- Golf
- Fireplace
- Deck
- Garage
- Basement
- Pool
Property vs Condos Average in T5A 1C5
Statistics provided by Inside Real Estate
Price
Year Built
In The Neighbourhood
No Strata Fees
Edmonton
$ 139,000
- Type
- Condos
 Listed by Liset E Carballo of The Good Real Estate Company