

No Strata Fees - Primary on Main


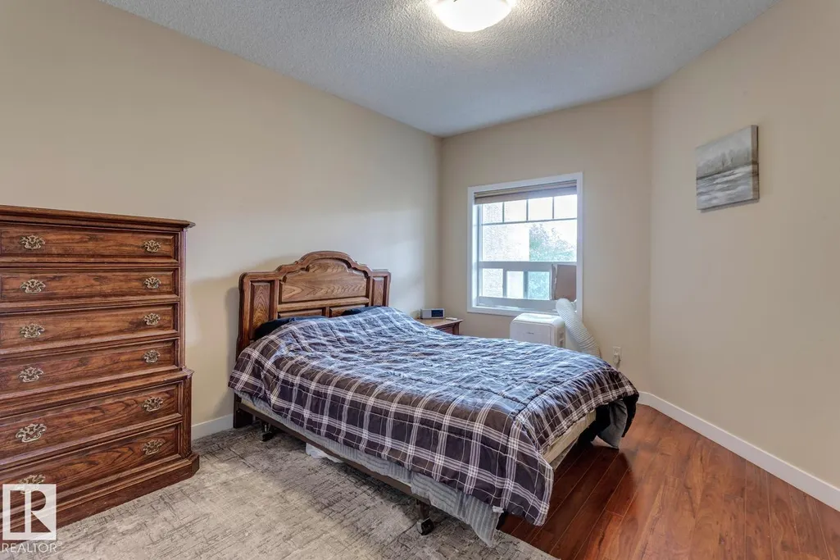
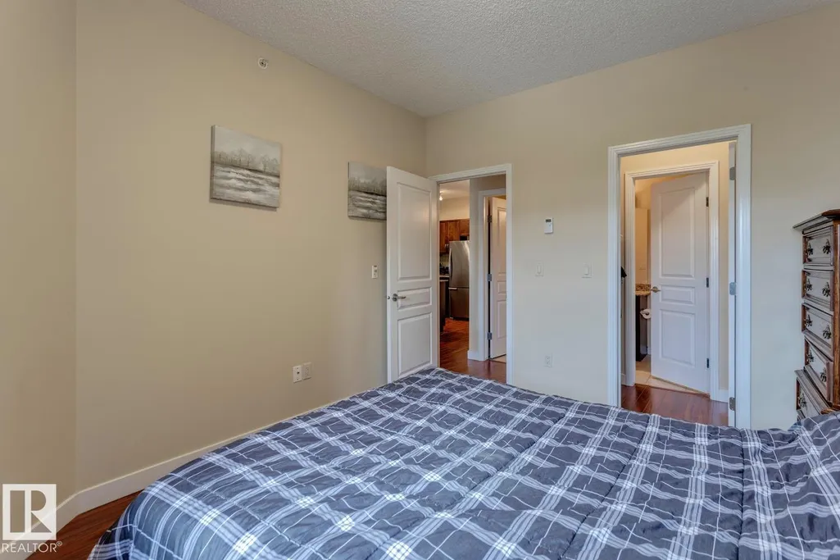
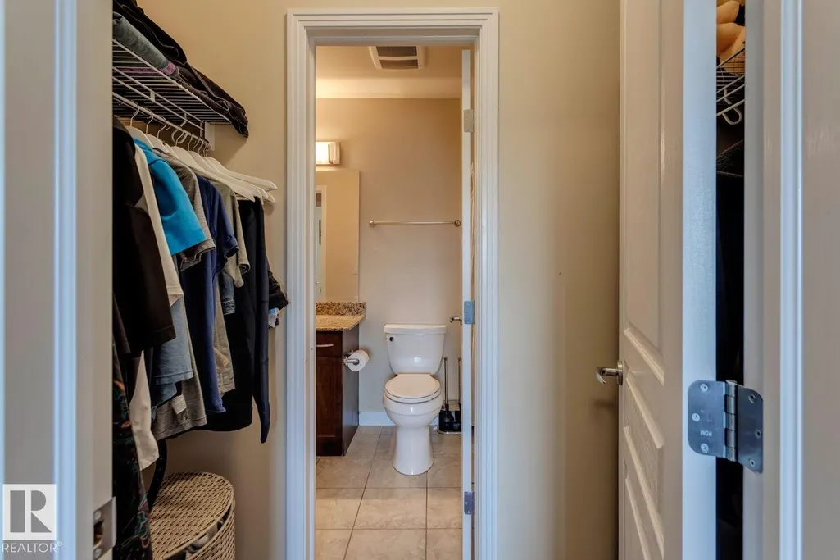
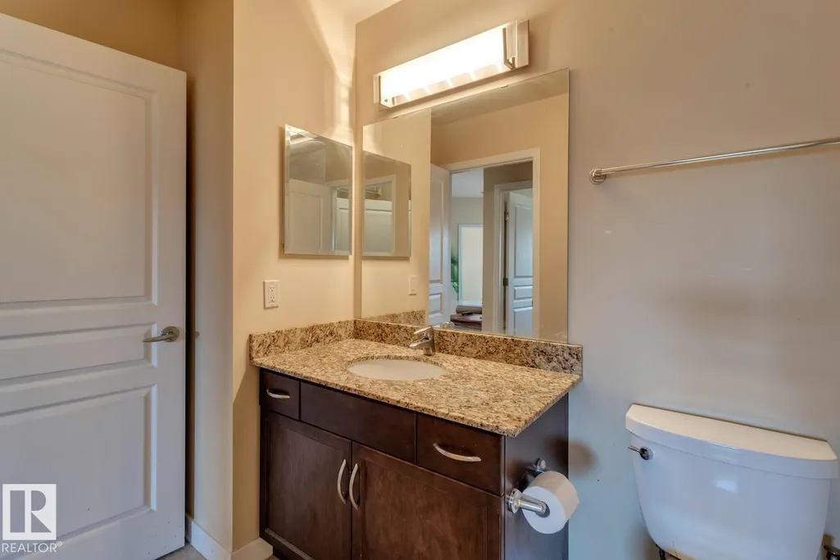
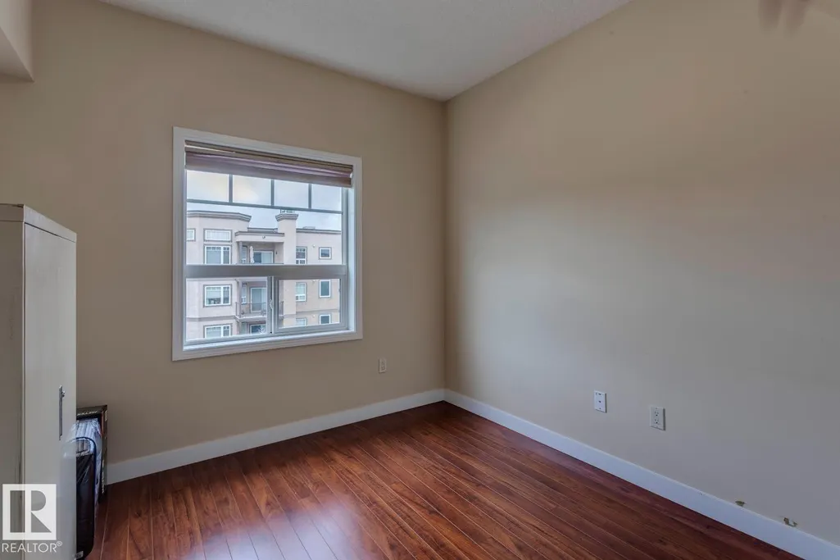
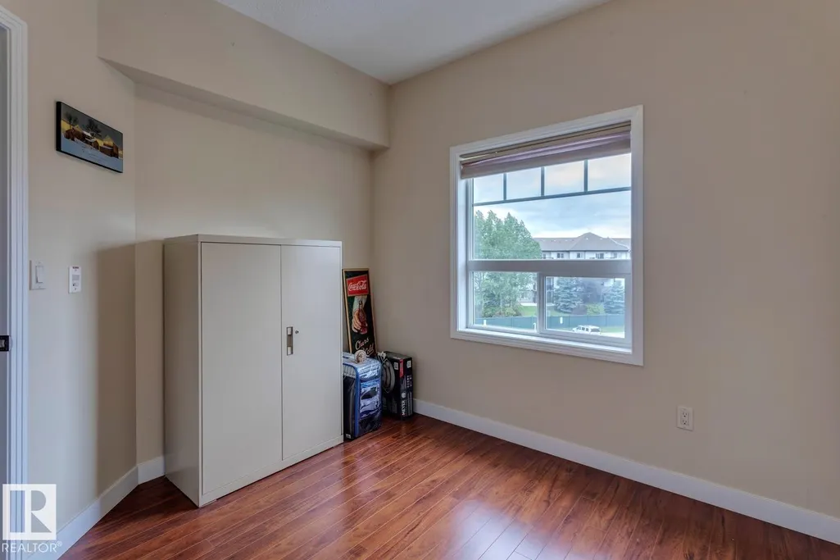
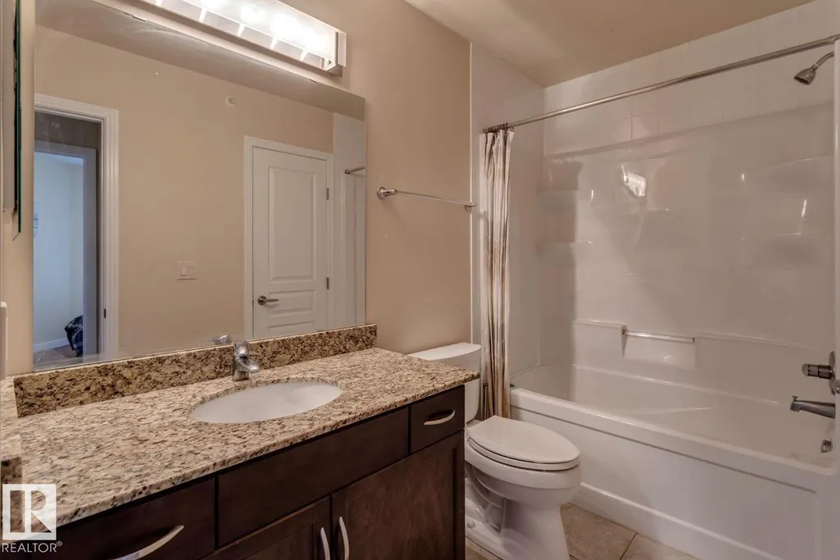
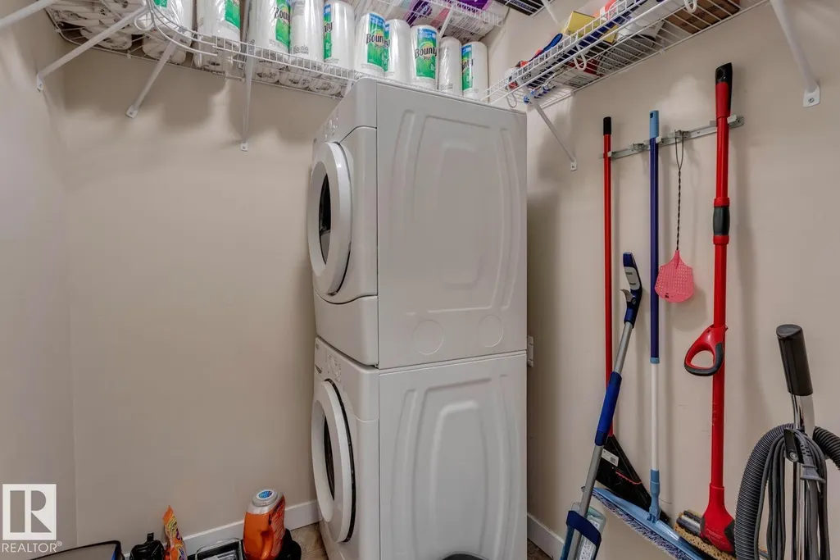
Address
#426 2045 Grantham Ct Nw, Edmonton, AB
Price
$ 219,900
Property Attributes
- ID#E4509315
- TypeCondos
- Listing Status Active
- CityEdmonton
- AreaEdmonton
- NeighbourhoodGlastonbury
- Postal CodeT5T 3X6
- StyleSingle Level Apartment
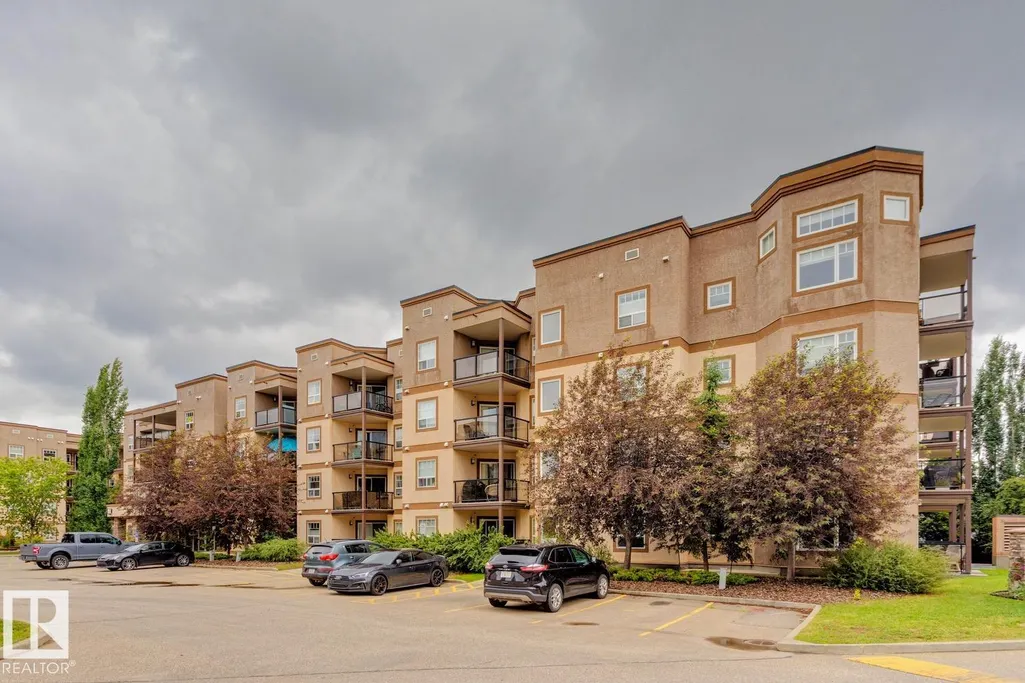
- Year Built2014
- Price$ 219,900
- Bedrooms2
- Full Bathrooms1
- Half Bathrooms0
- Sqr Footage783
Data Source:
REALTORS® Association Of Edmonton - RAE
Property Description
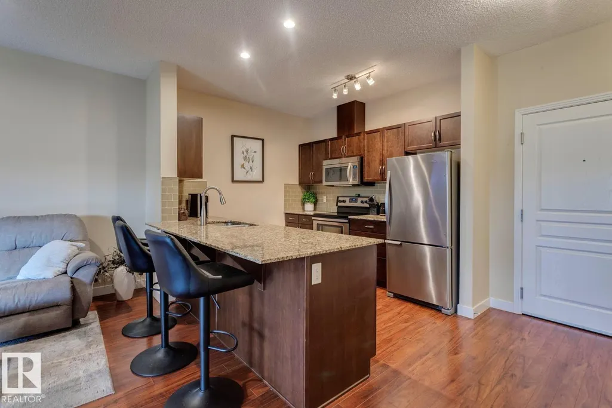
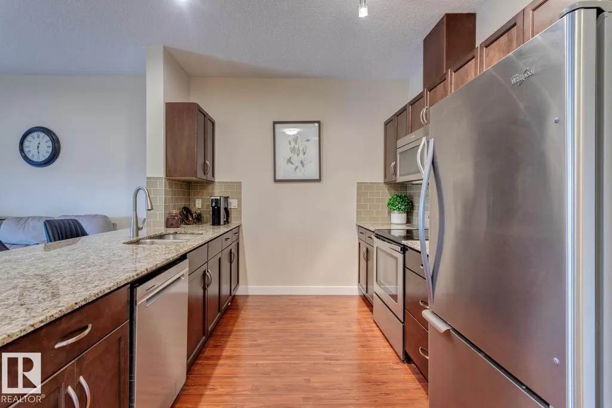
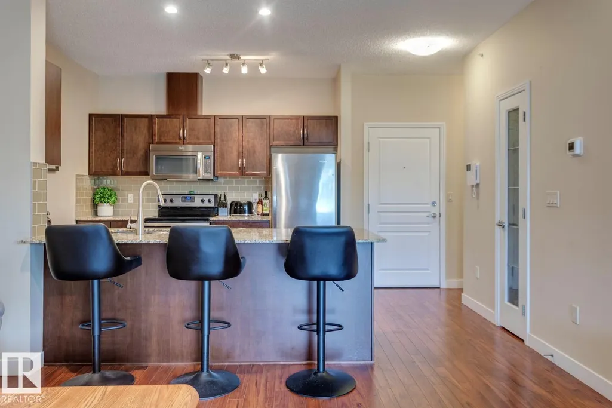
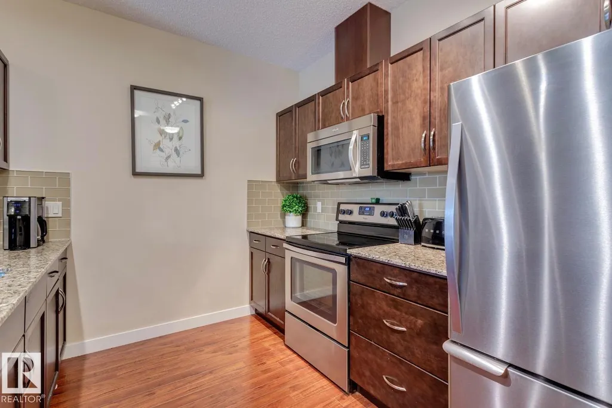
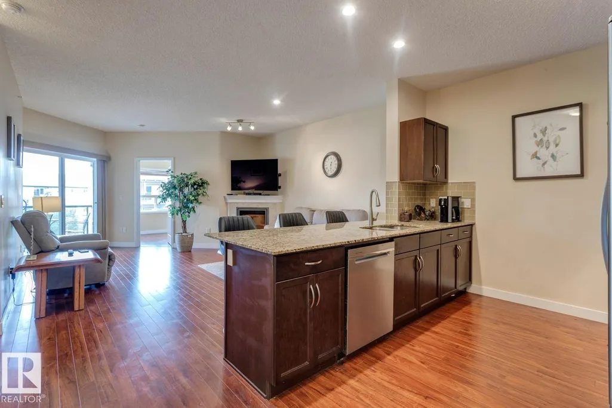
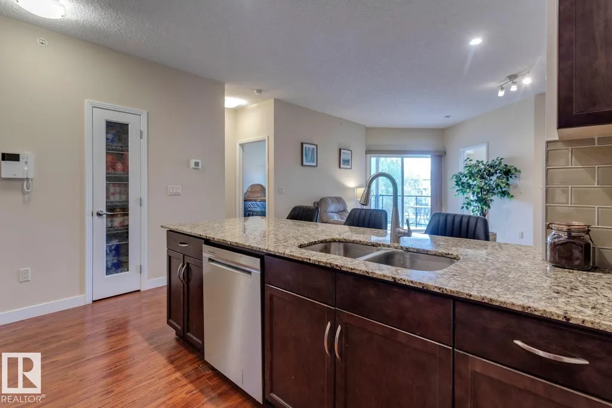
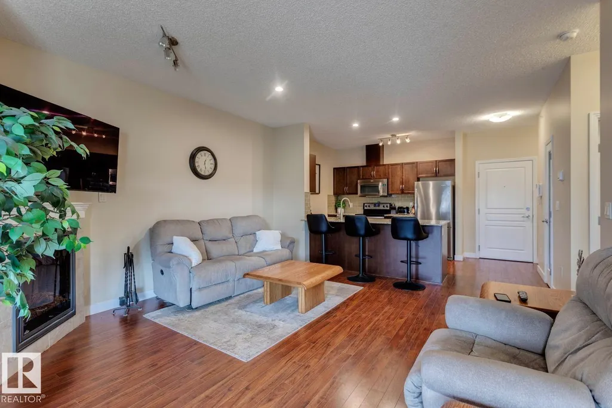
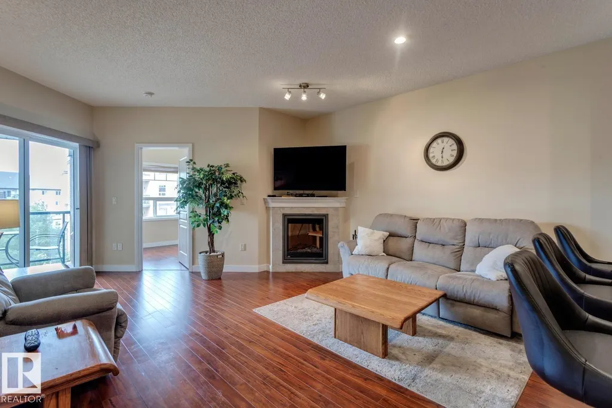
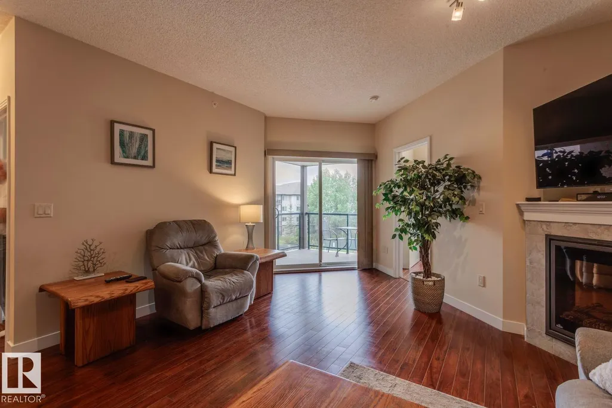
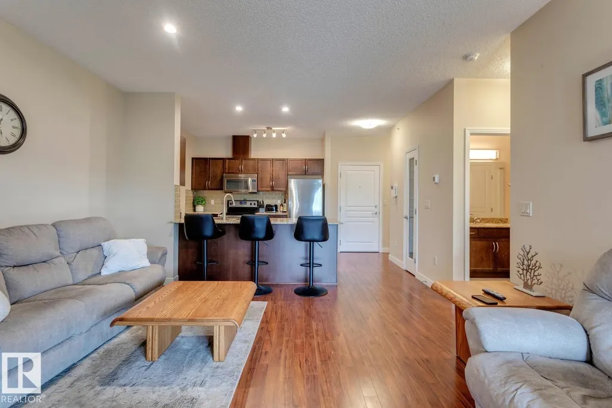
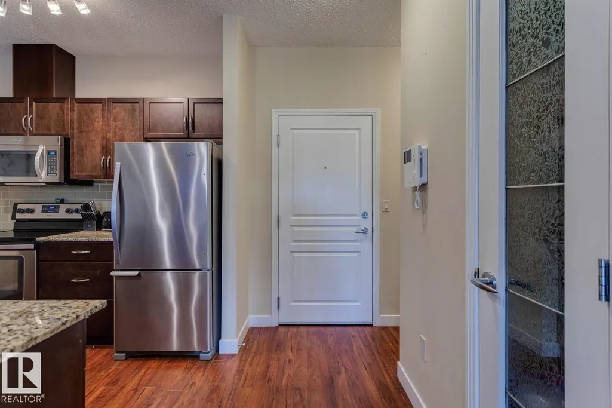
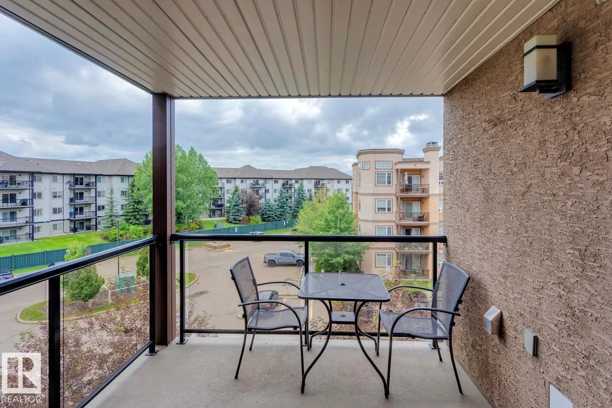
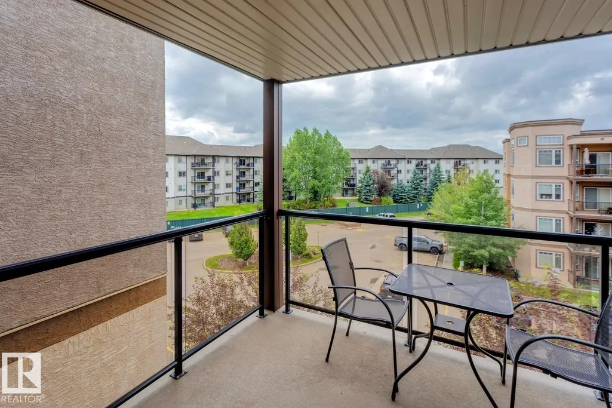
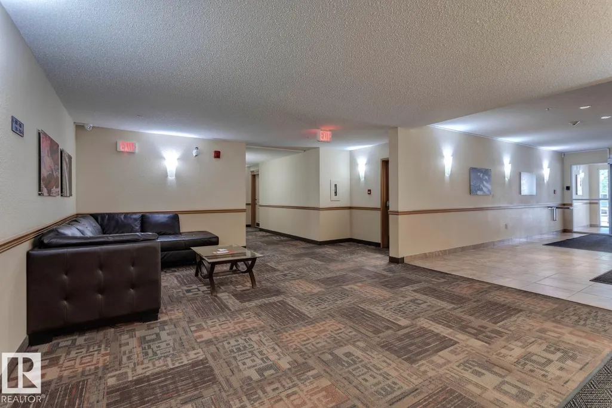
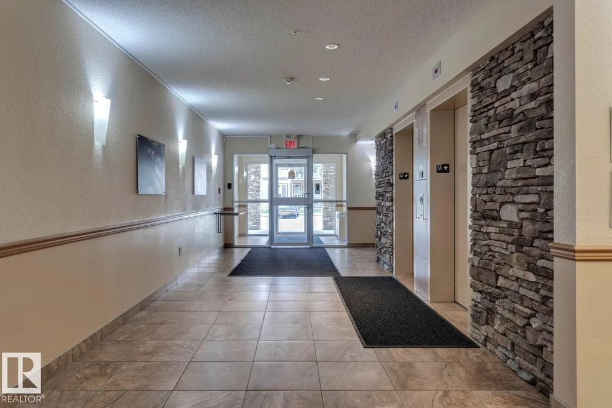
Spectacular top floor unit available in Californian Parkland! This 2 bed/1 bath unit offers an open floor plan w/9' ceilings, large kitchen w/s.s. appliances and granite counters, hardwood/tile flooring throughout, living area w/corner gas fireplace, good sized bedrooms, covered patio area, and laundry/storage area. Titled underground parking w/storage room. Well managed complex w/many useful amenities: entertainment room, fitness centre, hobby room, guest suite, car wash, and more! Located in a quiet area, close to schools, shopping, restaurants, public transportation, grocery stores and more! This is a great unit in a great complex!
* Sold date and price as reported on the RAE's MLS® System.
General Features
| Living Area | 783.94 |
|---|---|
| Heating | In Floor Heat System,Natural Gas |
| Roof | Asphalt Shingles |
| Appliances | Dishwasher-Built-In,Dryer,Microwave Hood Fan,Refrigerator,Stove-Electric,Washer,Window Coverings |
| Zoning | Zone 58 |
| Architectural Style | Single Level Apartment |
| Construction Materials | Wood,Stone,Stucco |
| Year Built | 2014 |
| Levels | 1 |
| Property Subtype | Apartment |
| Ownership | Private |
| Parcel Number | 0036363018 |
| Community Features | No Animal Home,No Smoking Home,Parking-Visitor,Patio |
| Building Name | Californian Parkland |
| Property Type | Residential |
| Facing Direction | West |
| Garage Y/N | true |
| Full Baths | 1 |
| Status | Active |
| City | Edmonton |
| MLS Area | Glastonbury |
| UNIT EXPOSURE | W |
| Living Area Units | Square Feet |
| Standard Status | Active |
| Virtual Tour | https://my.matterport.com/show/?m=dMCsS1RvKoW |
| Parking Plan Type | Titled |
| Restrictions | Pets Subject to Board App |
| Primary Property Type | Condo |
| Title to Land | Fee Simple |
Interior Features
| Interior Amenities | ensuite bathroom |
|---|---|
| Basement | None,No Basement |
| Flooring | Ceramic Tile,Hardwood |
| Fireplace Features | Corner,Tile Surround |
| Kitchen Level | Main |
| Elevator Y/N | Yes |
| Total Stories | 4 |
| Heating Y/N | true |
| Fireplace Y/N | true |
| Total Bedrooms | 2 |
| Living Room Level | Main |
| Room Type | LivingRoom,DiningRoom,Kitchen,MasterBedroom,Bedroom2,OtherRoom1 |
| Dining Room Dimensions | 10.1x10.2 |
| Kitchen Dimensions | 10.1x10.2 |
| Living Room Dimensions | 14.4x13.9 |
| Bedroom 2 Dimensions | 9.8x9.7 |
| Dining Room Level | Main |
| RoomMasterBedroomDimensions | 10.9x12.9 |
Exterior Features
| Exterior Amenities | Fenced,Landscaped,Playground Nearby,Public Transportation,Schools,Shopping Nearby |
|---|---|
| Parking Features | Heated,Underground |
| Lot Size Area | 59.67 |
| Foundation Details | Concrete Perimeter |
| Balcony/Terrace | Yes |
Amenities
- Views
- New Construction
- Adult 55+
- Lease To Own
- No Strata Fees
- Furnished
- Pets
- Primary On Main
- Air Conditioning
- Seller Finance
- Green
- Fixer Upper
- Horse
- Golf
- Fireplace
- Deck
- Garage
- Basement
- Pool
Property vs Condos Average in T5T 3X6
Statistics provided by Inside Real Estate
Price
Year Built
