

Primary on Main





Address
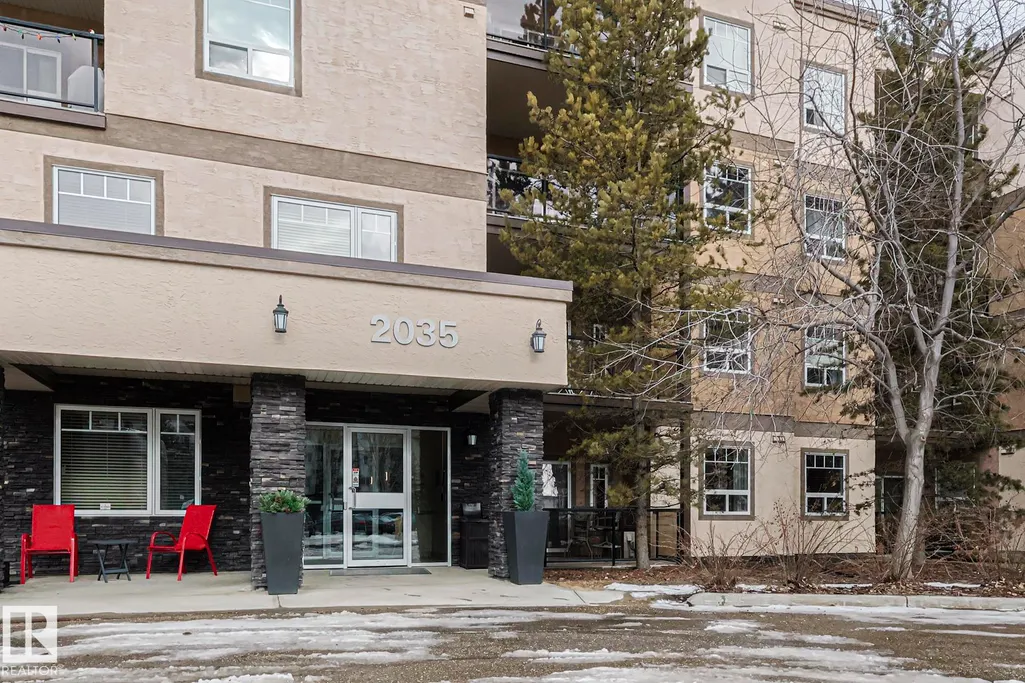
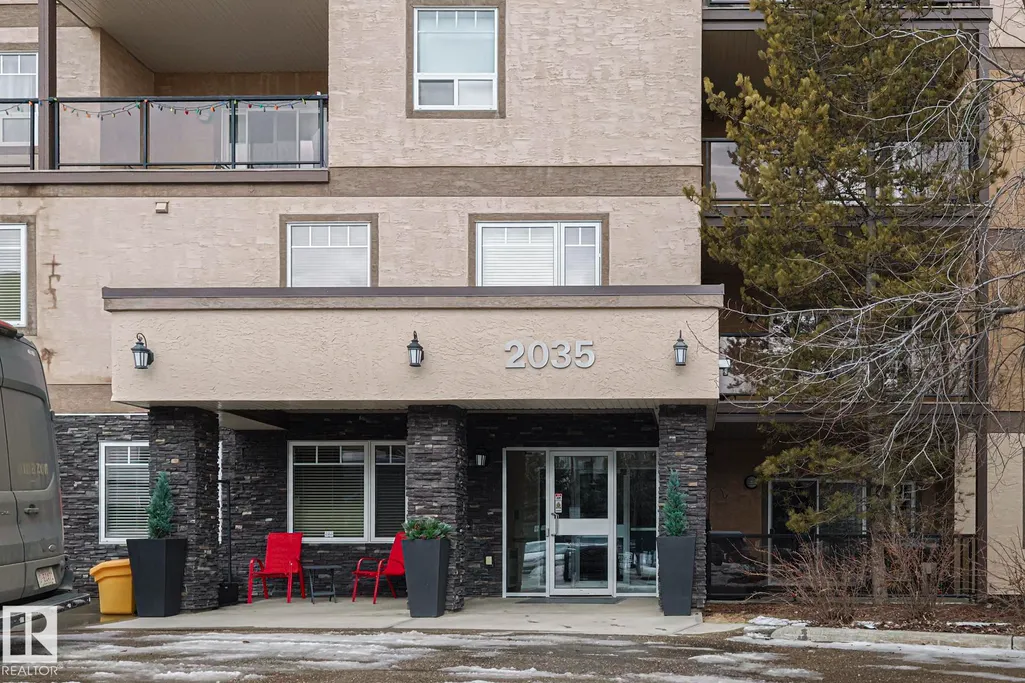
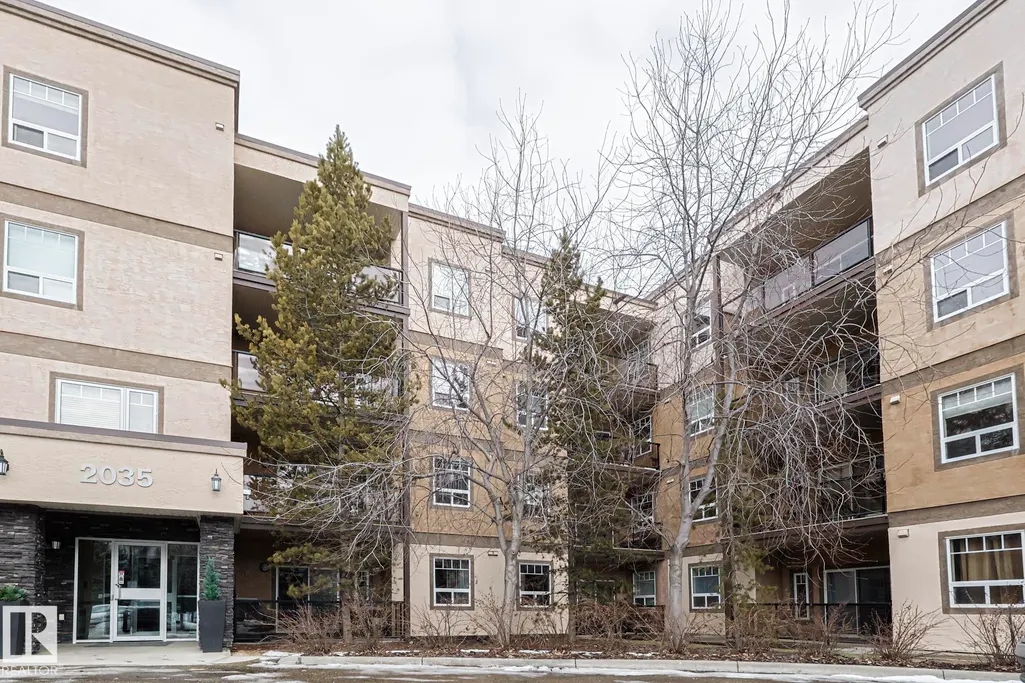
#111 2035 Grantham Co Nw, Edmonton, AB
Price
$ 275,900
Property Attributes
- ID#E4497980
- TypeCondos
- Listing Status Active
- CityEdmonton
- AreaEdmonton
- NeighbourhoodGlastonbury
- Postal CodeT5T 3X4
- StyleSingle Level Apartment
- Year Built2008
- Price$ 275,900
- Bedrooms2
- Full Bathrooms2
- Half Bathrooms0
- Sqr Footage1124
Data Source:
REALTORS® Association Of Edmonton - RAE
Property Description
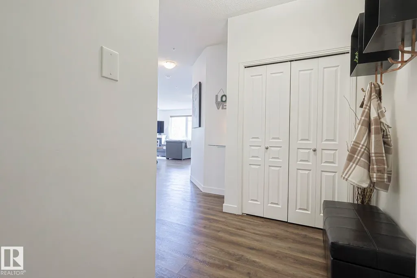
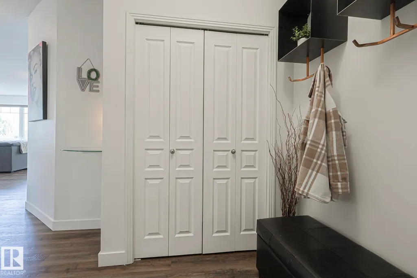
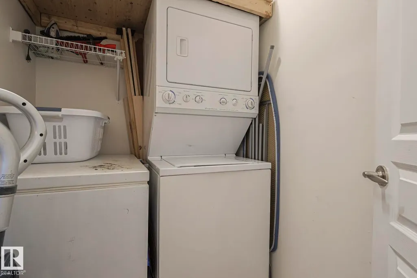
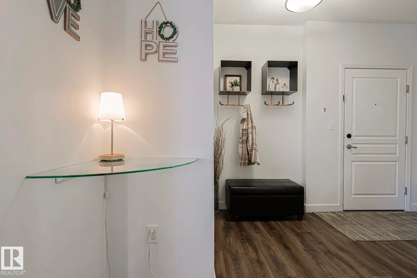
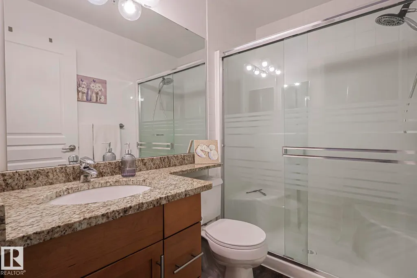
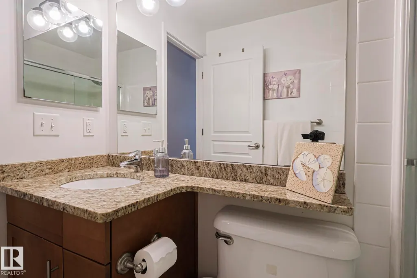
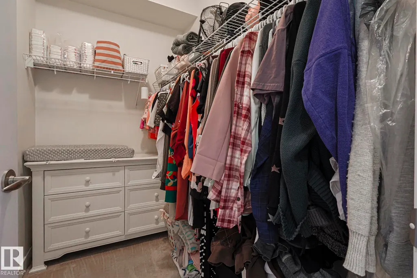
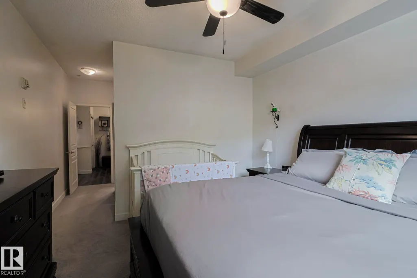
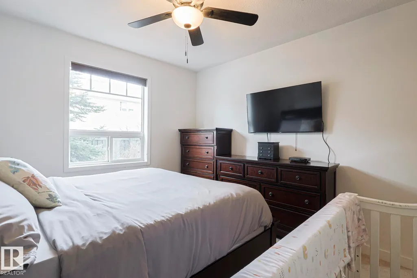
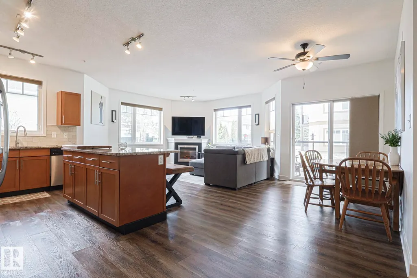
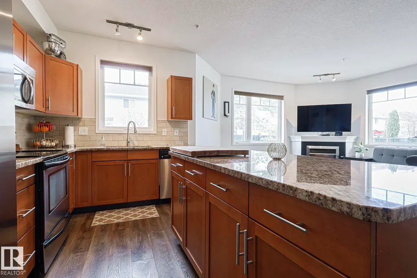
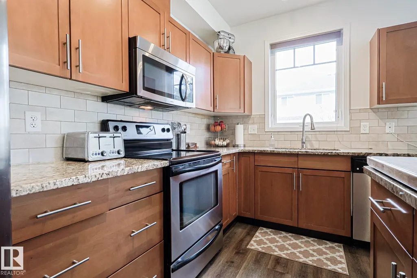
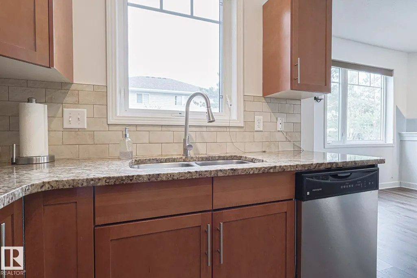
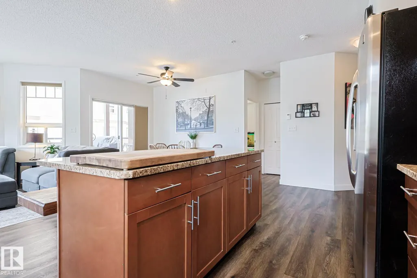
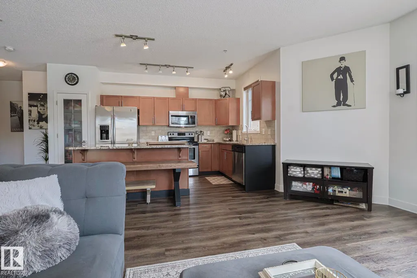
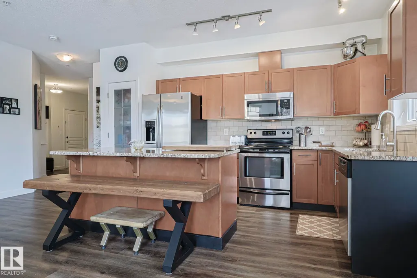
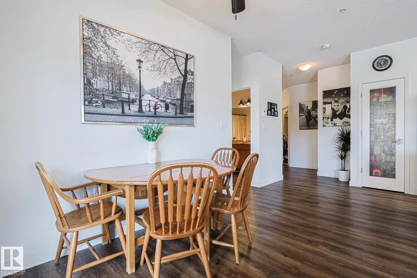
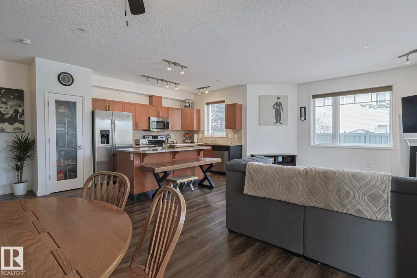
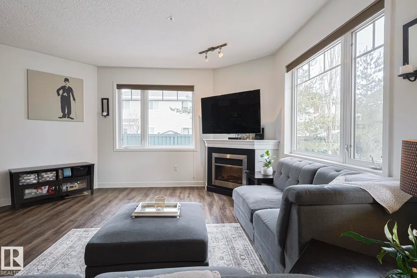
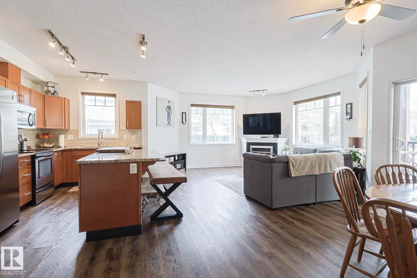
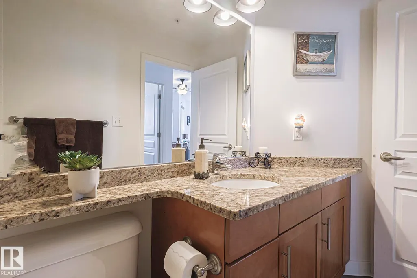
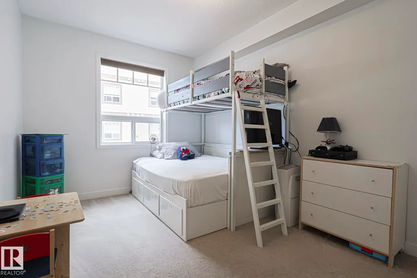
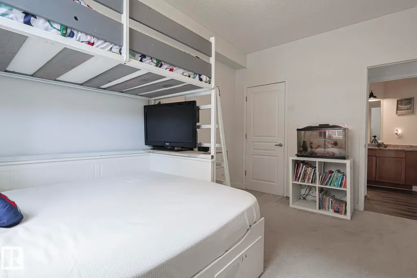
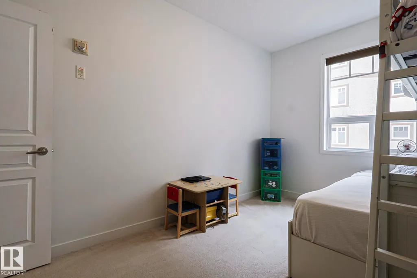
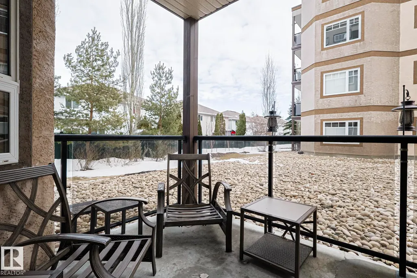
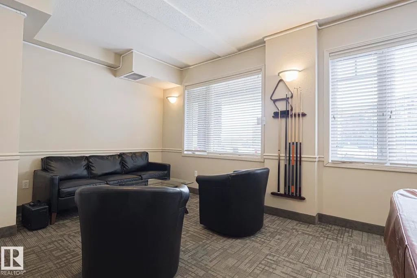
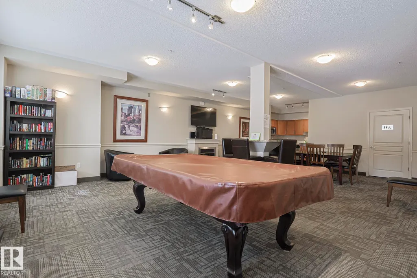
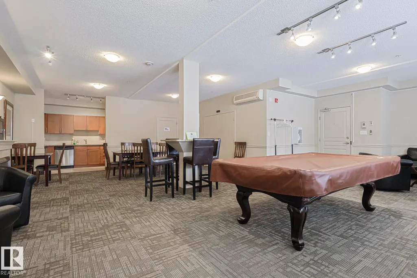
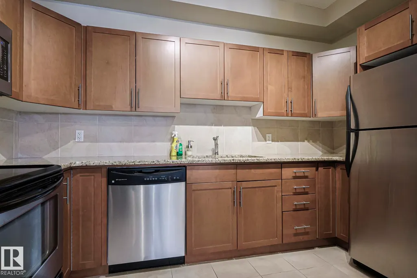
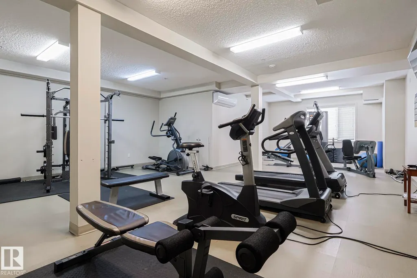
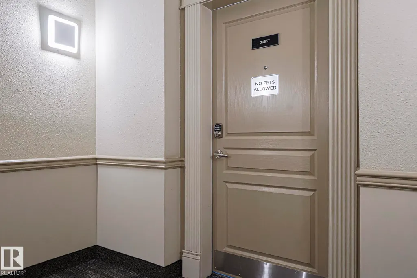
Welcome to this stunning corner unit with 9’ ceilings which offers the perfect blend of style, comfort, and convenience. The open-concept kitchen features stainless steel appliances, granite countertops and a functional island with seating - making it ideal for both everyday living and entertaining. Rich wood cabinetry and a convenient pantry provide ample storage. The spacious primary bedroom includes a walk-in closet and private ensuite. The second bedroom is big enough to fit in king size bed and second full bathroom is across the living space —perfect for guests, or a home office. Relax in the inviting living room with a beautiful corner fireplace, adding warmth and charm to the space. The unit offers private balcony, in-suite front load washer and dryer, one secured heated underground parking stall. The building has a large social room, car wash and a work/hobby room and a guest suite. Minutes to park, lake, shopping, school and transportation and a perfect place to call home
* Sold date and price as reported on the RAE's MLS® System.
General Features
| Living Area | 1124.84 |
|---|---|
| Heating | In Floor Heat System,Natural Gas |
| Roof | Asphalt Shingles |
| Appliances | Dishwasher-Built-In,Dryer,Fan-Ceiling,Garburator,Microwave Hood Fan,Refrigerator,Stove-Electric,Washer,Window Coverings |
| Zoning | Zone 58 |
| HOA Fee | 63 |
| Association Fee Includes | Amenities w/HOA |
| Architectural Style | Single Level Apartment |
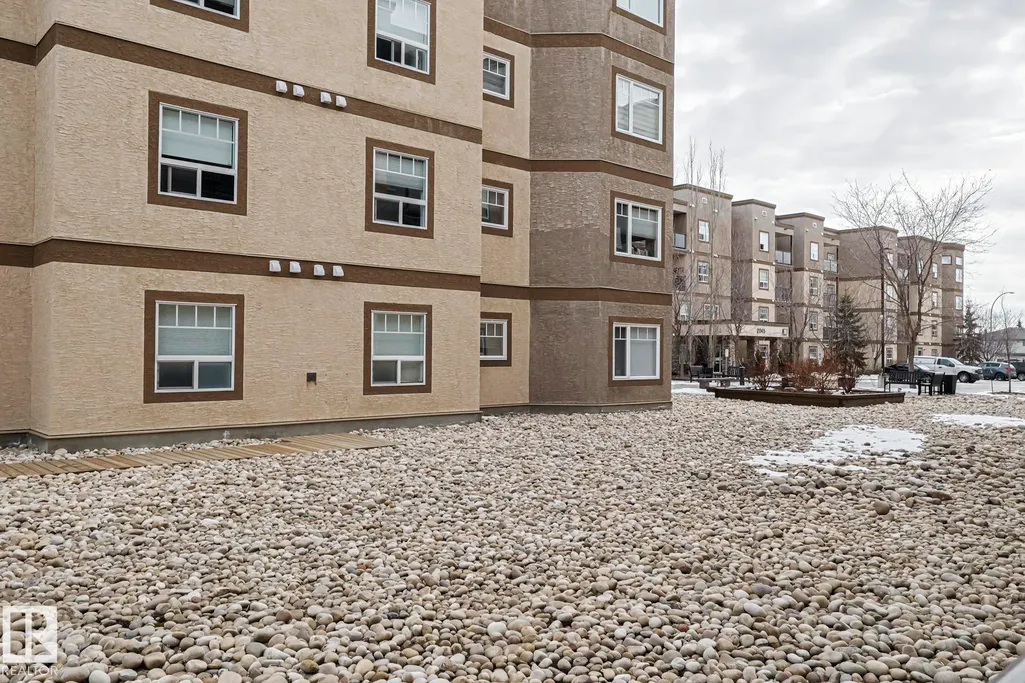
| Construction Materials | Wood,Stucco |
| Year Built | 2008 |
| Levels | 1 |
| Property Subtype | Apartment |
| Ownership | Private |
| Parcel Number | 0034065517 |
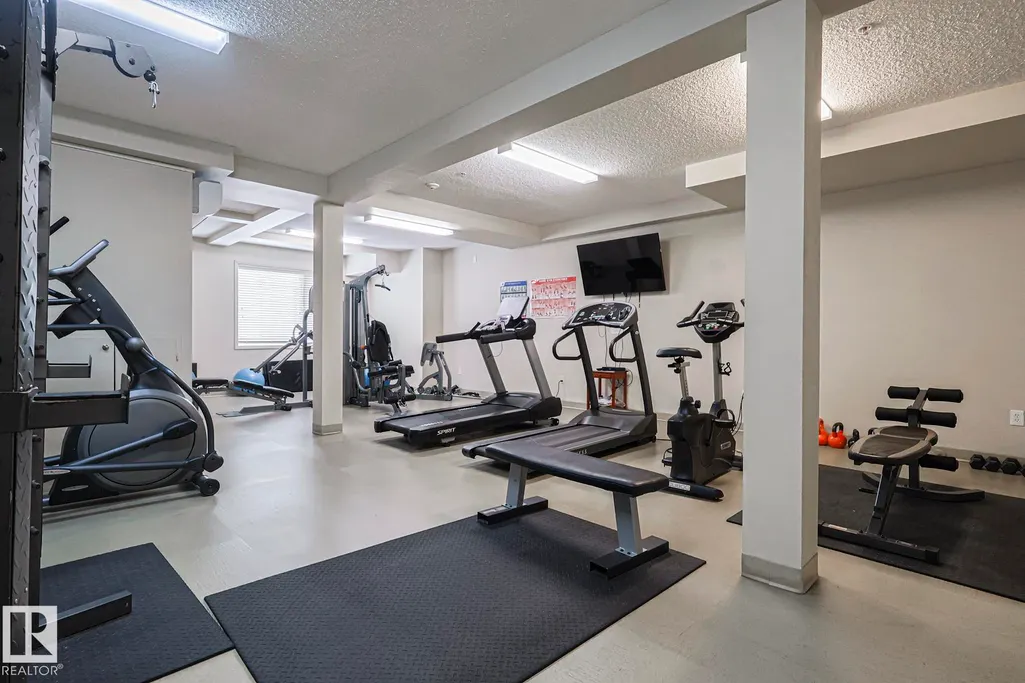
| Community Features | Off Street Parking,Car Wash,Ceiling 9 ft.,Deck,Exercise Room,Guest Suite,Intercom,No Animal Home,Parking-Visitor,Recreation Room/Centre,Secured Parking,Sprinkler System-Fire,Storage-In-Suite,Workshop,Storage Cage,Natural Gas BBQ Hookup |
| Building Name | Californian Parkland |
| Assoc Fee Paid Per | Annually |
| Property Type | Residential |
| Facing Direction | South |
| Garage Y/N | false |
| Full Baths | 2 |
| Status | Active |
| City | Edmonton |
| MLS Area | Glastonbury |
| UNIT EXPOSURE | E |
| Living Area Units | Square Feet |
| Standard Status | Active |
| Parking Plan Type | Titled |
| Restrictions | Pets Subject to Board App |
| Primary Property Type | Condo |
| Title to Land | Fee Simple |
Interior Features
| Interior Amenities | ensuite bathroom |
|---|---|
| Basement | None,No Basement |
| Flooring | Vinyl Plank |
| Fireplace Features | Corner,Glass Door,Mantel |
| Kitchen Level | Main |
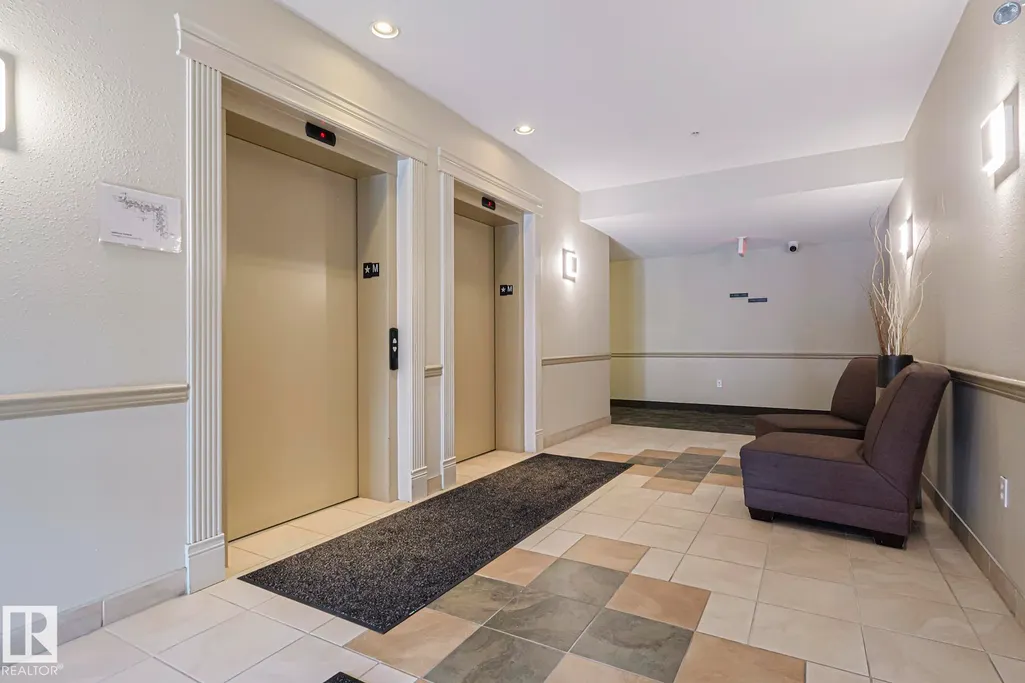
| Elevator Y/N | Yes |
| Total Stories | 4 |
| Heating Y/N | true |
| Fireplace Y/N | true |
| Total Bedrooms | 2 |
| Grade Level Entry Y/N | No |
| Living Room Level | Main |
| Room Type | LivingRoom,DiningRoom,Kitchen,MasterBedroom,Bedroom2,OtherRoom1 |
| Dining Room Dimensions | 7.5x12.0 |
| Kitchen Dimensions | 15.3x8.4 |
| Living Room Dimensions | 15.5x15.7 |
| Bedroom 2 Dimensions | 10.0x13.9 |
| Dining Room Level | Main |
| RoomMasterBedroomDimensions | 21.3x11.5 |
Exterior Features
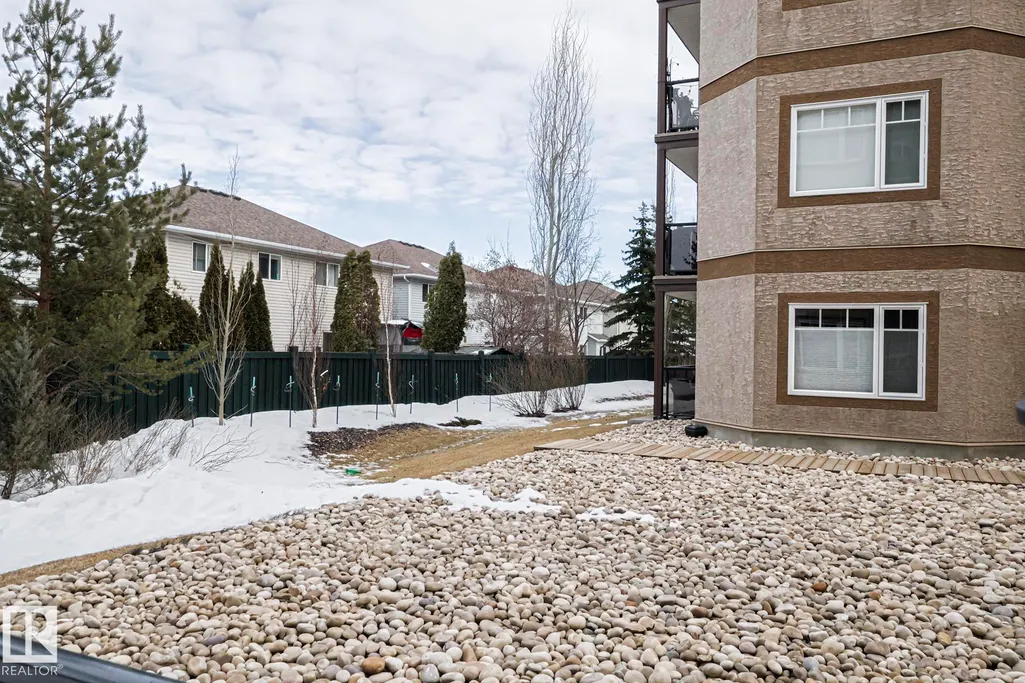
| Exterior Amenities | Private Setting |
|---|---|
| Parking Features | Underground |
| Total Parking | 1 |
| Foundation Details | Concrete Perimeter |
| Balcony/Terrace | Yes |
Amenities
- Views
- New Construction
- Adult 55+
- Lease To Own
- No Strata Fees
- Furnished
- Pets
- Primary On Main
- Air Conditioning
- Seller Finance
- Green
- Fixer Upper
- Horse
- Golf
- Fireplace
- Deck
- Garage
- Basement
- Pool
Property vs Condos Average in T5T 3X4
Statistics provided by Inside Real Estate
Price
Year Built
