

Golf Course - Primary on Main



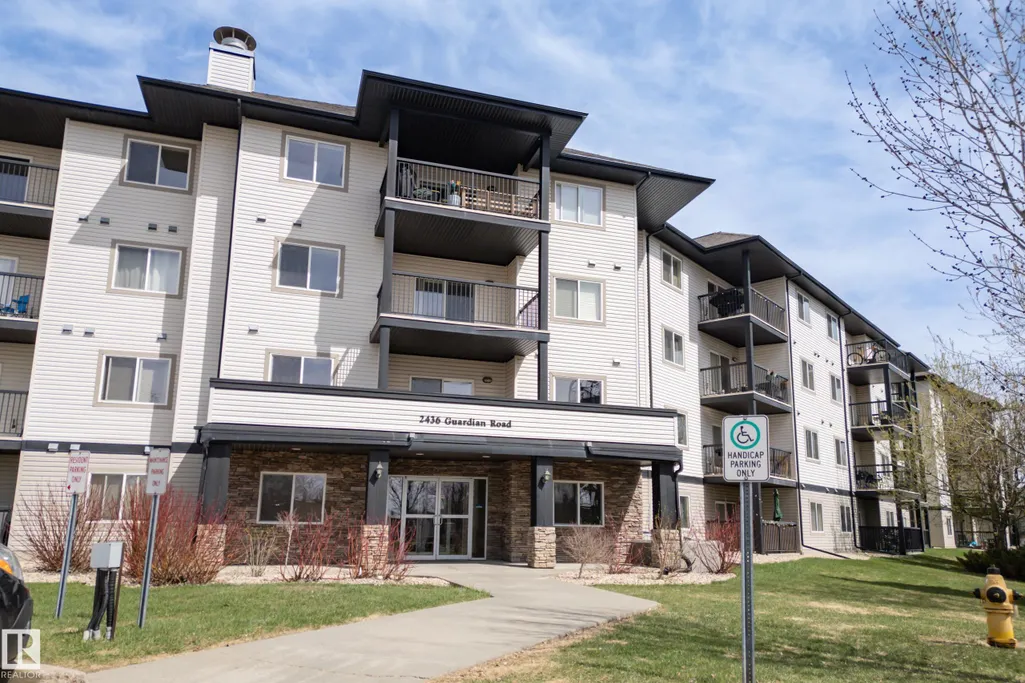
Address
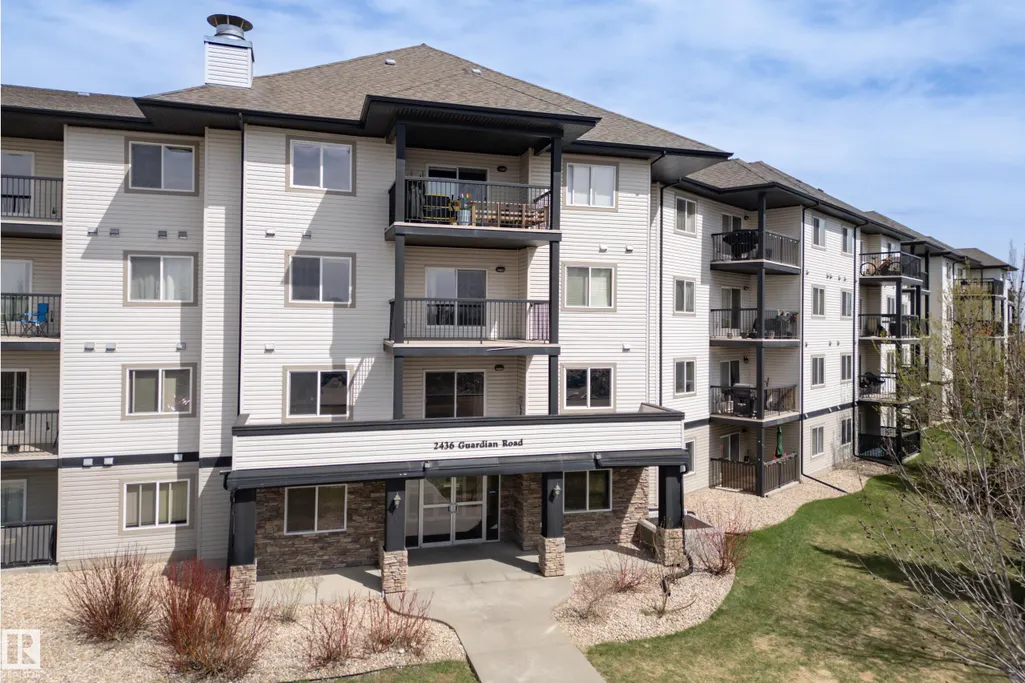
#340 2436 Guardian Rd Nw, Edmonton, AB
Price
$ 235,000
Property Attributes
- ID#E4503841
- TypeCondos
- Listing Status Active
- CityEdmonton
- AreaEdmonton
- NeighbourhoodGlastonbury
- Postal CodeT5T 2P5
- StyleSingle Level Apartment
- Year Built2005
- Price$ 235,000
- Bedrooms2
- Full Bathrooms2
- Half Bathrooms0
- Sqr Footage853
Data Source:
REALTORS® Association Of Edmonton - RAE
Property Description
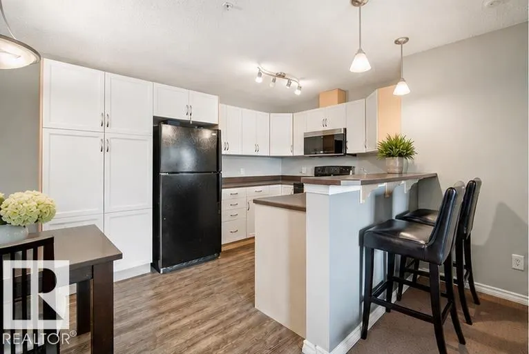
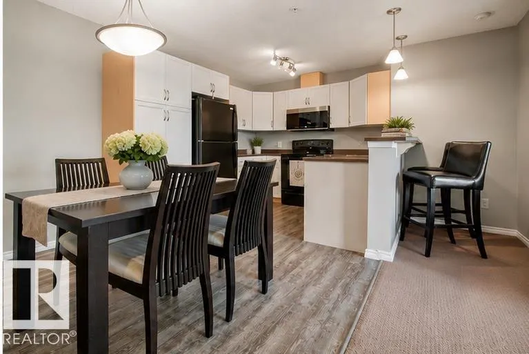
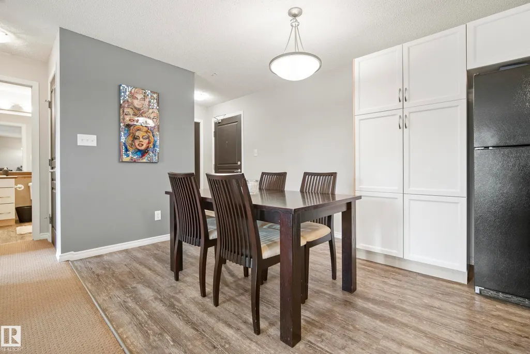
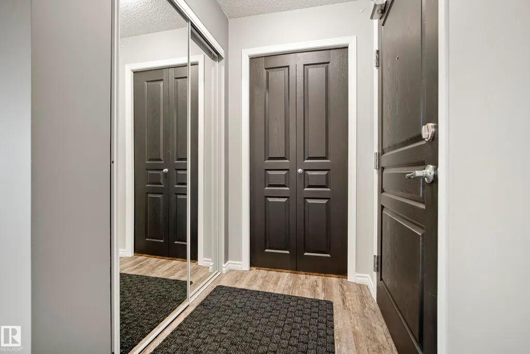
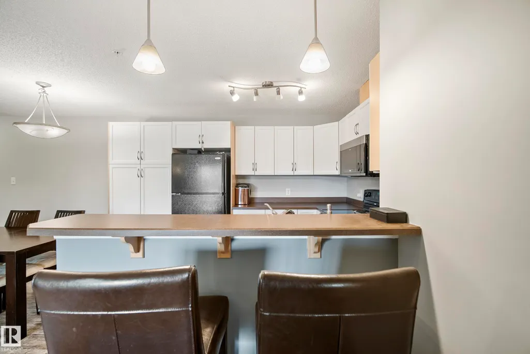
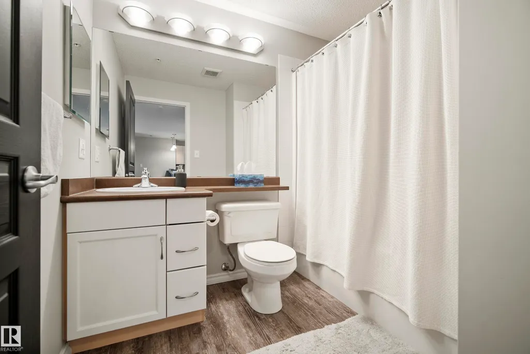
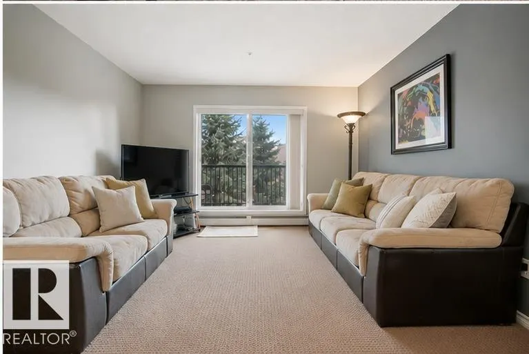
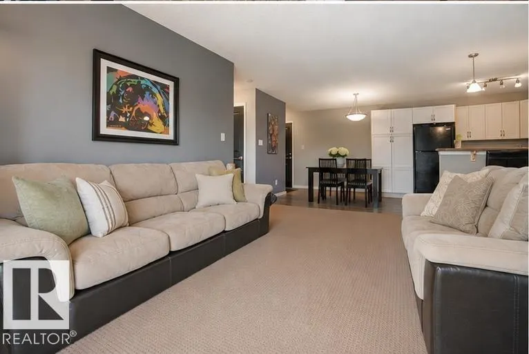
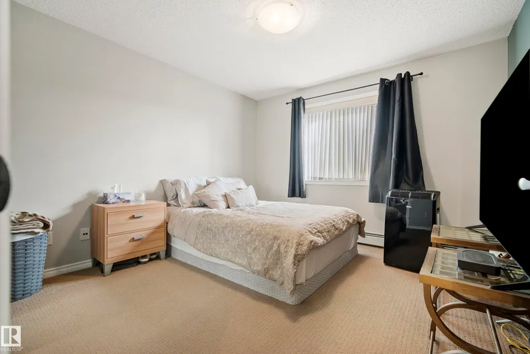
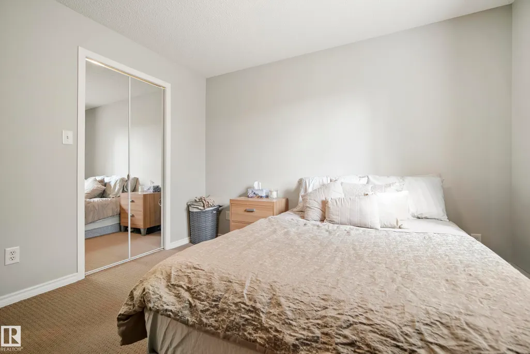
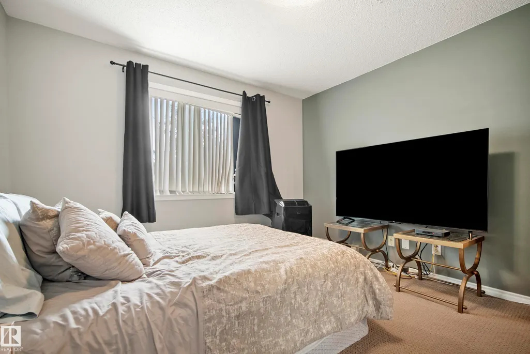
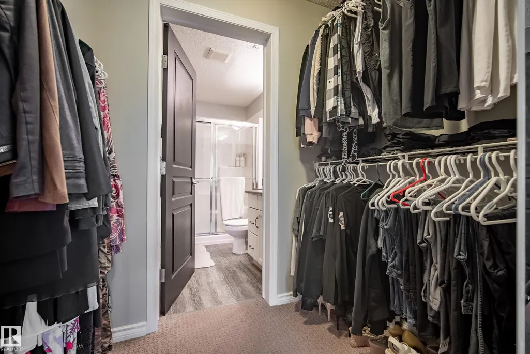
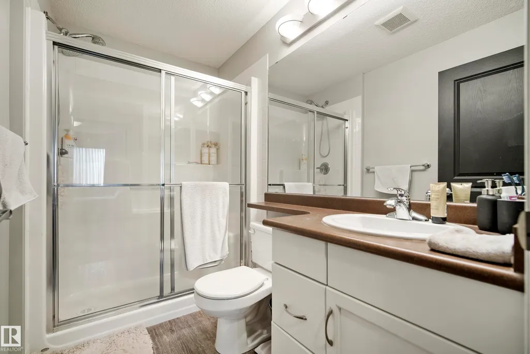
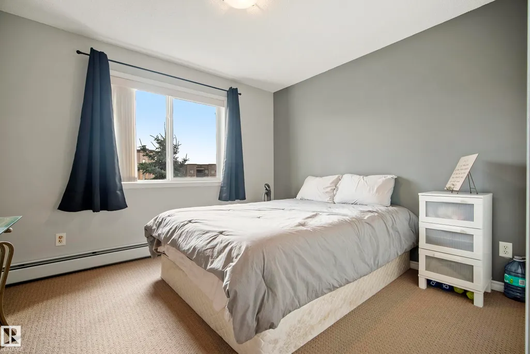
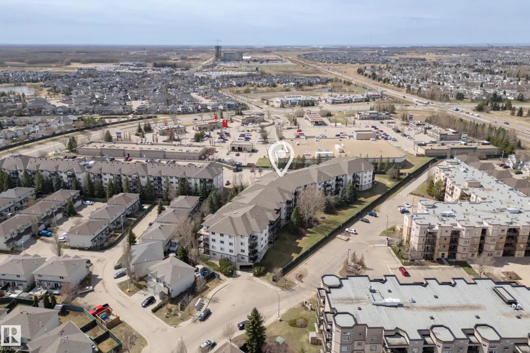
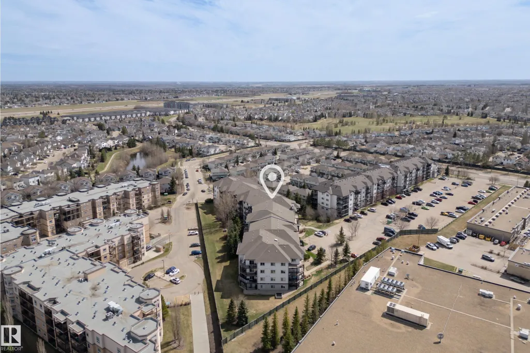
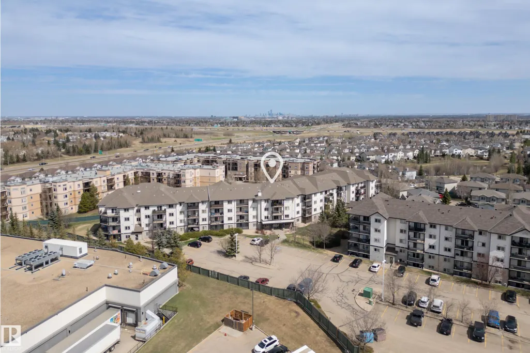
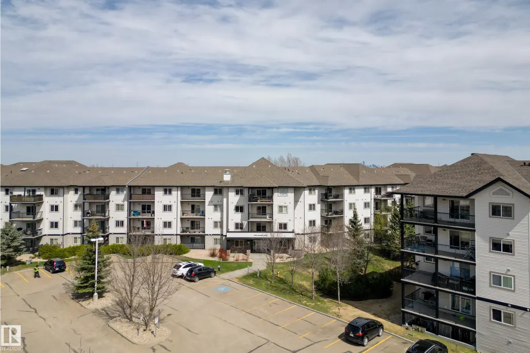
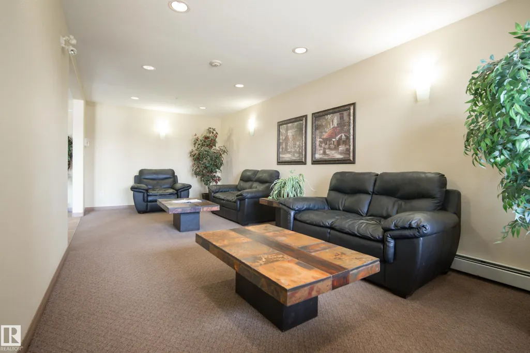
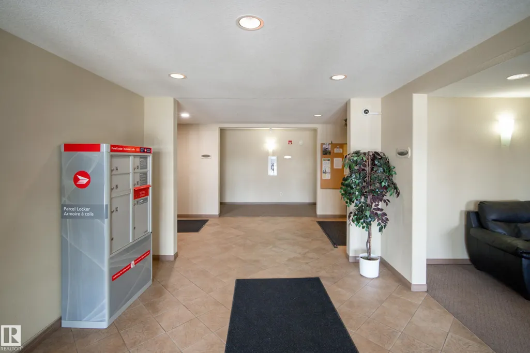
Welcome to The Leaf-love, a thoughtfully refreshed third-floor retreat in the heart of Glastonbury. This inviting 2-bedroom, 2-bathroom home pairs an open, functional layout with simple updates that make the space feel fresh and ready for what comes next. New flooring and paint carry throughout the home, while refreshed kitchen cabinetry gives the heart of the space a clean new look, with plenty of room for morning coffee, weeknight dinners and evenings spent around the table. The generous primary bedroom features a walk-through closet and private ensuite, while the second bedroom and full bathroom offer flexibility for guests, family or a home office. Titled underground parking and cage storage add everyday convenience, while the building’s social and games room and exercise room extend your living space beyond the unit itself. Set within walking distance of everyday amenities and just minutes from Costco, GoodLife Fitness, River Cree Resort & Casino, major roadways and nearby trails.
* Sold date and price as reported on the RAE's MLS® System.
General Features
| Living Area | 853.26 |
|---|---|
| Heating | Baseboard,Natural Gas |
| Roof | Asphalt Shingles |
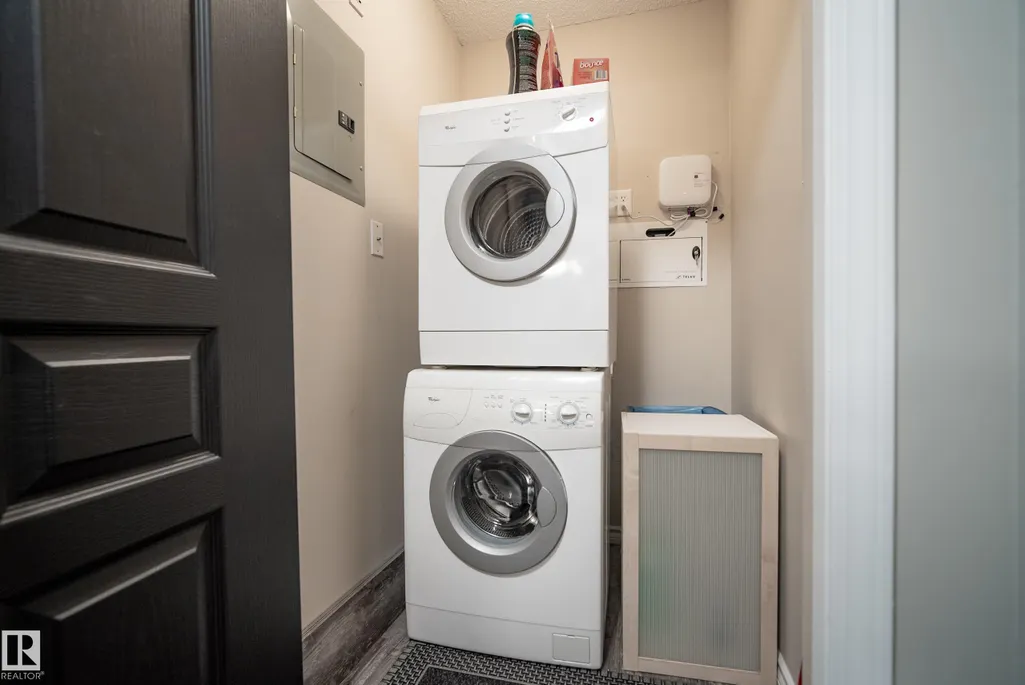
| Appliances | Dishwasher-Built-In,Microwave Hood Fan,Refrigerator,Stacked Washer/Dryer,Stove-Electric,Window Coverings |
| Zoning | Zone 58 |
| HOA Fee | 63 |
| Association Fee Includes | Amenities w/HOA |
| Architectural Style | Single Level Apartment |
| Construction Materials | Wood,Vinyl |
| Year Built | 2005 |
| Levels | 1 |
| Property Subtype | Apartment |
| Ownership | Private |
| Parcel Number | 0032471195 |
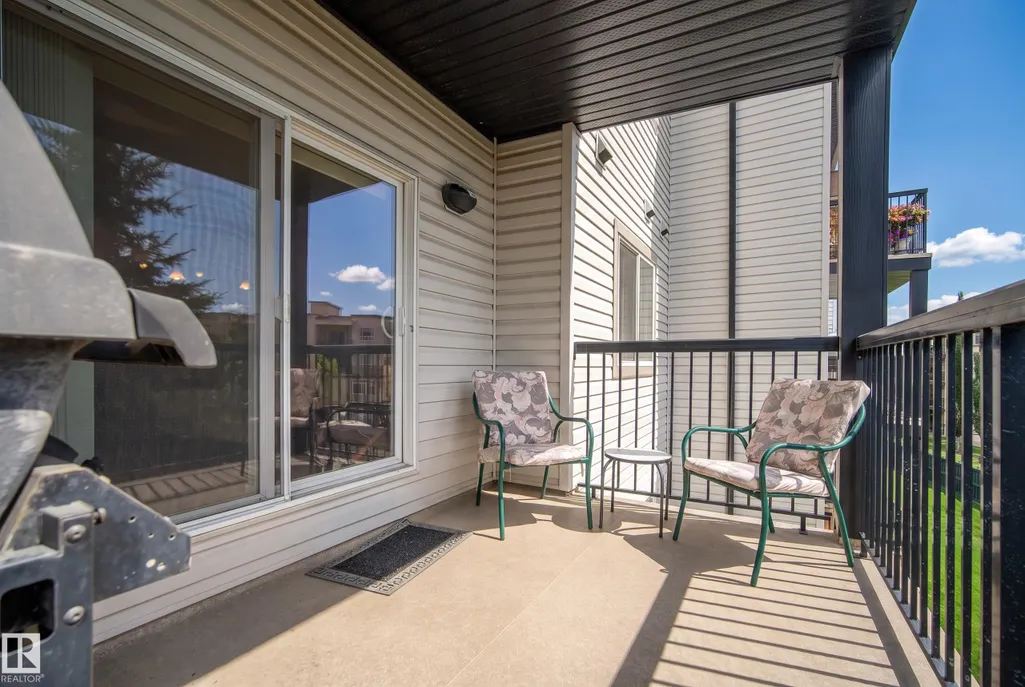
| Community Features | Deck,Exercise Room,Parking-Visitor,Secured Parking,Security Door,Social Rooms,See Remarks,Storage Cage |
| Building Name | Grange Pointe |
| Assoc Fee Paid Per | Annually |
| Property Type | Residential |
| Facing Direction | Southeast |
| Garage Y/N | false |
| Full Baths | 2 |
| Status | Active |
| City | Edmonton |
| MLS Area | Glastonbury |
| UNIT EXPOSURE | NE |
| Living Area Units | Square Feet |
| Standard Status | Active |
| Virtual Tour | https://unbranded.youriguide.com/440_2436_guardian_rd_nw_edmonton_ab/ |
| Parking Plan Type | Titled |
| Restrictions | Pets Subject to Board App,Restrictive Covenant-Bldg,Utility Right Of Way |
| Primary Property Type | Condo |
| Title to Land | Fee Simple |
Interior Features
| Interior Amenities | ensuite bathroom |
|---|---|
| Basement | None,No Basement |
| Flooring | Carpet,Laminate Flooring,Vinyl Plank |
| Kitchen Level | Main |
| Elevator Y/N | Yes |
| Total Stories | 4 |
| Heating Y/N | true |
| Total Bedrooms | 2 |
| Grade Level Entry Y/N | No |
| Living Room Level | Main |
| Room Type | LivingRoom,DiningRoom,Kitchen,MasterBedroom,Bedroom2 |
| Dining Room Dimensions | 10.8x8.8 |
| Kitchen Dimensions | 8.1x8.6 |
| Living Room Dimensions | 15.9x14.3 |
| Bedroom 2 Dimensions | 11.1x12.2 |
| Dining Room Level | Main |
| RoomMasterBedroomDimensions | 11.2x11.2 |
Exterior Features
| Exterior Amenities | Golf Nearby,Playground Nearby,Public Transportation,Shopping Nearby |
|---|---|
| Parking Features | Underground |
| Total Parking | 1 |
| Foundation Details | Concrete Perimeter |
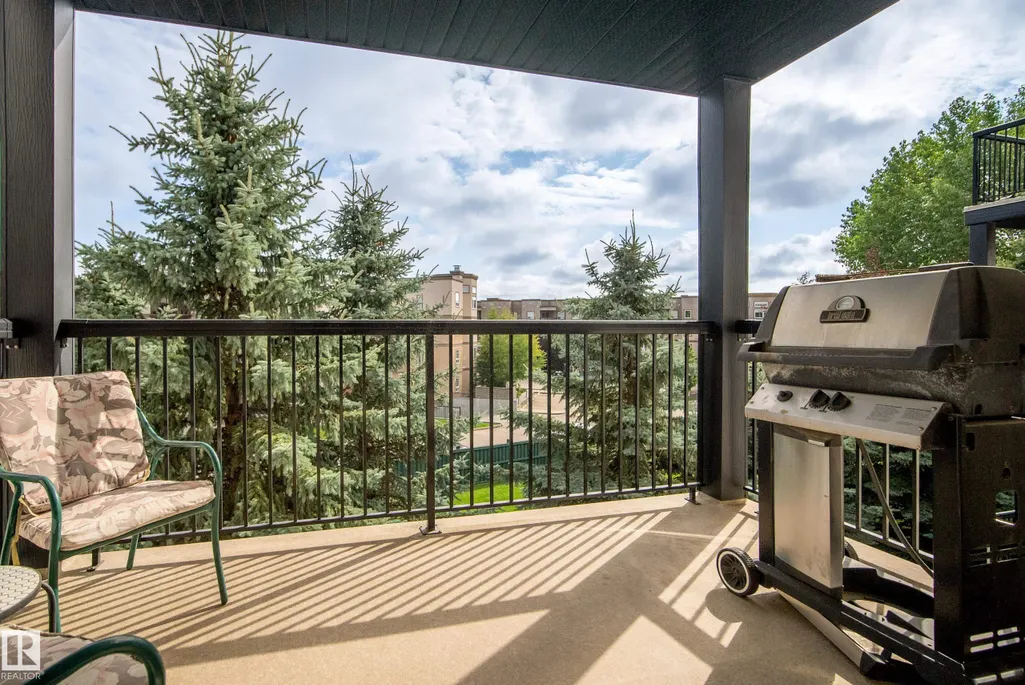
| Balcony/Terrace | Yes |
Amenities
- Views
- New Construction
- Adult 55+
- Lease To Own
- No Strata Fees
- Furnished
- Pets
- Primary On Main
- Air Conditioning
- Seller Finance
- Green
- Fixer Upper
- Horse
- Golf
- Fireplace
- Deck
- Garage
- Basement
- Pool
Property vs Condos Average in T5T 2P5
Statistics provided by Inside Real Estate
Price
Year Built
