

Views - No Strata Fees - Primary on Main




Address
#418 13907 136 St Nw, Edmonton, AB
Price
$ 139,900
Property Attributes
- ID#E4507554
- TypeCondos
- Listing Status Active
- CityEdmonton
- AreaEdmonton
- NeighbourhoodHudson
- Postal CodeT6V 1Y5
- StyleSingle Level Apartment
- Year Built2005
- Price$ 139,900
- Bedrooms1
- Full Bathrooms1
- Half Bathrooms0
- Sqr Footage591
Data Source:
REALTORS® Association Of Edmonton - RAE
Property Description
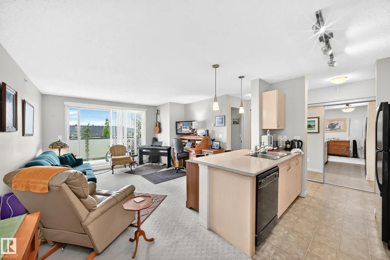
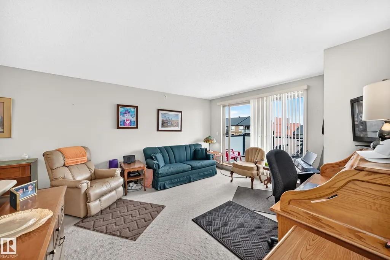
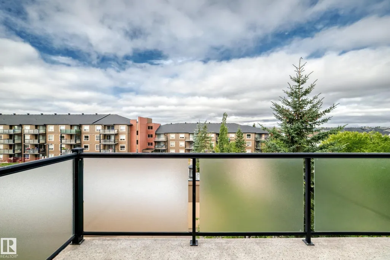
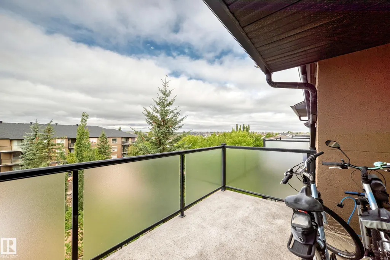
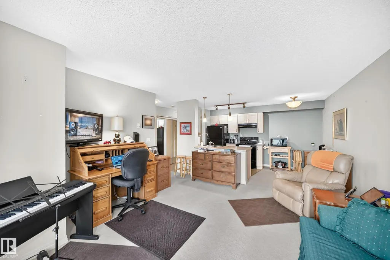
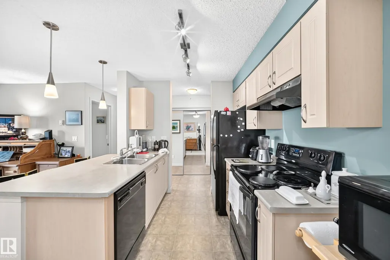
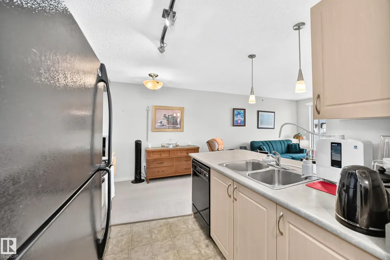
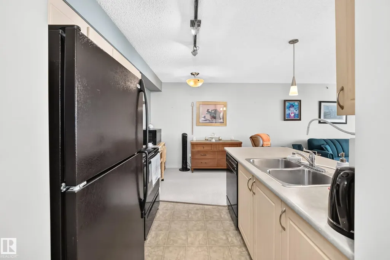
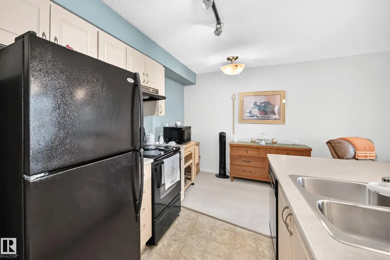
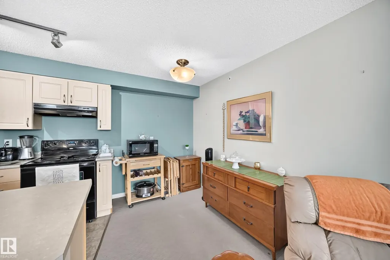
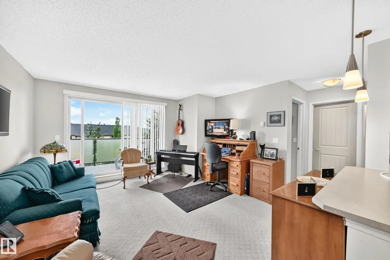
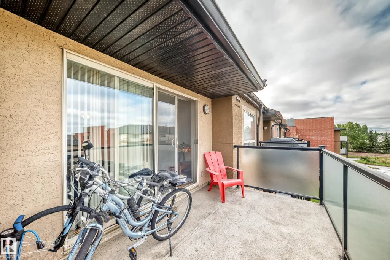
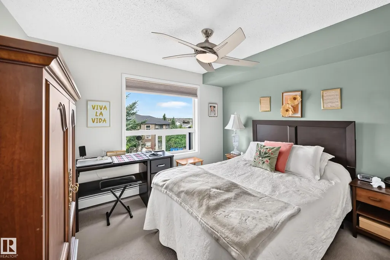
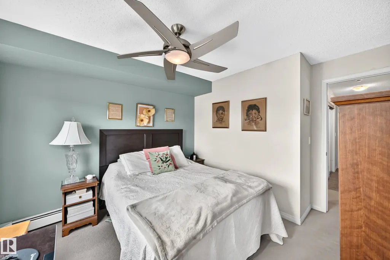
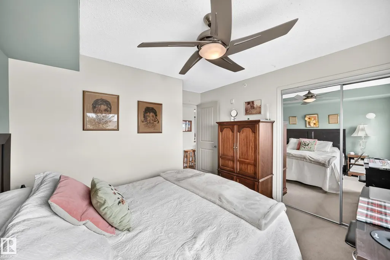
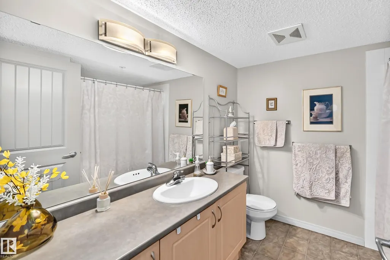
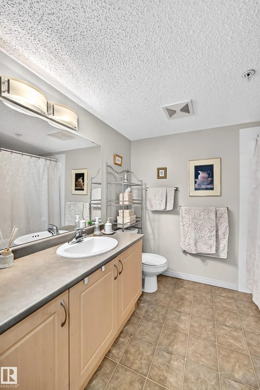
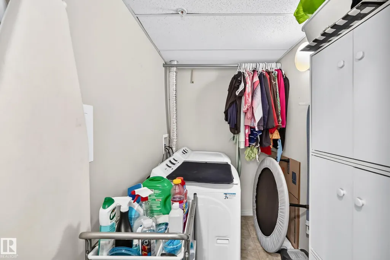
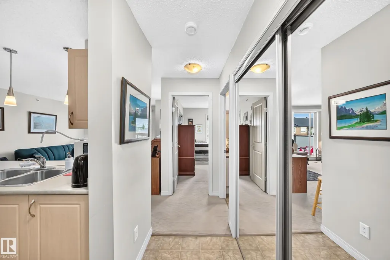
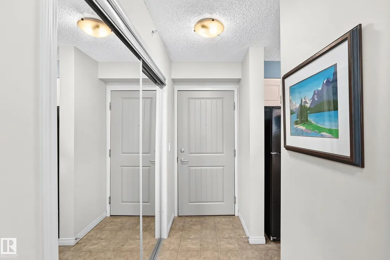
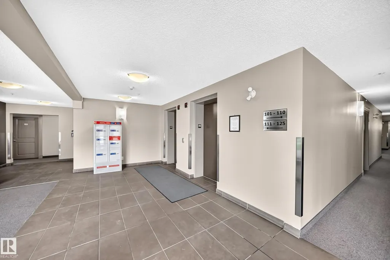
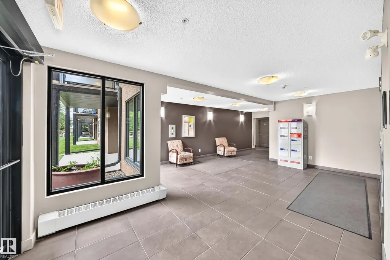
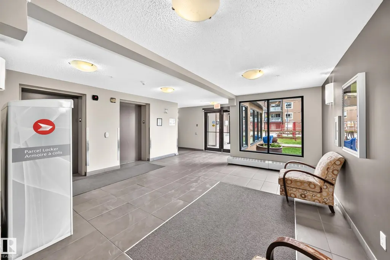
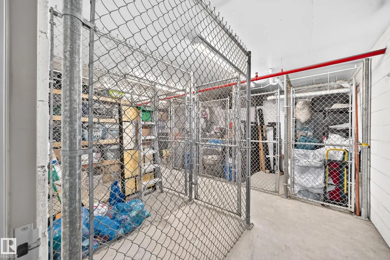
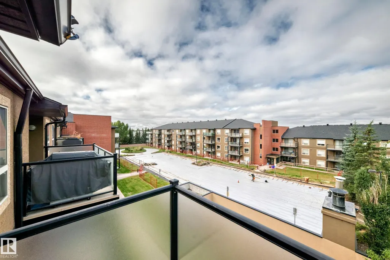
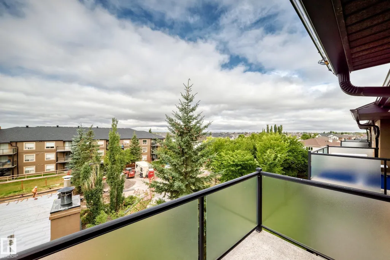
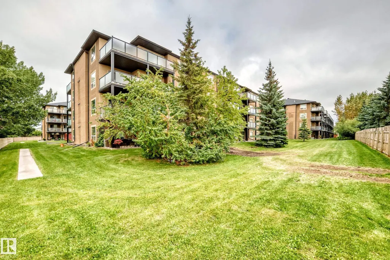
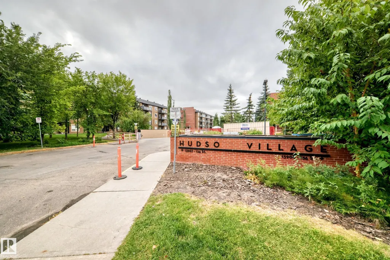
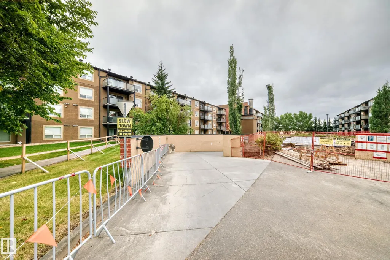
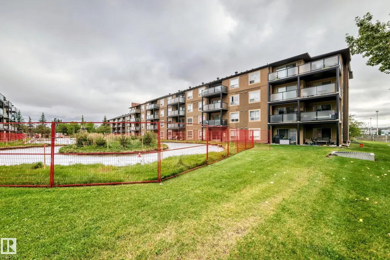
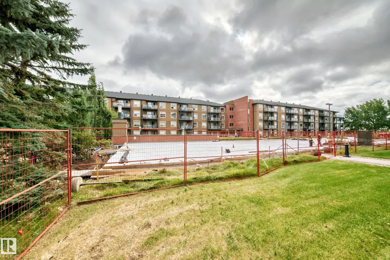
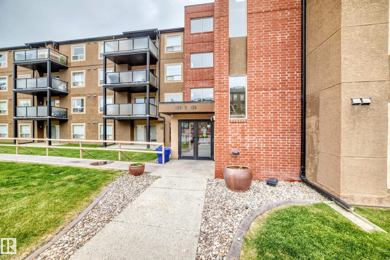
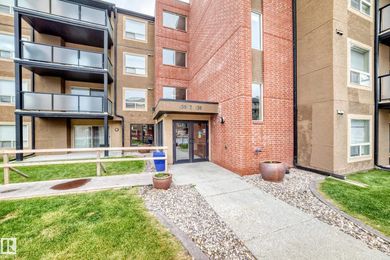
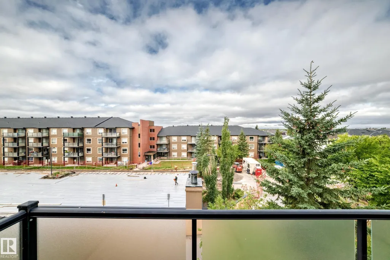
The Best in Affordable Luxury, Comfort, Convenience, and Carefree TOP FLOOR living w insuite laundry new sxs appliances, large private balcony, underground Heated Parking w extra storage. So much is offered here to live a great lifestyle! Tucked into a quiet residential setting featuring nature at hand and great views, it is also quick walking distance to big box stores, boutique shopping, restaurants & coffee shops. Hudson Village is nestled in a quiet, mature location, parks, lakes, scenic walking trails also transit & major roadways close at hand. This elegant 1 bedroom, 4 piece bath condo has a suprisingly spacious feel which feels larger than you expect and is in move-in ready condition. The balcony natural gas barbeque hook up is ideal for easy living and entertaining. There is even a car wash in Hudson House. Perfect for singles, couples, first time buyers or savvy investors-discover owning in highly sought after Hudson Village. An ideal blend of peaceful living, comfort, convenience and lifestyle!
* Sold date and price as reported on the RAE's MLS® System.
General Features
| Living Area | 591.7 |
|---|---|
| Heating | Baseboard,Natural Gas |
| Roof | Asphalt Shingles |
| Appliances | Dishwasher-Built-In,Dryer,Hood Fan,Refrigerator,Stove-Electric,Washer |
| Zoning | Zone 27 |
| Architectural Style | Single Level Apartment |
| Construction Materials | Wood,Stucco |
| Year Built | 2005 |
| Levels | 1 |
| Property Subtype | Apartment |
| Ownership | Private |
| Parcel Number | 0032143281 |
| Community Features | Off Street Parking,On Street Parking,Car Wash,Detectors Smoke,Intercom,No Animal Home,No Smoking Home,Parking-Visitor,Security Door,Storage-In-Suite,Storage-Locker Room,See Remarks,Natural Gas BBQ Hookup |
| Building Name | Hudson Village |
| Property Type | Residential |
| Facing Direction | West |
| Garage Y/N | false |
| Full Baths | 1 |
| Status | Active |
| City | Edmonton |
| MLS Area | Hudson |
| UNIT EXPOSURE | W |
| Living Area Units | Square Feet |
| Standard Status | Active |
| Parking Plan Type | Assigned |
| Restrictions | Easement Reg. On Title,Pets Subject to Board App,Utility Right Of Way |
| Primary Property Type | Condo |
| Title to Land | Fee Simple |
Interior Features
| Basement | None,No Basement |
|---|---|
| Flooring | Carpet,Linoleum |
| Kitchen Level | Main |
| Elevator Y/N | Yes |
| Total Stories | 4 |
| Heating Y/N | true |
| Total Bedrooms | 1 |
| Living Room Level | Main |
| Room Type | LivingRoom,DiningRoom,Kitchen,MasterBedroom,OtherRoom1 |
| Dining Room Dimensions | 8.6x6.6 |
| Kitchen Dimensions | 8.5x7.4 |
| Living Room Dimensions | 7.6x13.7 |
| Dining Room Level | Main |
| RoomMasterBedroomDimensions | 12.3x11.0 |
Exterior Features
| Exterior Amenities | Landscaped,Park/Reserve,Playground Nearby,Public Transportation,Schools,Shopping Nearby,View City,See Remarks |
|---|---|
| Parking Features | Heated,Stall,Underground |
| Total Parking | 1 |
| Lot Size Area | 65.65 |
| Foundation Details | Concrete Perimeter |
| Balcony/Terrace | Yes |
Amenities
- Views
- New Construction
- Adult 55+
- Lease To Own
- No Strata Fees
- Furnished
- Pets
- Primary On Main
- Air Conditioning
- Seller Finance
- Green
- Fixer Upper
- Horse
- Golf
- Fireplace
- Deck
- Garage
- Basement
- Pool
Property vs Condos Average in T6V 1Y5
Statistics provided by Inside Real Estate
Price
Year Built
In The Neighbourhood
No Strata Fees
Edmonton
$ 179,900
- Type
- Condos
 Listed by Cathy Currie of Century 21 All Stars Realty Ltd
No Strata Fees
Edmonton
$ 184,900
- Type
- Condos
Listed by Pawan Badesha of Royal LePage Noralta Real Estate