

No Strata Fees




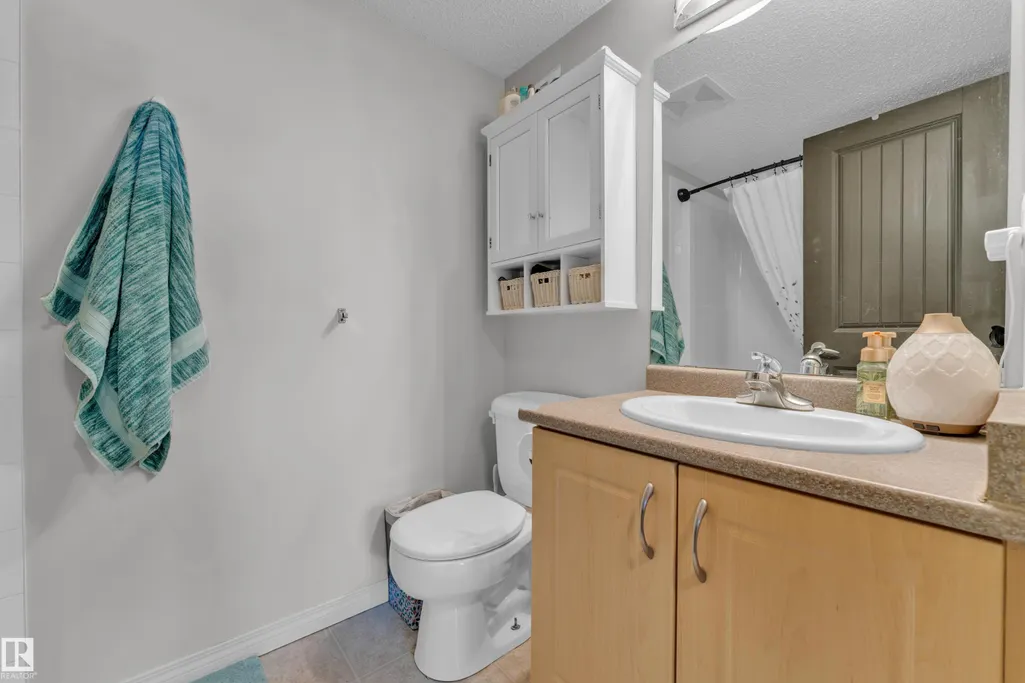

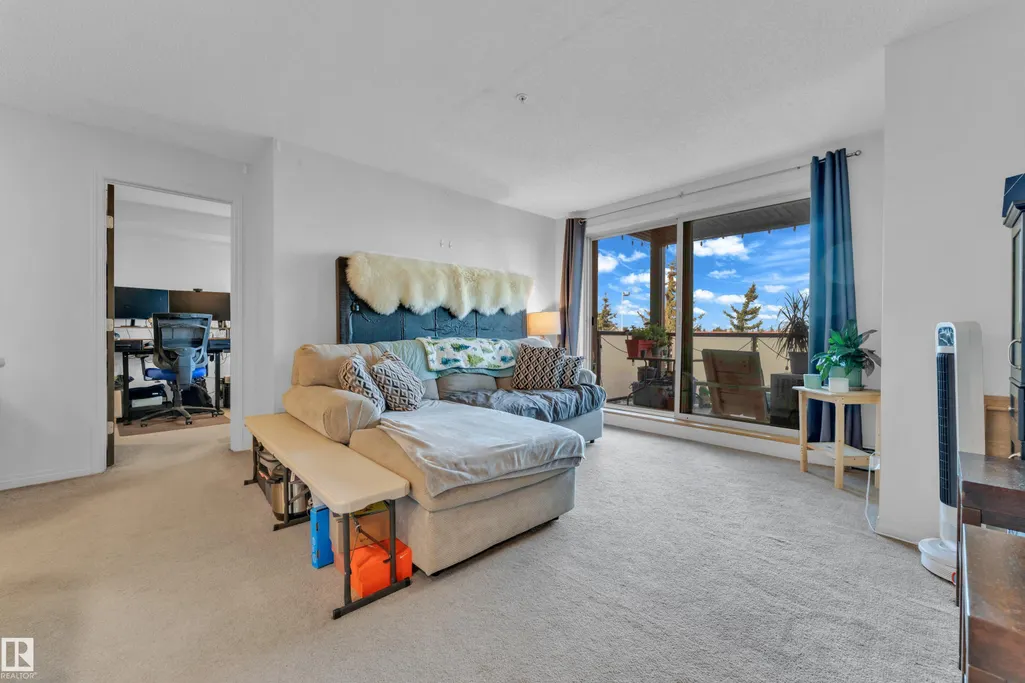
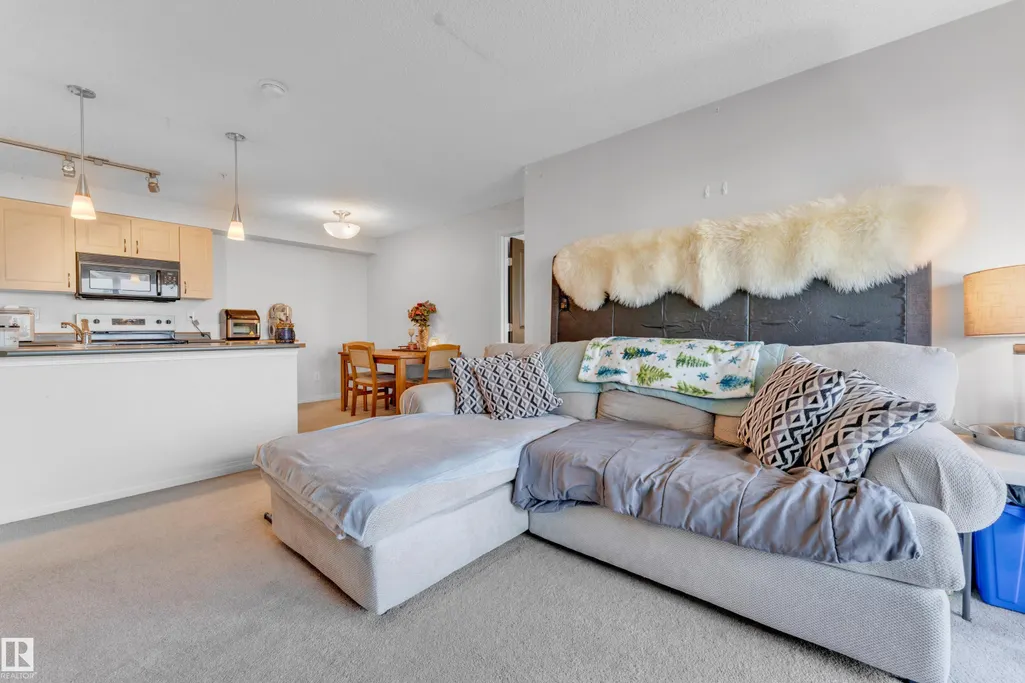

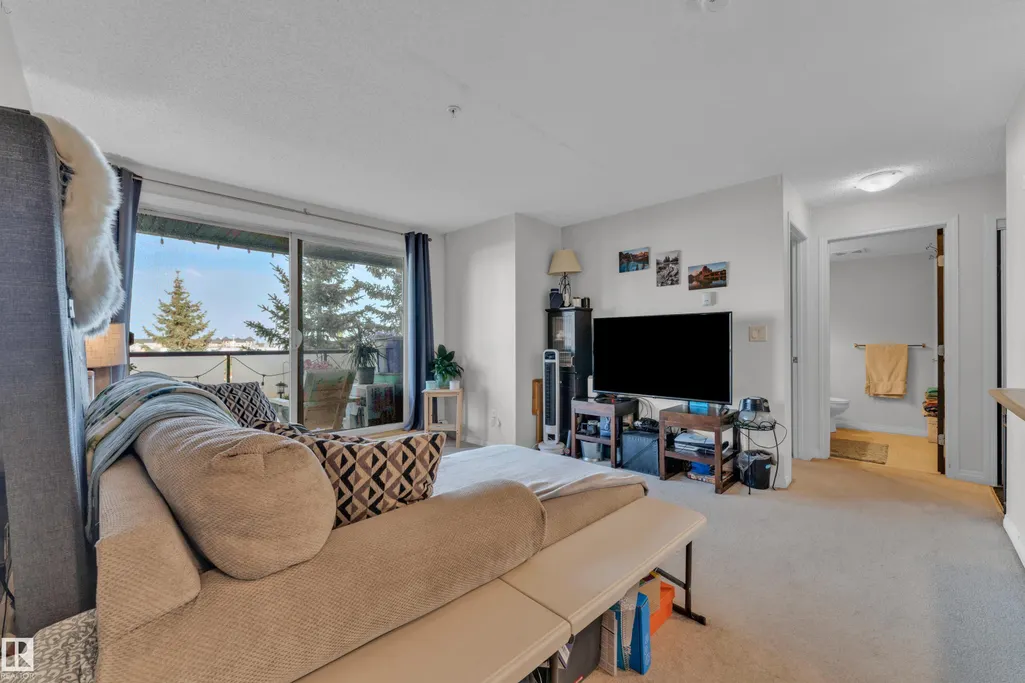


Address
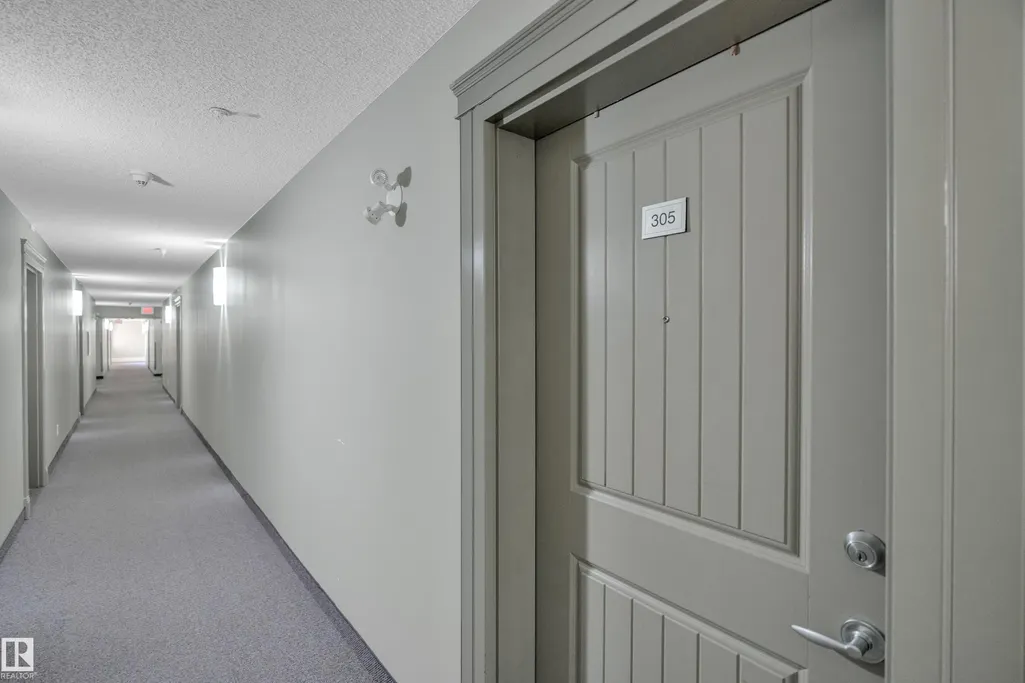
#305 13907 136 St Nw, Edmonton, AB
Price
$ 184,900
Property Attributes
- ID#E4491848
- TypeCondos
- Listing Status Active
- CityEdmonton
- AreaEdmonton
- NeighbourhoodHudson
- Postal CodeT6V 1Y5
- StyleSingle Level Apartment
- Year Built2005
- Price$ 184,900
- Bedrooms2
- Full Bathrooms2
- Half Bathrooms0
- Sqr Footage800
Data Source:
REALTORS® Association Of Edmonton - RAE
Property Description
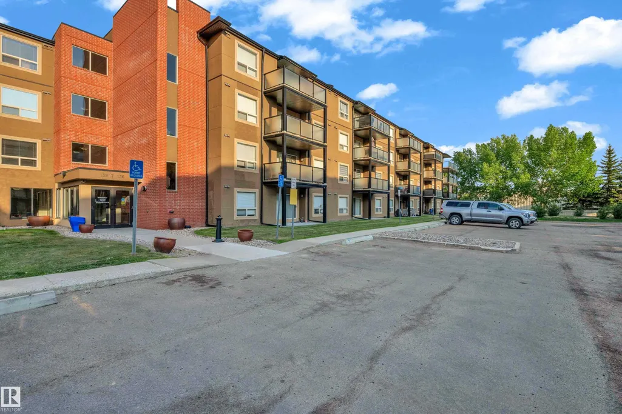
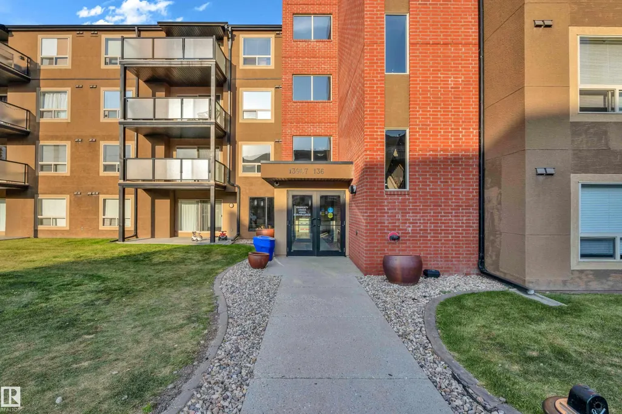
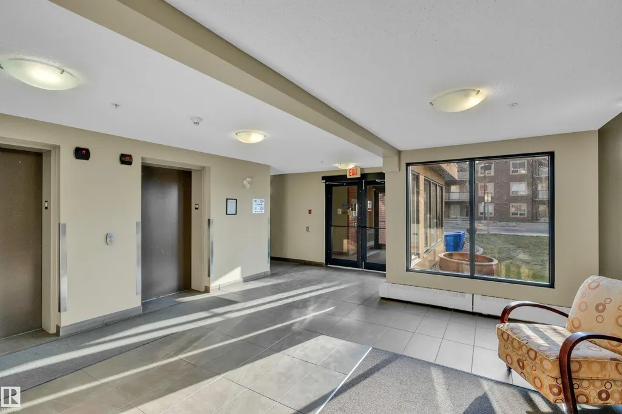
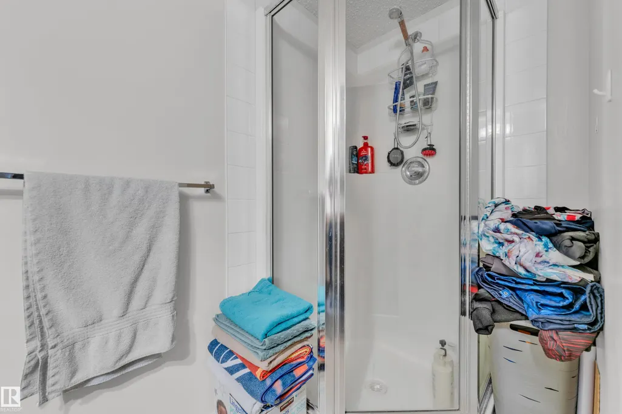
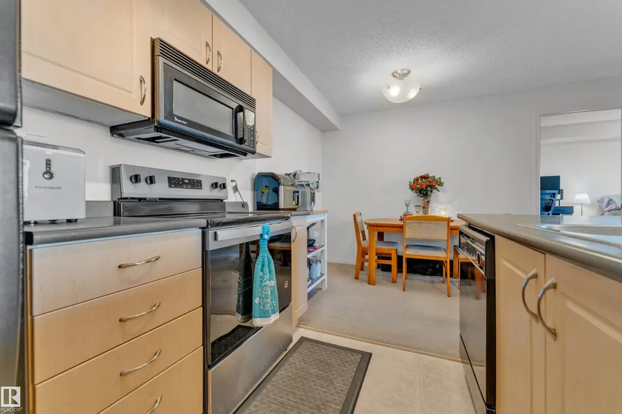
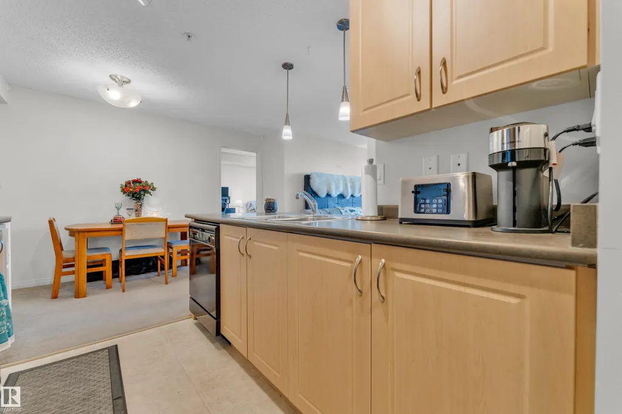
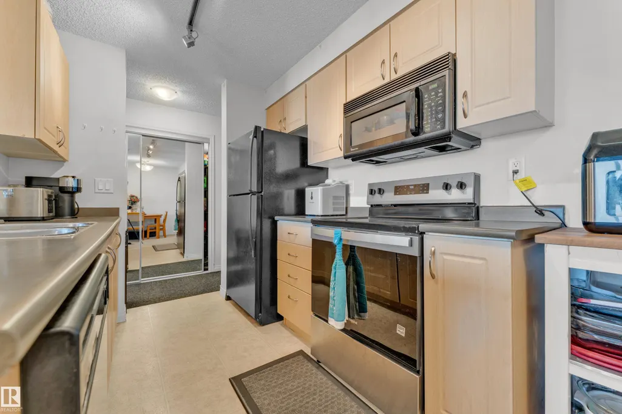
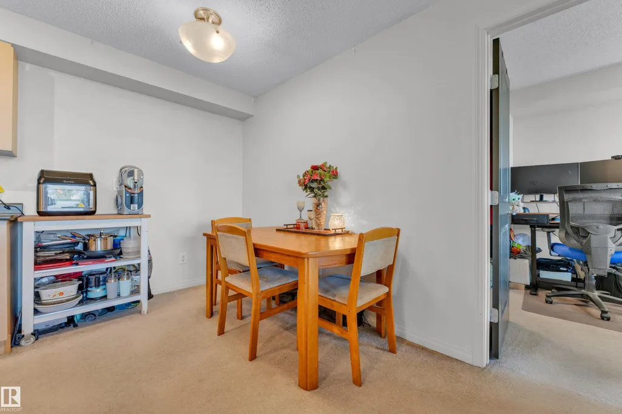
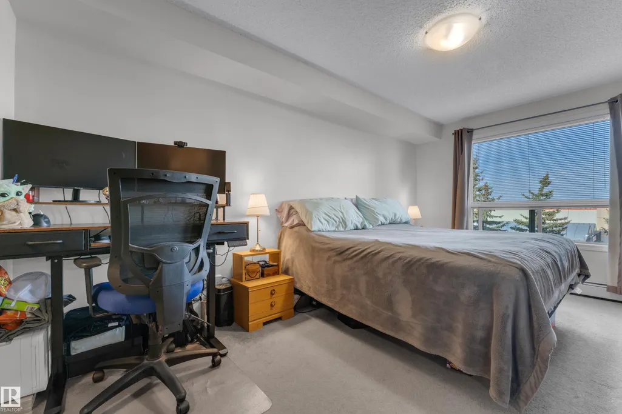
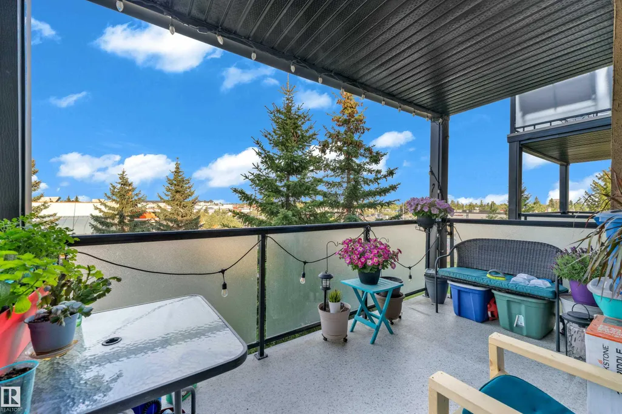
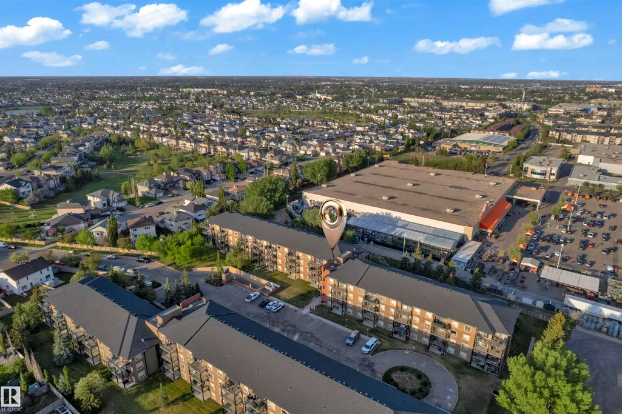
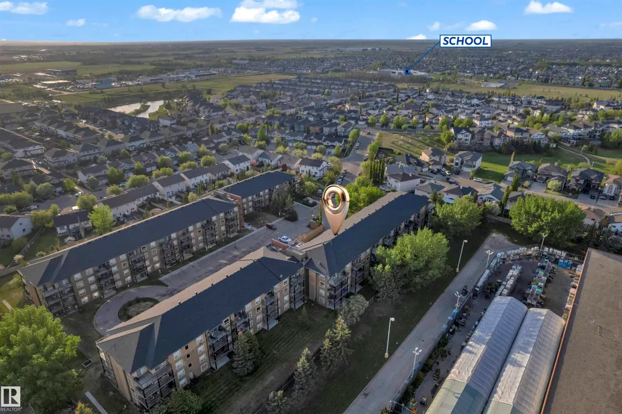
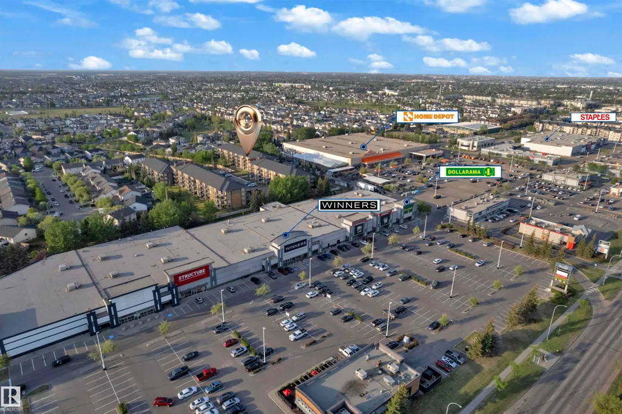
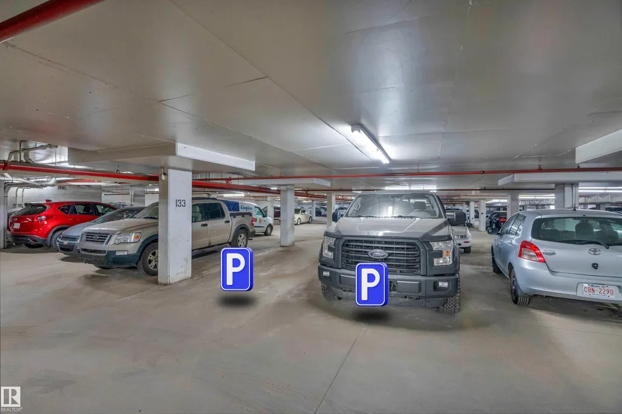
2-2-2! Welcome to this beautiful 2-bed, 2-bath condo in the highly desirable community of Hudson! Offering the perfect blend of comfort, convenience & VALUE, this bright & spacious unit features great exposure that fills the home w/natural SUNLIGHT throughout the day. Enjoy peaceful views of the GREEN SPACE from your balcony, an ideal spot for relaxing or entertaining family & friends. The spacious primary bedroom includes a walk-through closet & a private ensuite, creating a comfortable retreat at the end of the day. The second bedroom is generously sized & perfect for guests, family, or a home office. A rare bonus—this unit comes with TWO UNDERGROUND HEATED parking stalls & access to a convenient free FCFS car wash. Condo fees include ELECTRICITY, HEAT & WATER, providing exceptional value. Located steps from shopping, restaurants, major banks, transit & amenities, w/quick access to Anthony Henday Drive, 137 Ave & St. Albert Trail. A fantastic opportunity for first-time buyers, downsizers, or investors!
* Sold date and price as reported on the RAE's MLS® System.
General Features
| Living Area | 800.2 |
|---|---|
| Heating | Baseboard,Natural Gas |
| Roof | Asphalt Shingles |
| Appliances | Dishwasher-Built-In,Microwave Hood Fan,Refrigerator,Stacked Washer/Dryer,Stove-Electric |
| Zoning | Zone 27 |
| Architectural Style | Single Level Apartment |
| Construction Materials | Wood,Stucco |
| Year Built | 2005 |
| Levels | 4 |
| Property Subtype | Apartment |
| Ownership | Private |
| Parcel Number | 0032142903 |
| Community Features | Detectors Smoke,Sprinkler System-Fire |
| Building Name | Hudson Village |
| Property Type | Residential |
| Facing Direction | West |
| Garage Y/N | false |
| Full Baths | 2 |
| Status | Active |
| City | Edmonton |
| MLS Area | Hudson |
| UNIT EXPOSURE | E |
| Living Area Units | Square Feet |
| Standard Status | Active |
| Virtual Tour | https://unbranded.youriguide.com/6p6b2_305_13907_136_st_nw_edmonton_ab/ |
| Parking Plan Type | Assigned |
| Restrictions | Pets Subject to Board App |
| Primary Property Type | Condo |
| Title to Land | Fee Simple |
Interior Features
| Interior Amenities | ensuite bathroom |
|---|---|
| Basement | None,No Basement |
| Flooring | Carpet,Linoleum |
| Kitchen Level | Above Grade |
| Elevator Y/N | Yes |
| Total Stories | 4 |
| Heating Y/N | true |
| Total Bedrooms | 2 |
| Grade Level Entry Y/N | No |
| Living Room Level | Above Grade |
| Room Type | LivingRoom,DiningRoom,Kitchen,MasterBedroom,Bedroom2 |
| Dining Room Dimensions | 6.9x8.2 |
| Kitchen Dimensions | 8.1x8.2 |
| Living Room Dimensions | 15.2x14.4 |
| Bedroom 2 Dimensions | 9.8x12.1 |
| Dining Room Level | Above Grade |
| RoomMasterBedroomDimensions | 10.0x15.7 |
Exterior Features
| Exterior Amenities | Playground Nearby,Public Transportation,Schools,Shopping Nearby |
|---|---|
| Parking Features | Heated,Underground |
| Total Parking | 2 |
| Lot Size Area | 87.53 |
| Foundation Details | Concrete Perimeter |
| Balcony/Terrace | Yes |
Amenities
- Views
- New Construction
- Adult 55+
- Lease To Own
- No Strata Fees
- Furnished
- Pets
- Primary On Main
- Air Conditioning
- Seller Finance
- Green
- Fixer Upper
- Horse
- Golf
- Fireplace
- Deck
- Garage
- Basement
- Pool
Property vs Condos Average in T6V 1Y5
Statistics provided by Inside Real Estate
Price
Year Built
In The Neighbourhood
No Strata Fees
Edmonton
$ 179,900
- Type
- Condos
 Listed by Cathy Currie of Century 21 All Stars Realty Ltd