

Primary on Main
Address
10923 40a Av Nw, Edmonton, AB
Price
$ 519,900
Property Attributes
- ID#E4515185
- TypeSingle Family
- Listing Status Active
- CityEdmonton
- AreaEdmonton
- NeighbourhoodRideau Park (Edmonton)
- Postal CodeT6J 0T1
- StyleBungalow
- Year Built1970
- Price$ 519,900
- Bedrooms4
- Full Bathrooms2
- Half Bathrooms1
- Sqr Footage1181
Data Source:
REALTORS® Association Of Edmonton - RAE
Property Description
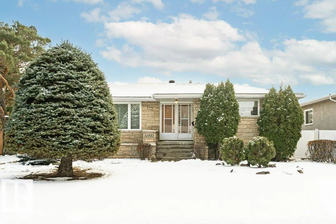
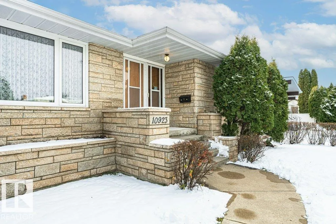
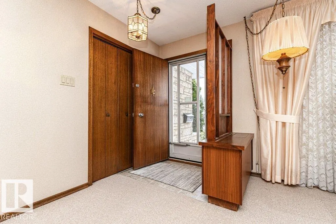
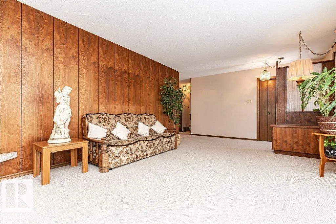
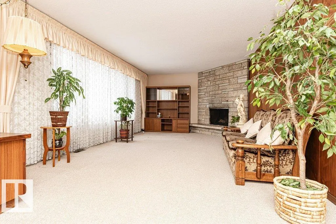
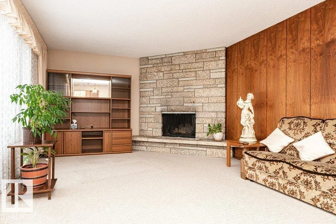
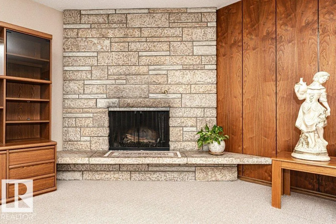
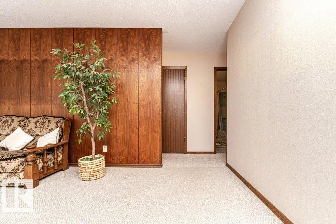
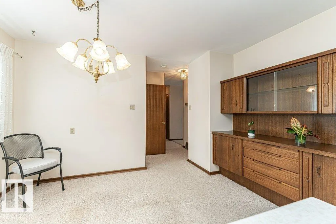
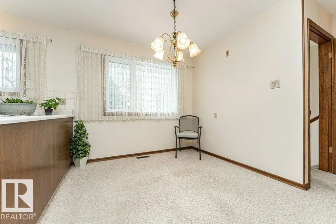
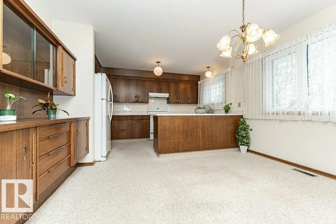
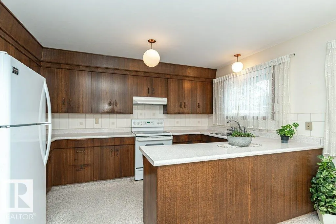
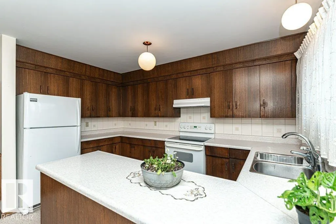
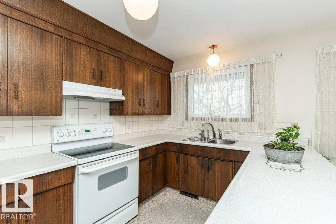
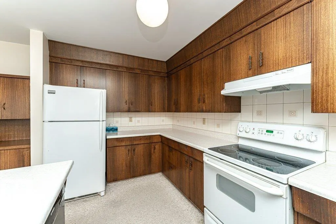
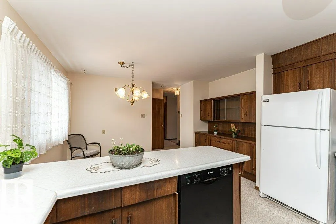
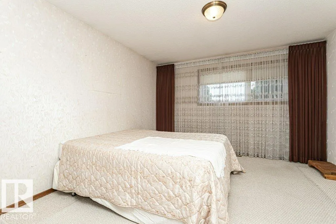
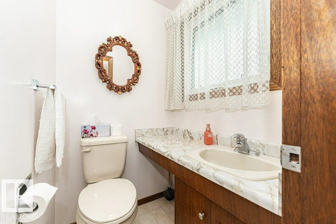
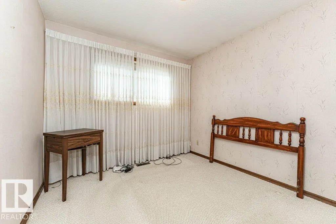
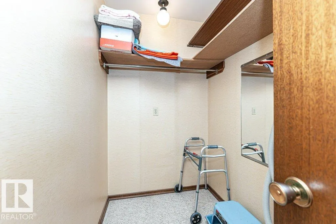
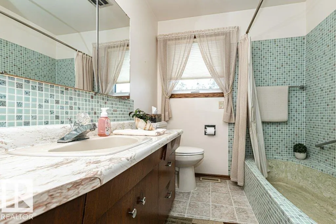
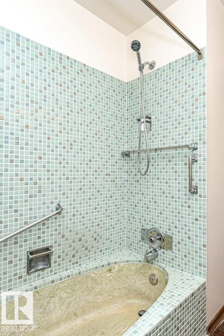
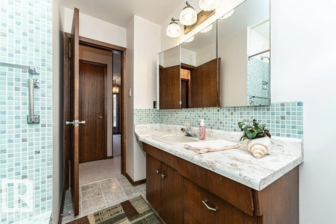
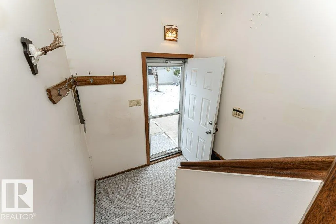
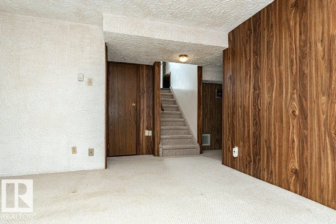
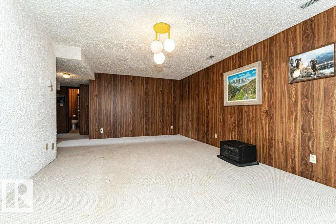
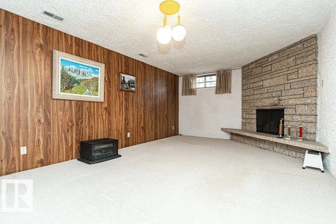
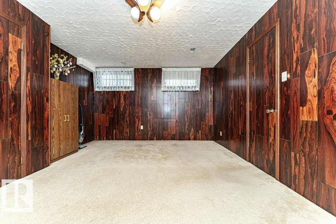
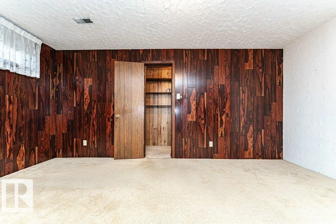
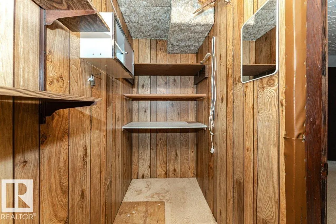
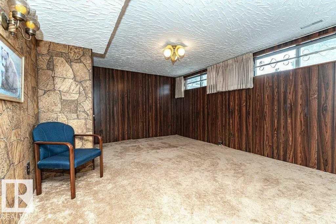
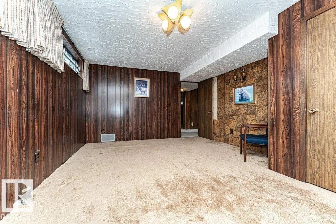
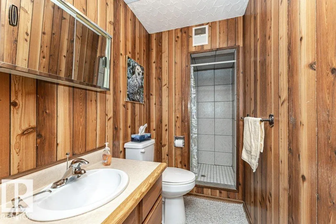
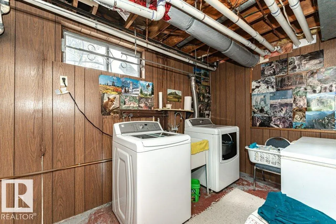
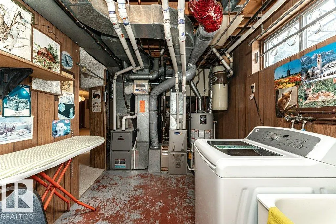
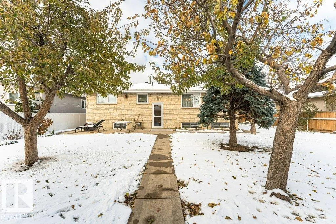
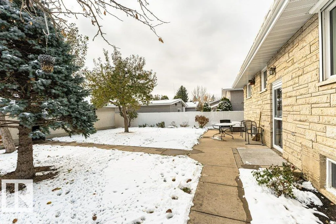
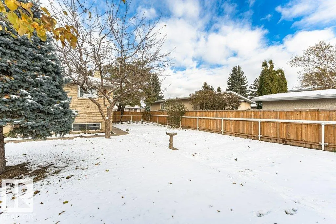
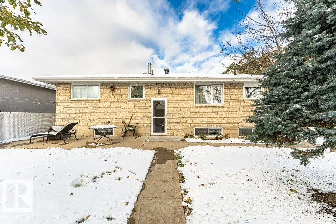
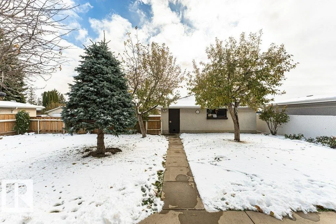
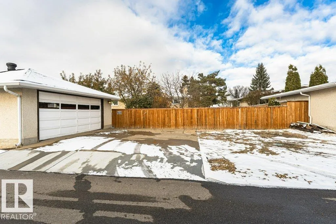
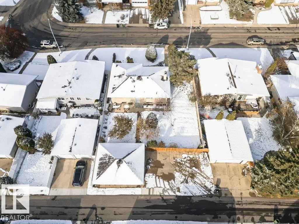
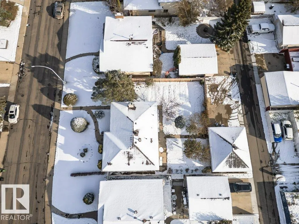
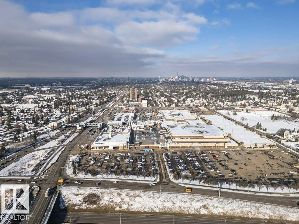
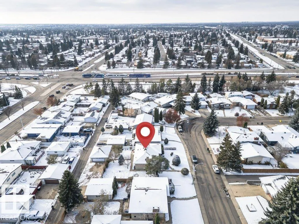
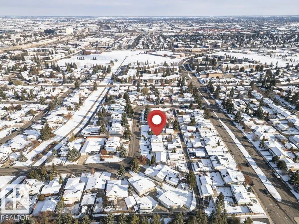
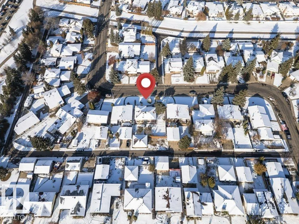
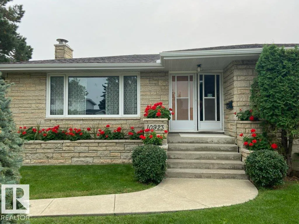
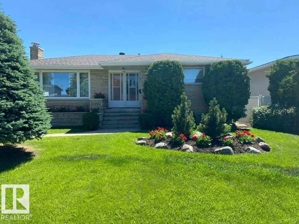
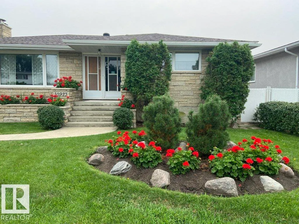
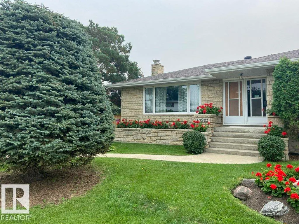
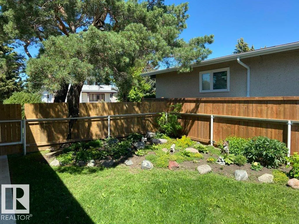
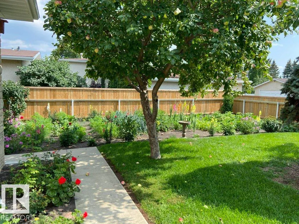
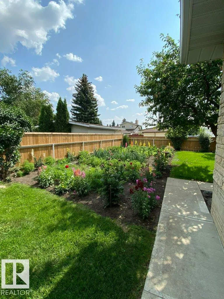
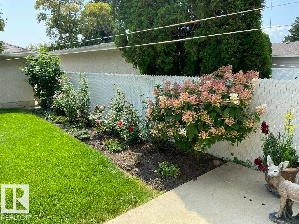
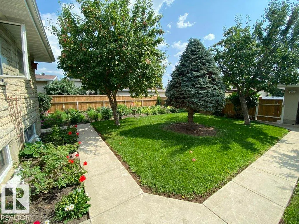
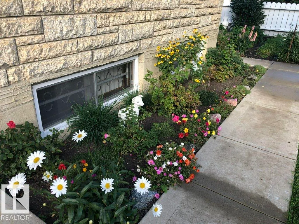
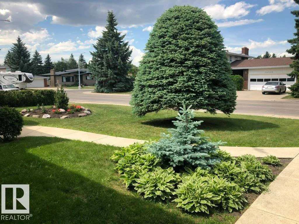
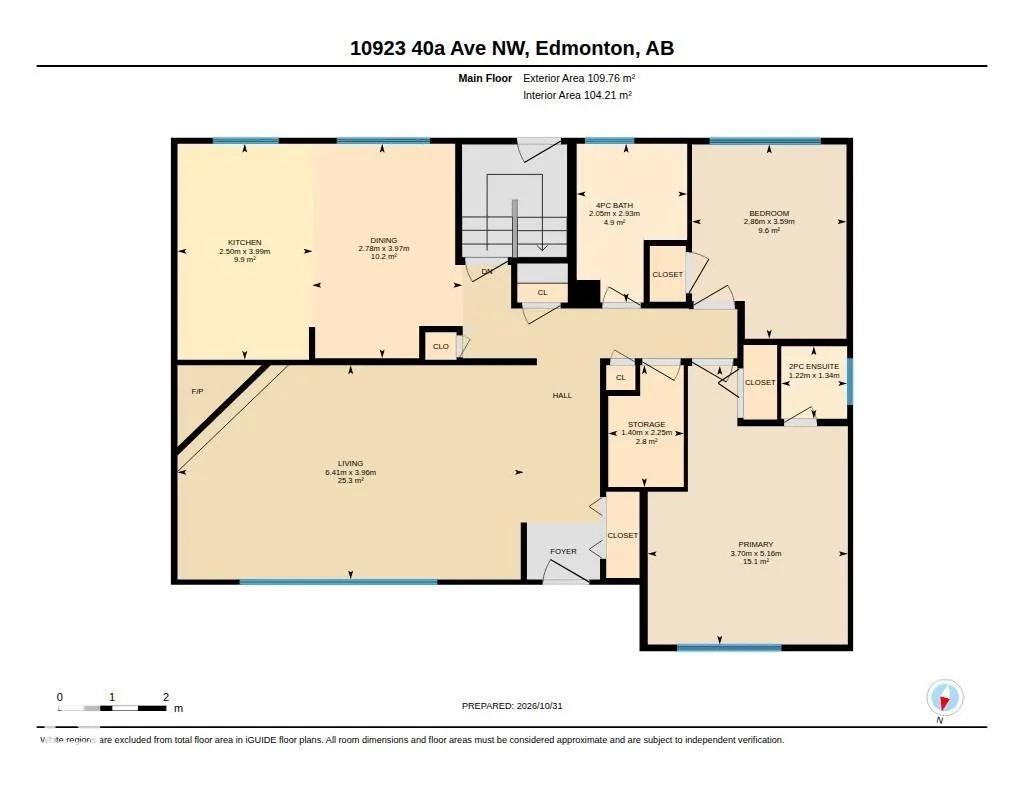
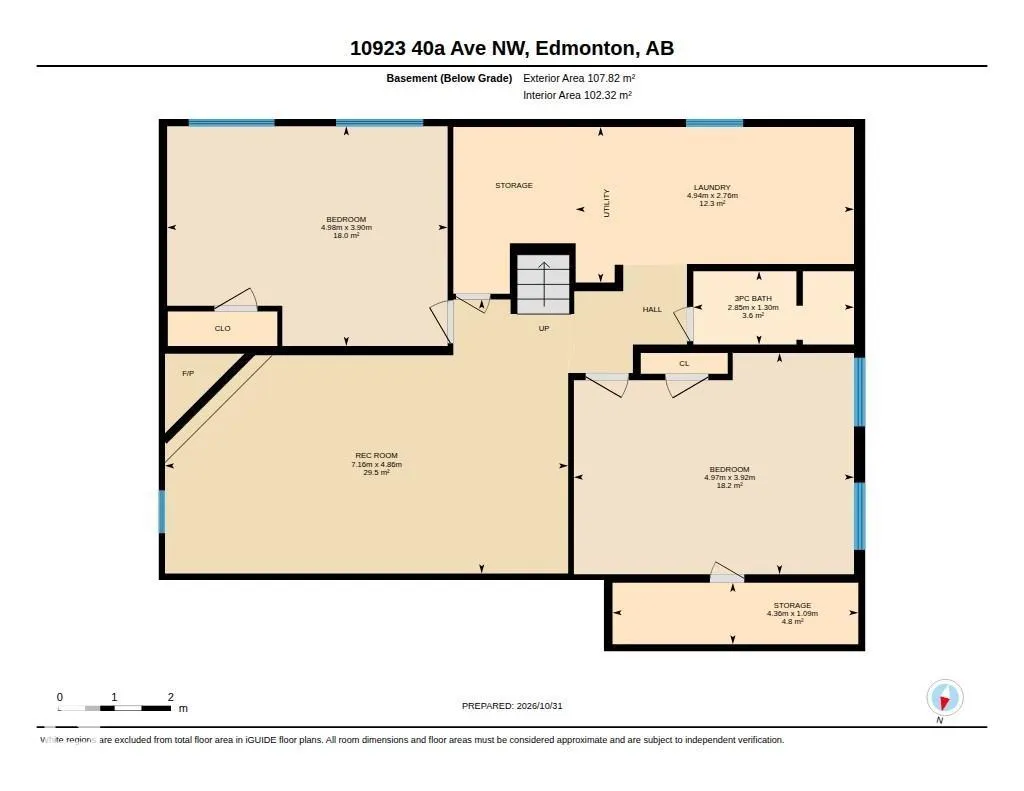
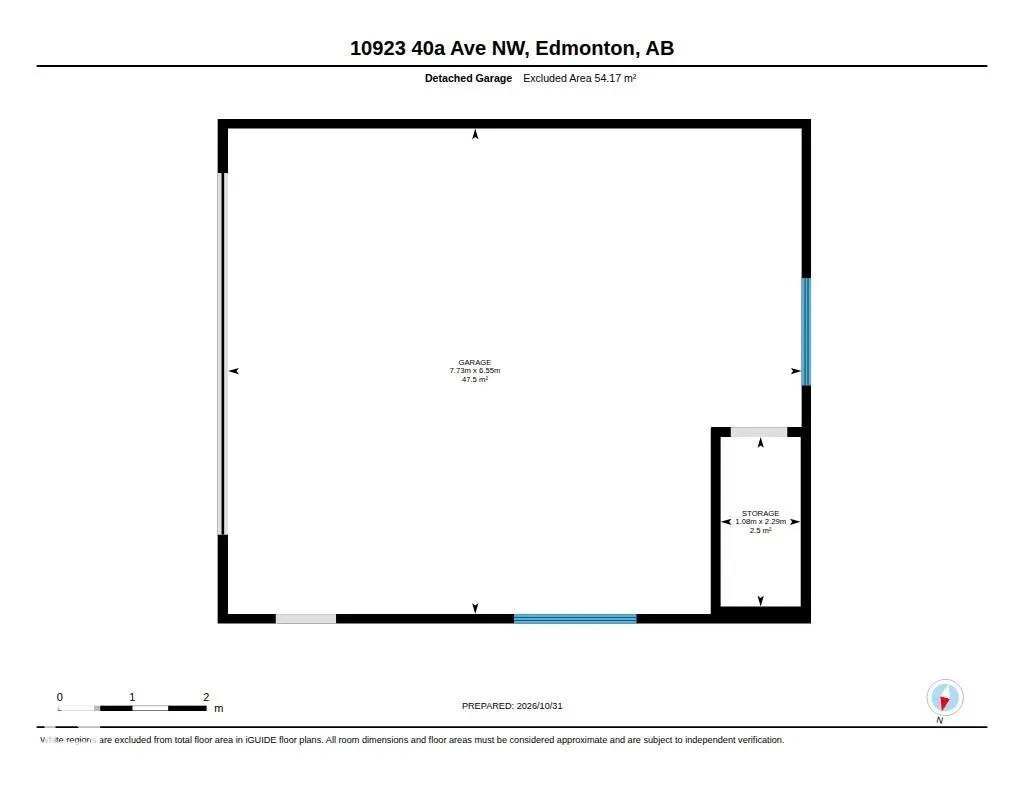
Welcome to this fantastic property located in Rideau Park. Located close to schools, shopping and easy access to U of A. Full Tindal Stone exterior gives the house a classy look. Tindal Stone continues in the house as the finish for 2 wood burning fireplaces. This floor plan has 2 bedrooms on the main, a huge kitchen with attached dining area. The bathroom features a one of a kind bathtub. The lower level has 2 more bedrooms, 3 piece bathroom , huge rec room with fireplace, and a large laundry utility room. There is a 21x25 detached garage with back alley access. This extra large lot was expanded by purchasing the utility right of way on the east side. Seller has a lovely garden in this part. 3 apple trees and lovely flower beds complete this yard. This amazing property has been lovingly cared for. Some of the many upgrades include Shingles(2020), Fence(2022) , Eave troughs (2010), Sidewalks ( 2010) ,Hot Water Tank (2022), Furnace for downstairs(2013) ,Upstairs (2025),Windows (2013). You have to see it!
* Sold date and price as reported on the RAE's MLS® System.
General Features
| Living Area | 1181.46 |
|---|---|
| Heating | Forced Air-2,Natural Gas |
| Roof | Asphalt Shingles |
| Appliances | Air Conditioning-Central,Alarm/Security System,Dishwasher-Built-In,Dryer,Freezer,Garage Control,Garage Opener,Garburator,Hood Fan,Refrigerator,Stove-Electric,Vacuum System Attachments,Vacuum Systems,Washer,All Window Coverings,See Remarks |
| Zoning | Zone 16 |
| Architectural Style | Bungalow |
| Construction Materials | Wood,Stone,Stucco |
| Year Built | 1970 |
| Levels | 2 |
| Property Subtype | Detached Single Family |
| Ownership | Private |
| Parcel Number | 0018418814 |
| Community Features | Air Conditioner,Vinyl Windows |
| Property Type | Residential |
| Facing Direction | North |
| Garage Y/N | true |
| Full Baths | 2 |
| Status | Active |
| City | Edmonton |
| MLS Area | Rideau Park (Edmonton) |
| Living Area Units | Square Feet |
| Standard Status | Active |
| Virtual Tour | https://unbranded.youriguide.com/10923_40a_ave_nw_edmonton_ab/ |
| Lot Shape | Rectangular |
| Restrictions | Utility Right Of Way |
| Primary Property Type | Single Family |
| Separate Entrance | false |
| Legal Block | 13 |
| Title to Land | Fee Simple |
Interior Features
| Interior Amenities | ensuite bathroom |
|---|---|
| Basement | Full,Finished |
| Flooring | Carpet,Linoleum |
| Fireplace Features | Stone Facing |
| Kitchen Level | Main |
| Heating Y/N | true |
| Fireplace Y/N | true |
| Half Baths | 1 |
| Total Bedrooms | 4 |
| Grade Level Entry Y/N | No |
| Living Room Level | Main |
| Room Type | LivingRoom,DiningRoom,Kitchen,FamilyRoom,MasterBedroom,Bedroom2,Bedroom3,Bedroom4,OtherRoom1 |
| Dining Room Dimensions | 13.0x9.1 |
| Kitchen Dimensions | 13.1x8.2 |
| Living Room Dimensions | 13.0x21.0 |
| Bedroom 4 Dimensions | 12.9x16.3 |
| Bedroom 3 Dimensions | 12.8x16.3 |
| Bedroom 2 Dimensions | 11.8x9.4 |
| Family Room Level | Basement |
| Dining Room Level | Main |
| RoomFamilyRoomDimensions | 15.9x16.2 |
| RoomMasterBedroomDimensions | 16.9x12.1 |
Exterior Features
| Exterior Amenities | Back Lane,Fully Fenced,Fruit Trees/Shrubs,Landscaped,Playground Nearby,Schools,Shopping Nearby,See Remarks |
|---|---|
| Parking Features | Double Garage Detached |
| Lot Size Area | 558.4 |
| Foundation Details | Concrete Perimeter |
Amenities
- Views
- New Construction
- Adult 55+
- Lease To Own
- No Strata Fees
- Furnished
- Primary On Main
- Air Conditioning
- Seller Finance
- Green
- Fixer Upper
- Horse
- Golf
- Fireplace
- Deck
- Garage
- Basement
- Pool
Property vs Single Family Average in T6J 0T1
Statistics provided by Inside Real Estate
Price
Year Built
