

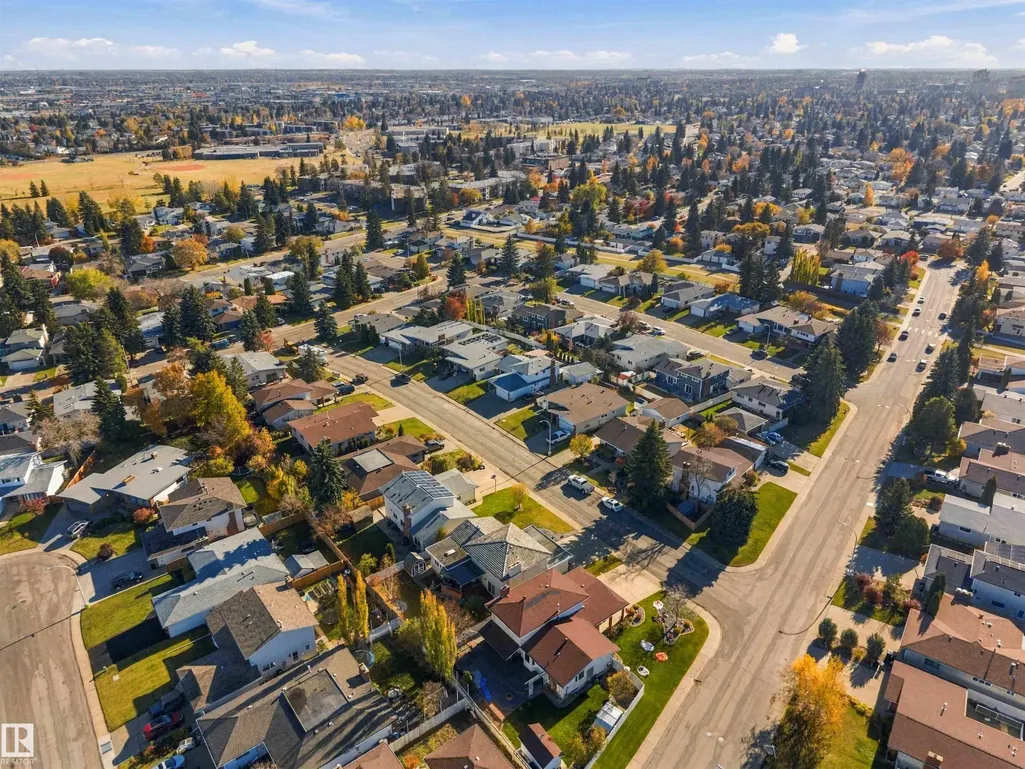
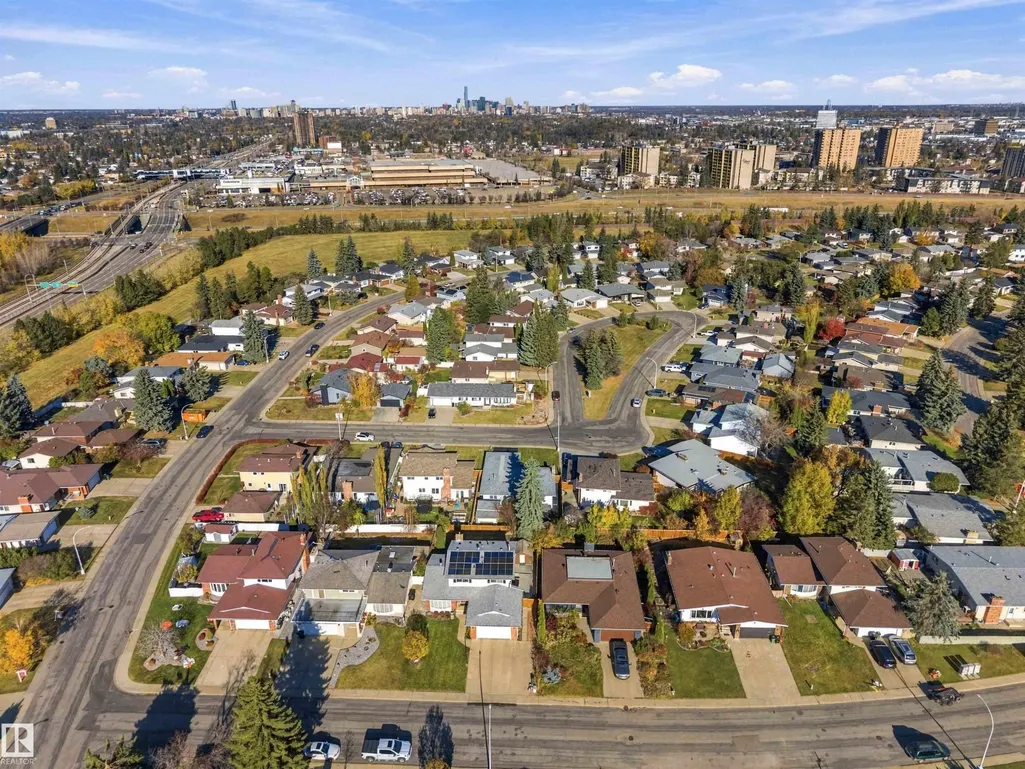
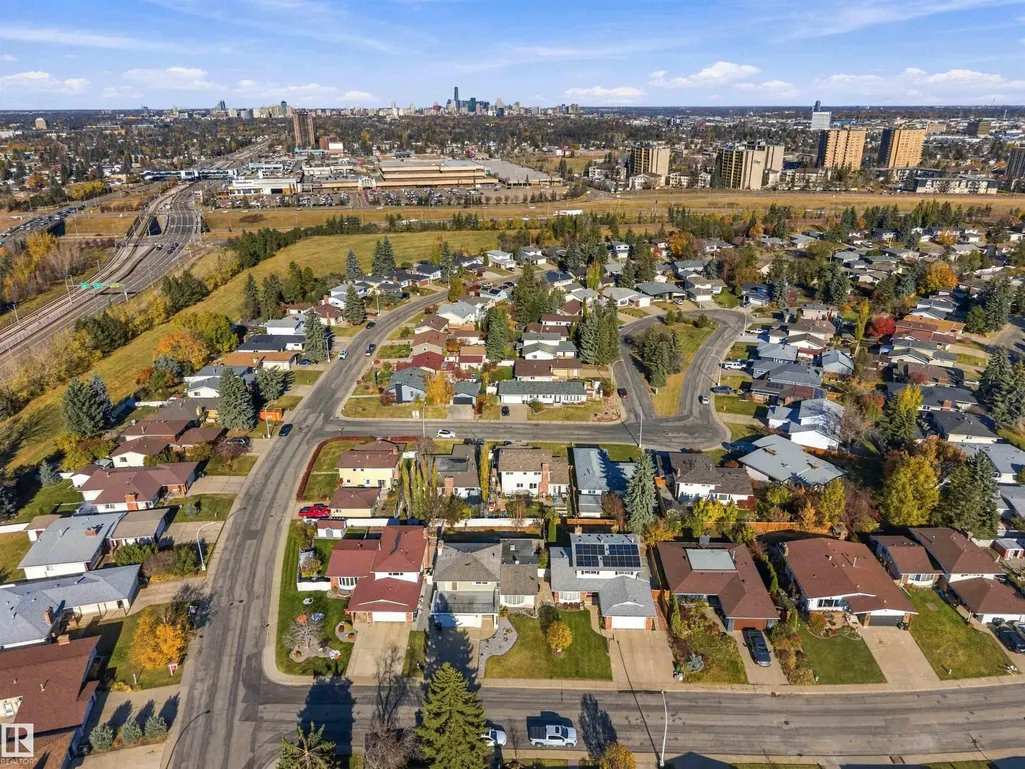
Address
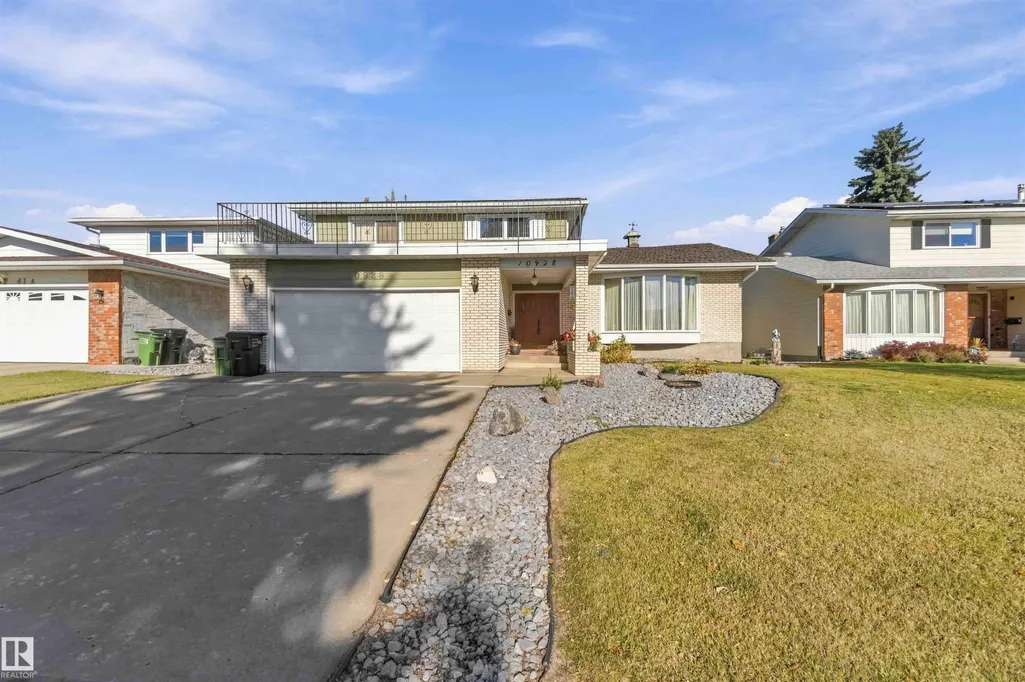
10928 41a Av Nw, Edmonton, AB
Price
$ 550,000
Property Attributes
- ID#E4513925
- TypeSingle Family
- Listing Status Active
- CityEdmonton
- AreaEdmonton
- NeighbourhoodRideau Park (Edmonton)
- Postal CodeT6J 2T3
- Style2 Storey
- Year Built1973
- Price$ 550,000
- Bedrooms5
- Full Bathrooms2
- Half Bathrooms2
- Sqr Footage2260
Data Source:
REALTORS® Association Of Edmonton - RAE
Property Description
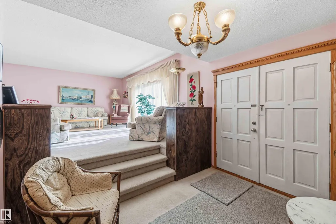
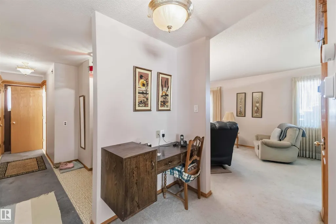
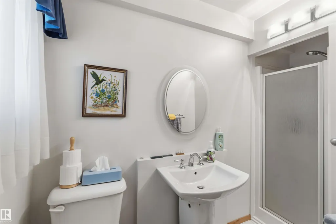
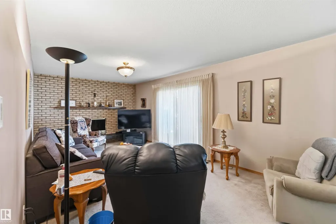
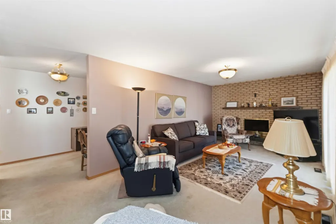
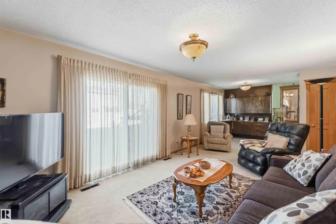
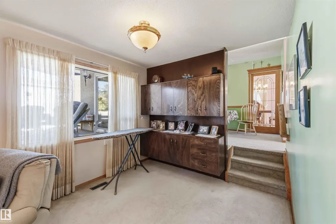
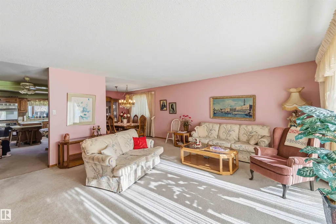
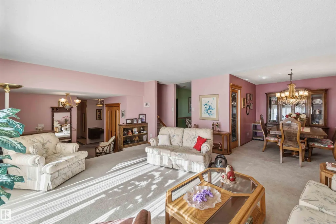
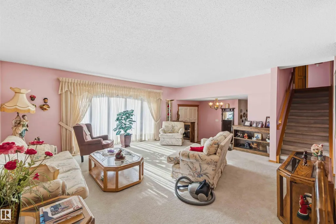
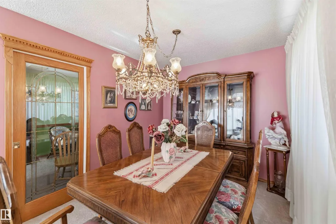
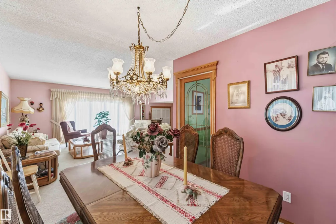
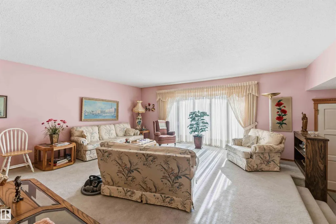
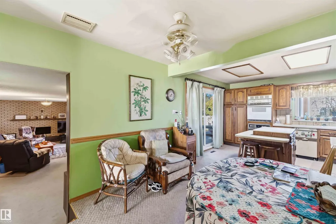
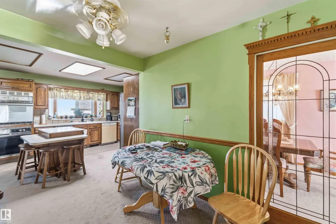
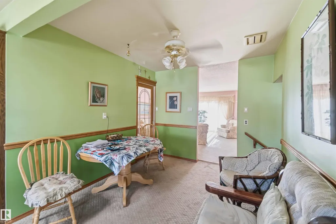
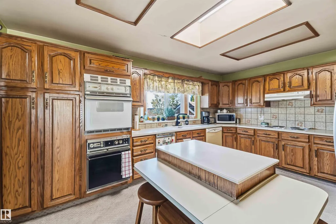
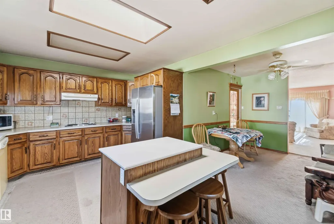
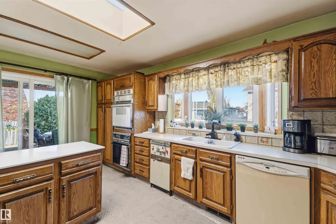
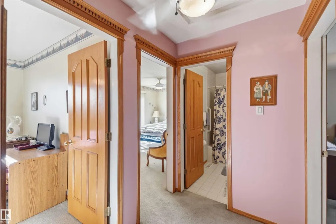
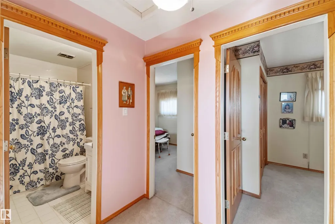
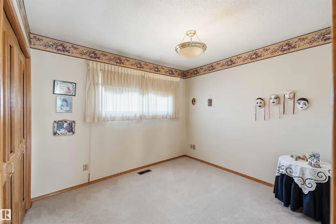
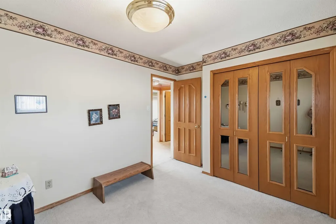
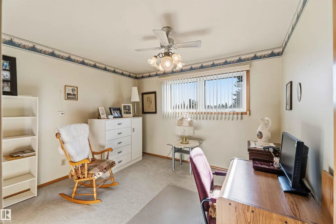
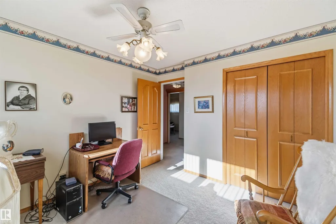
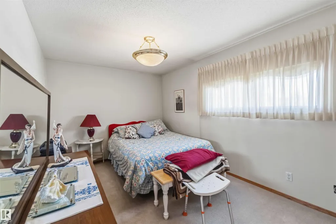
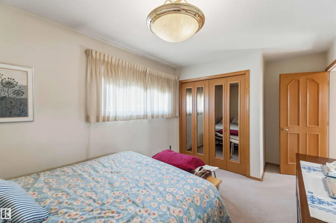
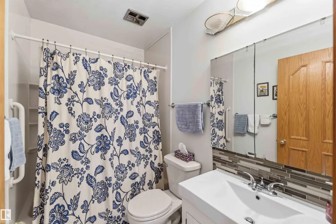
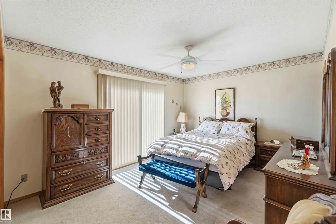
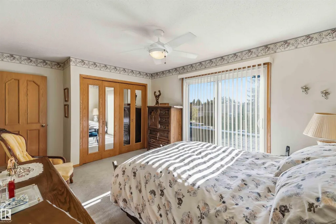
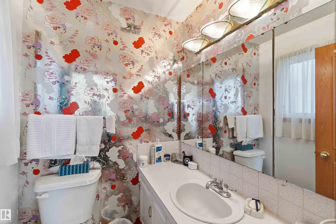
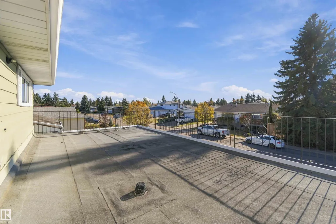
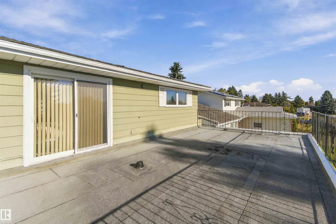
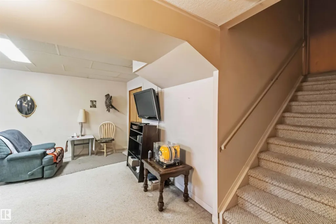
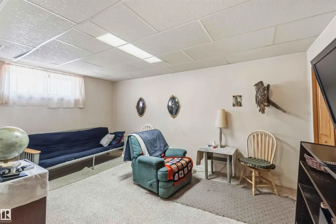
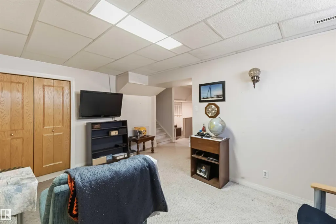
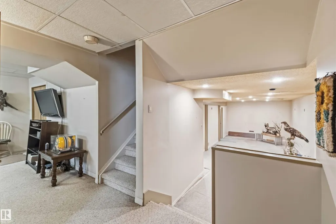
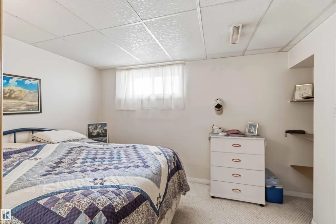
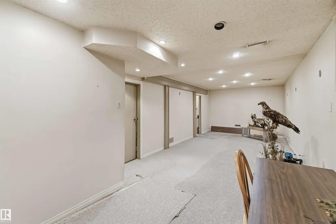
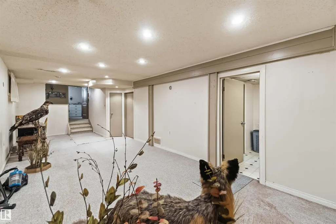
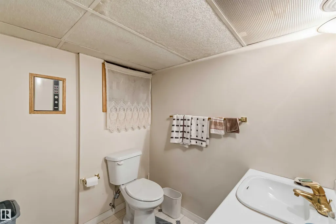
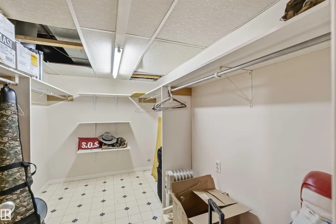
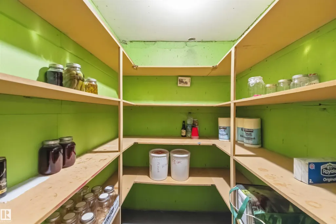
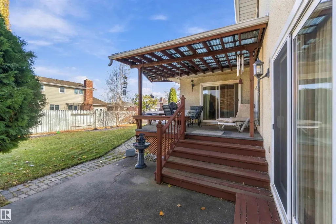
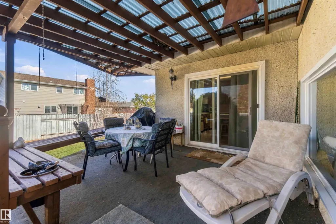
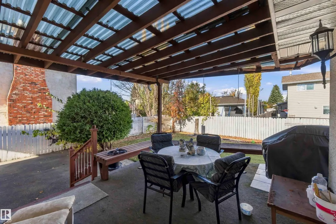
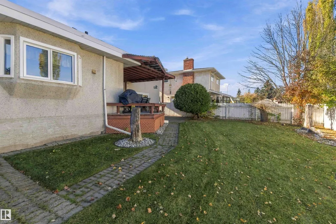
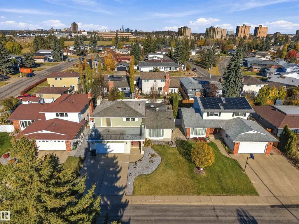
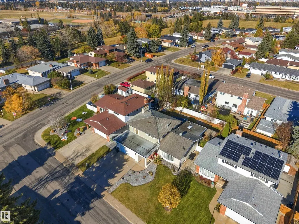
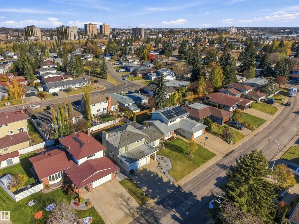
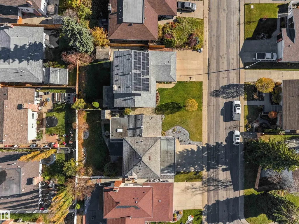
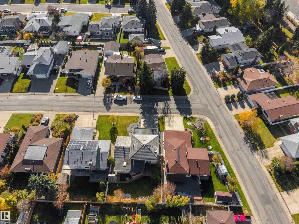
Room for everyone, and then some! This 2 storey family home offers 5 bedrooms and 3.5 bathrooms, with four bedrooms upstairs, including a primary retreat that opens onto a huge walkout patio, perfect for your morning coffee. The main level is made for daily life and gathering, with a bonus/family room, a dining room and a breakfast area next to a bright kitchen, where a skylight lets the light pour in and tons of cupboard space keeps everything organized. The basement adds even more living space with a bedroom, a den, a recreation room and a storage room, so there’s a spot for guests, hobbies, movie nights or a home office. Step outside to a deck with an attached gazebo and a spacious yard, ready for summer barbecues and relaxing evenings. Whether you’re growing your family or simply love space to spread out, this home delivers the room and lifestyle to make it your own. All this home needs is YOU!!
* Sold date and price as reported on the RAE's MLS® System.
General Features
| Living Area | 2260.44 |
|---|---|
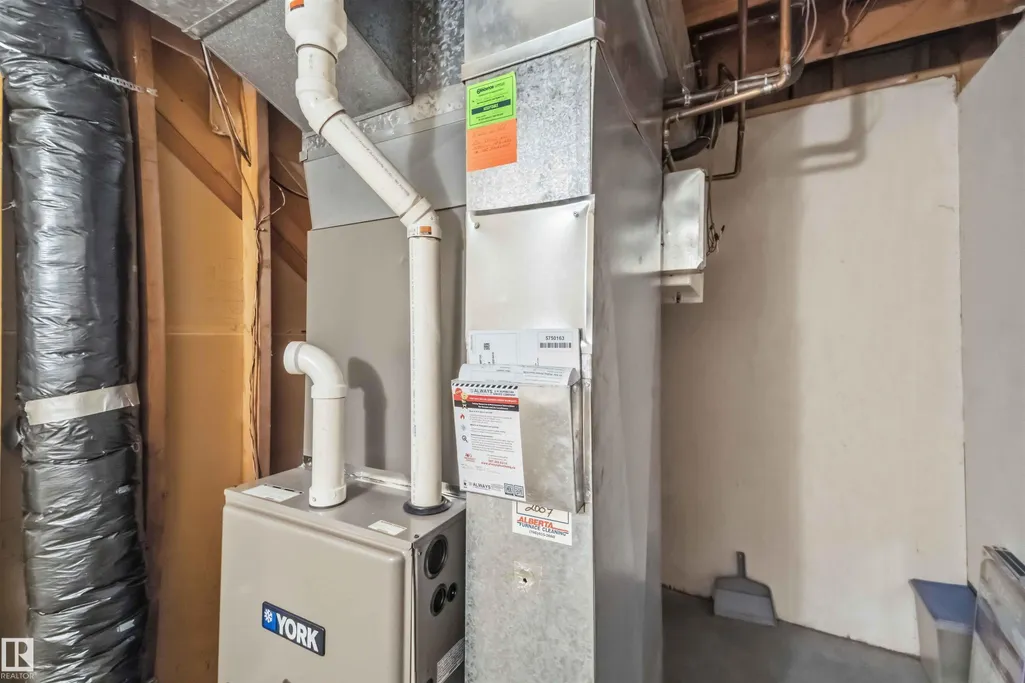
| Heating | Forced Air-1,Natural Gas |
| Roof | Asphalt Shingles |
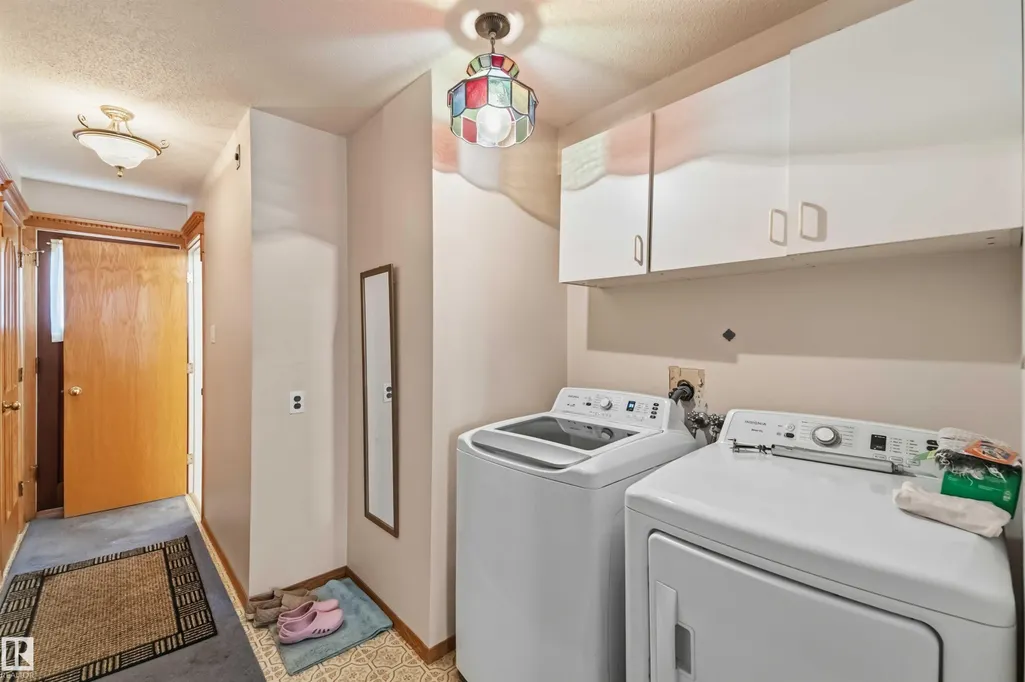
| Appliances | Dishwasher - Energy Star,Dryer,Garage Control,Garage Opener,Hood Fan,Oven-Built-In,Refrigerator,Stove-Electric,Washer |
| Zoning | Zone 16 |
| Architectural Style | 2 Storey |
| Construction Materials | Wood,Brick,Stucco,Vinyl |
| Year Built | 1973 |
| Levels | 3 |
| Property Subtype | Detached Single Family |
| Ownership | Private |
| Parcel Number | 0020501277 |
| Community Features | Carbon Monoxide Detectors,Ceiling 9 ft.,Deck,Detectors Smoke,Gazebo,Patio,Recreation Room/Centre,Skylight,Storage-In-Suite,9 ft. Basement Ceiling,Kitchen Island |
| Property Type | Residential |
| Facing Direction | Northeast |
| Garage Y/N | true |
| Full Baths | 2 |
| Status | Active |
| City | Edmonton |
| MLS Area | Rideau Park (Edmonton) |
| Living Area Units | Square Feet |
| Standard Status | Active |
| Lot Shape | Rectangular |
| Restrictions | None Known |
| Primary Property Type | Single Family |
| Separate Entrance | false |
| Legal Block | 23 |
| Title to Land | Fee Simple |
Interior Features
| Interior Amenities | ensuite bathroom |
|---|---|
| Basement | Full,Finished |
| Flooring | Carpet,Non-Ceramic Tile |
| Kitchen Level | Main |
| Heating Y/N | true |
| Half Baths | 2 |
| Total Bedrooms | 5 |
| Grade Level Entry Y/N | No |
| Living Room Level | Main |
| Room Type | LivingRoom,DiningRoom,Kitchen,FamilyRoom,Den,BonusRoom,MasterBedroom,Bedroom2,Bedroom3,Bedroom4,OtherRoom1 |
| Dining Room Dimensions | 9.2x10.3 |
| Kitchen Dimensions | 16.7x11.3 |
| Living Room Dimensions | 18.0x18.2 |
| Den Dimensions | 16.3x11.0 |
| Bonus Room Dimensions | 29.6x11.1 |
| Bedroom 4 Dimensions | 13.8x9.6 |
| Bedroom 3 Dimensions | 14.2x10.7 |
| Bedroom 2 Dimensions | 10.9x9.6 |
| Family Room Level | Main |
| Dining Room Level | Main |
| RoomFamilyRoomDimensions | 27.2x11.5 |
| RoomMasterBedroomDimensions | 14.2x10.7 |
Exterior Features
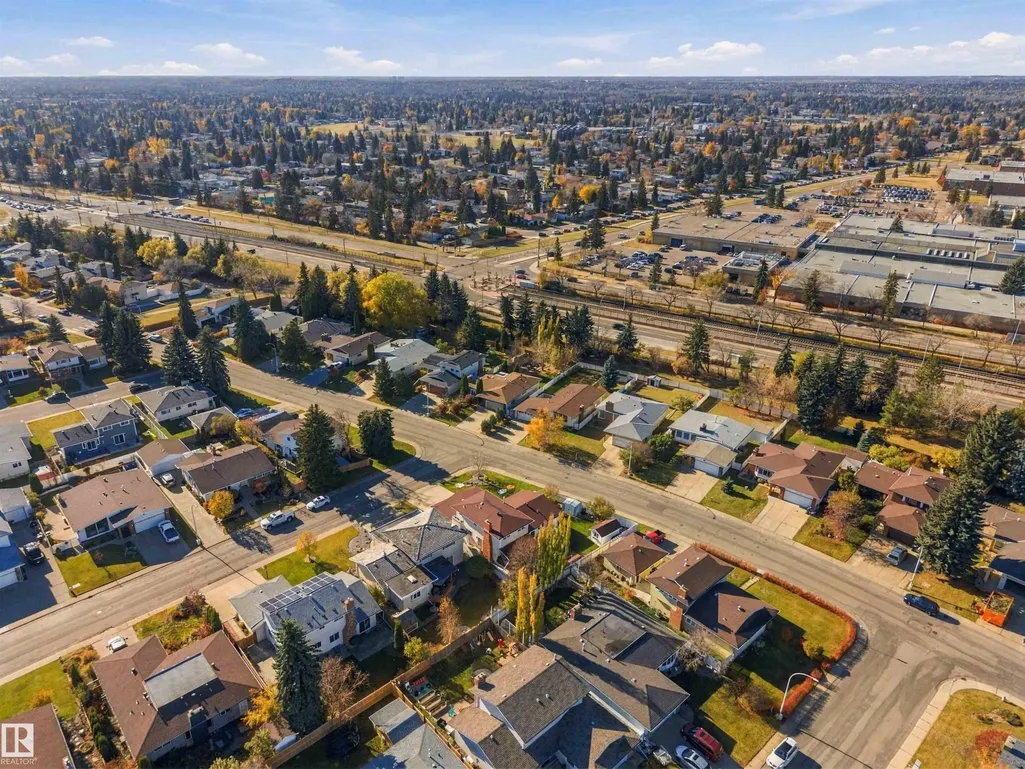
| Exterior Amenities | Playground Nearby,Public Transportation,Schools,Shopping Nearby |
|---|---|
| Parking Features | Double Garage Attached |
| Lot Size Area | 593.46 |
| Foundation Details | Concrete Perimeter |
Amenities
- Views
- New Construction
- Adult 55+
- Lease To Own
- No Strata Fees
- Furnished
- Primary On Main
- Air Conditioning
- Seller Finance
- Green
- Fixer Upper
- Horse
- Golf
- Fireplace
- Deck
- Garage
- Basement
- Pool
Property vs Single Family Average in T6J 2T3
Statistics provided by Inside Real Estate
Price
Year Built
