

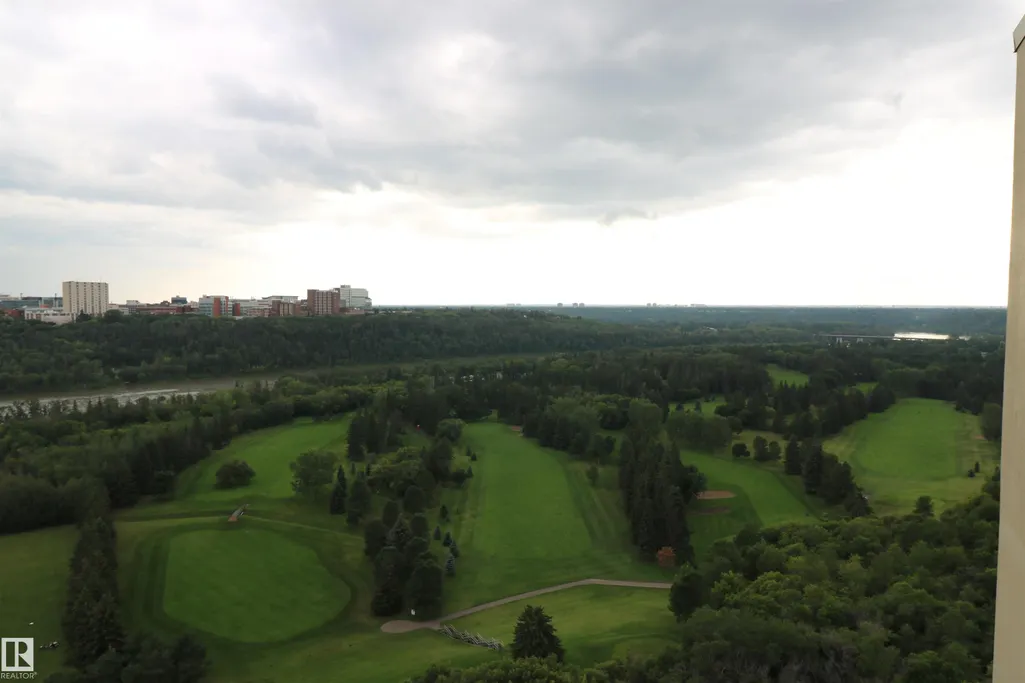
Water Views - No Strata Fees - Golf Course - Primary on Main

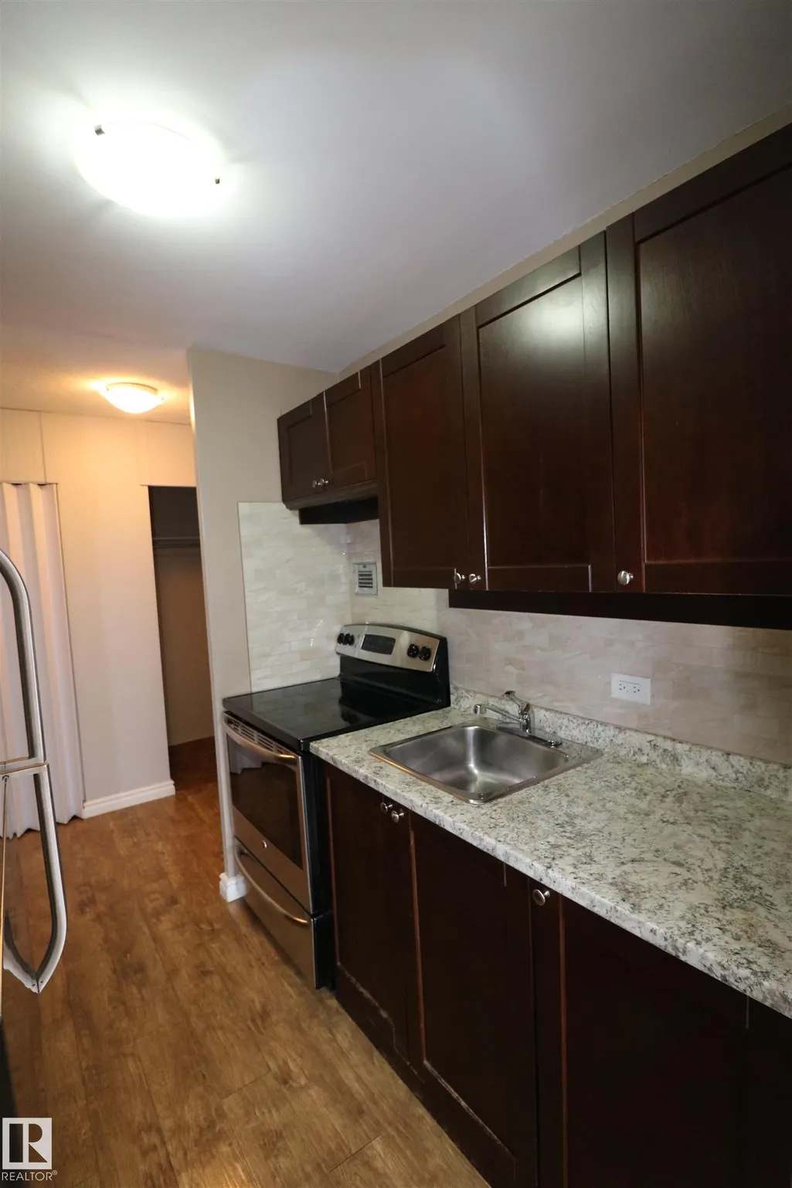
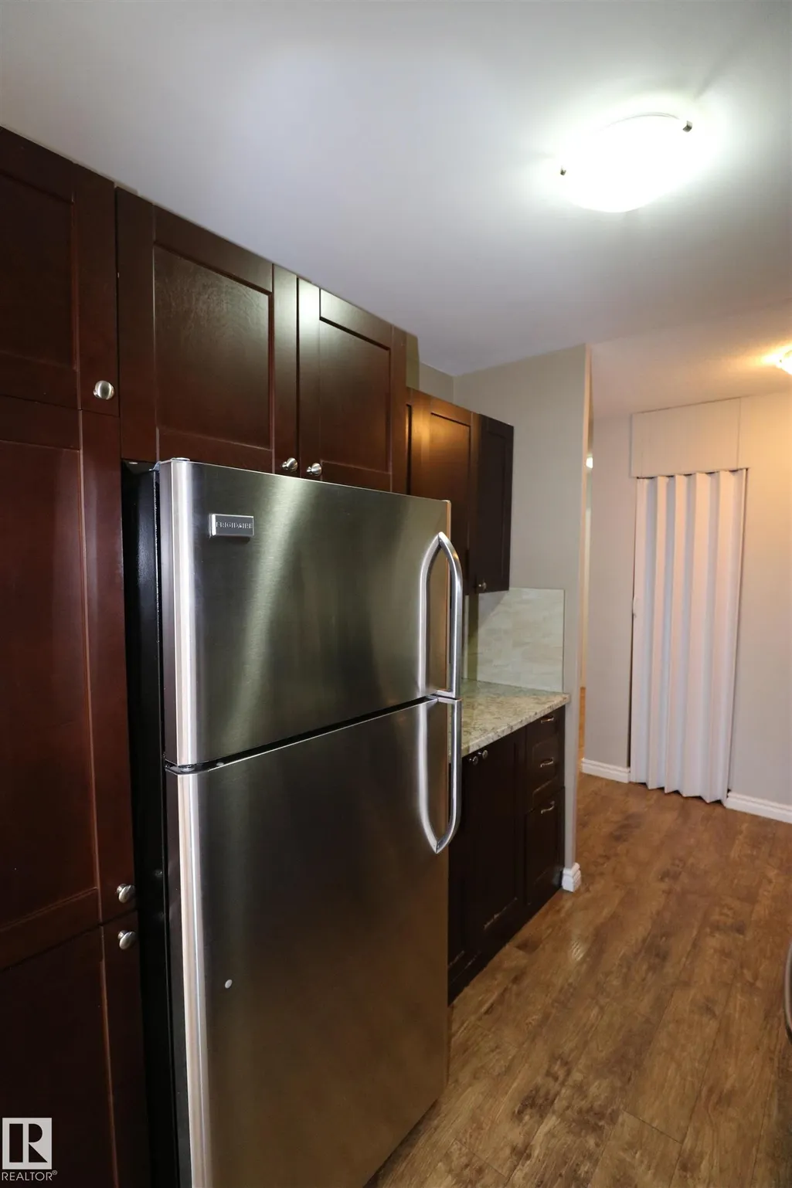
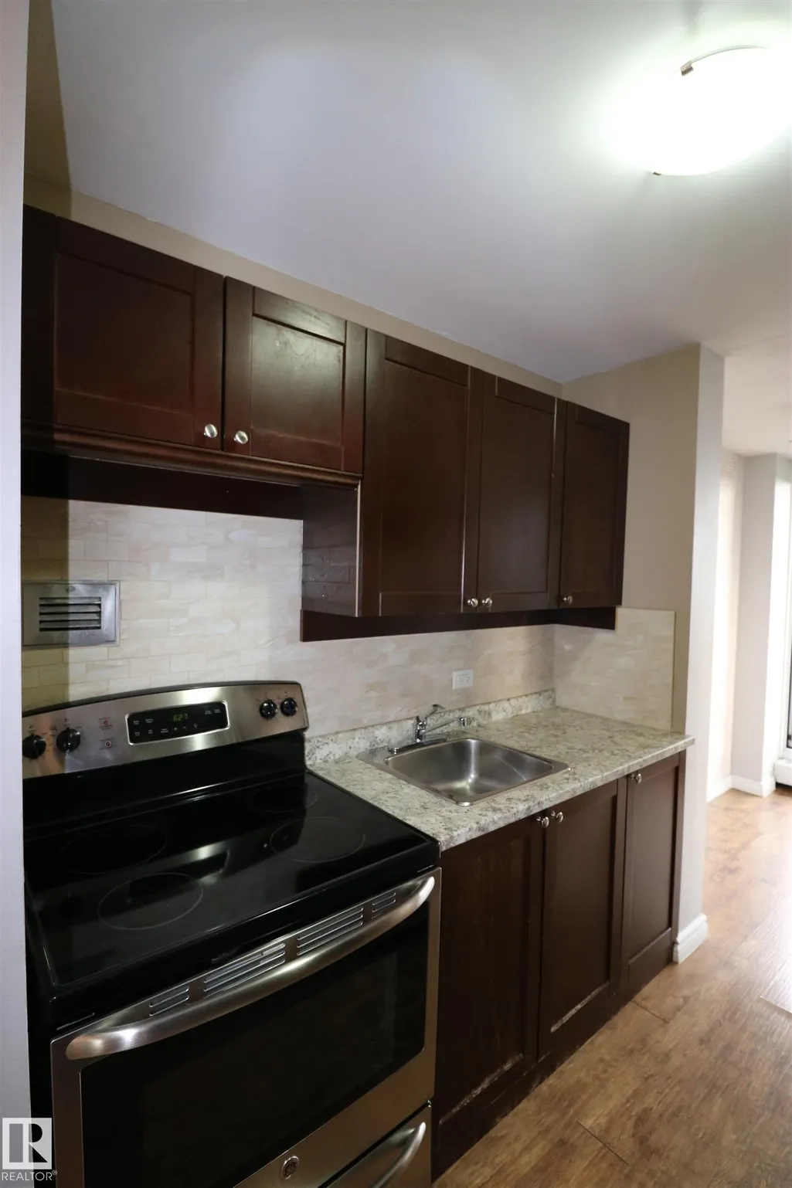
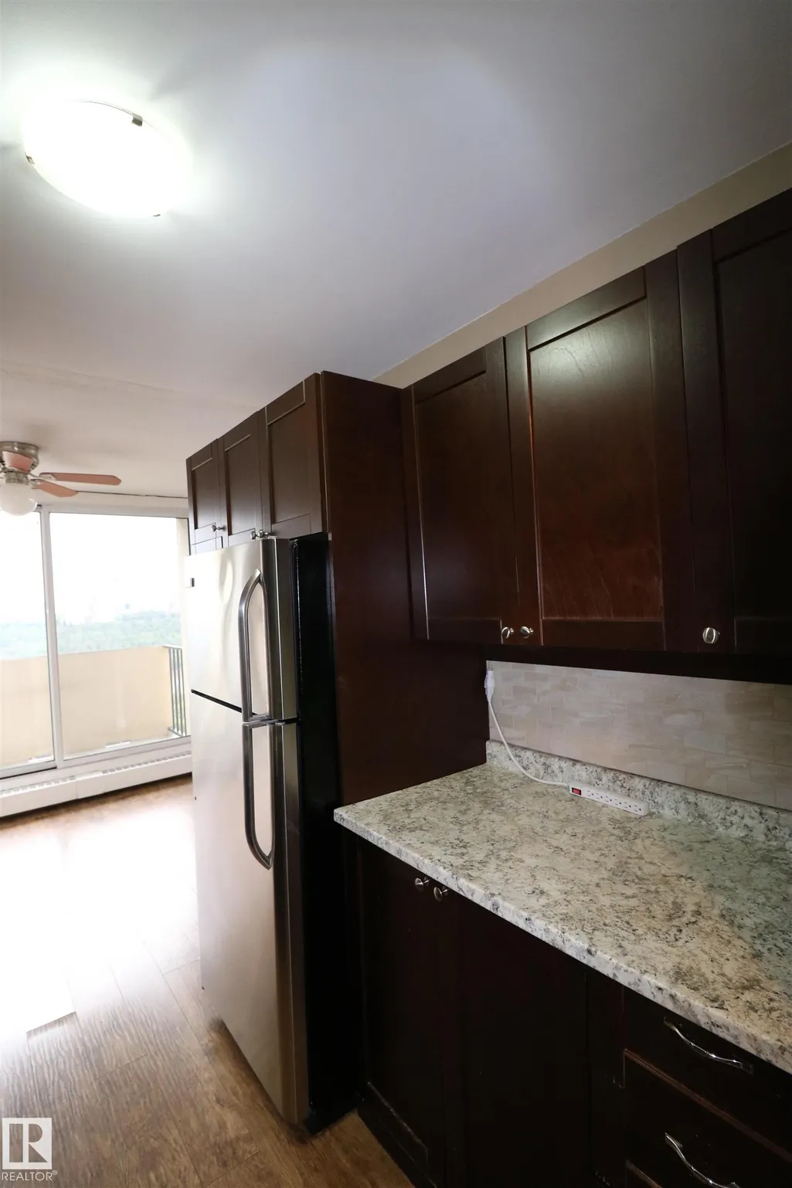



Address
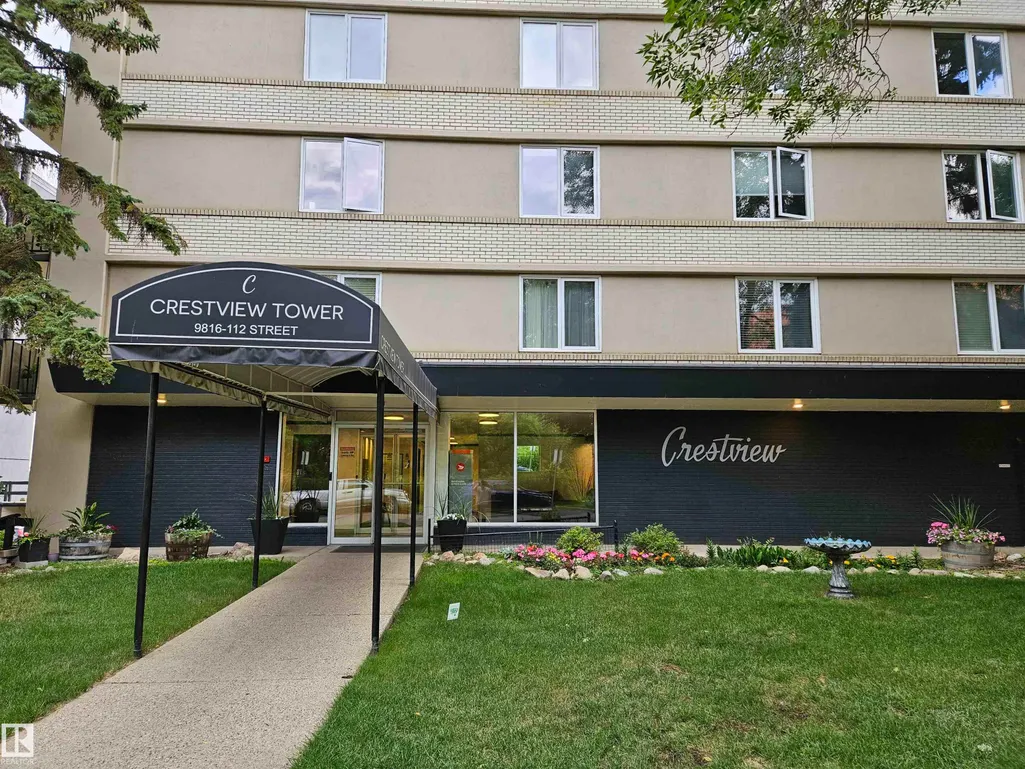
#1403 9816 112 St Nw, Edmonton, AB
Price
$ 208,777
Property Attributes
- ID#E4510012
- TypeCondos
- Listing Status Active
- CityEdmonton
- AreaEdmonton
- NeighbourhoodWîhkwêntôwin
- Postal CodeT5K 1L5
- StyleSingle Level Apartment
- Year Built1963
- Price$ 208,777
- Bedrooms2
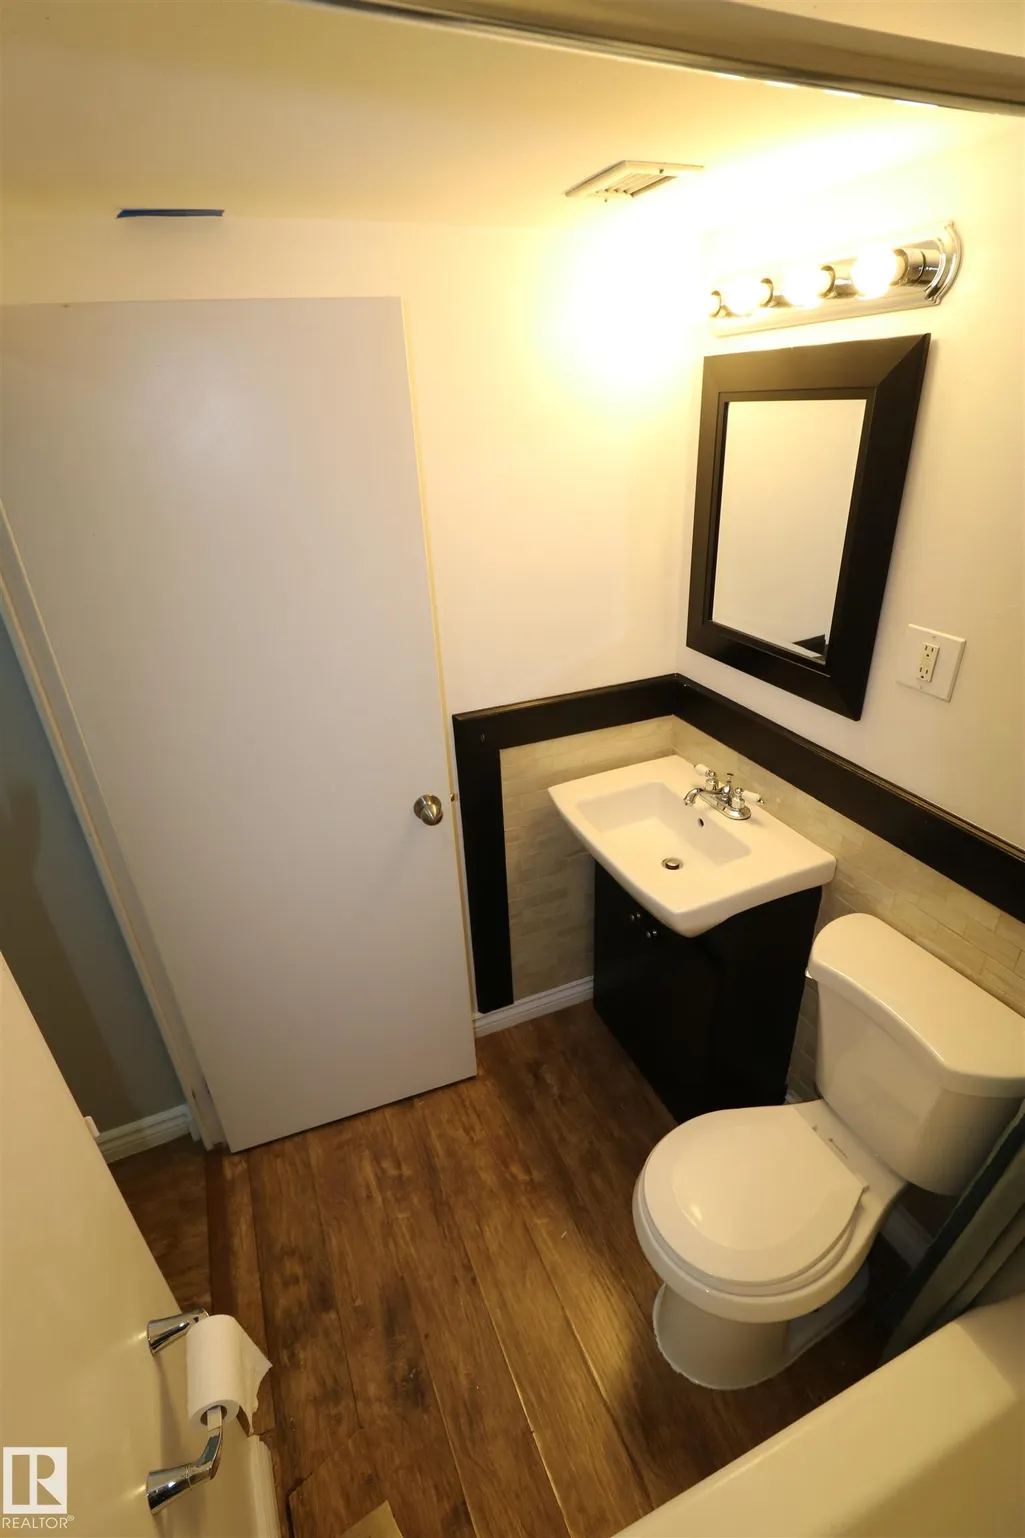
- Full Bathrooms1
- Half Bathrooms0
- Sqr Footage886
Data Source:
REALTORS® Association Of Edmonton - RAE
Property Description
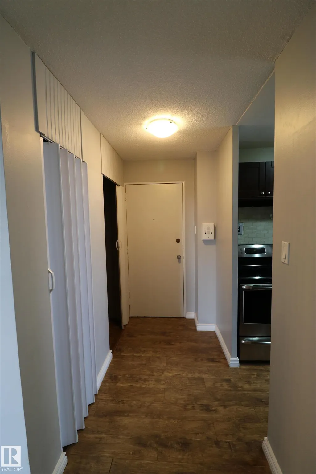
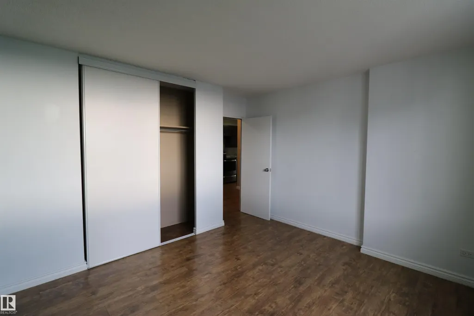
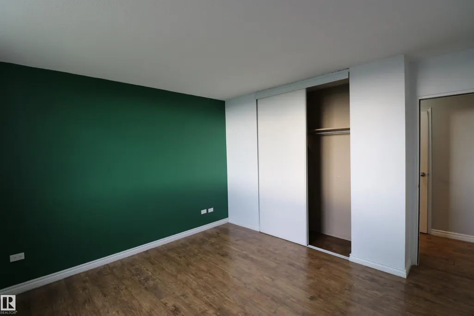
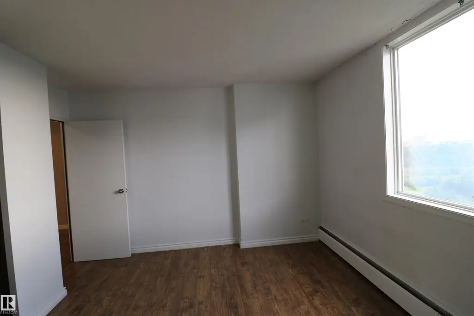
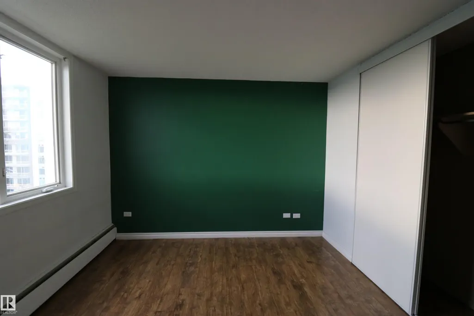
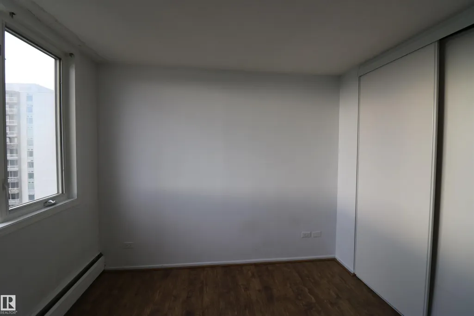
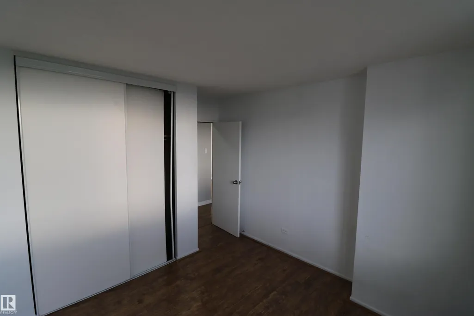
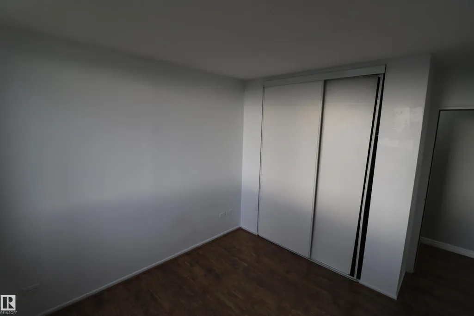
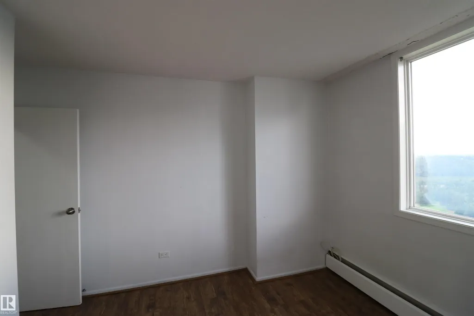
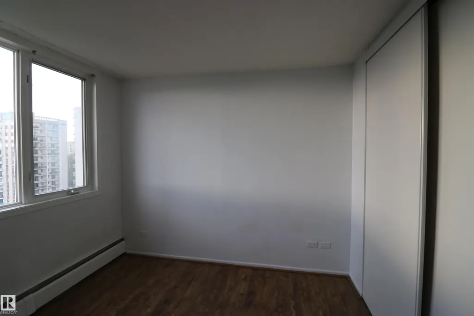
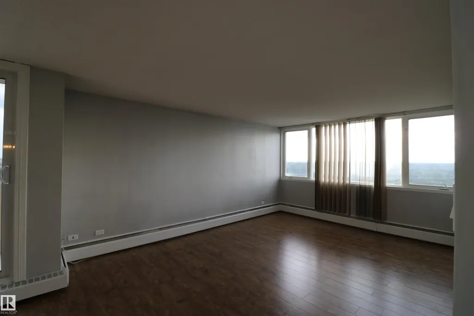
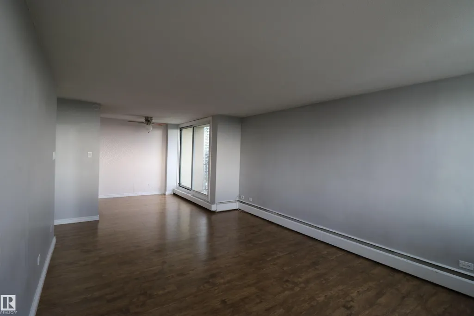
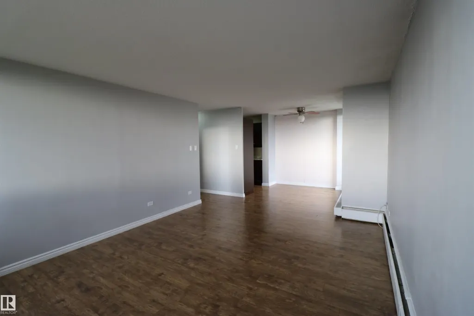
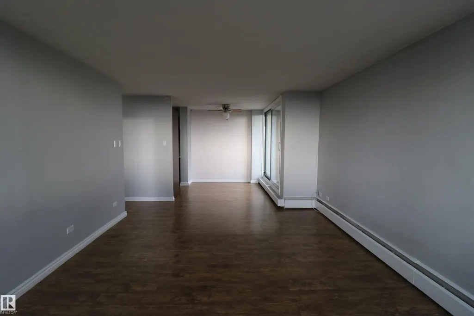
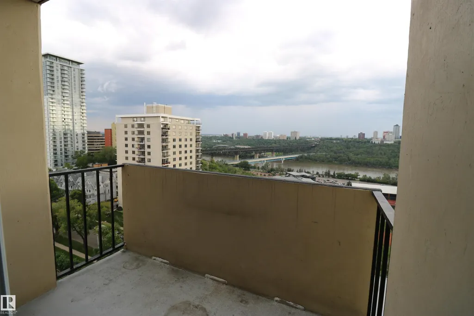
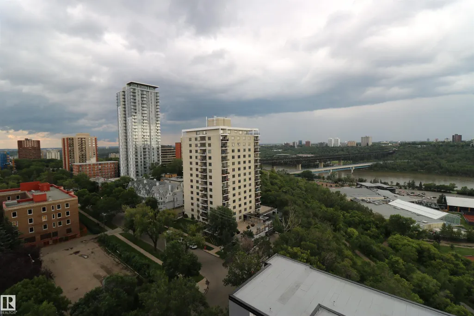
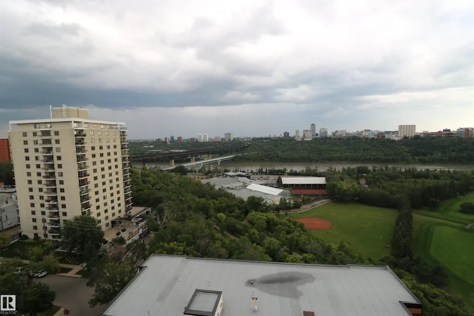
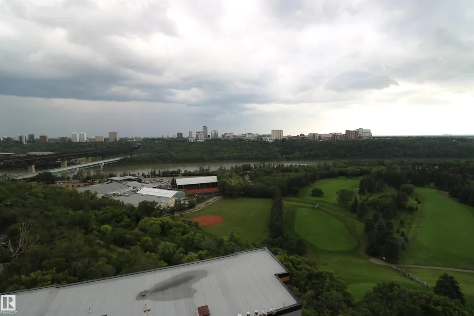
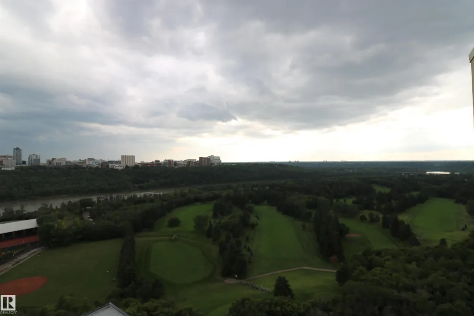
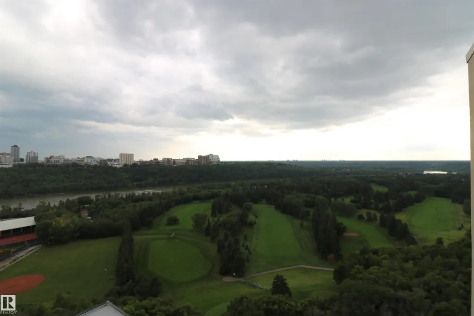
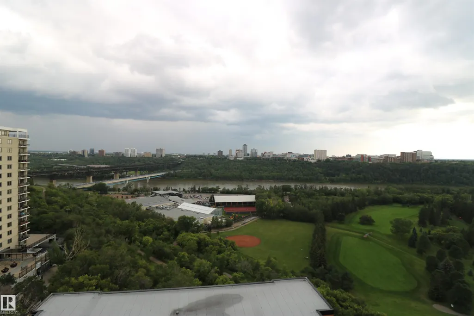
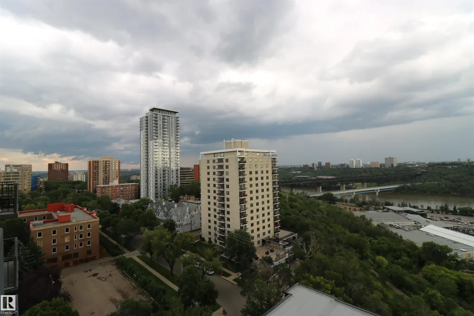
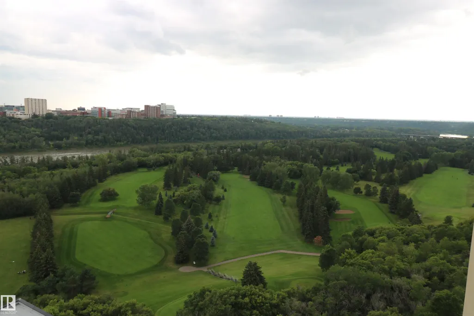
What a view!!! Come check out this fantastic 2 bedroom top floor condo! The view says it all, come and enjoy the view after a long day at work. One look and you will find comfort within. Perfect for the young professional, who works downtown. Be close to all the attractions that downtown has to offer, at the same time be close with nature with the River Valley just mere steps away. Easy access to everything, Brewery District, Jasper Avenue, Ice District, River Valley and the downtown core. The condo fees include heat, water and power all you have to do is move in. The spacious and bright bedrooms are both west facing and you can enjoy the warm evening sunsets. There is a very spacious storage room you can store your bicycle or any other hobby gear that you may have. The balcony offers you southwest exposure so you can enjoy the fantastic views. Come check out this great condo as it won't last long!
* Sold date and price as reported on the RAE's MLS® System.
General Features
| Living Area | 886.95 |
|---|---|
| Heating | Baseboard,Natural Gas |
| Roof | Tar & Gravel |
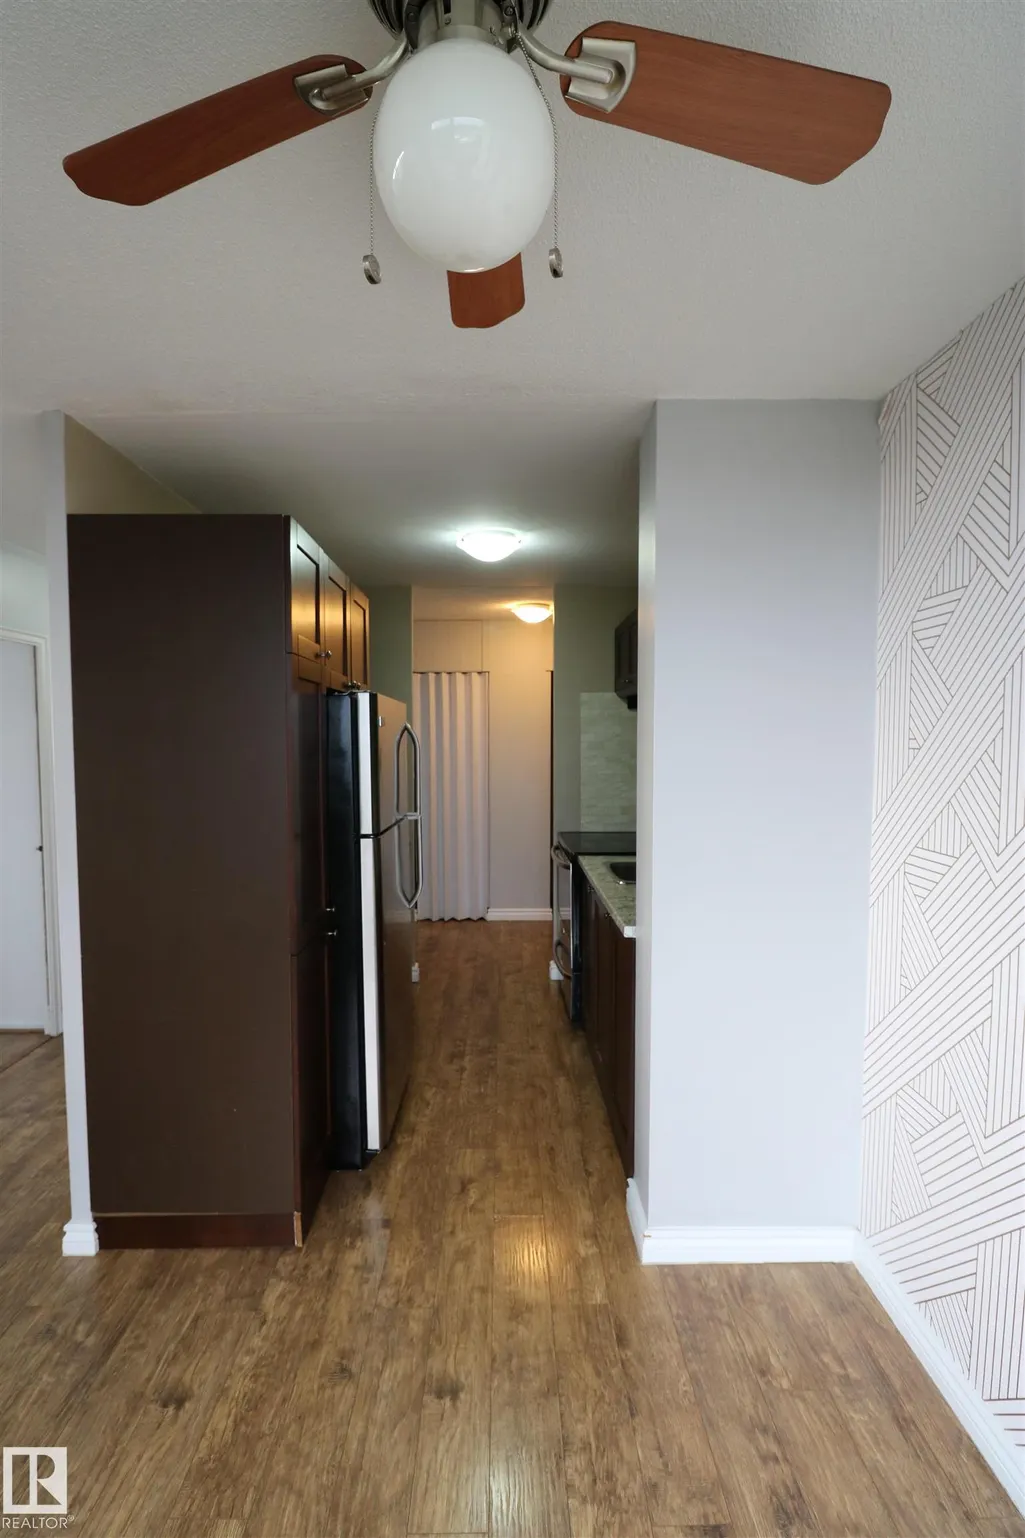
| Appliances | Refrigerator,Stove-Countertop Electric |
| Zoning | Zone 12 |
| Architectural Style | Single Level Apartment |
| Construction Materials | Concrete,Brick,Stucco |
| Year Built | 1963 |
| Levels | 1 |
| Property Subtype | Apartment |
| Ownership | Private |
| Parcel Number | 0011494473 |
| Community Features | Deck,Detectors Smoke,Intercom,No Animal Home,No Smoking Home,Security Door,Rooftop Deck/Patio |
| Building Name | Crestview Towers |
| Property Type | Residential |
| Facing Direction | East |
| Garage Y/N | false |
| Full Baths | 1 |
| Status | Active |
| City | Edmonton |
| MLS Area | Wîhkwêntôwin |
| UNIT EXPOSURE | S,SW |
| Living Area Units | Square Feet |
| Standard Status | Active |
| Parking Plan Type | Assigned |
| Restrictions | No pets allowed |
| Primary Property Type | Condo |
| Title to Land | Fee Simple |
Interior Features
| Basement | None,No Basement |
|---|---|
| Flooring | Vinyl Plank |
| Kitchen Level | Main |
| Elevator Y/N | Yes |
| Total Stories | 14 |
| Heating Y/N | true |
| Fireplace Y/N | false |
| Total Bedrooms | 2 |
| Living Room Level | Main |
| Room Type | LivingRoom,DiningRoom,Kitchen,MasterBedroom,Bedroom2,OtherRoom1 |
| Dining Room Dimensions | 31.8x26.2 |
| Kitchen Dimensions | 23.6x27.2 |
| Living Room Dimensions | 41.0x54.4 |
| Bedroom 2 Dimensions | 33.8x31.2 |
| Dining Room Level | Main |
| RoomMasterBedroomDimensions | 39.7x40.7 |
Exterior Features
| Exterior Amenities | Fenced,Golf Nearby,No Back Lane,No Through Road,Paved Lane,Playground Nearby,Public Transportation,Ravine View,River Valley View,River View,Schools,Shopping Nearby |
|---|---|
| Parking Features | Parking Pad Cement/Paved |
| Foundation Details | Concrete Perimeter |
| Balcony/Terrace | Yes |
Amenities
- Views
- New Construction
- Adult 55+
- Lease To Own
- No Strata Fees
- Furnished
- Pets
- Primary On Main
- Air Conditioning
- Seller Finance
- Green
- Fixer Upper
- Horse
- Golf
- Fireplace
- Deck
- Garage
- Basement
- Pool
Property vs Condos Average in T5K 1L5
Statistics provided by Inside Real Estate
Price
Year Built
In The Neighbourhood
No Strata Fees
Edmonton
$ 189,800
- Type
- Condos
 Listed by Dixie Gushue of Homes & Gardens Real Estate Limited