

Water Views - No Strata Fees - Golf Course - Primary on Main





Address
#1704 9916 113 St Nw, Edmonton, AB
Price
$ 139,986
Property Attributes
- ID#E4508786
- TypeCondos
- Listing Status Active
- CityEdmonton
- AreaEdmonton
- NeighbourhoodWîhkwêntôwin
- Postal CodeT5K 2N3
- StyleSingle Level Apartment
- Year Built1981
- Price$ 139,986
- Bedrooms1
- Full Bathrooms1
- Half Bathrooms0
- Sqr Footage642
Data Source:
REALTORS® Association Of Edmonton - RAE
Property Description
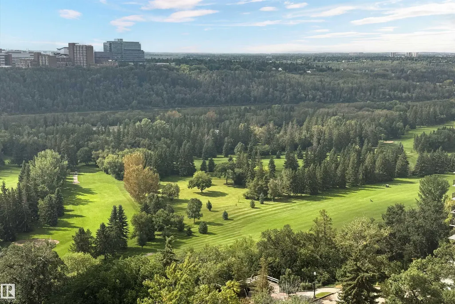
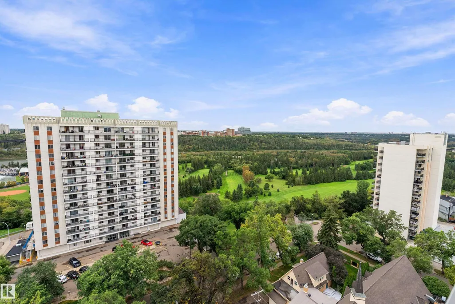
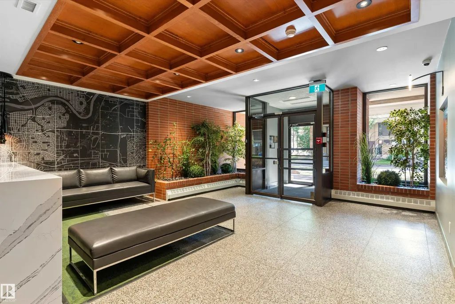
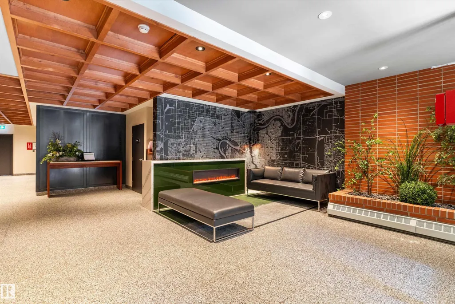
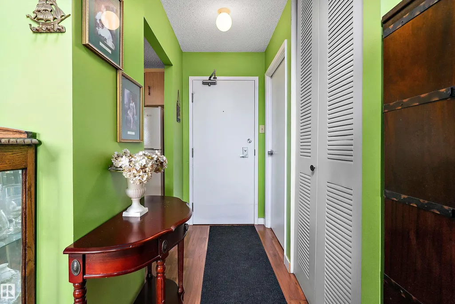
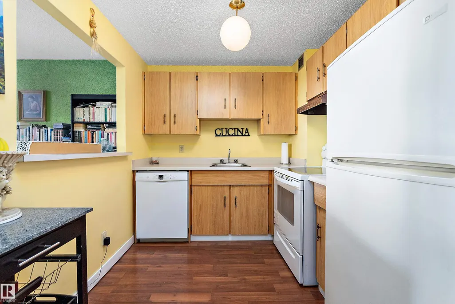
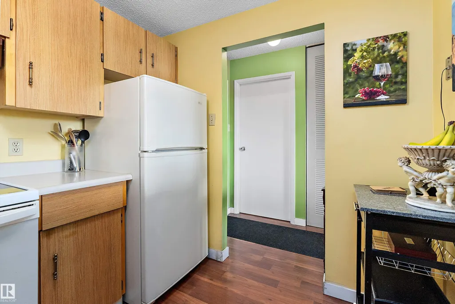
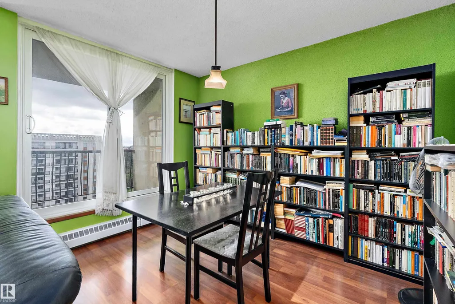
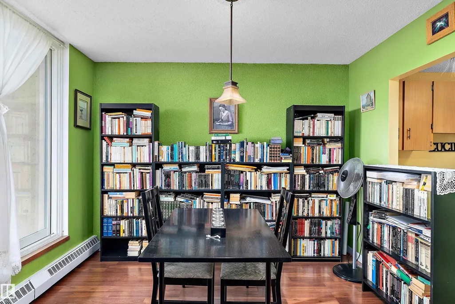
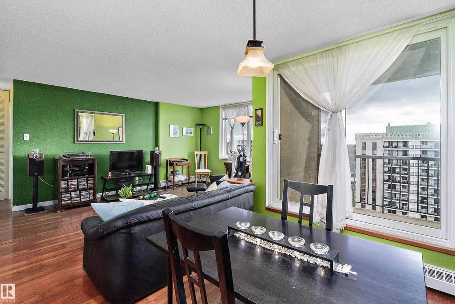
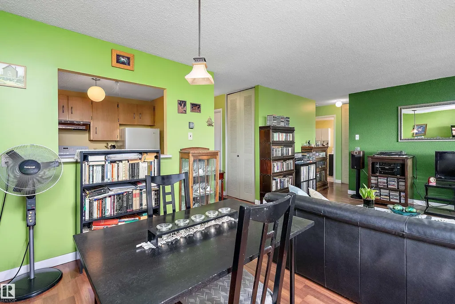
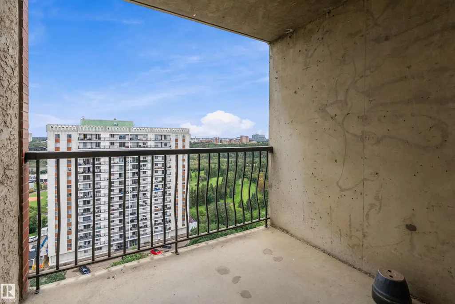
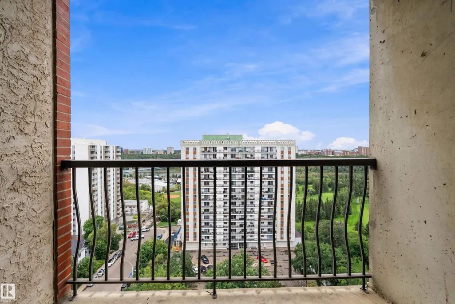
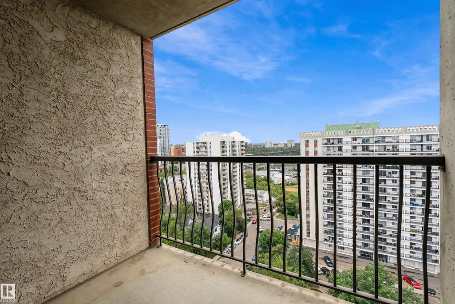
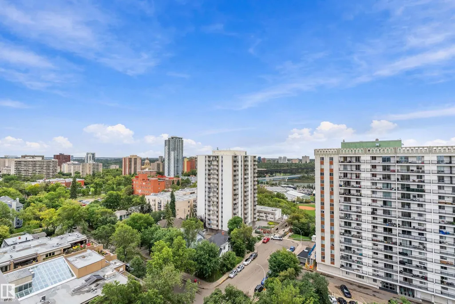
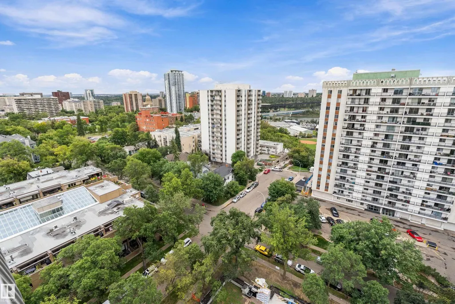
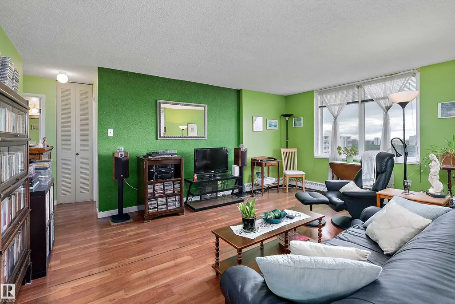
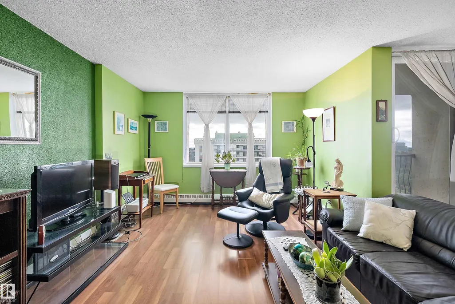
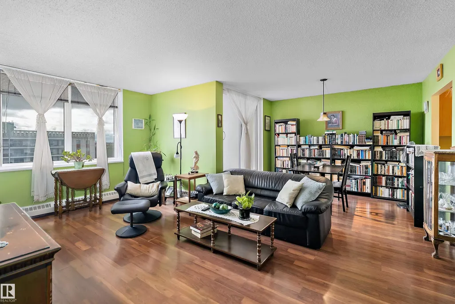
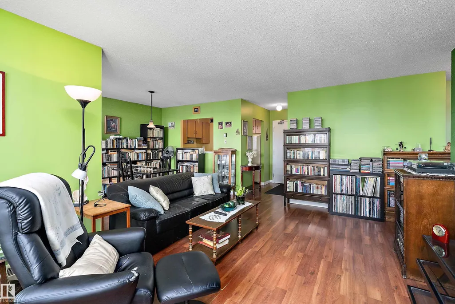
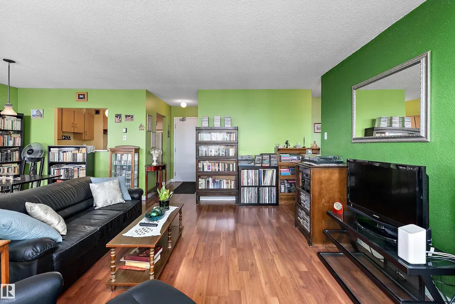
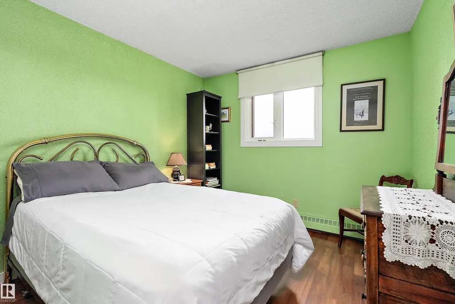
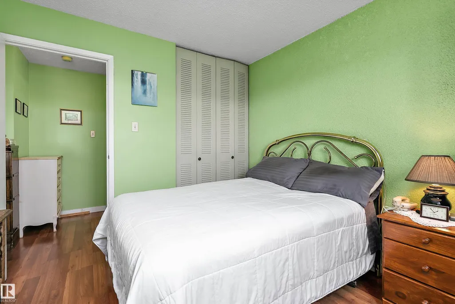
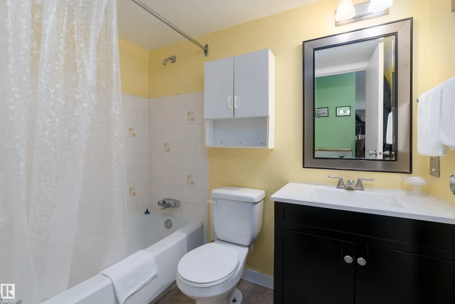
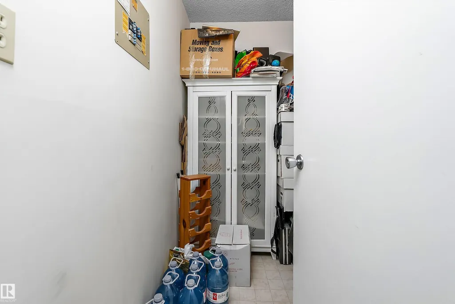
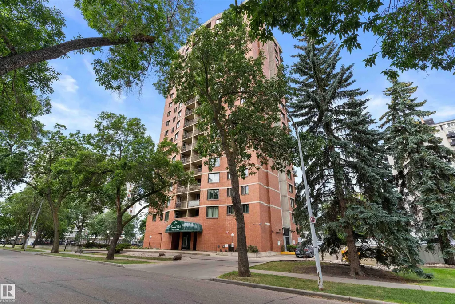
INCREDIBLE VIEWS • PRIME LOCATION • ENDLESS POTENTIAL! Wake up to breathtaking panoramic views of Edmonton’s River Valley, stretching from east to west, with views of the golf course and iconic High Level Bridge. Perched on the 17th floor of an 18-storey building, this south-facing condo is filled with natural light and offers a front-row seat to the scenery. Located on a quiet side street, you’re just steps from the River Valley and only 3 blocks from the Grand LRT. The functional open floor plan includes a large in-suite storage room, balcony, and underground parking. The unit is mostly original and ready for your ideas—renovate, refresh, and create a home that reflects your own style. The building’s common areas have recently been upgraded, offering a welcoming first impression. BONUS FOR INVESTORS: The long-term tenant of 20+ years would love to stay. A fantastic opportunity for first-time buyers, renovators, or investors looking for location, views, and potential!
* Sold date and price as reported on the RAE's MLS® System.
General Features
| Living Area | 642.29 |
|---|---|
| Heating | Hot Water,Water |
| Roof | Tar & Gravel |
| Appliances | Dishwasher-Built-In,Refrigerator,Stove-Electric |
| Zoning | Zone 12 |
| Architectural Style | Single Level Apartment |
| Construction Materials | Concrete,Brick |
| Year Built | 1981 |
| Levels | 1 |
| Property Subtype | Apartment |
| Ownership | Private |
| Parcel Number | 0011144318 |
| Community Features | On Street Parking,Detectors Smoke,Intercom,No Animal Home,No Smoking Home,Parking-Visitor,Patio,Secured Parking,Security Door,Sprinkler System-Fire,Storage-In-Suite |
| Building Name | Central Park |
| Property Type | Residential |
| Facing Direction | East |
| Garage Y/N | false |
| Full Baths | 1 |
| Status | Active |
| City | Edmonton |
| MLS Area | Wîhkwêntôwin |
| UNIT EXPOSURE | S |
| Living Area Units | Square Feet |
| Standard Status | Active |
| Parking Plan Type | Assigned |
| Restrictions | No pets allowed |
| Primary Property Type | Condo |
| Title to Land | Fee Simple |
Interior Features
| Basement | None,No Basement |
|---|---|
| Flooring | Laminate Flooring,Linoleum |
| Kitchen Level | Main |
| Elevator Y/N | Yes |
| Total Stories | 18 |
| Heating Y/N | true |
| Total Bedrooms | 1 |
| Living Room Level | Main |
| Room Type | LivingRoom,DiningRoom,Kitchen |
| Dining Room Level | Main |
Exterior Features
| Exterior Amenities | Corner Lot,Golf Nearby,Picnic Area,Playground Nearby,Public Transportation,River Valley View,River View,Schools,Shopping Nearby,View City |
|---|---|
| Parking Features | Underground,See Remarks |
| Total Parking | 1 |
| Lot Size Area | 27.22 |
| Foundation Details | Concrete Perimeter |
| Balcony/Terrace | Yes |
Amenities
- Views
- New Construction
- Adult 55+
- Lease To Own
- No Strata Fees
- Furnished
- Pets
- Primary On Main
- Air Conditioning
- Seller Finance
- Green
- Fixer Upper
- Horse
- Golf
- Fireplace
- Deck
- Garage
- Basement
- Pool
Property vs Condos Average in T5K 2N3
Statistics provided by Inside Real Estate
Price
Year Built
In The Neighbourhood
No Strata Fees
Edmonton
$ 189,800
- Type
- Condos
 Listed by Dixie Gushue of Homes & Gardens Real Estate Limited