

Views - No Strata Fees - Golf Course - Primary on Main





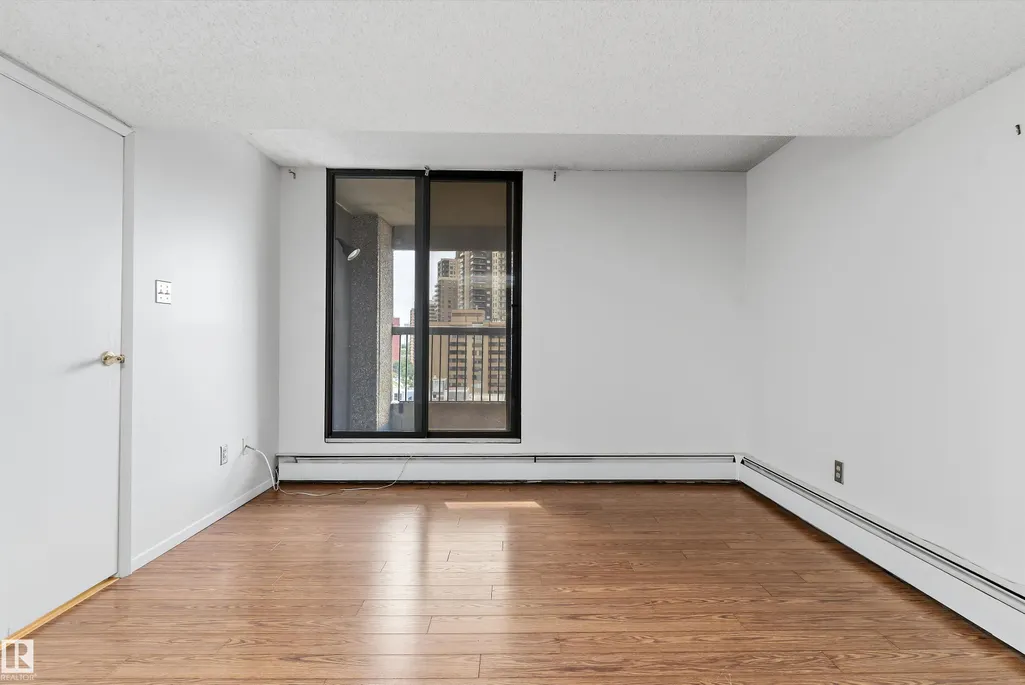

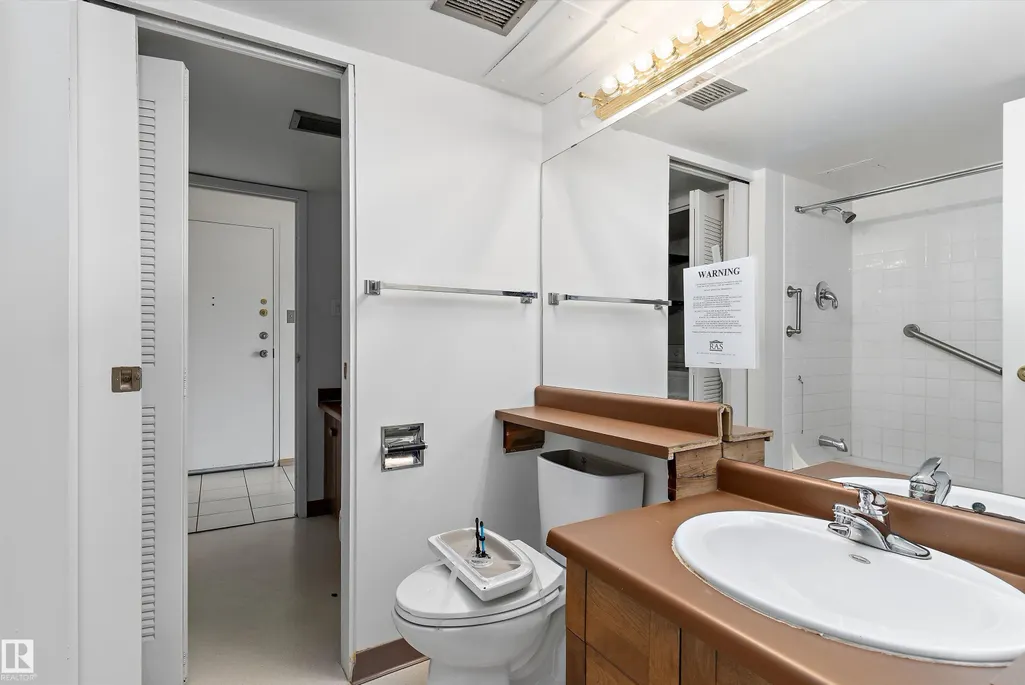
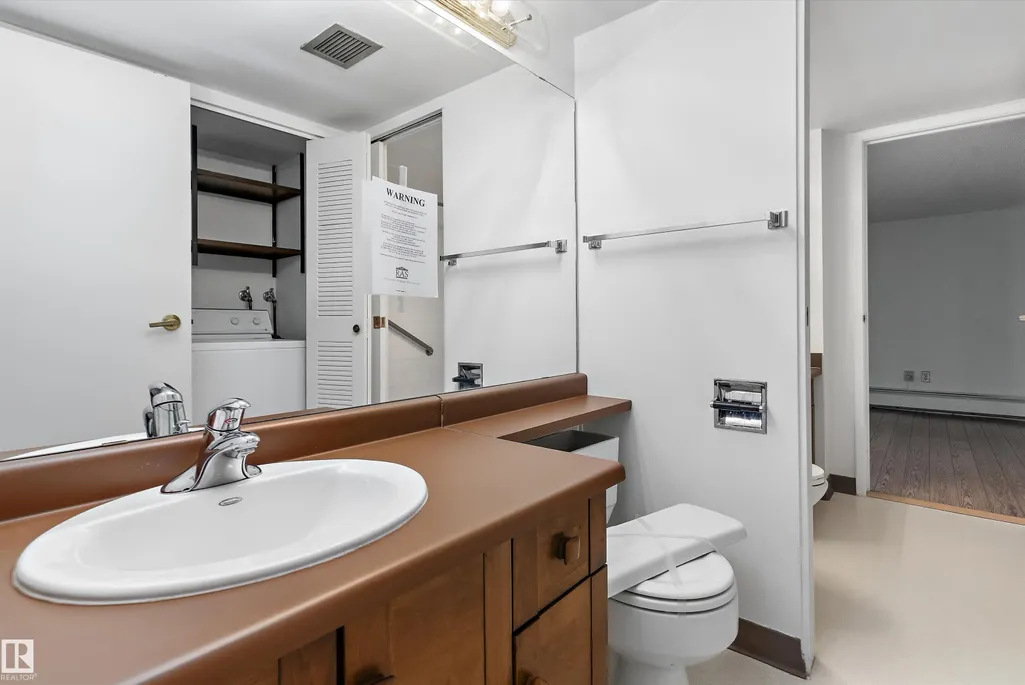
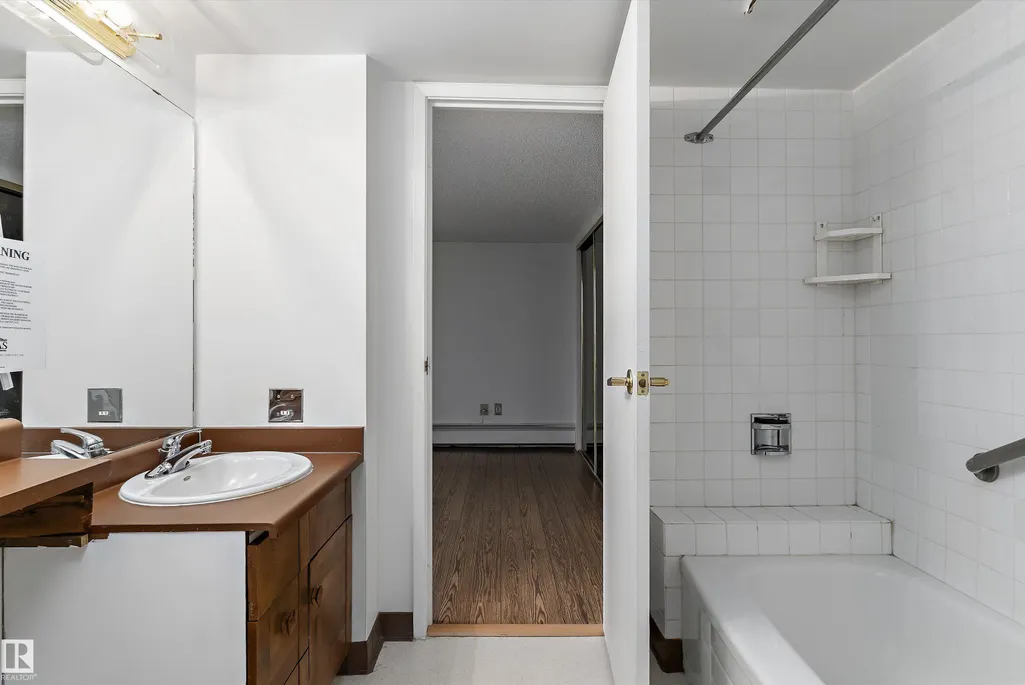





Address
#1201 8220 Jasper Av Nw, Edmonton, AB
Price
$ 144,900
Property Attributes
- ID#E4508405
- TypeCondos
- Listing Status Active
- CityEdmonton
- AreaEdmonton
- NeighbourhoodCromdale
- Postal CodeT5H 4B6
- StyleSingle Level Apartment
- Year Built1979
- Price$ 144,900
- Bedrooms1
- Full Bathrooms1
- Half Bathrooms1
- Sqr Footage1104
Data Source:
REALTORS® Association Of Edmonton - RAE
Property Description
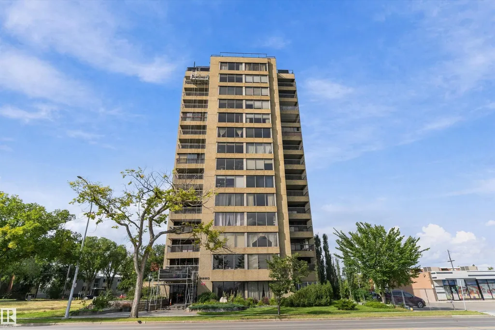
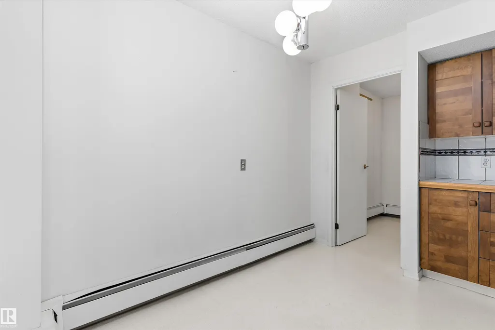
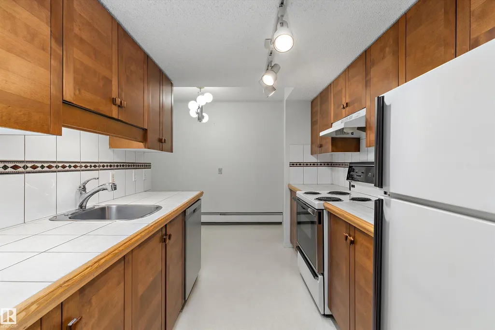
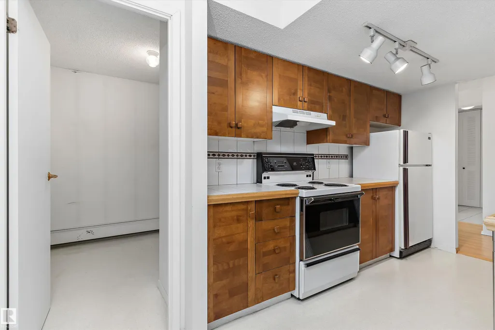
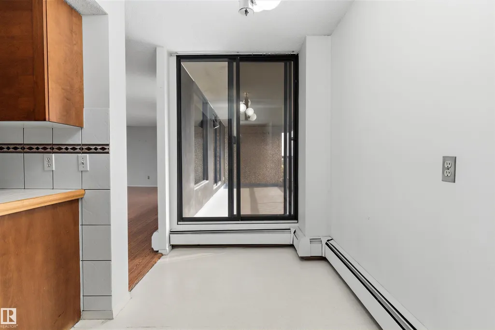
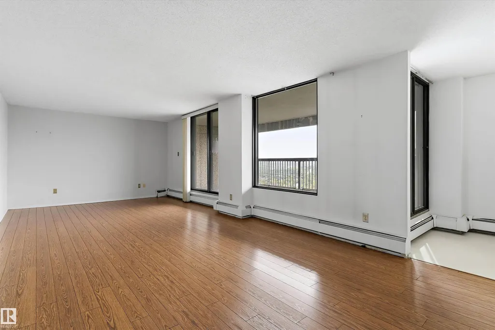
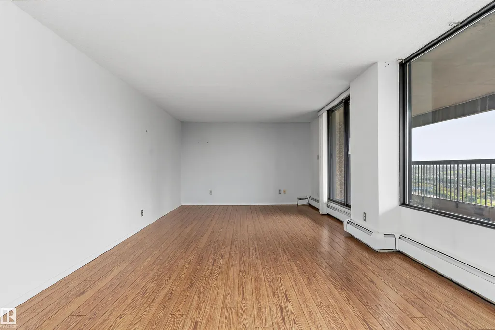
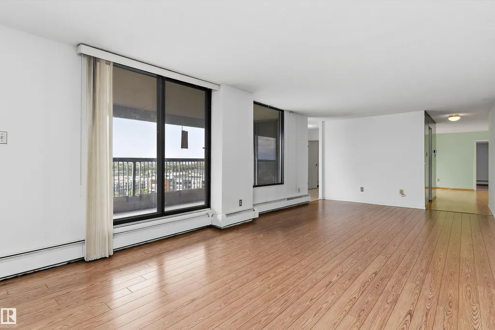
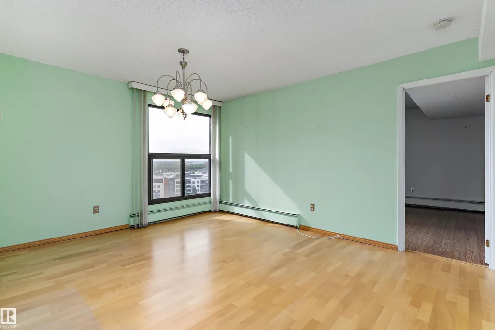
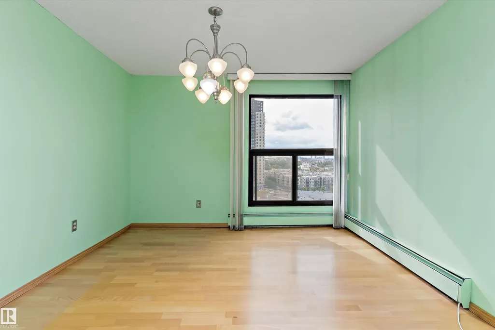
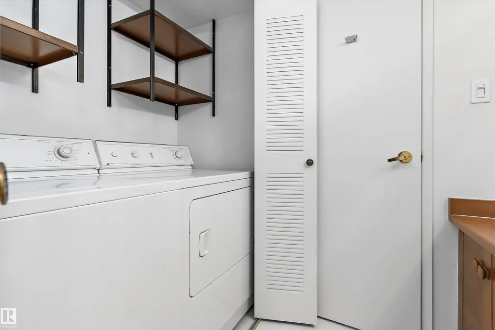
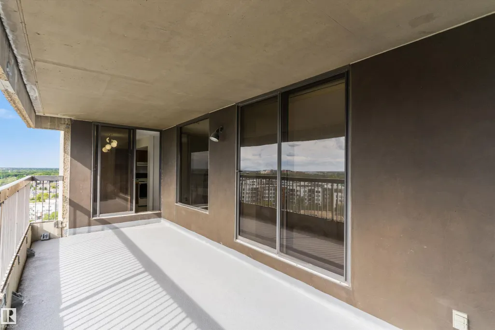
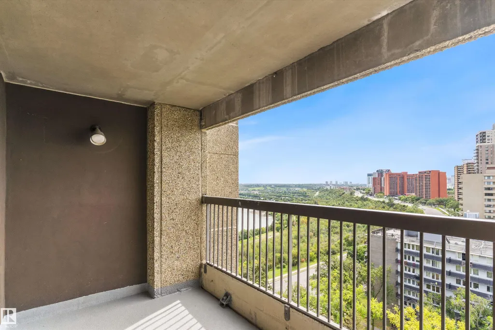
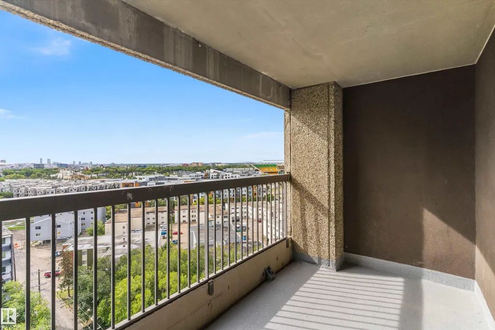
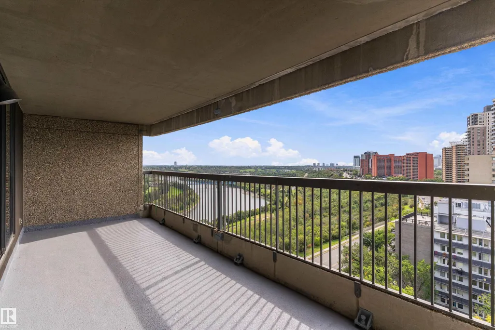
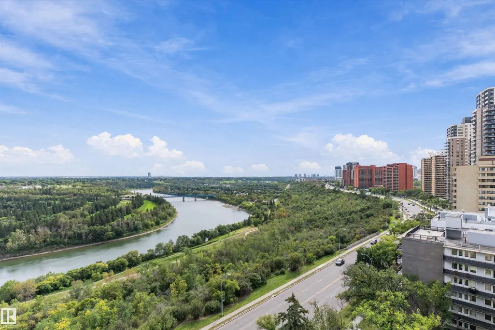
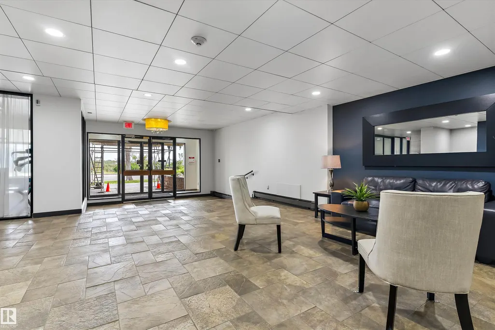
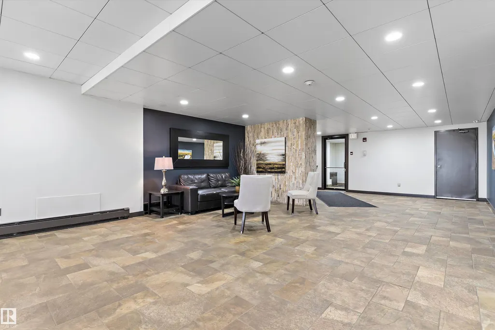
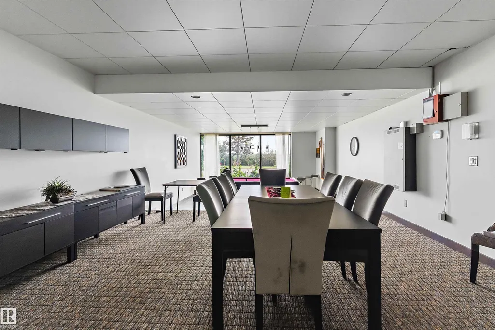
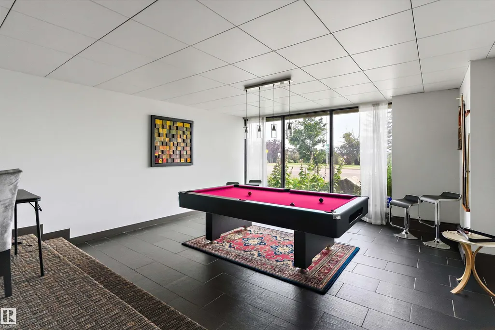
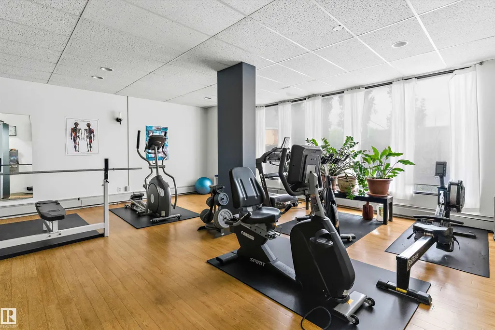
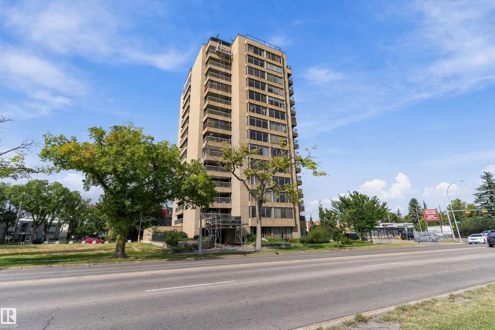
Welcome to high-rise living at River Park Place! This impressive residence offers over 1,100 sq ft of bright, functional living space paired with breathtaking, panoramic river valley views. The expansive floor plan features a massive open living room, distinct dining space, and a sunny breakfast nook right off the kitchen. Step out onto your private covered balcony to take in sweeping sights of the river and city skyline! The primary suite serves as a relaxing retreat complete with a private 4-piece ensuite bath, complemented by additional living space, in-suite laundry, and a convenient 2-piece powder room. Outstanding building amenities include a social room, games room, and full fitness center. Prime location right on Jasper Avenue puts you steps from river valley trails, transit, local dining, and easy downtown access!
* Sold date and price as reported on the RAE's MLS® System.
General Features
| Living Area | 1104.39 |
|---|---|
| Heating | Baseboard,Natural Gas |
| Roof | Flat,Tar & Gravel |
| Appliances | See Remarks |
| Zoning | Zone 09 |
| Architectural Style | Single Level Apartment |
| Construction Materials | Concrete |
| Year Built | 1979 |
| Levels | 1 |
| Property Subtype | Apartment |
| Ownership | Estate Trust |
| Parcel Number | 0012545953 |
| Community Features | Exercise Room,Parking-Visitor,Recreation Room/Centre,Secured Parking,Security Door,Sprinkler System-Fire,Storage-In-Suite |
| Building Name | River Park Place |
| Property Type | Residential |
| Facing Direction | Southeast |
| Garage Y/N | false |
| Full Baths | 1 |
| Status | Active |
| City | Edmonton |
| MLS Area | Cromdale |
| UNIT EXPOSURE | W |
| Living Area Units | Square Feet |
| Standard Status | Active |
| Parking Plan Type | Assigned |
| Restrictions | Pets Subject to Board App |
| Primary Property Type | Condo |
| Title to Land | Fee Simple |
Interior Features
| Interior Amenities | ensuite bathroom |
|---|---|
| Basement | None,No Basement |
| Flooring | Laminate Flooring,Linoleum |
| Kitchen Level | Main |
| Elevator Y/N | Yes |
| Total Stories | 13 |
| Heating Y/N | true |
| Half Baths | 1 |
| Total Bedrooms | 1 |
| Living Room Level | Main |
| Room Type | LivingRoom,DiningRoom,Kitchen,MasterBedroom,OtherRoom1,OtherRoom2 |
| Dining Room Dimensions | 14.8x11.4 |
| Kitchen Dimensions | 10.5x7.9 |
| Living Room Dimensions | 26.4x12.4 |
| Dining Room Level | Main |
| RoomMasterBedroomDimensions | 15.1x11.2 |
Exterior Features
| Exterior Amenities | Golf Nearby,Landscaped,Park/Reserve,Picnic Area,Playground Nearby,Public Transportation,River Valley View,Schools,Shopping Nearby,View City,View Downtown,See Remarks |
|---|---|
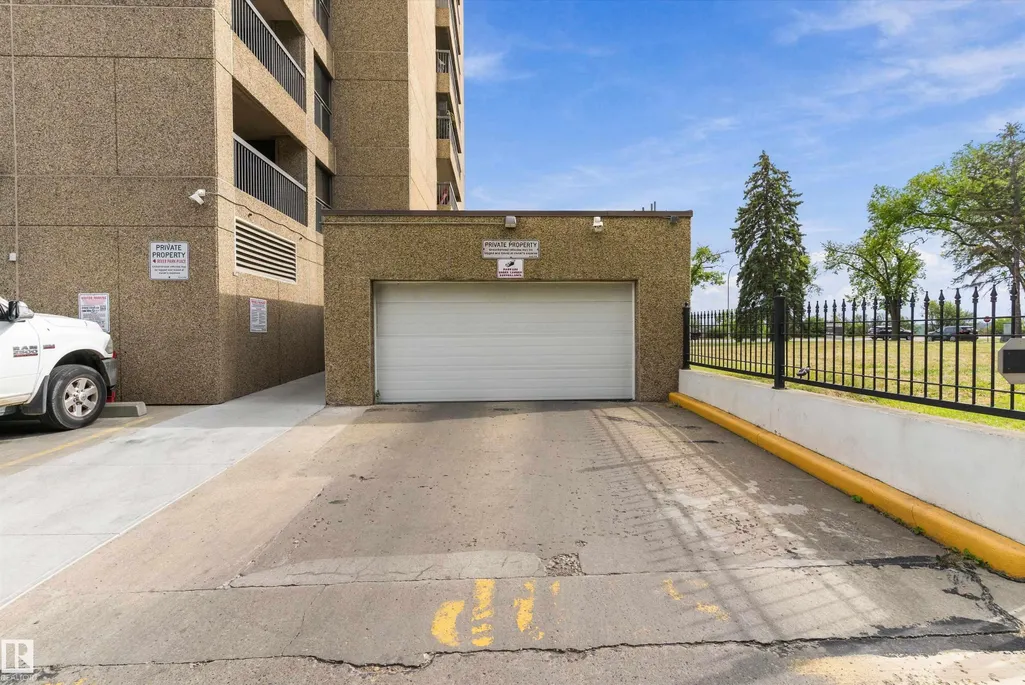
| Parking Features | Heated,Parkade,Stall,Underground |
| Lot Size Area | 26.68 |
| Foundation Details | Concrete Perimeter |
| Balcony/Terrace | Yes |
Amenities
- Views
- New Construction
- Adult 55+
- Lease To Own
- No Strata Fees
- Furnished
- Pets
- Primary On Main
- Air Conditioning
- Seller Finance
- Green
- Fixer Upper
- Horse
- Golf
- Fireplace
- Deck
- Garage
- Basement
- Pool
Property vs Condos Average in T5H 4B6
Statistics provided by Inside Real Estate
Price
Year Built
