

Water Views - No Strata Fees - Golf Course - Primary on Main










Address
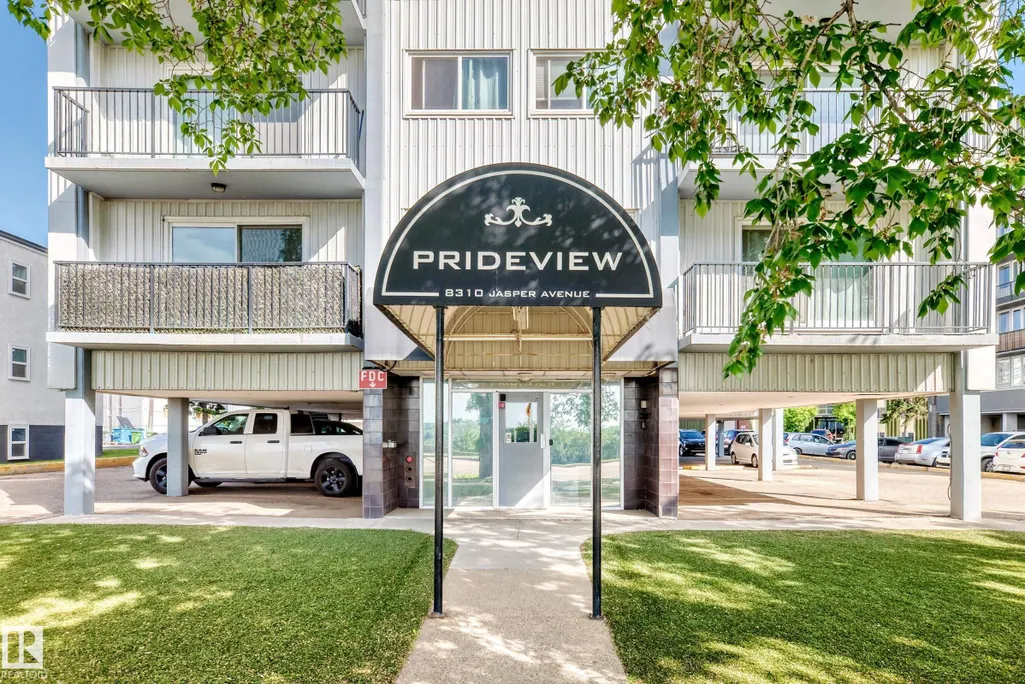
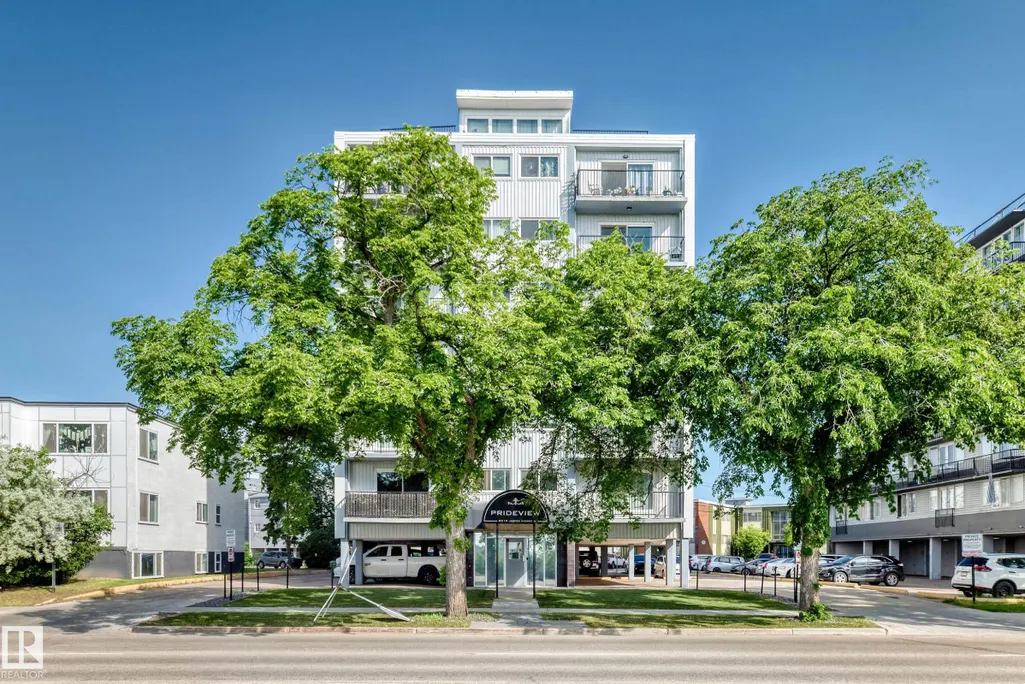
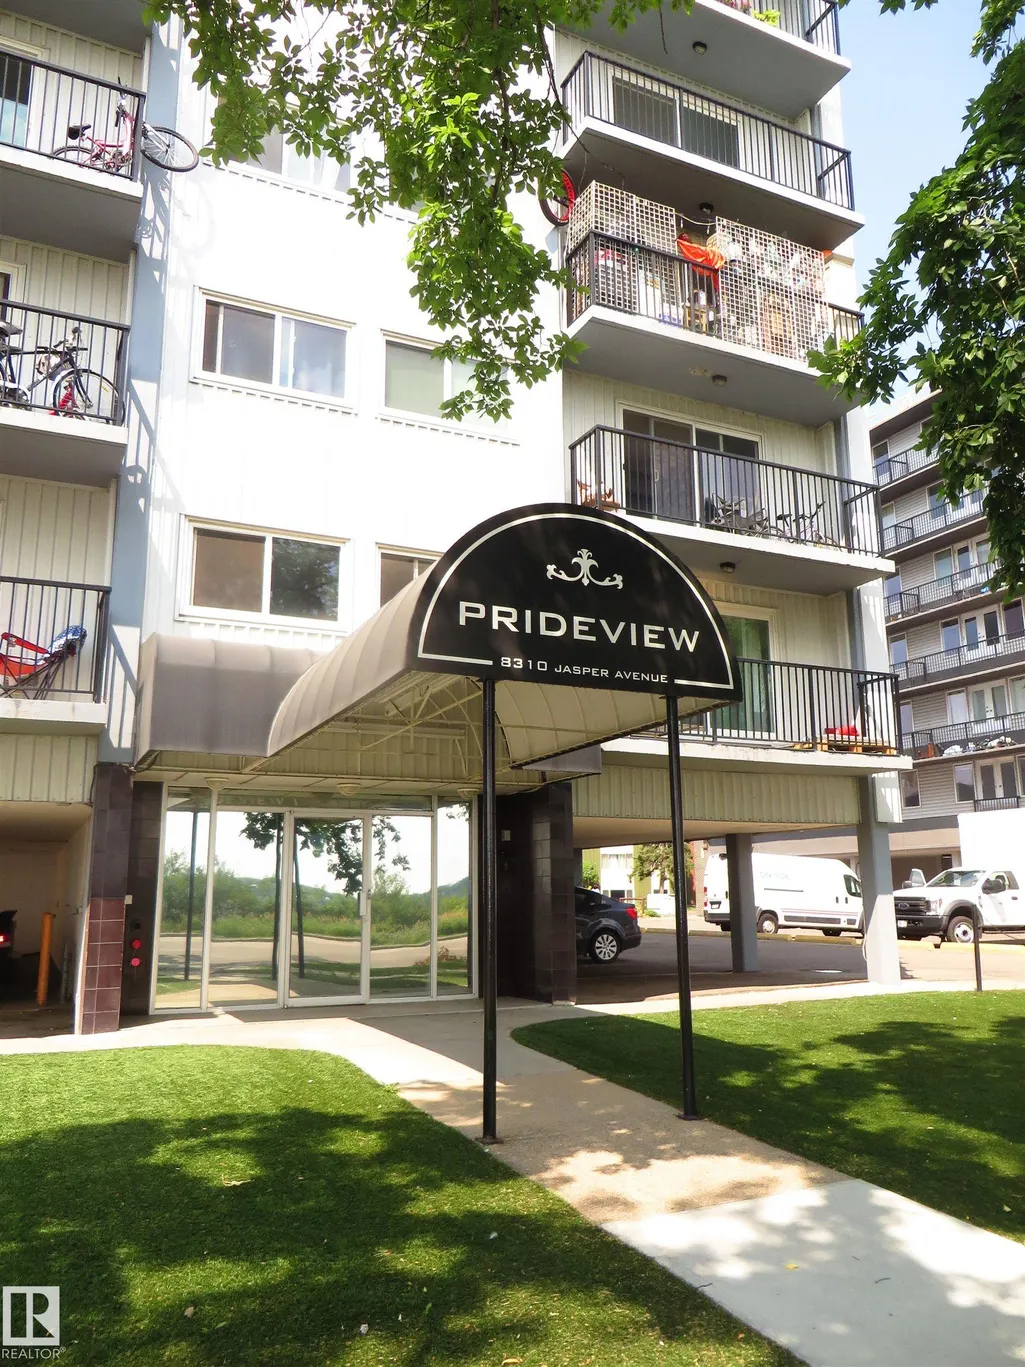
#606 8310 Jasper Av Nw, Edmonton, AB
Price
$ 105,000
Property Attributes
- ID#E4494754
- TypeCondos
- Listing Status Active
- CityEdmonton
- AreaEdmonton
- NeighbourhoodCromdale
- Postal CodeT5H 3S3
- StyleSingle Level Apartment
- Year Built1968
- Price$ 105,000
- Bedrooms1
- Full Bathrooms1
- Half Bathrooms0
- Sqr Footage641
Data Source:
REALTORS® Association Of Edmonton - RAE
Property Description
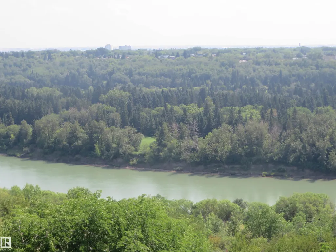
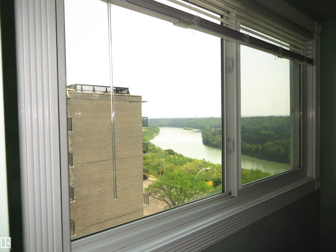
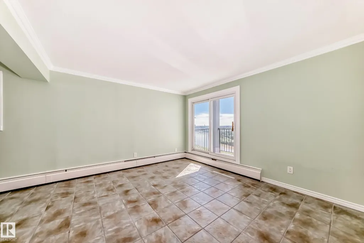
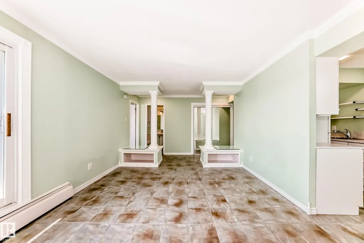
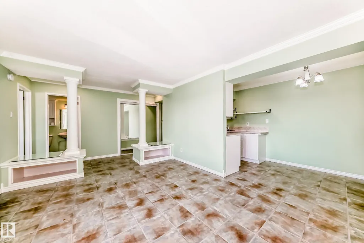
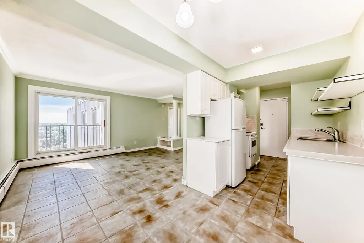
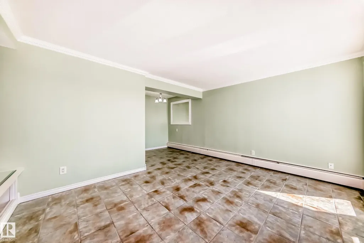
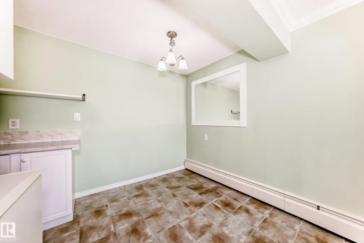
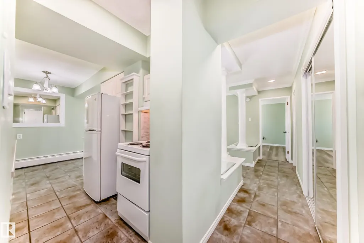
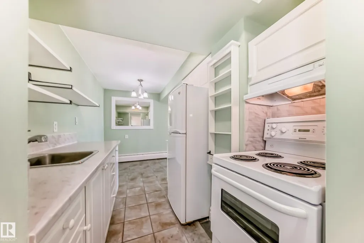
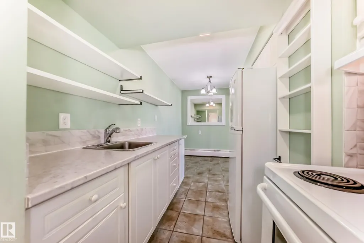
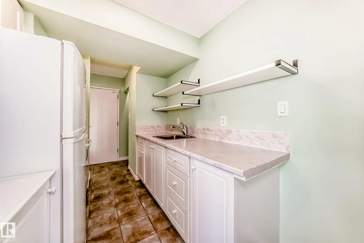
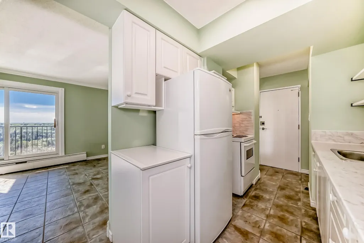
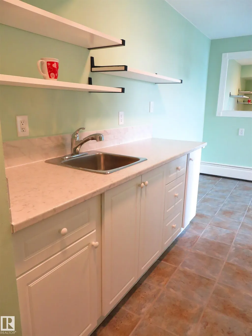
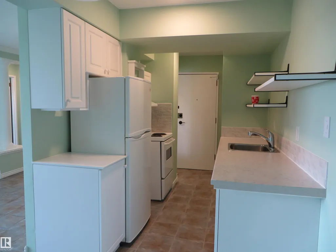
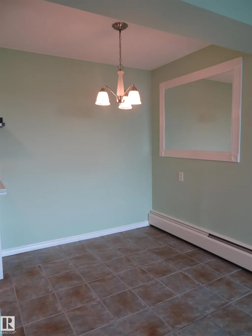
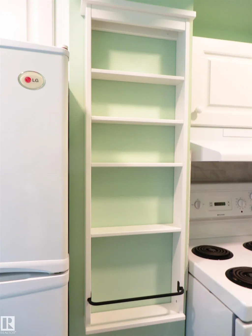
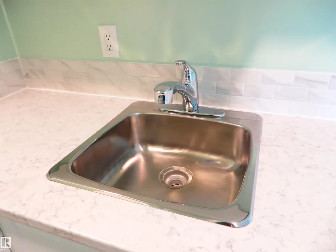
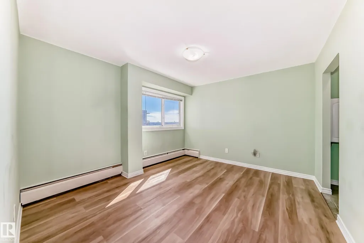
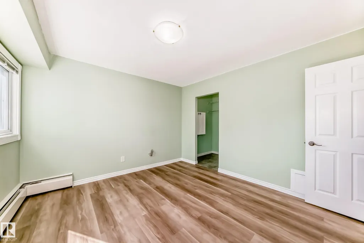
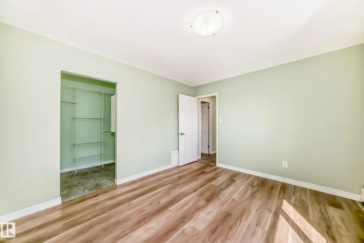
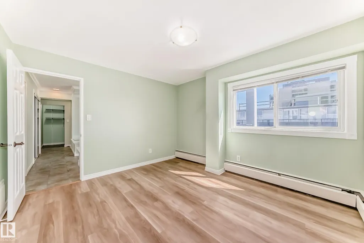
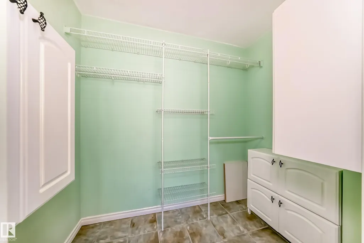
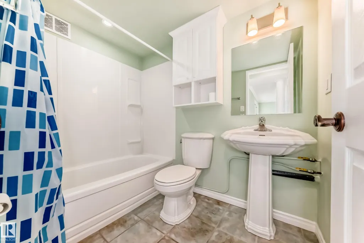
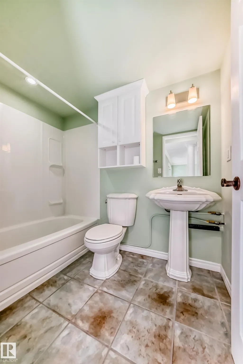
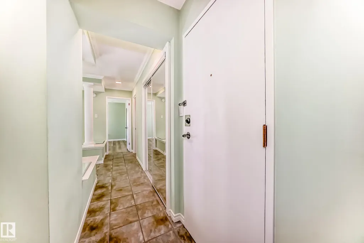
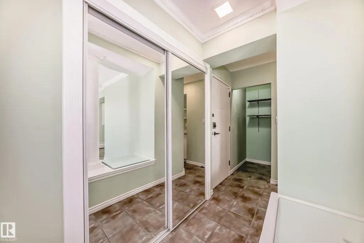
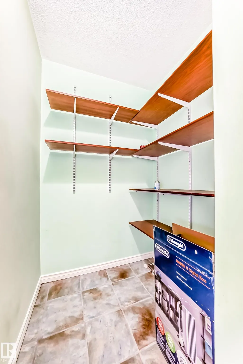
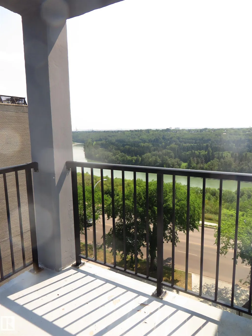
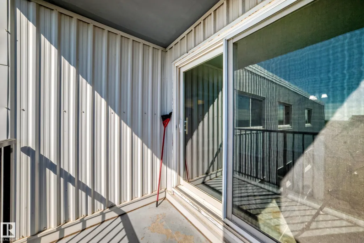
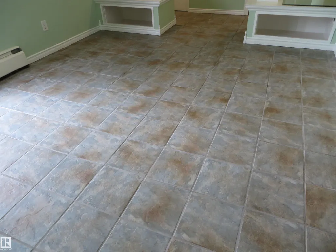
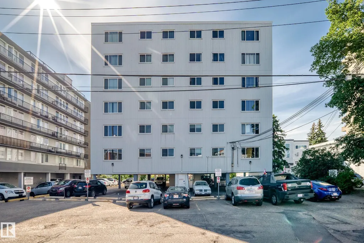
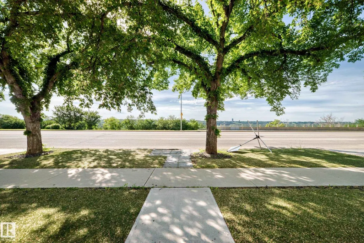
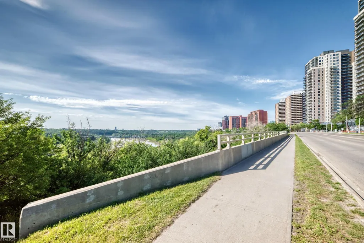
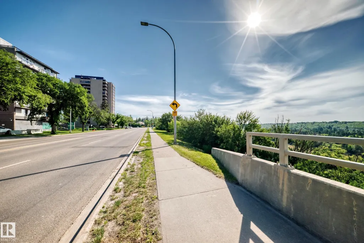
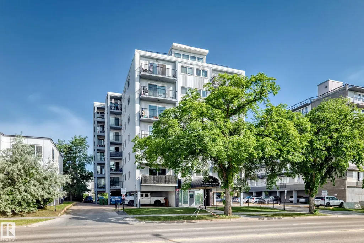
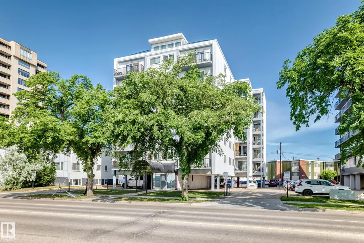
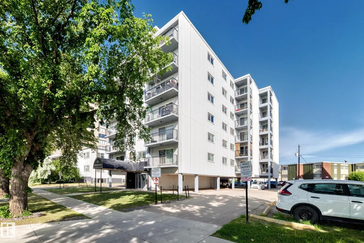
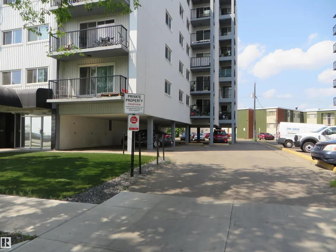
Fabulous best buy one bedroom top floor unit with a gorgeous south city and river valley view. Shows like new, totally renovated with beautiful decor and quality finishings for a comfy and low maintenance living style. The spacious and bright open floor plan features huge living room with patio doors to a sunny south facing balcony & a spectacular view year round. Nicely upgraded bathroom, large bedroom with walk-in closet & new floorings, functional kitchen w/ newer counter top, sink, facuet, appliances & hood fan. Other features & upgrades include immaculate titled flooring, unique pillars with display and storage areas, mirror closet doors, crown mouldings, paint, LED lighting, upgradred plumbing fixtures & more. Highly convenient Jasper Ave location only minutes to downtown, steps to river valley walk/bike trails. Concrete high-rise building, low costs living perfect for starter / investment property.
* Sold date and price as reported on the RAE's MLS® System.
General Features
| Living Area | 641 |
|---|---|
| Heating | Baseboard,Hot Water,Natural Gas |
| Roof | Tar & Gravel |
| Appliances | Hood Fan,Refrigerator,Stove-Electric,Window Coverings |
| Zoning | Zone 09 |
| Architectural Style | Single Level Apartment |
| Construction Materials | Concrete,Metal,Stucco |
| Year Built | 1968 |
| Levels | 1 |
| Property Subtype | Apartment |
| Ownership | Private |
| Parcel Number | 0012059127 |
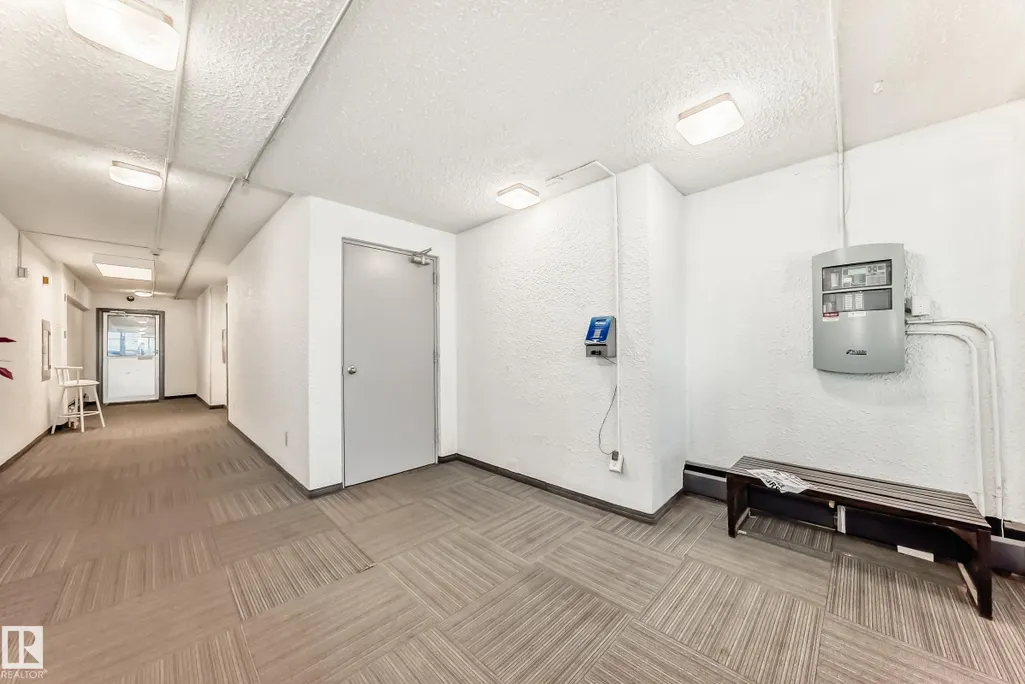
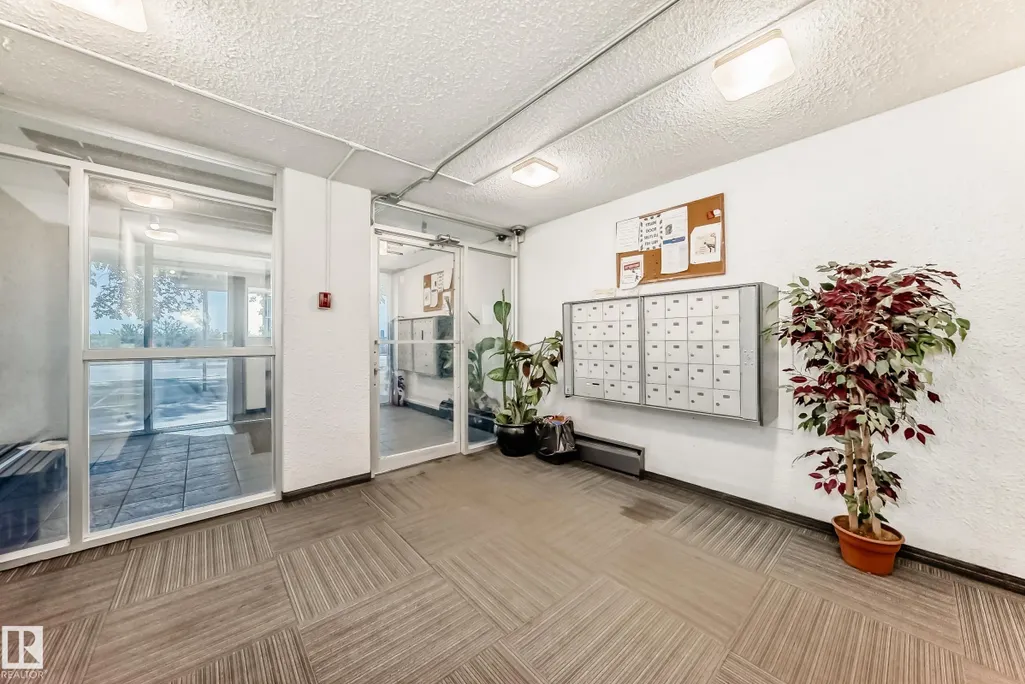
| Community Features | Deck,Detectors Smoke,Intercom,Parking-Plug-Ins,Storage-In-Suite |
| Building Name | Prideview Place |
| Property Type | Residential |
| Facing Direction | South |
| Garage Y/N | false |
| Full Baths | 1 |
| Status | Active |
| City | Edmonton |
| MLS Area | Cromdale |
| UNIT EXPOSURE | S |
| Home Warranty Y/N | false |
| Living Area Units | Square Feet |
| Standard Status | Active |
| Major Business Type | No |
| Minor Business Type | No |
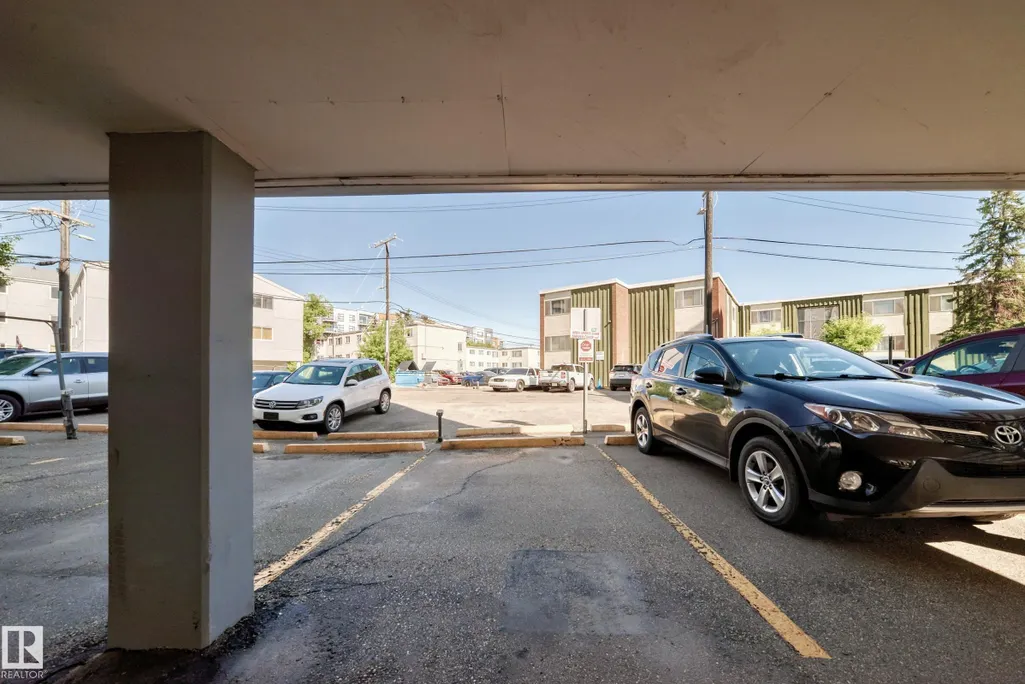
| Parking Plan Type | Assigned |
| Restrictions | None Known |
| Primary Property Type | Condo |
| Separate Entrance | false |
| Title to Land | Fee Simple |
Interior Features
| Basement | None,No Basement |
|---|---|
| Flooring | Ceramic Tile,Laminate Flooring |
| Kitchen Level | Main |
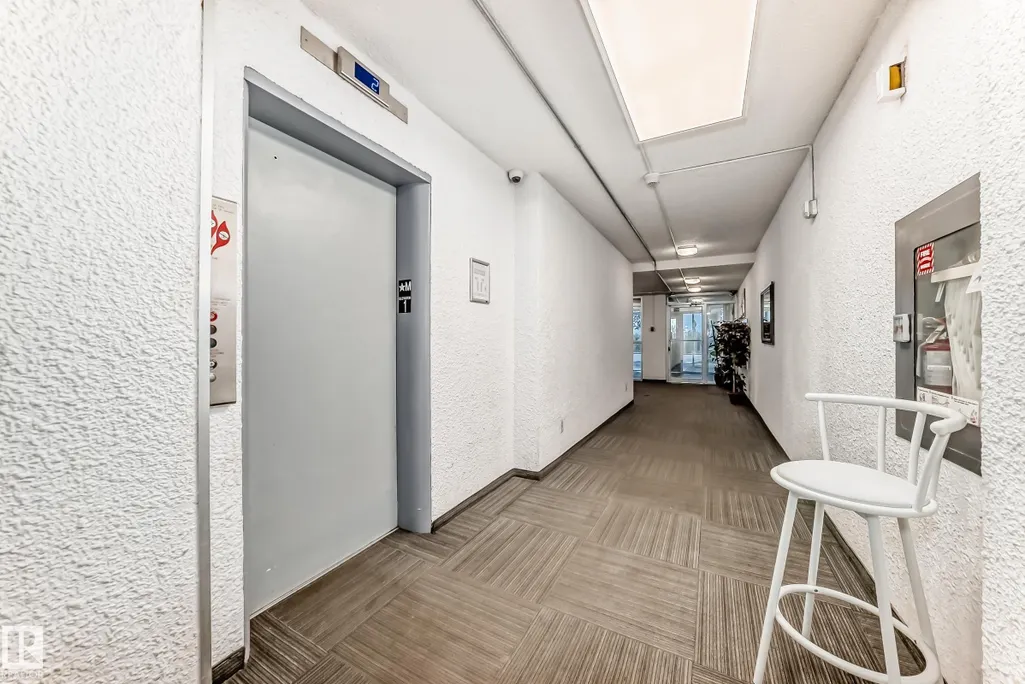
| Elevator Y/N | Yes |
| Total Stories | 6 |
| Heating Y/N | true |
| Fireplace Y/N | false |
| Total Bedrooms | 1 |
| Grade Level Entry Y/N | Yes |
| Living Room Level | Main |
| Room Type | LivingRoom,DiningRoom,Kitchen,MasterBedroom,OtherRoom1 |
| Dining Room Dimensions | 7.5x7.2 |
| Kitchen Dimensions | 7.2x7.3 |
| Living Room Dimensions | 16.2x11.5 |
| Dining Room Level | Main |
| RoomMasterBedroomDimensions | 11.0x12.2 |
Exterior Features
| Exterior Amenities | Golf Nearby,Landscaped,Park/Reserve,Playground Nearby,Public Transportation,River Valley View,River View,Schools,Shopping Nearby |
|---|---|
| Parking Features | Stall |
| Total Parking | 1 |
| Lot Size Area | 32.33 |
| Foundation Details | Concrete Perimeter |
| Balcony/Terrace | Yes |
Amenities
- Views
- New Construction
- Adult 55+
- Lease To Own
- No Strata Fees
- Furnished
- Pets
- Primary On Main
- Air Conditioning
- Seller Finance
- Green
- Fixer Upper
- Horse
- Golf
- Fireplace
- Deck
- Garage
- Basement
- Pool
Property vs Condos Average in T5H 3S3
Statistics provided by Inside Real Estate
Price
Year Built
