

Water Views - No Strata Fees - Primary on Main - Adult 55+





Address
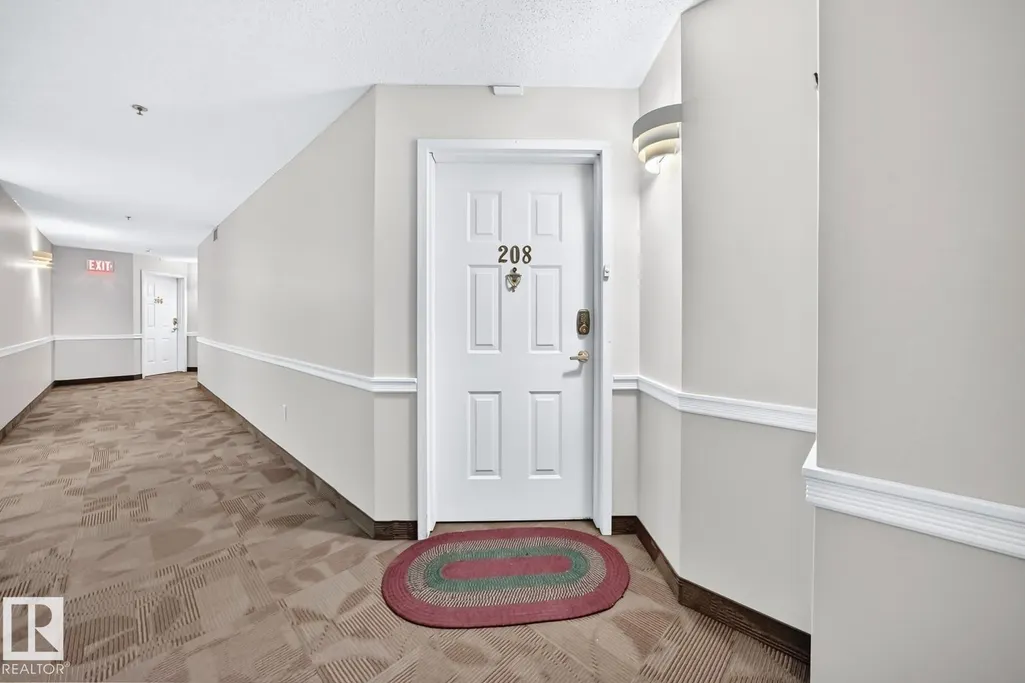
#208 2520 52 St Nw, Edmonton, AB
Price
$ 299,900
Property Attributes
- ID#E4506917
- TypeCondos
- Listing Status Active
- CityEdmonton
- AreaEdmonton
- NeighbourhoodMill Woods Town Centre
- Postal CodeT6L 6S2
- StyleSingle Level Apartment
- Year Built1992
- Price$ 299,900
- Bedrooms2
- Full Bathrooms2
- Half Bathrooms0
- Sqr Footage1299
Data Source:
REALTORS® Association Of Edmonton - RAE
Property Description
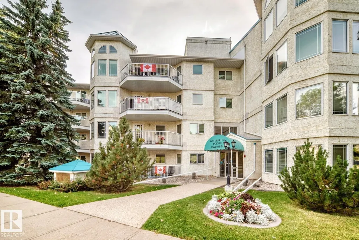
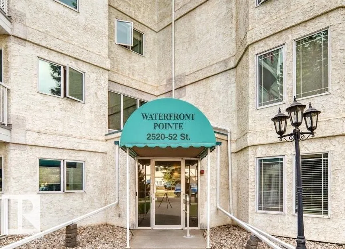
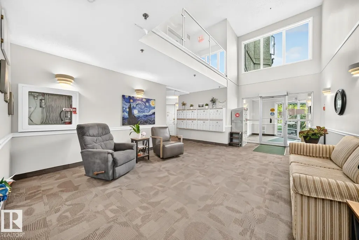
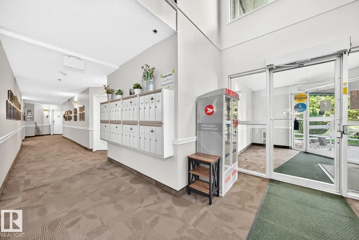
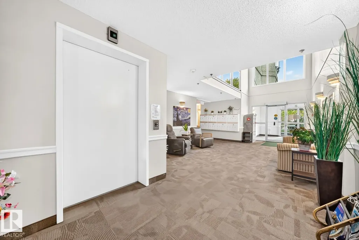
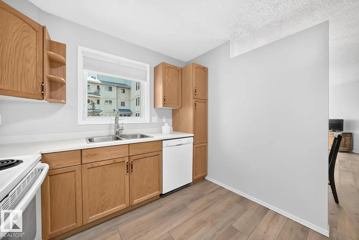
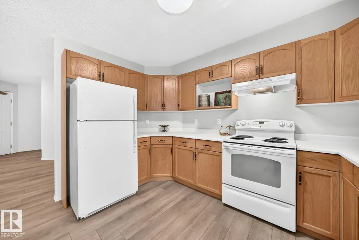
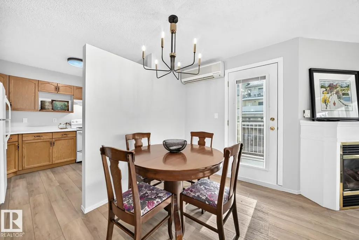
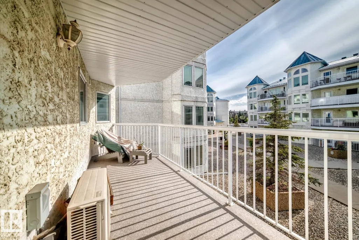
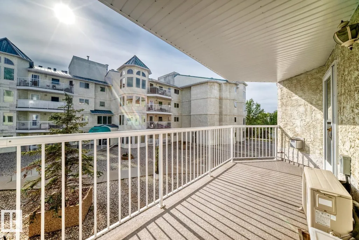
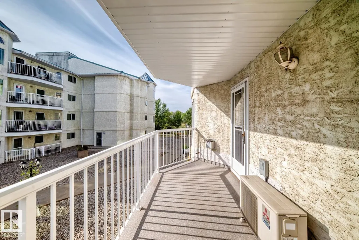
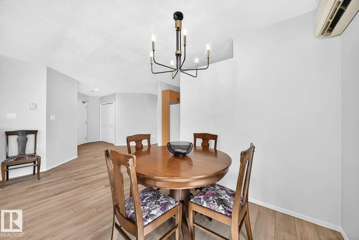
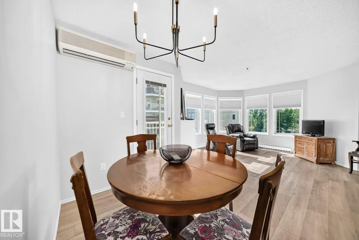
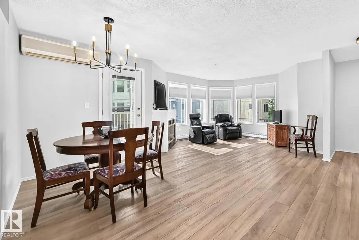
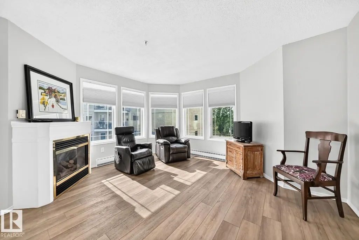
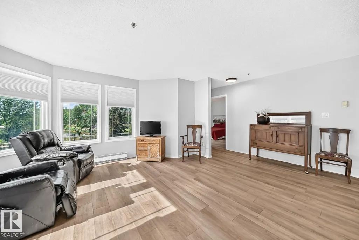
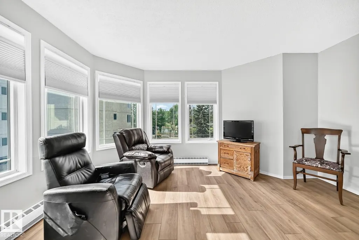
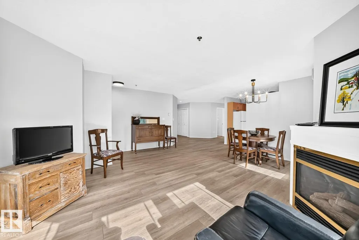
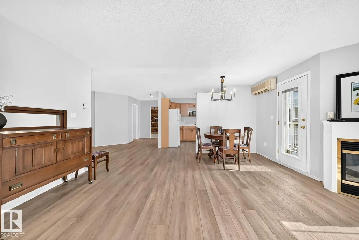
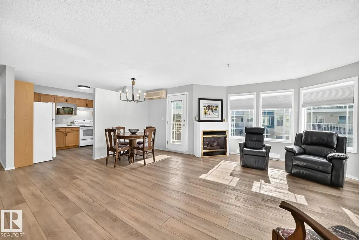
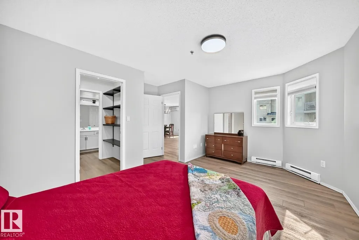
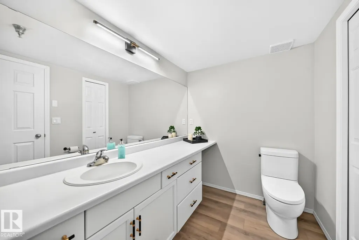
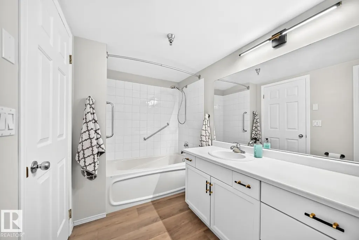
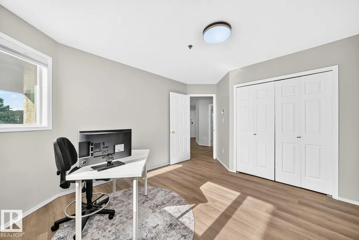
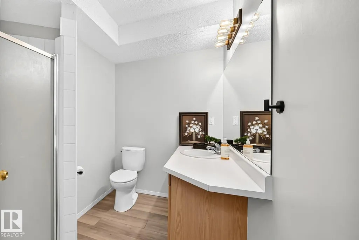
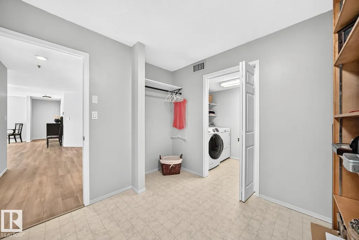
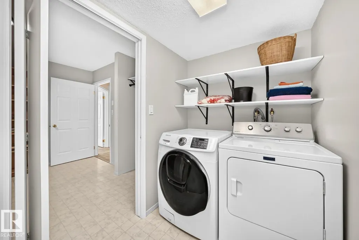
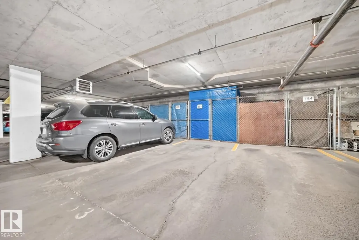
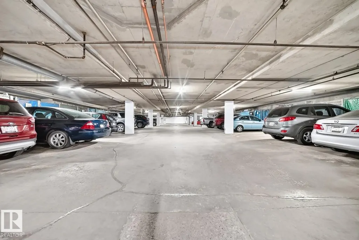
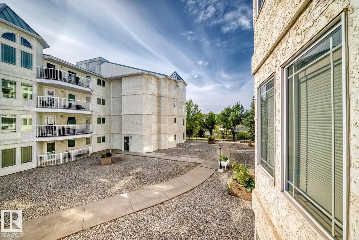
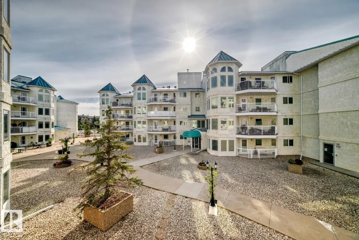
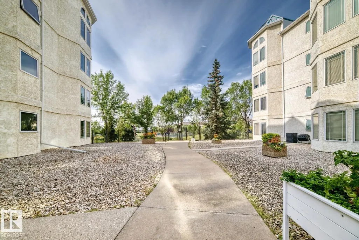
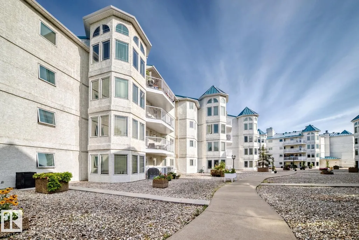
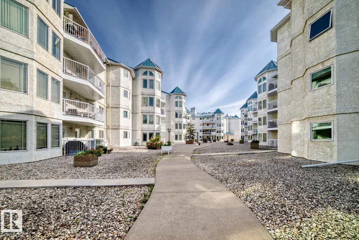
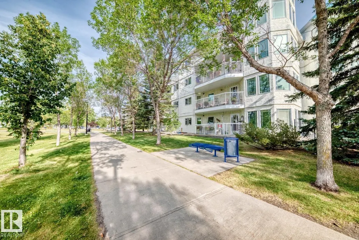
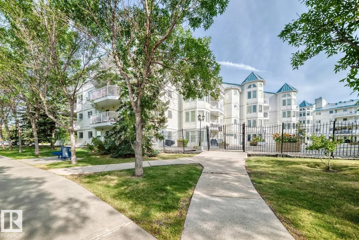
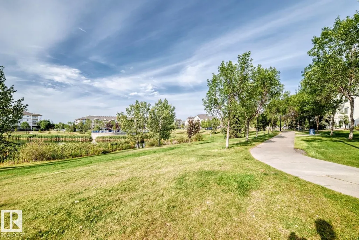
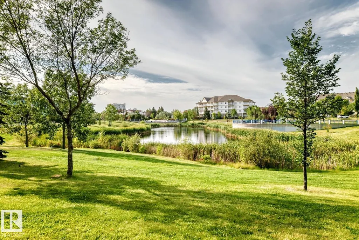
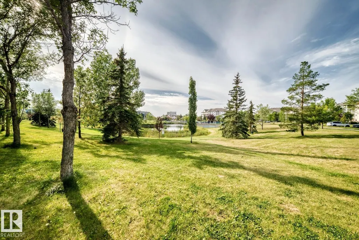
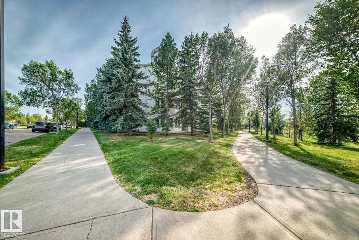
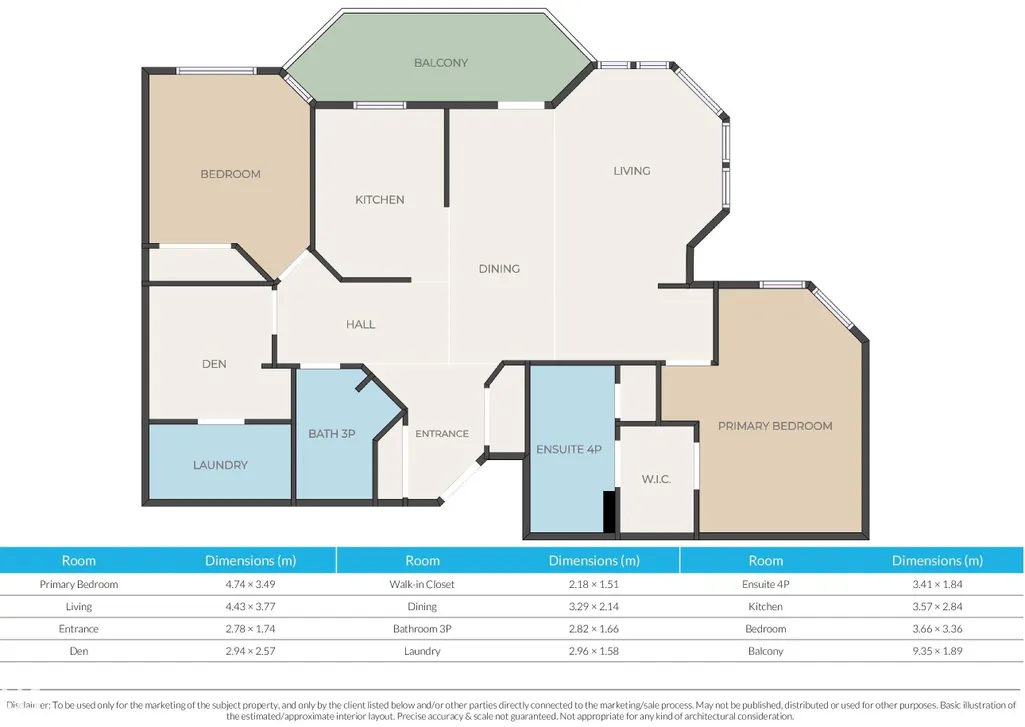
Welcome to Waterfront Pointe. The great room open concept allows you to entertain while enjoying the view from your wrap around windows. Enjoy your balcony in summer and your corner gas fireplace in the great room in winter. This home offers 2 full washrooms, including a 4-piece ensuite, 2 bedrooms, den, & laundry room. All appliances are included PLUS there is AIR CONDITIONING! Enjoy the amenities of heated underground parking, storage cage, & car wash. Waterfront Pointe has an excellent reputation and has an incredible location on the lake, park and walking paths. Walking distance to shopping, restaurants, banks, bus and health care!
* Sold date and price as reported on the RAE's MLS® System.
General Features
| Living Area | 1299.21 |
|---|---|
| Heating | Baseboard,Natural Gas |
| Roof | Metal |
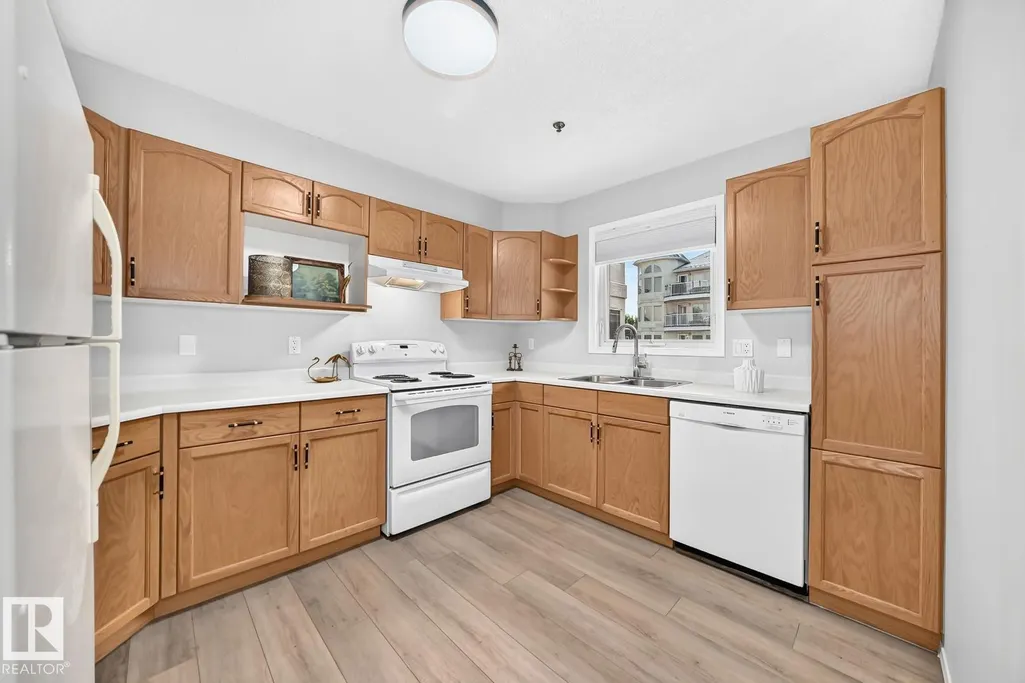
| Appliances | Air Conditioning-Central,Dishwasher-Built-In,Dryer,Freezer,Refrigerator,Stove-Electric,Washer,Window Coverings |
| Zoning | Zone 29 |
| Architectural Style | Single Level Apartment |
| Construction Materials | Wood,Stucco |
| Year Built | 1992 |
| Levels | 1 |
| Property Subtype | Apartment |
| Ownership | Private |
| Parcel Number | 0024149809 |
| Community Features | Air Conditioner,Deck,Storage Cage |
| Building Name | Waterfront Pointe |
| Property Type | Residential |
| Facing Direction | East |
| Garage Y/N | true |
| Full Baths | 2 |
| Status | Active |
| City | Edmonton |
| MLS Area | Mill Woods Town Centre |
| UNIT EXPOSURE | W |
| Living Area Units | Square Feet |
| Standard Status | Active |
| Parking Plan Type | Assigned |
| Restrictions | Adult Living,Pets Subject to Board App |
| Primary Property Type | Condo |
| Title to Land | Fee Simple |
Interior Features
| Interior Amenities | ensuite bathroom |
|---|---|
| Basement | None,No Basement |
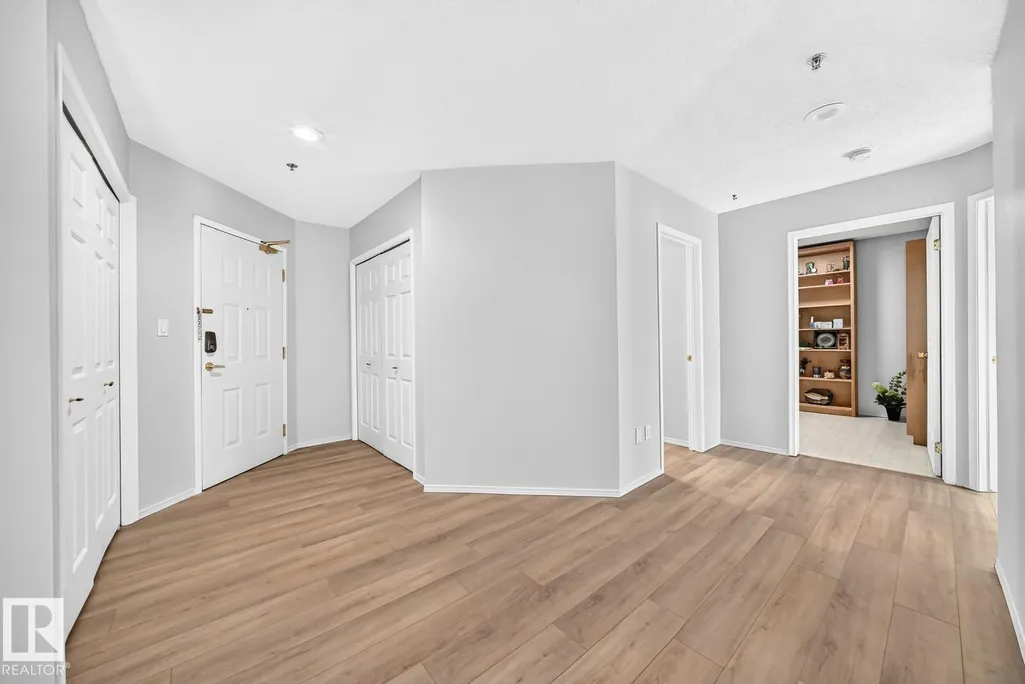
| Flooring | Laminate Flooring,Vinyl Plank |
| Fireplace Features | Marble Surround |
| Kitchen Level | Main |
| Elevator Y/N | Yes |
| Total Stories | 4 |
| Heating Y/N | true |
| Fireplace Y/N | true |
| Total Bedrooms | 2 |
| Living Room Level | Main |
| Room Type | LivingRoom,DiningRoom,Kitchen,Den,MasterBedroom,Bedroom2 |
| Dining Room Dimensions | 10.8x7.0 |
| Kitchen Dimensions | 11.7x9.3 |
| Living Room Dimensions | 14.5x12.4 |
| Den Dimensions | 9.7x8.4 |
| Bedroom 2 Dimensions | 12.0x11.0 |
| Dining Room Level | Main |
| RoomMasterBedroomDimensions | 15.5x11.4 |
Exterior Features
| Exterior Amenities | Landscaped,Public Transportation,Shopping Nearby,View Lake |
|---|---|
| Parking Features | Heated,Parkade,Underground |
| Total Parking | 1 |
| Lot Size Area | 95.41 |
| Foundation Details | Concrete Perimeter |
| Balcony/Terrace | Yes |
Amenities
- Views
- New Construction
- Adult 55+
- Lease To Own
- No Strata Fees
- Furnished
- Pets
- Primary On Main
- Air Conditioning
- Seller Finance
- Green
- Fixer Upper
- Horse
- Golf
- Fireplace
- Deck
- Garage
- Basement
- Pool
Property vs Condos Average in T6L 6S2
Statistics provided by Inside Real Estate
Price
Year Built
In The Neighbourhood
No Strata Fees
Edmonton
$ 179,900
- Type
- Condos
 Listed by Marianne R Kuchinsky-Detka of NOW Real Estate Group