

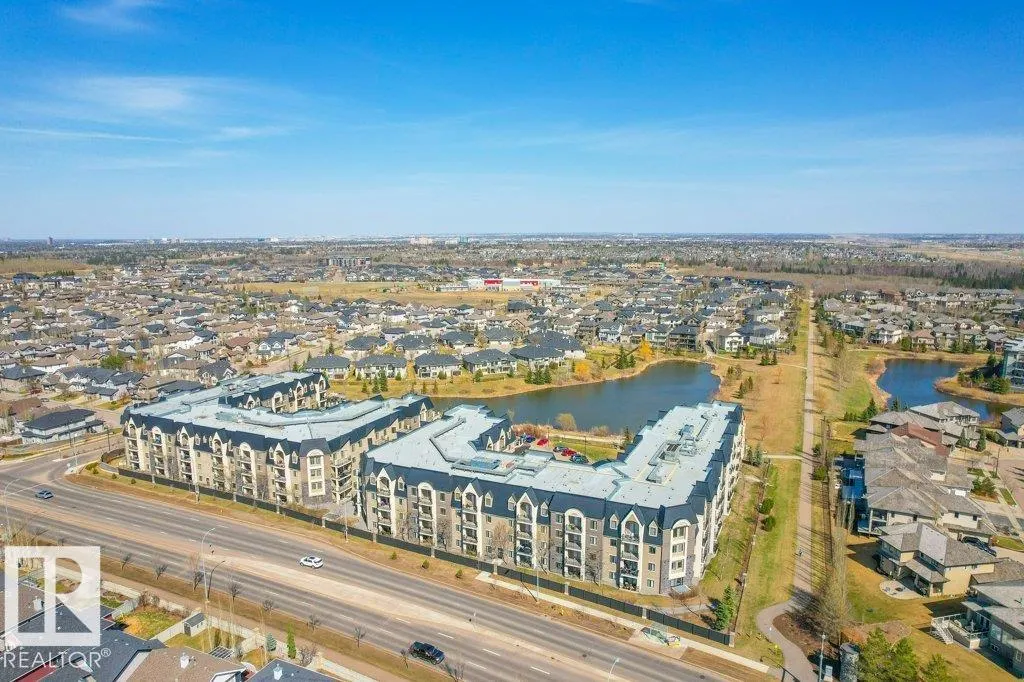
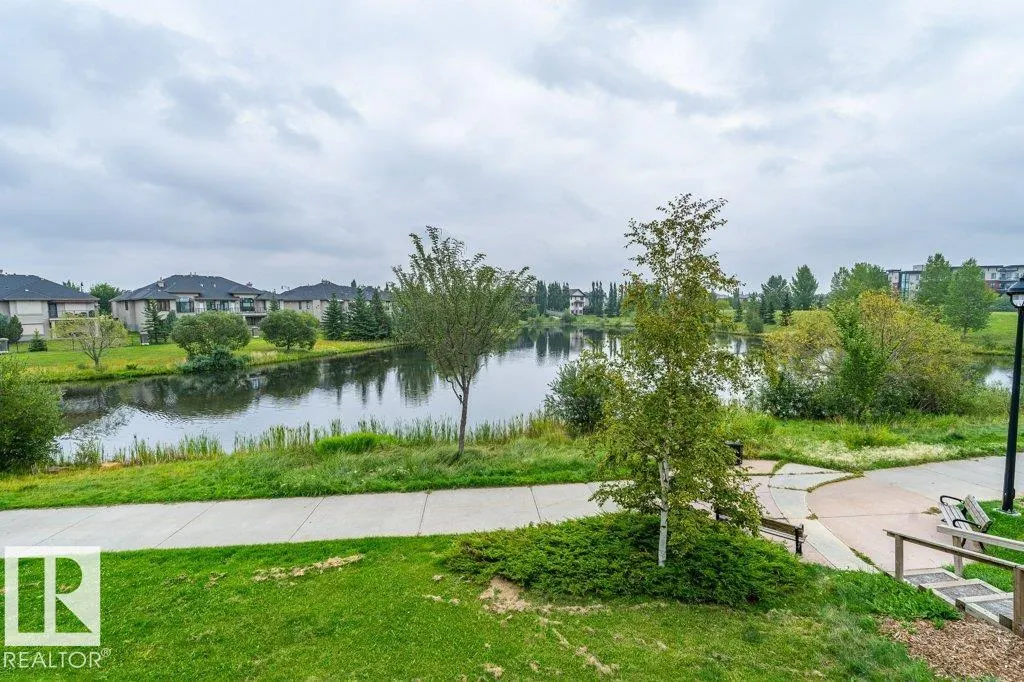
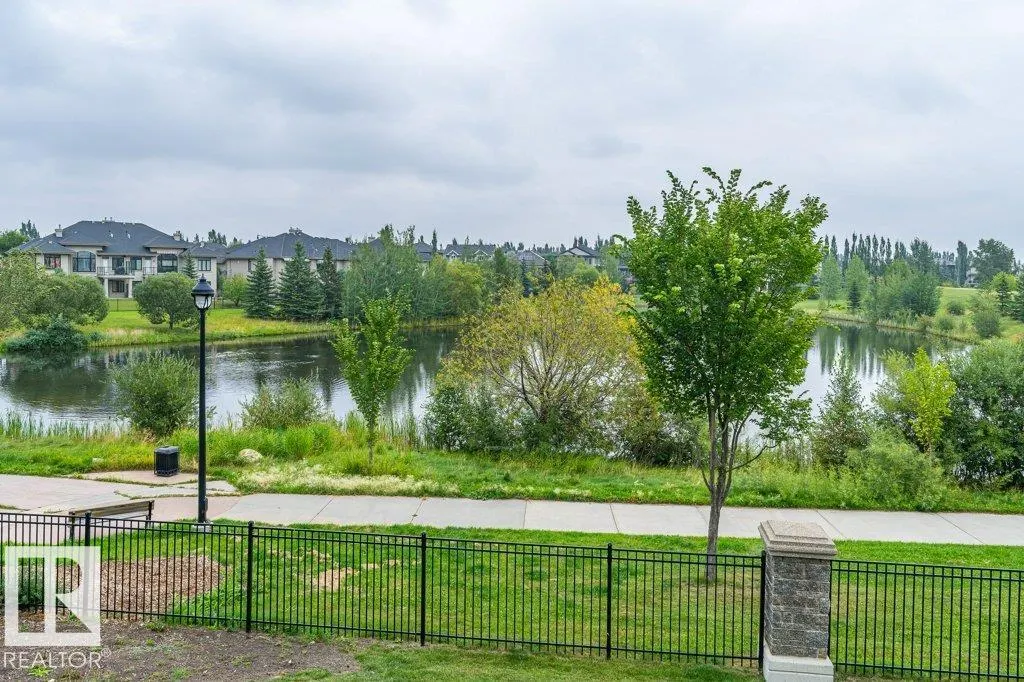
Water Views - No Strata Fees - Golf Course - Primary on Main



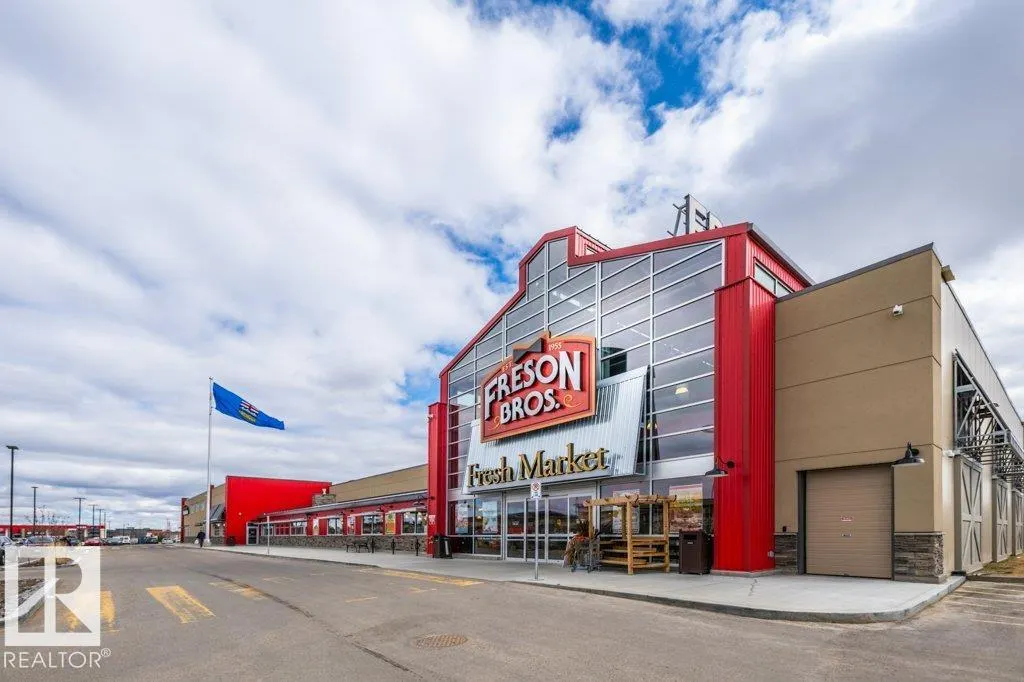
Address
#319 6083 Maynard Wy Nw, Edmonton, AB
Price
$ 249,900
Property Attributes
- ID#E4496807
- TypeCondos
- Listing Status Active
- CityEdmonton
- AreaEdmonton
- NeighbourhoodMacTaggart
- Postal CodeT6R 0S5
- StyleSingle Level Apartment
- Year Built2010
- Price$ 249,900
- Bedrooms1
- Full Bathrooms1
- Half Bathrooms0
- Sqr Footage871
Data Source:
REALTORS® Association Of Edmonton - RAE
Property Description
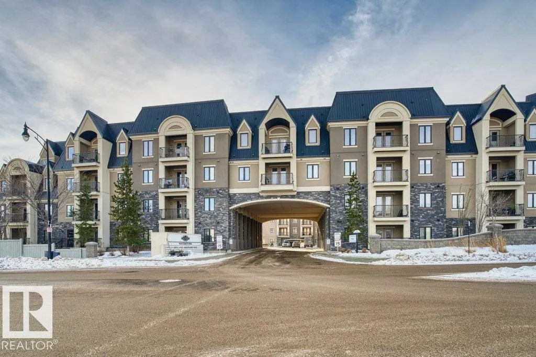
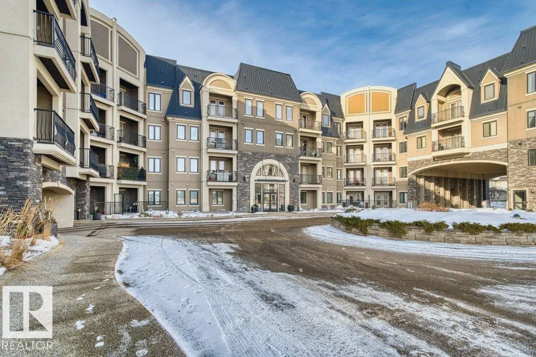
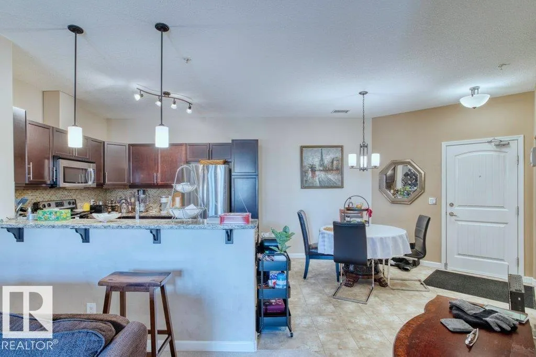
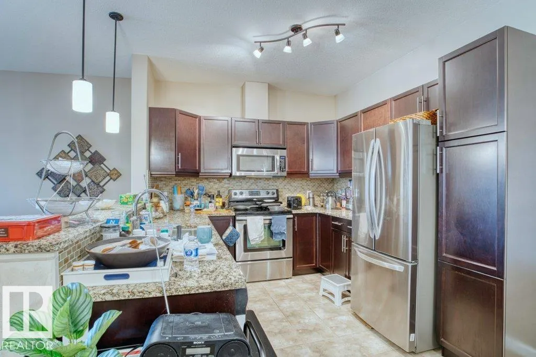
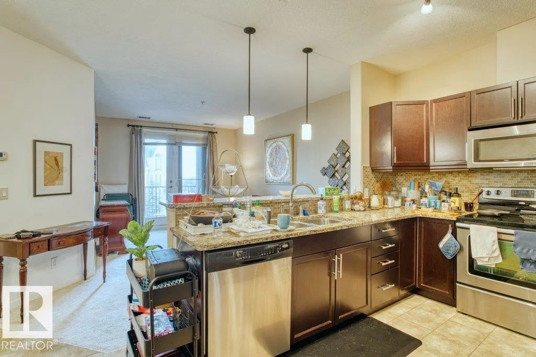
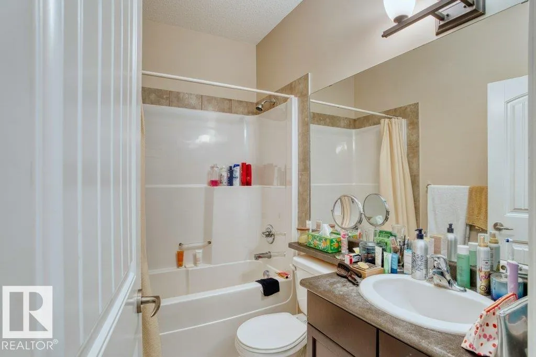
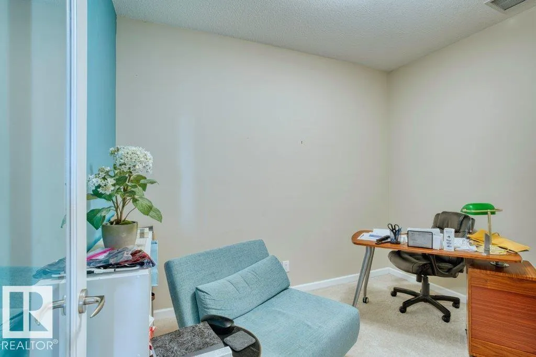
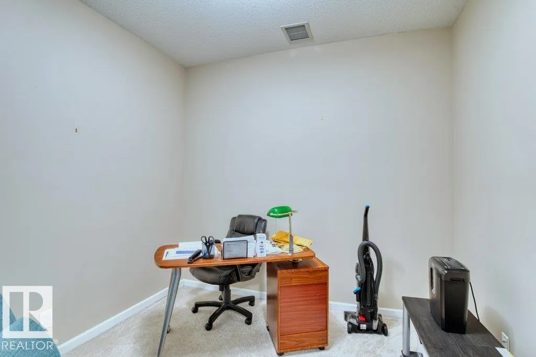
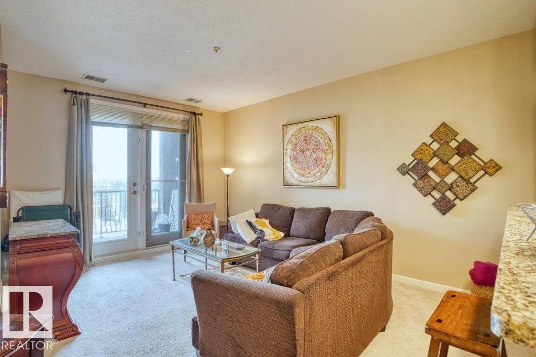
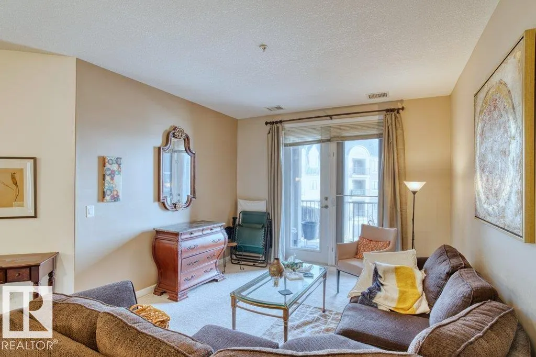
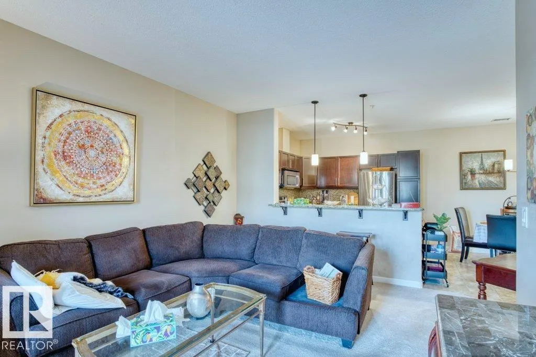
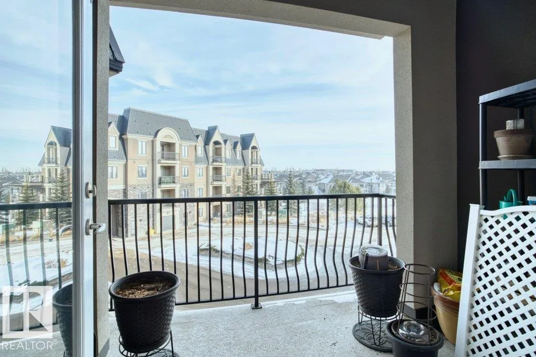
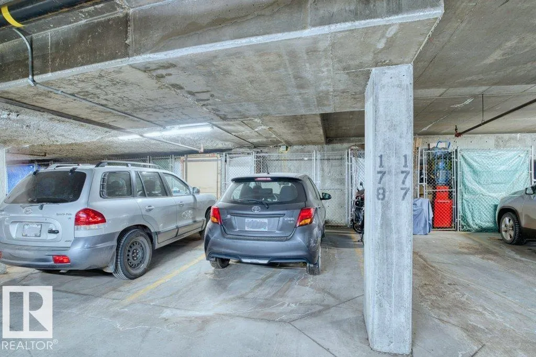
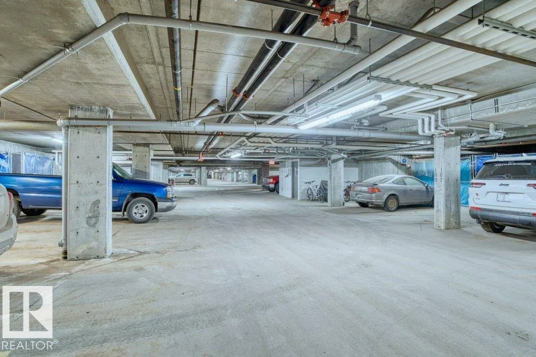
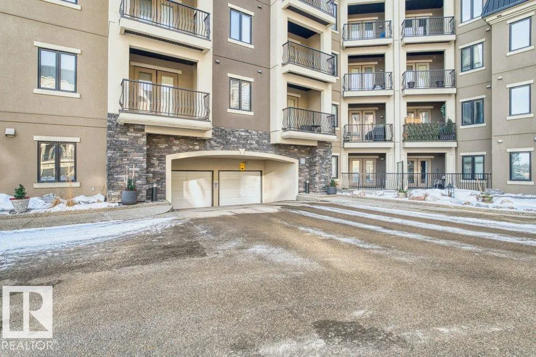
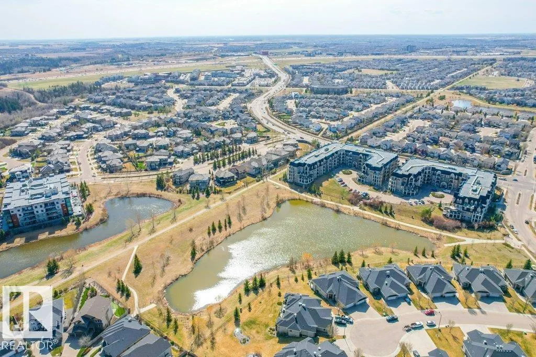
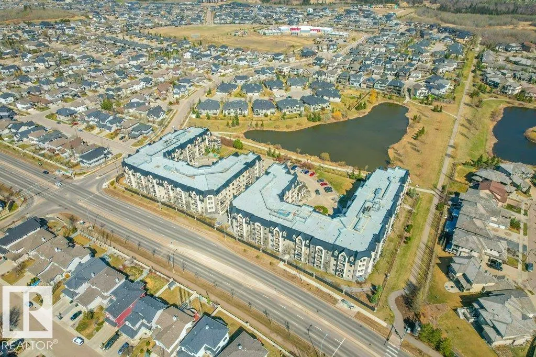
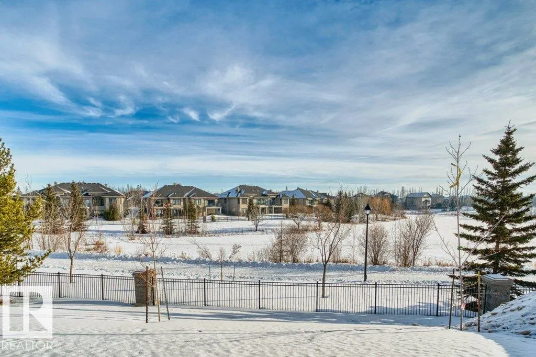
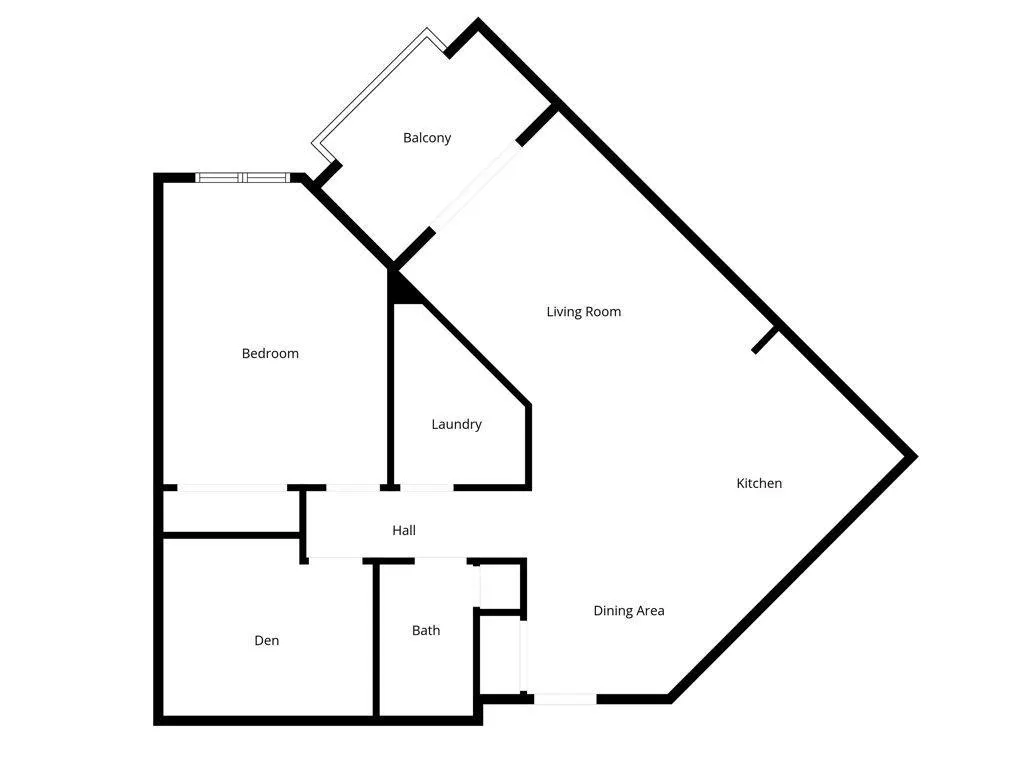
Beautiful one-bedroom plus den condo in MacTaggart with peaceful pond views. This well-maintained unit features 10-foot ceilings, central air conditioning, in-suite laundry, a full bathroom, titled underground parking, and a private storage unit. The bright, well-designed layout offers excellent natural light and a functional den ideal for a home office or flex space. Enjoy a quiet setting with scenic views, while benefiting from easy access to public transportation, schools, shopping centres, parks, and all nearby amenities. Conveniently located with quick access to major roadways. Sold as is, where is.
* Sold date and price as reported on the RAE's MLS® System.
General Features
| Living Area | 871.99 |
|---|---|
| Heating | Fan Coil,Natural Gas |
| Roof | Asphalt Shingles |
| Appliances | See Remarks |
| Zoning | Zone 14 |
| Architectural Style | Single Level Apartment |
| Construction Materials | Wood,Stone,Stucco |
| Year Built | 2010 |
| Levels | 1 |
| Property Subtype | Apartment |
| Ownership | Judicial Sale |
| Parcel Number | 0034716407 |
| Community Features | See Remarks |
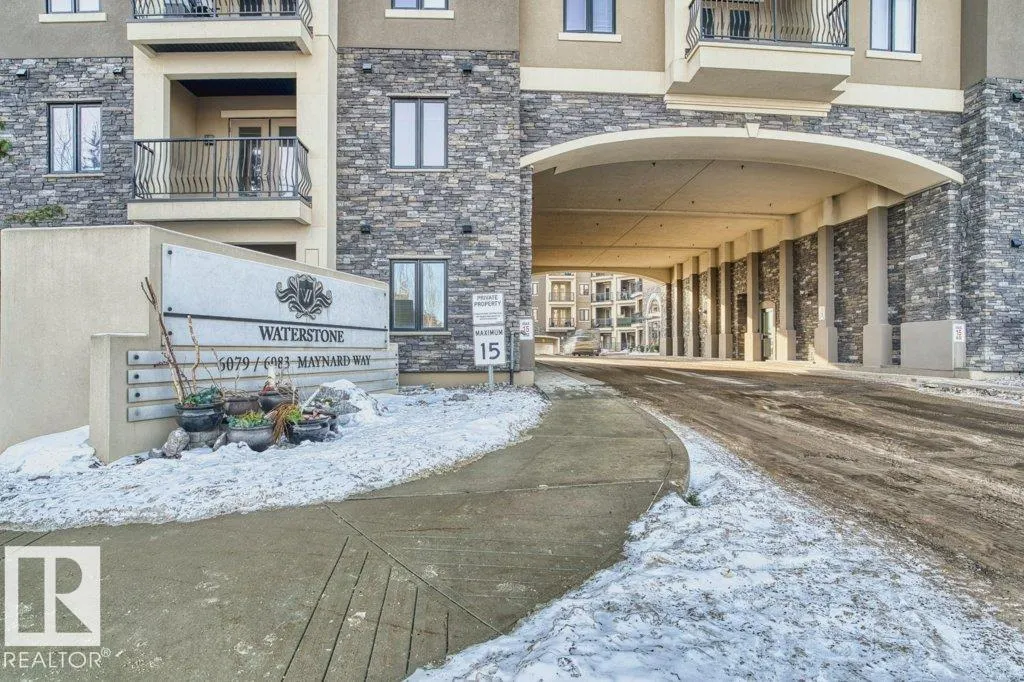
| Building Name | Waterstone |
| Property Type | Residential |
| Facing Direction | East |
| Garage Y/N | false |
| Full Baths | 1 |
| Status | Active |
| City | Edmonton |
| MLS Area | MacTaggart |
| UNIT EXPOSURE | E |
| Living Area Units | Square Feet |
| Standard Status | Active |
| Parking Plan Type | Titled |
| Restrictions | None Known |
| Primary Property Type | Condo |
| Title to Land | Fee Simple |
Interior Features
| Basement | None,No Basement |
|---|---|
| Flooring | Carpet,Ceramic Tile |
| Kitchen Level | Main |
| Elevator Y/N | Yes |
| Total Stories | 4 |
| Heating Y/N | true |
| Total Bedrooms | 1 |
| Living Room Level | Main |
| Room Type | LivingRoom,DiningRoom,Kitchen,Den,MasterBedroom |
| Dining Room Dimensions | 11.2x10.7 |
| Kitchen Dimensions | 9.6x12.0 |
| Living Room Dimensions | 14.9x16.0 |
| Den Dimensions | 11.0x9.3 |
| Dining Room Level | Main |
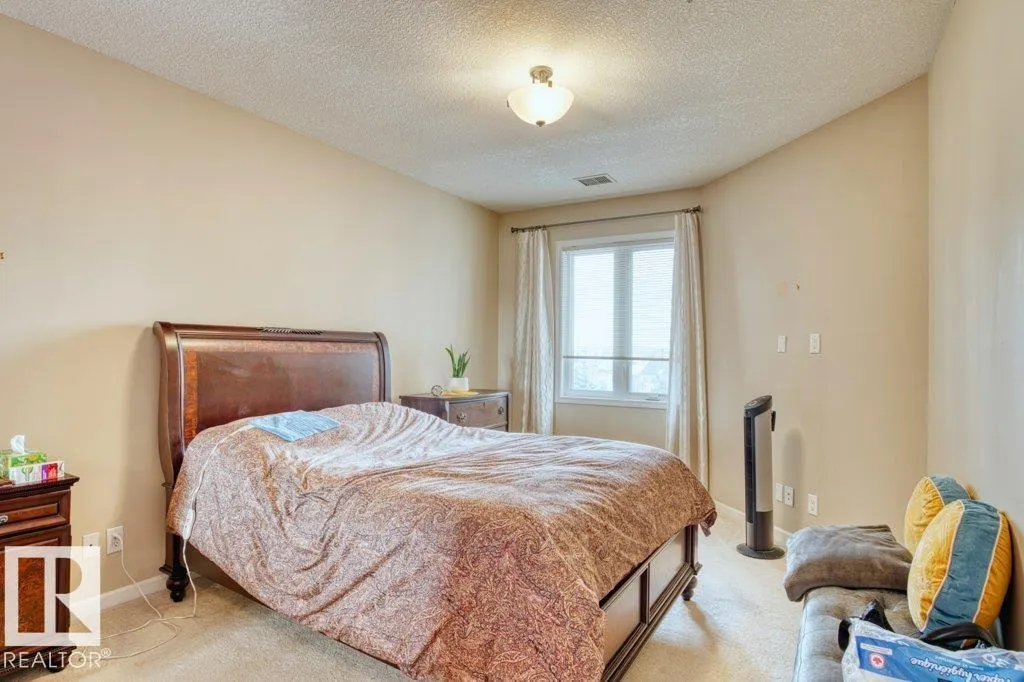
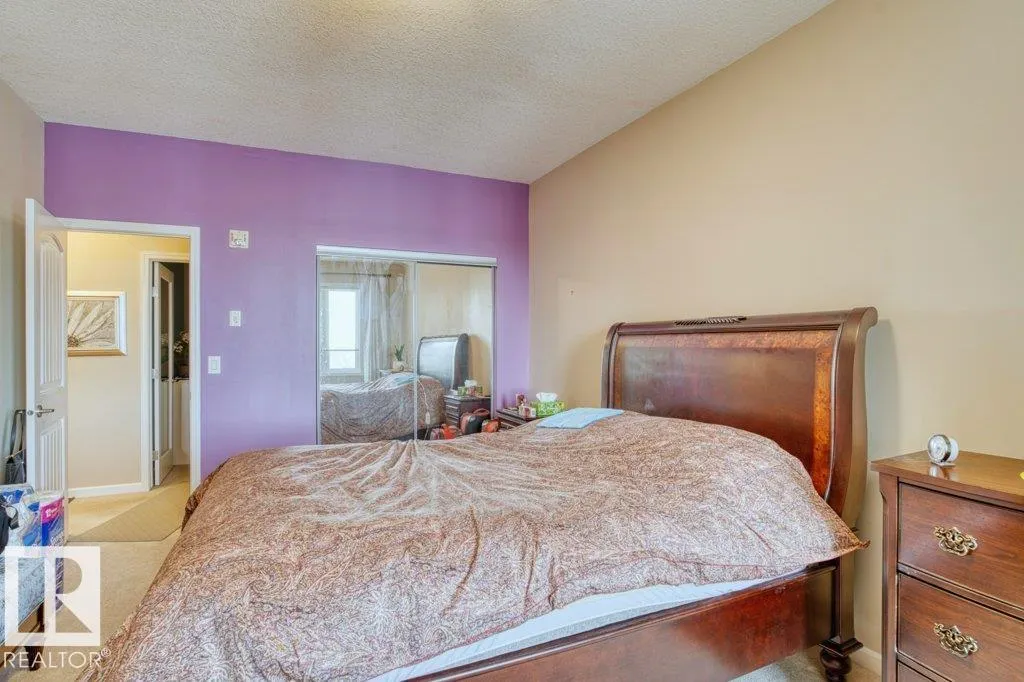
| RoomMasterBedroomDimensions | 11.7x15.8 |
Exterior Features
| Exterior Amenities | Backs Onto Park/Trees,Golf Nearby,Playground Nearby,Public Transportation,Schools,Shopping Nearby,View Lake,See Remarks |
|---|---|
| Parking Features | Underground |
| Lot Size Area | 54.25 |
| Foundation Details | Concrete Perimeter |
| Balcony/Terrace | Yes |
Amenities
- Views
- New Construction
- Adult 55+
- Lease To Own
- No Strata Fees
- Furnished
- Pets
- Primary On Main
- Air Conditioning
- Seller Finance
- Green
- Fixer Upper
- Horse
- Golf
- Fireplace
- Deck
- Garage
- Basement
- Pool
Property vs Condos Average in T6R 0S5
Statistics provided by Inside Real Estate
Price
Year Built
In The Neighbourhood
No Strata Fees
Edmonton
$ 184,900
- Type
- Condos
 Listed by Andrew Richards of Royal LePage Noralta Real Estate