

Views - No Strata Fees - Golf Course - Primary on Main









Address
#409 10145 109 St Nw, Edmonton, AB
Price
$ 124,900
Property Attributes
- ID#E4496531
- TypeCondos
- Listing Status Active
- CityEdmonton
- AreaEdmonton
- NeighbourhoodDowntown (Edmonton)
- Postal CodeT5J 3M5
- StyleSingle Level Apartment
- Year Built1981
- Price$ 124,900
- Bedrooms1
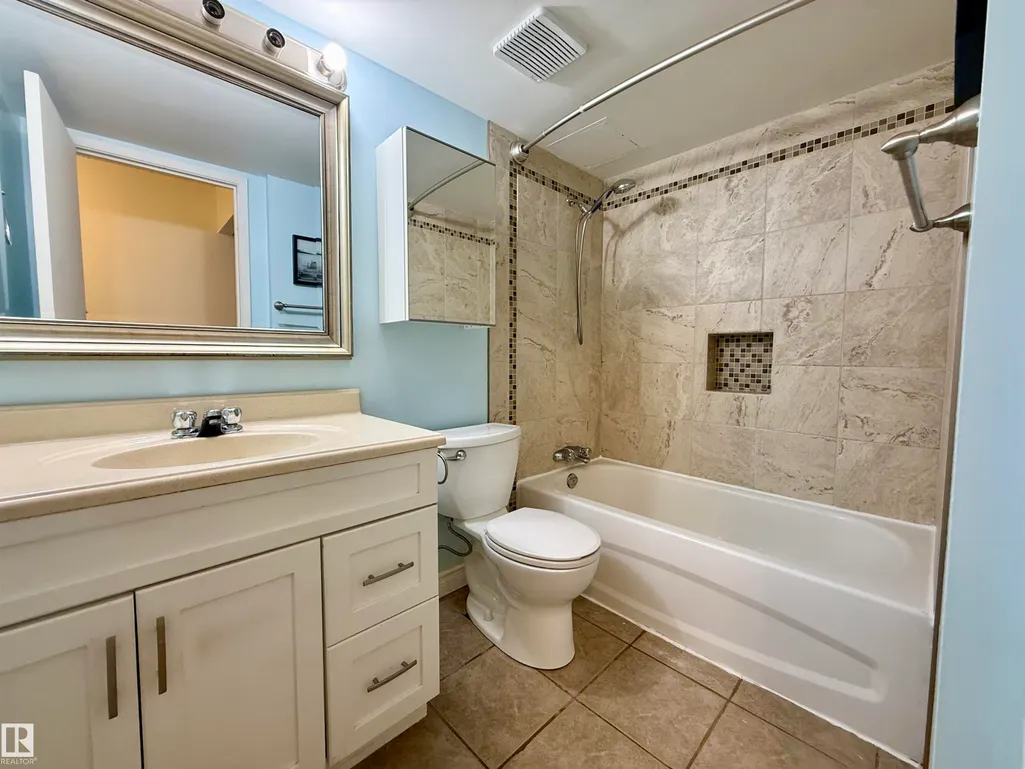
- Full Bathrooms1
- Half Bathrooms0
- Sqr Footage934
Data Source:
REALTORS® Association Of Edmonton - RAE
Property Description
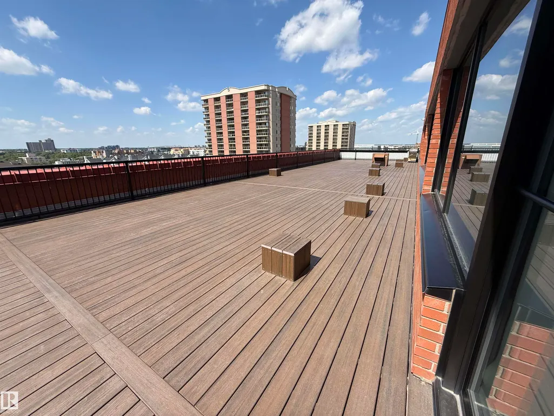
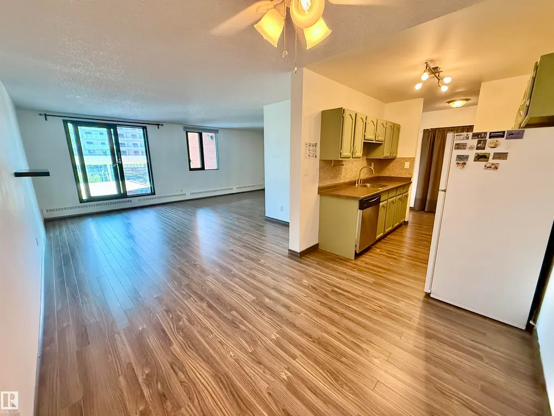
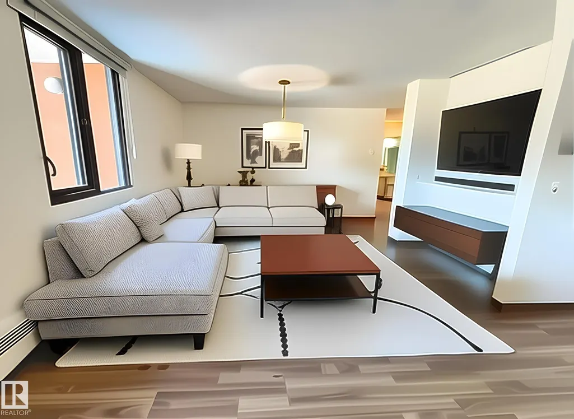
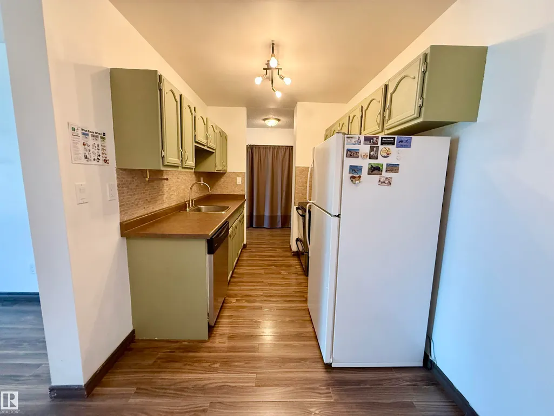
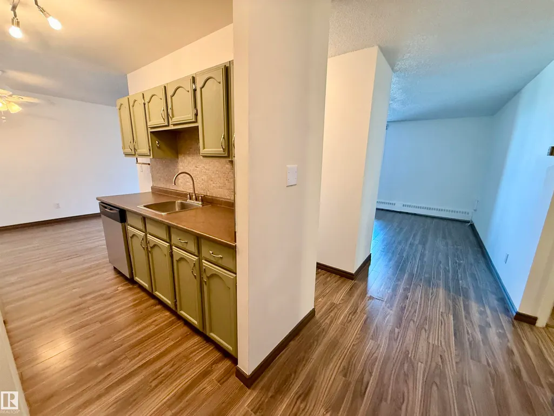
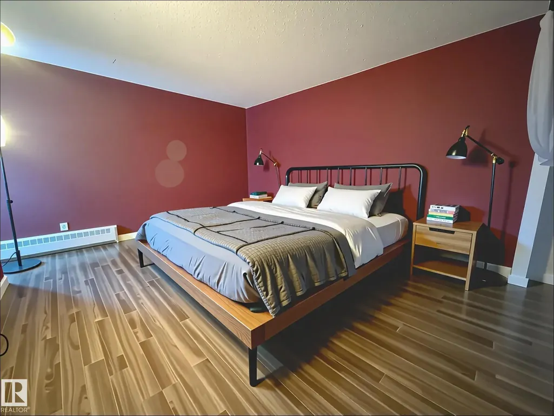
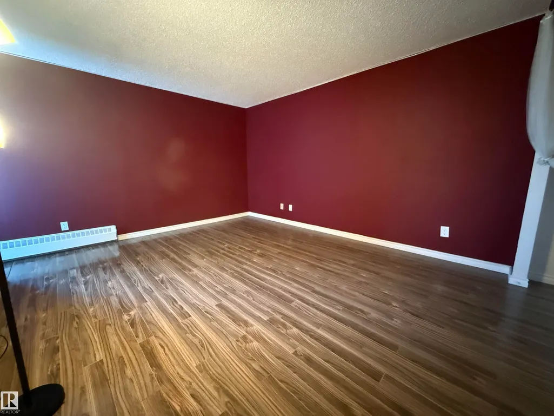
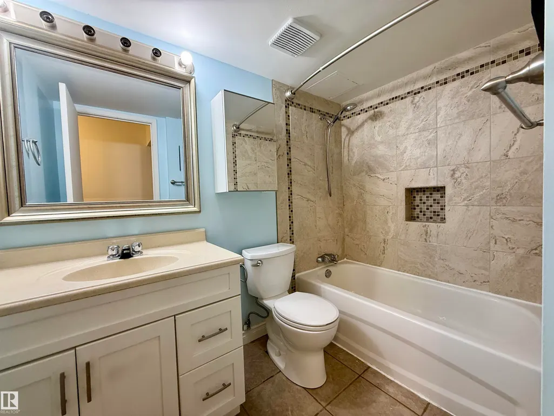
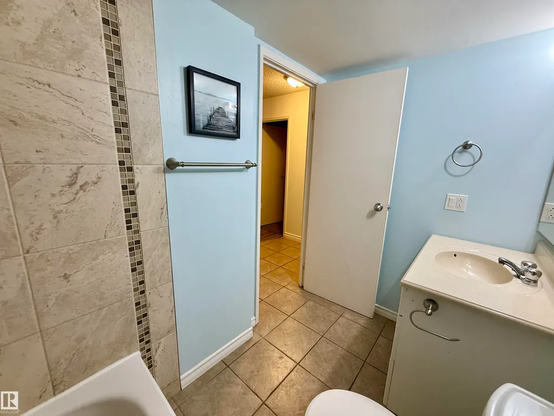
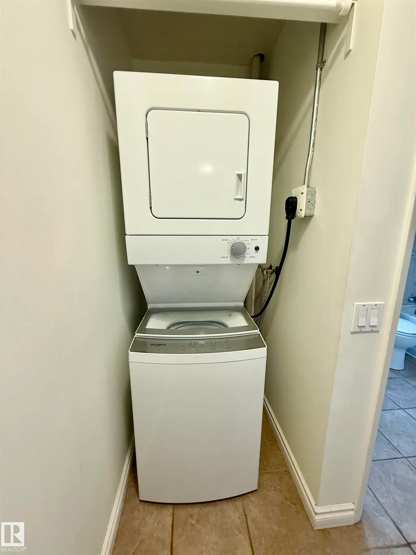
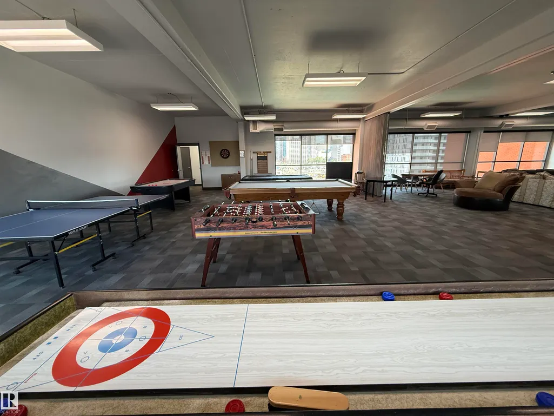
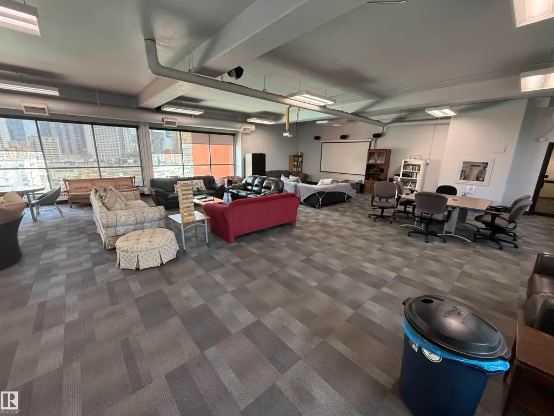
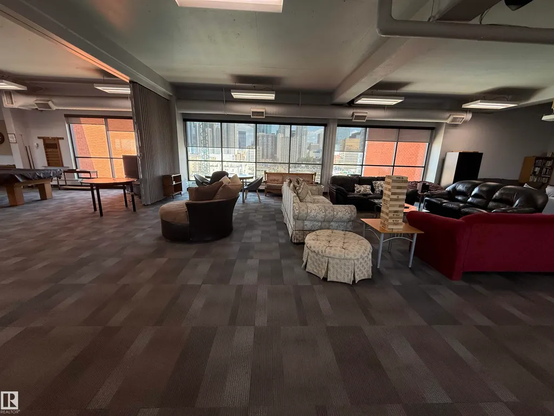
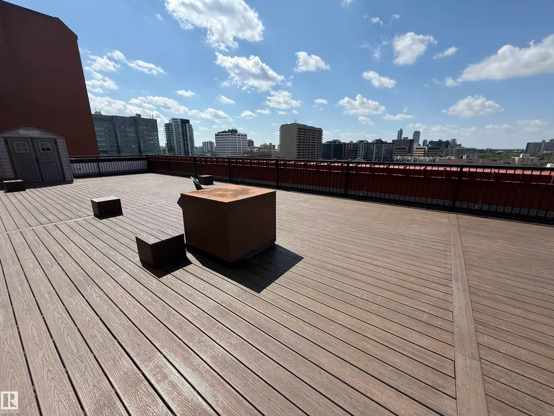
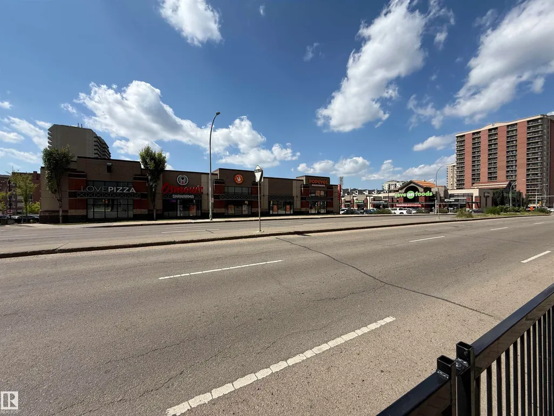
Live in the heart of downtown Edmonton in this clean, move-in ready 1-bedroom (could easily be converted back to a 2 bedroom) condo, just steps from coffee shops, restaurants, grocery stores, MacEwan University, Rogers Place, and vibrant nightlife. Perfect for students, professionals, or anyone craving an urban lifestyle. Enjoy the convenience of Titled Parking, In-suite Laundry, stunning city views, and access to fantastic building amenities including a Fitness Centre, spacious lounge, and a large 9th-floor patio—ideal for relaxing or entertaining. Whether you’re starting your day with a coffee nearby or heading out for an evening downtown, this condo offers the best of city living right at your doorstep. Certain images have been virtually staged to showcase the space’s potential.
* Sold date and price as reported on the RAE's MLS® System.
General Features
| Living Area | 934.96 |
|---|---|
| Heating | Hot Water,Natural Gas |
| Roof | Tar & Gravel |
| Appliances | Dishwasher-Built-In,Dryer,Hood Fan,Refrigerator,Stove-Electric,Washer |
| Zoning | Zone 12 |
| Architectural Style | Single Level Apartment |
| Construction Materials | Concrete,Brick |
| Year Built | 1981 |
| Levels | 1 |
| Property Subtype | Apartment |
| Ownership | Private |
| Parcel Number | 0013340154 |
| Community Features | Deck,No Smoking Home,Recreation Room/Centre,Sauna; Swirlpool; Steam,Secured Parking,Security Door,Storage-In-Suite,See Remarks |
| Building Name | Capital Centre |
| Property Type | Residential |
| Facing Direction | East |
| Garage Y/N | false |
| Full Baths | 1 |
| Status | Active |
| City | Edmonton |
| MLS Area | Downtown (Edmonton) |
| UNIT EXPOSURE | E |
| Living Area Units | Square Feet |
| Standard Status | Active |
| Parking Plan Type | Titled |
| Restrictions | Board Approval |
| Primary Property Type | Condo |
| Title to Land | Fee Simple |
Interior Features
| Basement | None,No Basement |
|---|---|
| Flooring | Ceramic Tile,Vinyl Plank |
| Kitchen Level | Main |
| Elevator Y/N | Yes |
| Total Stories | 10 |
| Heating Y/N | true |
| Total Bedrooms | 1 |
| Living Room Level | Main |
| Room Type | LivingRoom,DiningRoom,Kitchen,MasterBedroom,OtherRoom1,OtherRoom2 |
| Dining Room Dimensions | 8.4x7.2 |
| Kitchen Dimensions | 8.9x7.2 |
| Living Room Dimensions | 22.6x17.7 |
| Dining Room Level | Main |
| RoomMasterBedroomDimensions | 12.1x14.2 |
Exterior Features
| Exterior Amenities | Flat Site,Golf Nearby,Picnic Area,Playground Nearby,Public Swimming Pool,Public Transportation,Schools,Shopping Nearby,View City,View Downtown |
|---|---|
| Parking Features | Heated,Underground |
| Foundation Details | Concrete Perimeter |
| Balcony/Terrace | Yes |
Amenities
- Views
- New Construction
- Adult 55+
- Lease To Own
- No Strata Fees
- Furnished
- Pets
- Primary On Main
- Air Conditioning
- Seller Finance
- Green
- Fixer Upper
- Horse
- Golf
- Fireplace
- Deck
- Garage
- Basement
- Pool
Property vs Condos Average in T5J 3M5
Statistics provided by Inside Real Estate
Price
Year Built
