

Views - No Strata Fees - Golf Course - Primary on Main


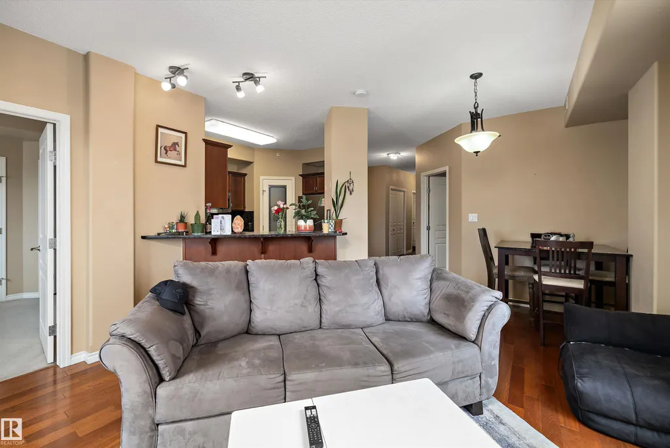
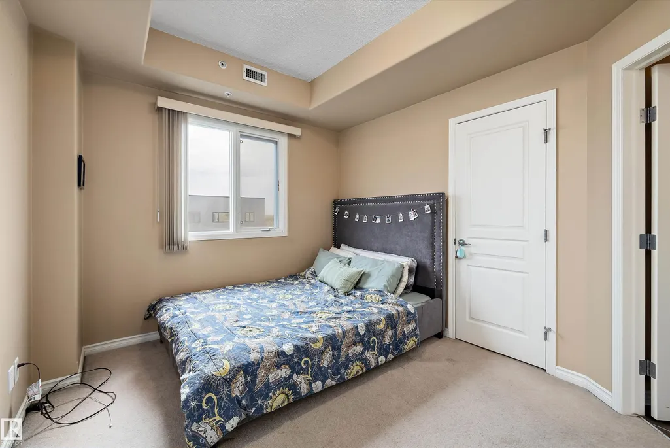
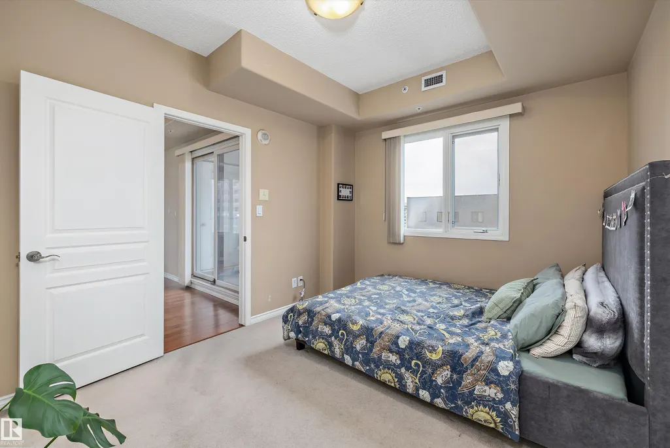
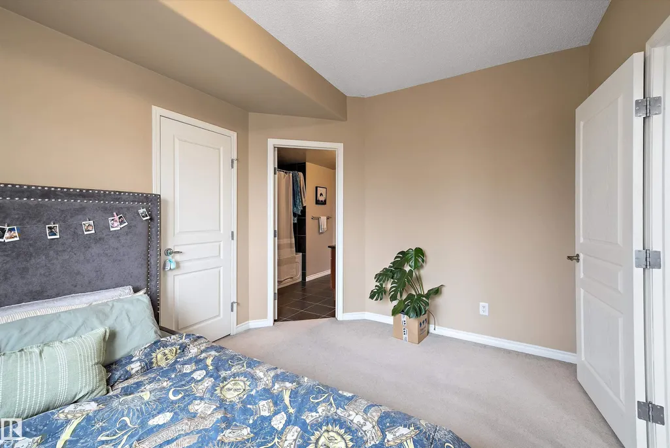
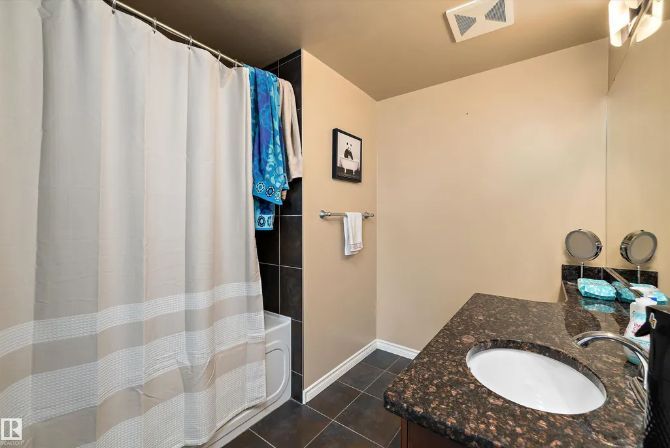
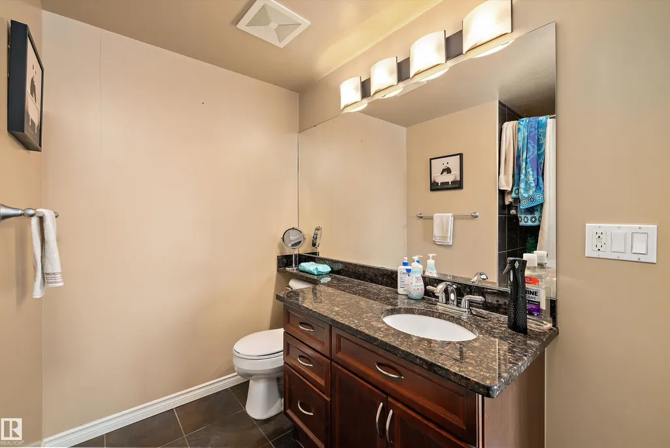

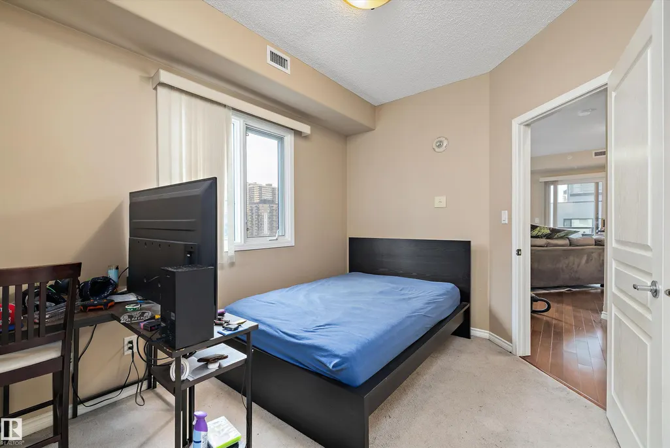

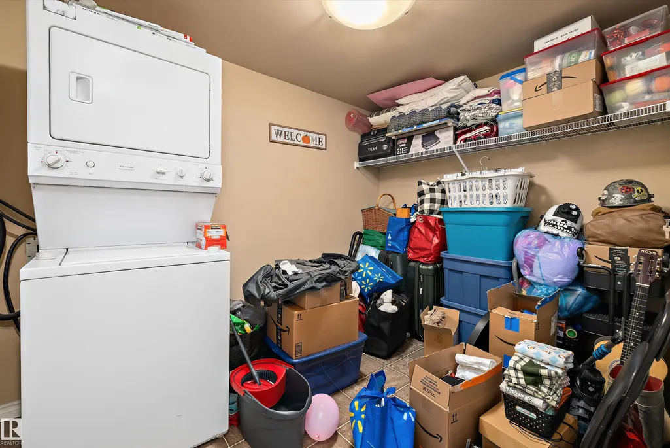
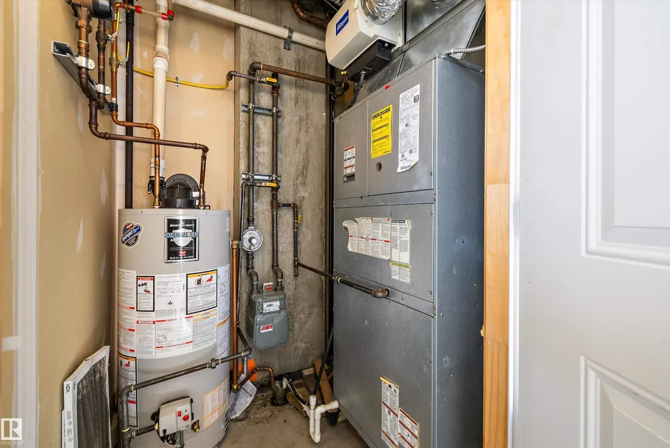
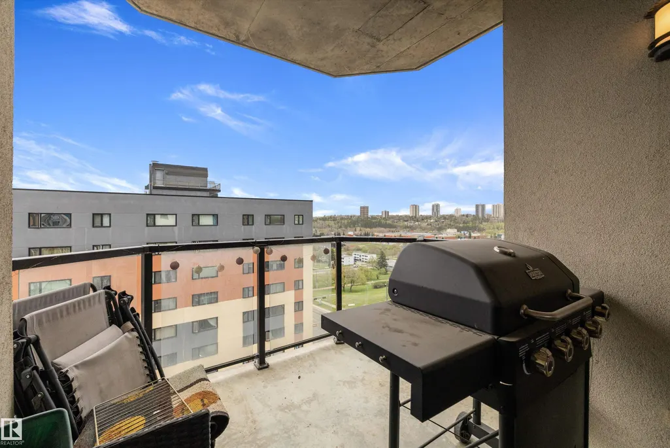
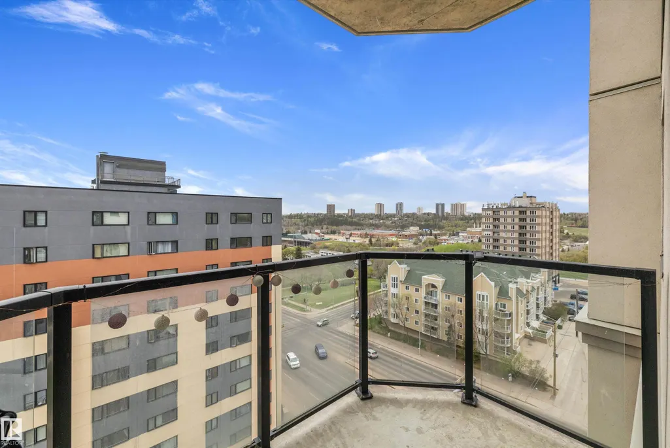
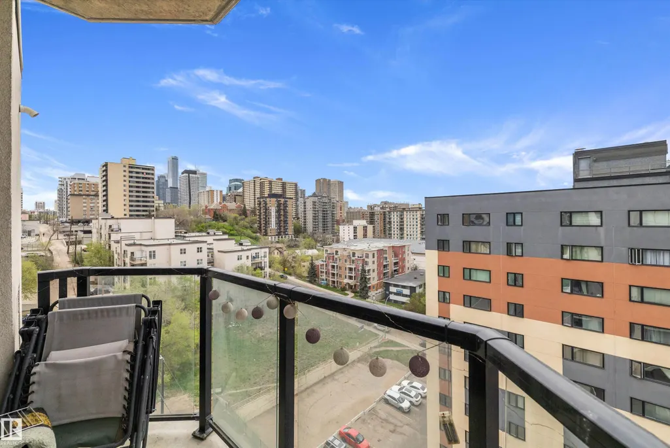
Address
#904 9707 106 St Nw, Edmonton, AB
Price
$ 228,900
Property Attributes
- ID#E4488357
- TypeCondos
- Listing Status Active
- CityEdmonton
- AreaEdmonton
- NeighbourhoodDowntown (Edmonton)
- Postal CodeT5K 0B7
- StyleSingle Level Apartment
- Year Built2006
- Price$ 228,900
- Bedrooms2
- Full Bathrooms2
- Half Bathrooms0
- Sqr Footage957
Data Source:
REALTORS® Association Of Edmonton - RAE
Property Description
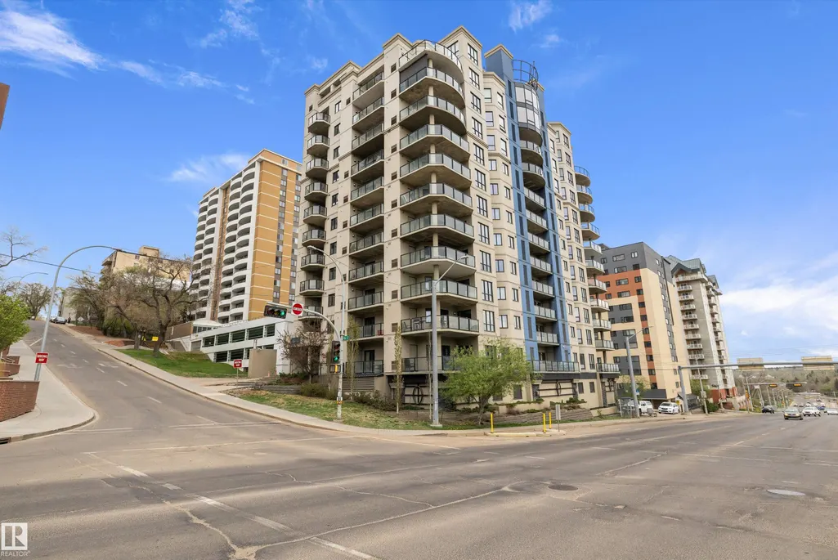
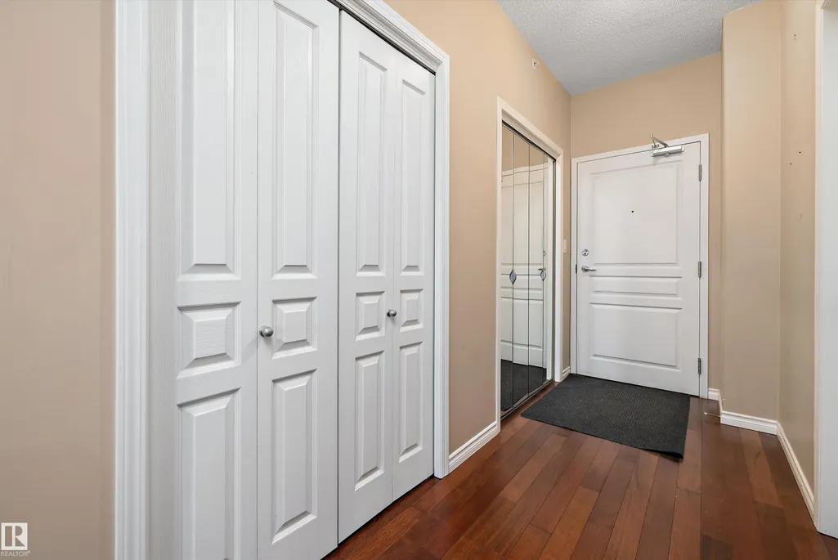
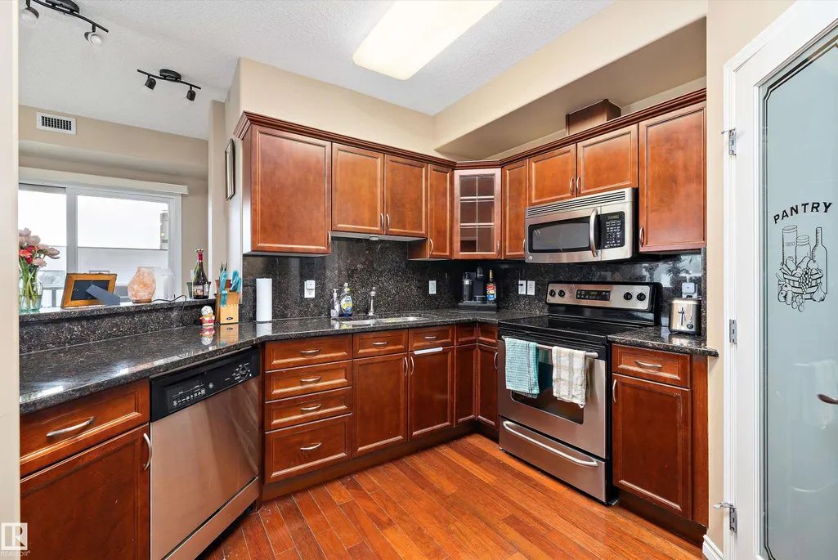
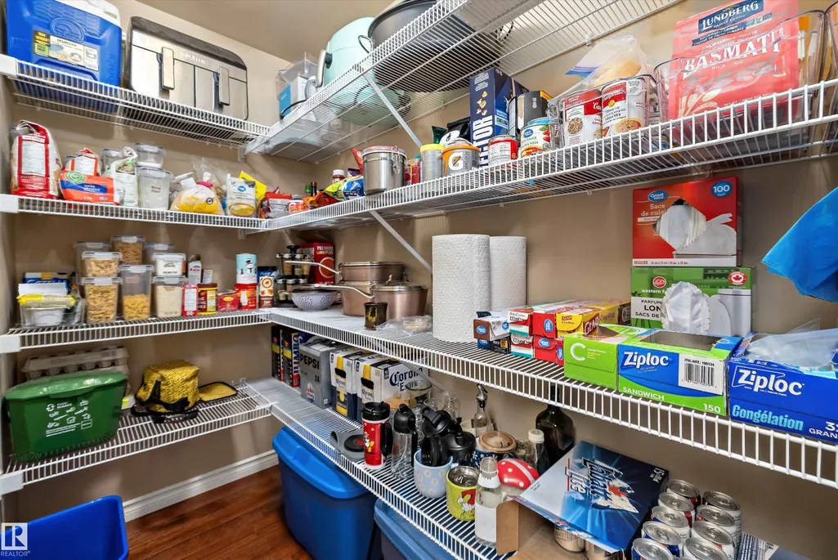
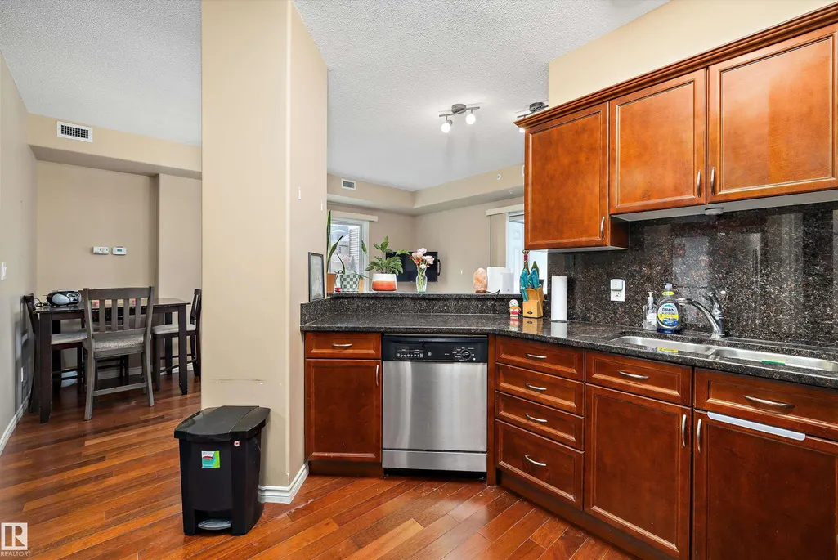
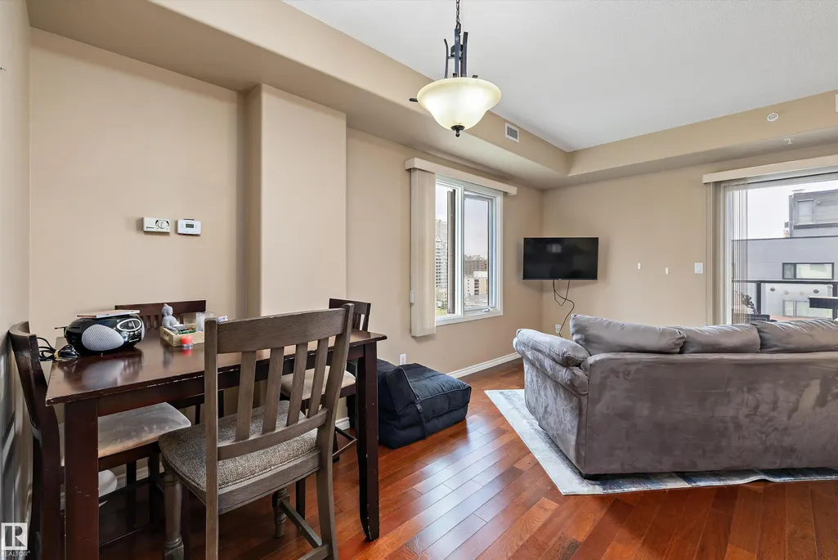
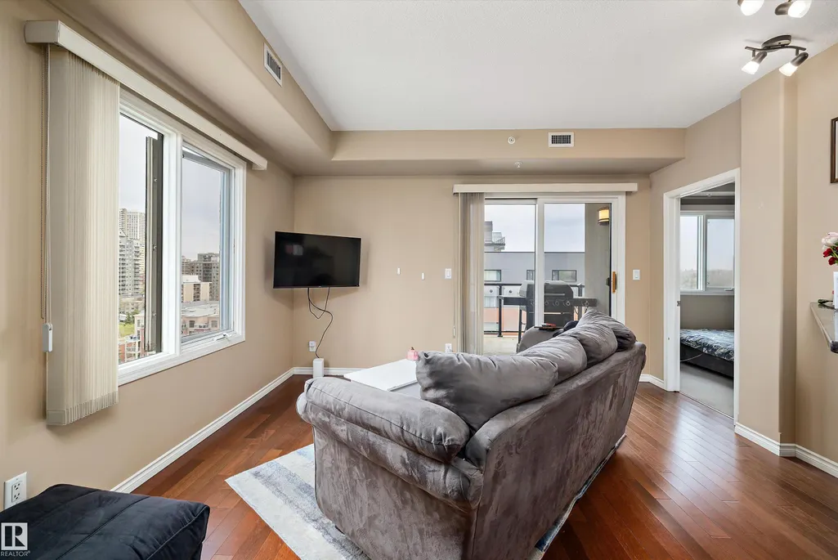
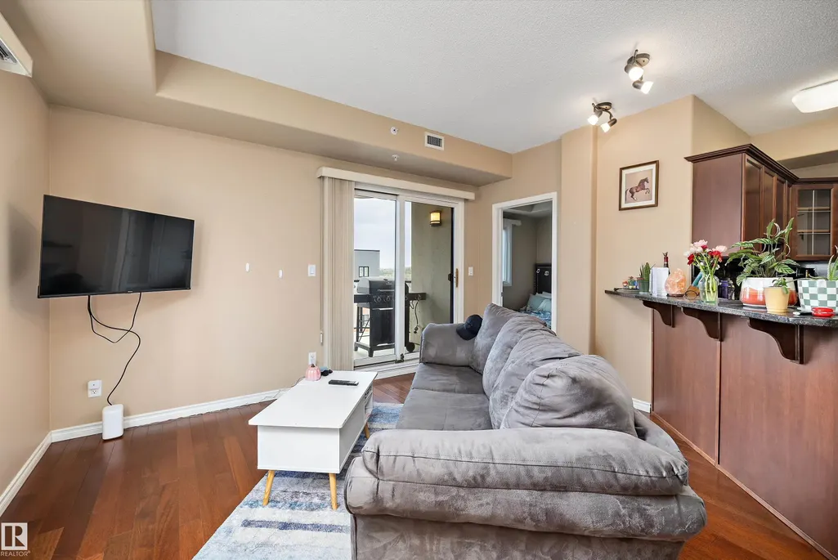
Experience elevated downtown living in this beautifully maintained 2 bedroom, 2 bathroom condo in the heart of Edmonton’s River Valley district! Located in a 12 storey concrete high-rise, this spacious unit offers stunning city and river valley views from the 9th floor. Enjoy a bright open-concept layout with large windows, a functional kitchen, living space, and a private balcony perfect for relaxing or entertaining. The primary suite features its own 4 pc ensuite and ample closet space, while the second bedroom is ideal for guests, a home office, or roommate setup. Tandem stall = 2 heated underground parking stalls! Condo fees of $714/month include many utilities and building amenities for worry-free living. Situated steps from the Legislature grounds, river valley trails, downtown dining, shopping, and transit, this is urban living at its best! Ideal for professionals, investors, or anyone seeking a convenient lifestyle in a prime location.
* Sold date and price as reported on the RAE's MLS® System.
General Features
| Living Area | 957.03 |
|---|---|
| Heating | Forced Air-1,Natural Gas |
| Roof | Tar & Gravel |
| Appliances | Air Conditioning-Central,Dishwasher-Built-In,Microwave Hood Fan,Refrigerator,Stacked Washer/Dryer,Stove-Electric,Window Coverings |
| Zoning | Zone 12 |
| Architectural Style | Single Level Apartment |
| Construction Materials | Concrete,Stucco |
| Year Built | 2006 |
| Levels | 1 |
| Property Subtype | Apartment |
| Ownership | Private |
| Parcel Number | 0032474025 |
| Community Features | Air Conditioner,Parking-Visitor,Recreation Room/Centre |
| Building Name | River Vista |
| Property Type | Residential |
| Facing Direction | West |
| Garage Y/N | false |
| Full Baths | 2 |
| Status | Active |
| City | Edmonton |
| MLS Area | Downtown (Edmonton) |
| UNIT EXPOSURE | E |
| Living Area Units | Square Feet |
| Standard Status | Active |
| Virtual Tour | https://my.matterport.com/show/?m=meXEgMXBMKx |
| Parking Plan Type | Titled |
| Restrictions | Restrictive Covenant-Bldg,Caveat on Title |
| Primary Property Type | Condo |
| Title to Land | Fee Simple |
Interior Features
| Interior Amenities | ensuite bathroom |
|---|---|
| Basement | None,No Basement |
| Flooring | Carpet,Ceramic Tile,Hardwood |
| Kitchen Level | Main |
| Elevator Y/N | Yes |
| Total Stories | 12 |
| Heating Y/N | true |
| Total Bedrooms | 2 |
| Living Room Level | Main |
| Room Type | LivingRoom,DiningRoom,Kitchen,MasterBedroom,Bedroom2,OtherRoom1 |
| Dining Room Dimensions | 6.4x8.8 |
| Kitchen Dimensions | 11.2x11.9 |
| Living Room Dimensions | 11.1x13.5 |
| Bedroom 2 Dimensions | 11.9x9.1 |
| Dining Room Level | Main |
| RoomMasterBedroomDimensions | 11.9x9.8 |
Exterior Features
| Exterior Amenities | Golf Nearby,Picnic Area,Playground Nearby,Public Transportation,Shopping Nearby,View City,View Downtown |
|---|---|
| Parking Features | Heated,Tandem,Underground |
| Total Parking | 2 |
| Lot Size Area | 10.02 |
| Foundation Details | Concrete Perimeter |
| Balcony/Terrace | Yes |
Amenities
- Views
- New Construction
- Adult 55+
- Lease To Own
- No Strata Fees
- Furnished
- Pets
- Primary On Main
- Air Conditioning
- Seller Finance
- Green
- Fixer Upper
- Horse
- Golf
- Fireplace
- Deck
- Garage
- Basement
- Pool
Property vs Condos Average in T5K 0B7
Statistics provided by Inside Real Estate
Price
Year Built
