

Views - No Strata Fees




Address
#ph04/1804 9939 109 St Nw, Edmonton, AB
Price
$ 1,199,000
Property Attributes
- ID#E4479181
- TypeCondos
- Listing Status Active
- CityEdmonton
- AreaEdmonton
- NeighbourhoodDowntown (Edmonton)
- Postal CodeT5K 1H6
- StylePenthouse
- Year Built2005
- Price$ 1,199,000
- Bedrooms3
- Full Bathrooms3
- Half Bathrooms0
- Sqr Footage2445
Data Source:
REALTORS® Association Of Edmonton - RAE
Property Description
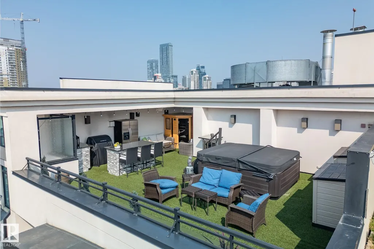
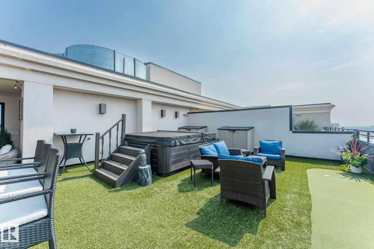
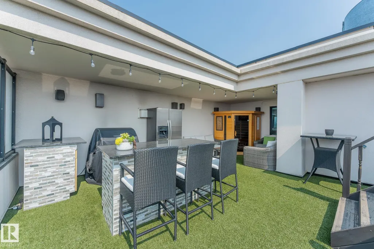
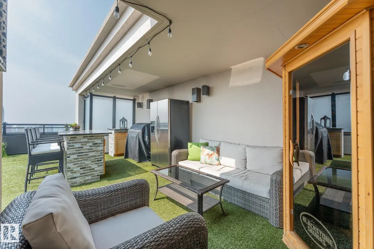
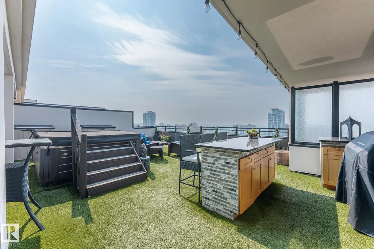
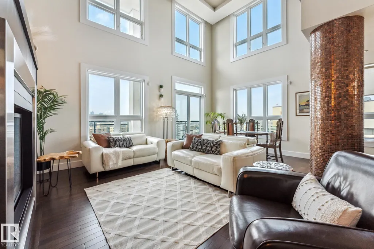
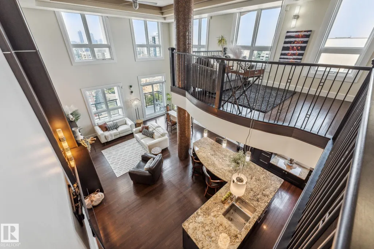
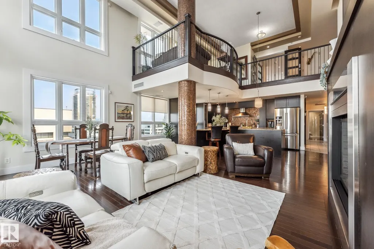
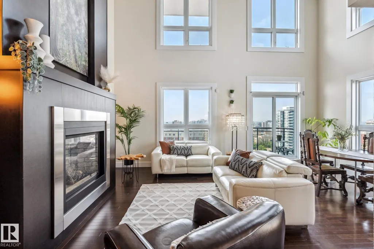
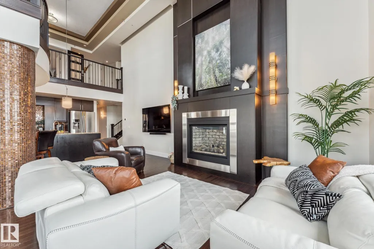
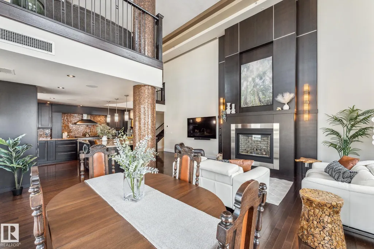
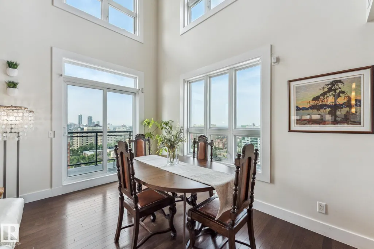
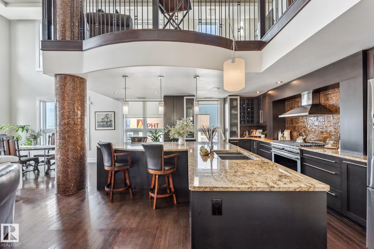
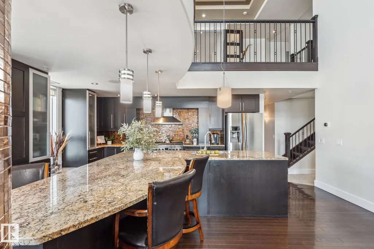
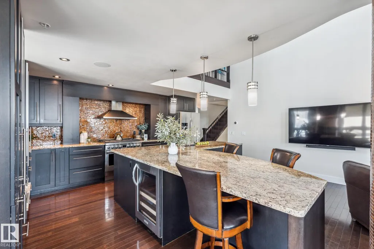
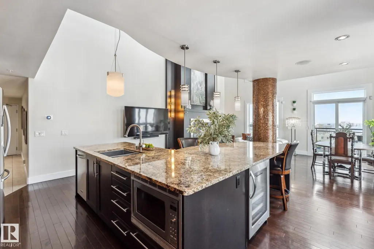
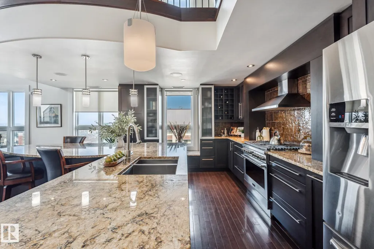
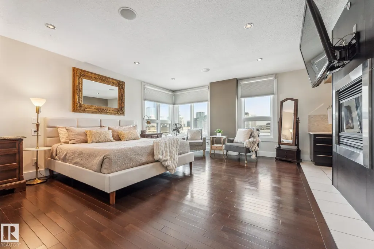
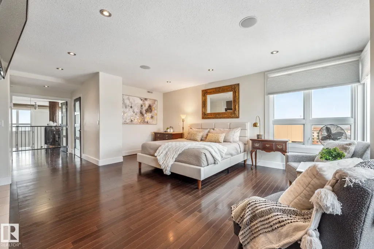
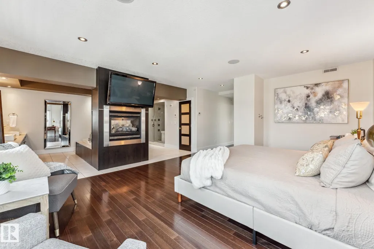
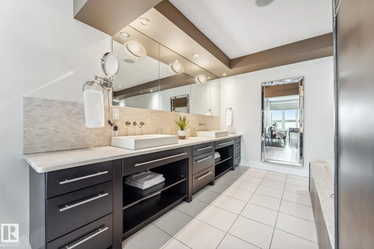
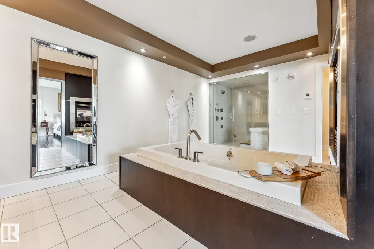
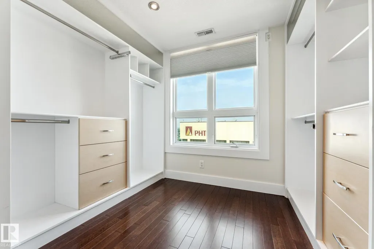
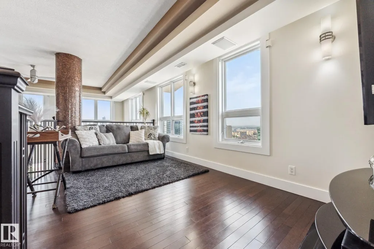
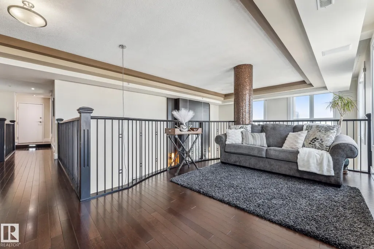
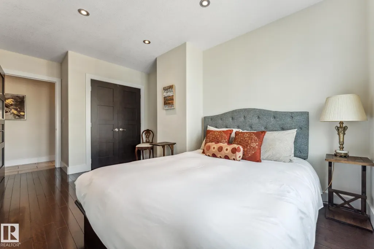
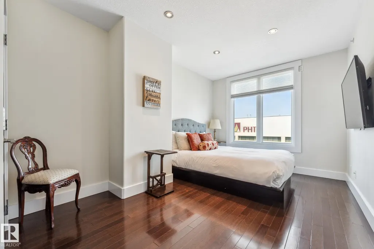
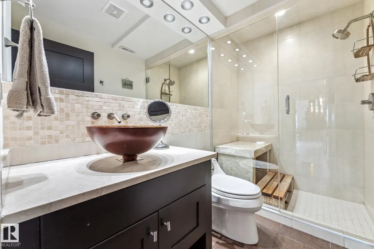
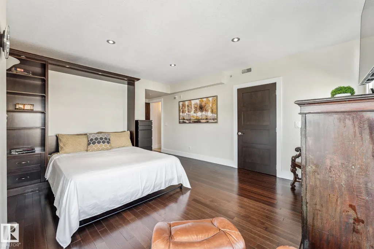
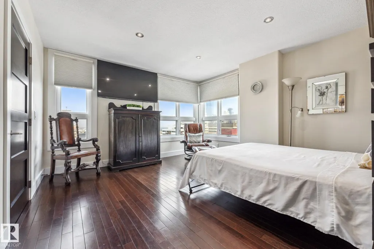
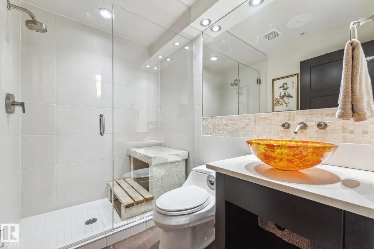
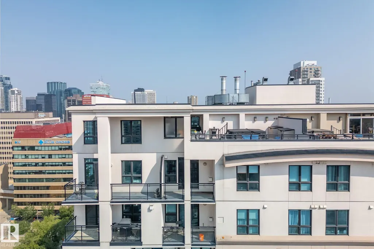
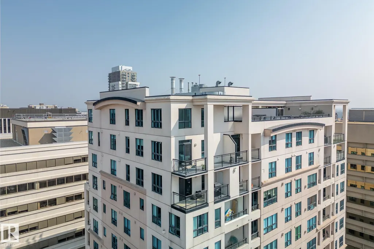
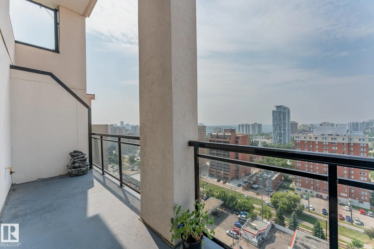
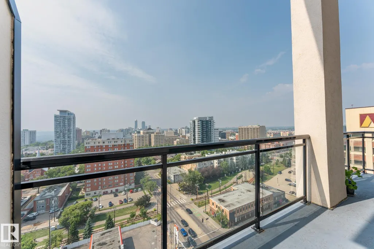
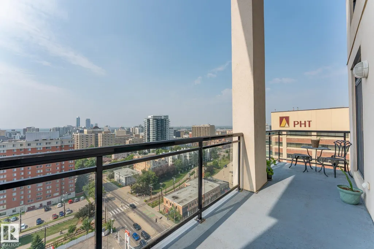
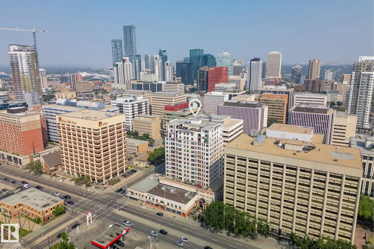
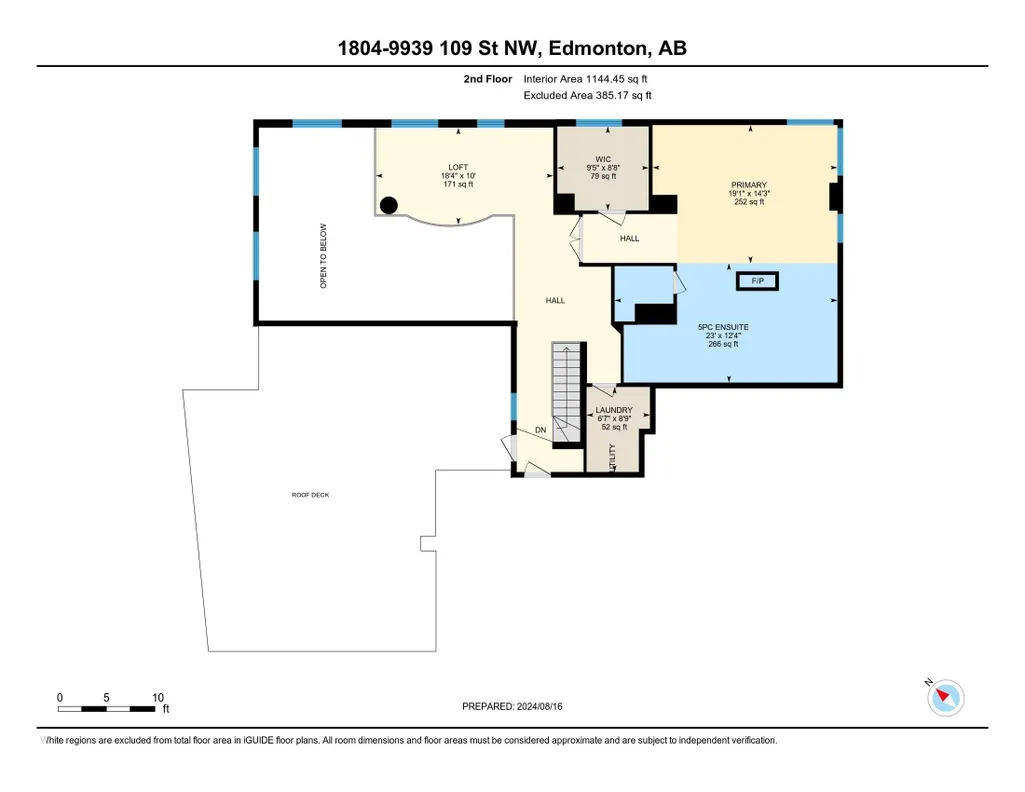
A statement in elevated urban living - this one-of-a-kind 2-level PENTHOUSE RESIDENCE offers a rare blend of space, privacy, and design in the heart of downtown. Defined by soaring ceilings, expansive windows, and refined finishes, the main living area is anchored by a chef’s kitchen with a massive granite island, gas range, and wine cooler - designed for effortless entertaining. The upper level is a private primary retreat featuring a double-sided fireplace, spa-inspired ensuite with steam shower and soaker tub, and walk-in closet. A bonus loft adds flexibility for work or relaxation. The showpiece is your EXCLUSIVE PRIVATE ROOFTOP TERRACE - an extraordinary outdoor escape with bar, hot tub, infrared sauna, putting green, and sweeping skyline views. The main floor also offers 2 additional bedrooms, one with its own ensuite plus an additional bathroom for guests. 3 TITLED PARKING STALLS underground complete this rare opportunity to own a true rooftop residence in the sky.
* Sold date and price as reported on the RAE's MLS® System.
General Features
| Living Area | 2445.15 |
|---|---|
| Heating | Heat Pump,Natural Gas |
| Roof | EPDM Membrane |
| Appliances | Air Conditioning-Central,Alarm/Security System,Dishwasher-Built-In,Dryer,Hood Fan,Oven-Microwave,Stove-Gas,Washer,Window Coverings,Wine/Beverage Cooler,See Remarks,Refrigerators-Two,TV Wall Mount,Hot Tub |
| Zoning | Zone 12 |
| Architectural Style | Penthouse |
| Construction Materials | Concrete,Stucco |
| Year Built | 2005 |
| Levels | 2 |
| Property Subtype | Apartment |
| Ownership | Private |
| Parcel Number | 0032146318 |
| Community Features | Air Conditioner,Bar,Closet Organizers,Exercise Room,Hot Tub,Parking-Visitor,Sauna; Swirlpool; Steam,Sprinkler System-Fire |
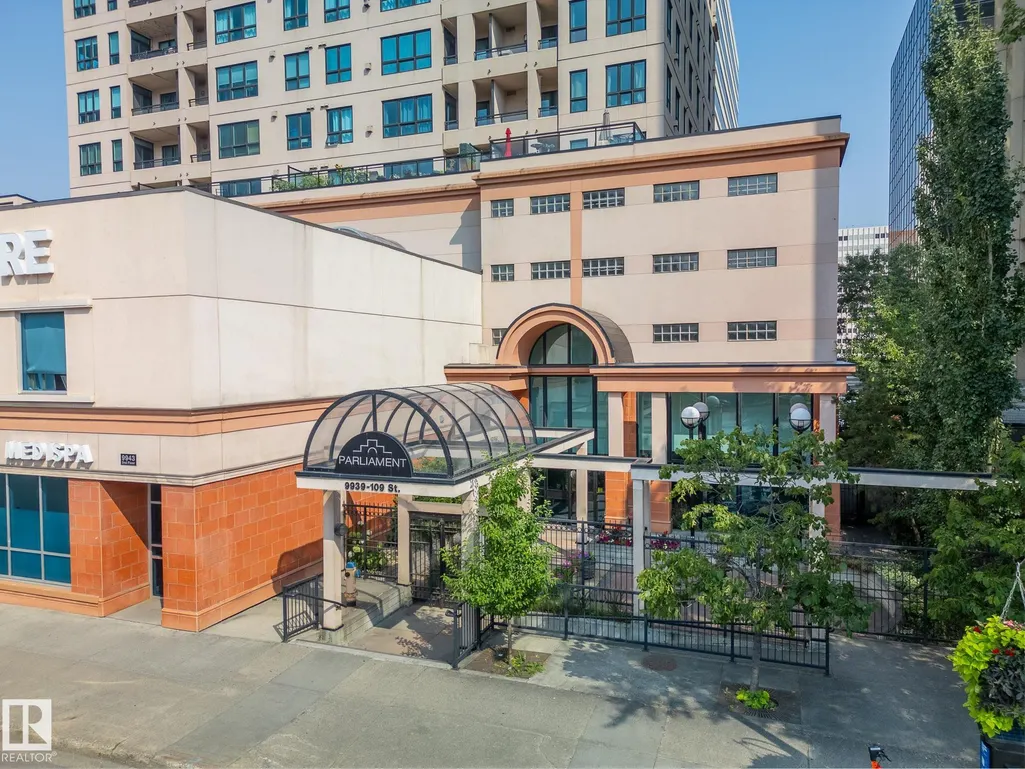
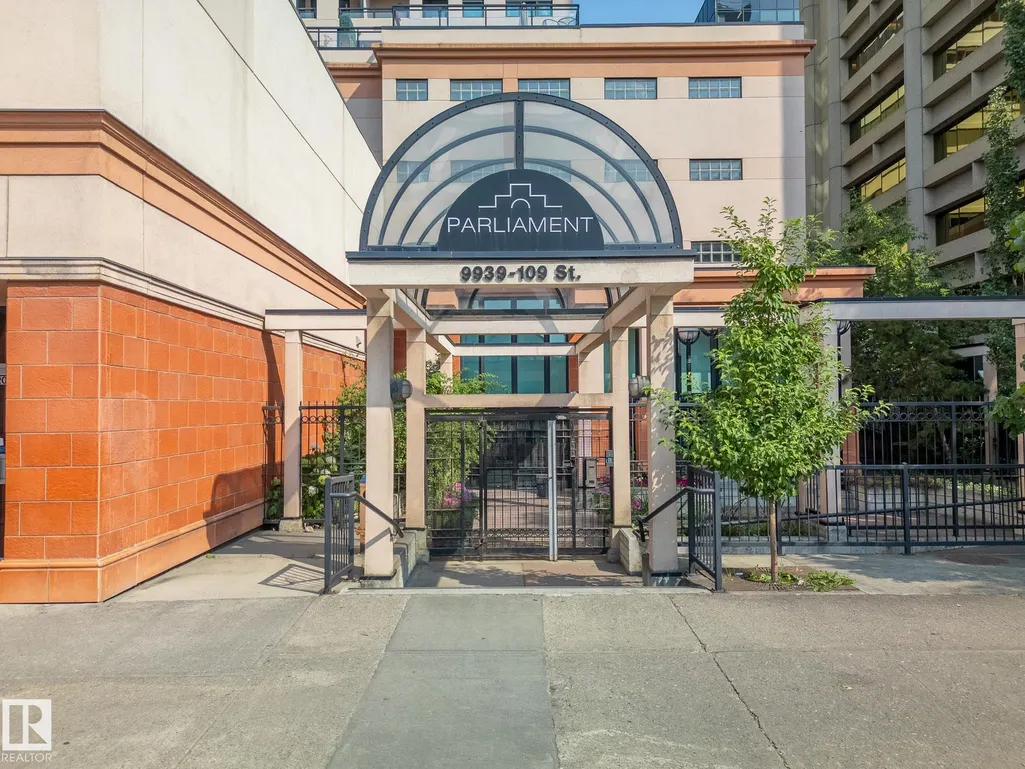
| Building Name | Parliament The |
| Property Type | Residential |
| Facing Direction | West |
| Garage Y/N | false |
| Full Baths | 3 |
| Status | Active |
| City | Edmonton |
| MLS Area | Downtown (Edmonton) |
| UNIT EXPOSURE | N,W |
| Living Area Units | Square Feet |
| Standard Status | Active |
| Virtual Tour | https://youtu.be/FB2OTBMAF0U |
| Parking Plan Type | Titled |
| Restrictions | None Known |
| Primary Property Type | Condo |
| Title to Land | Fee Simple |
Interior Features
| Interior Amenities | ensuite bathroom |
|---|---|
| Basement | None,No Basement |
| Flooring | Ceramic Tile,Hardwood |
| Fireplace Features | Brass Surround |
| Kitchen Level | Main |
| Elevator Y/N | Yes |
| Total Stories | 17 |
| Heating Y/N | true |
| Fireplace Y/N | true |
| Total Bedrooms | 3 |
| Grade Level Entry Y/N | No |
| Living Room Level | Main |
| Room Type | LivingRoom,DiningRoom,Kitchen,BonusRoom,MasterBedroom,Bedroom2,Bedroom3 |
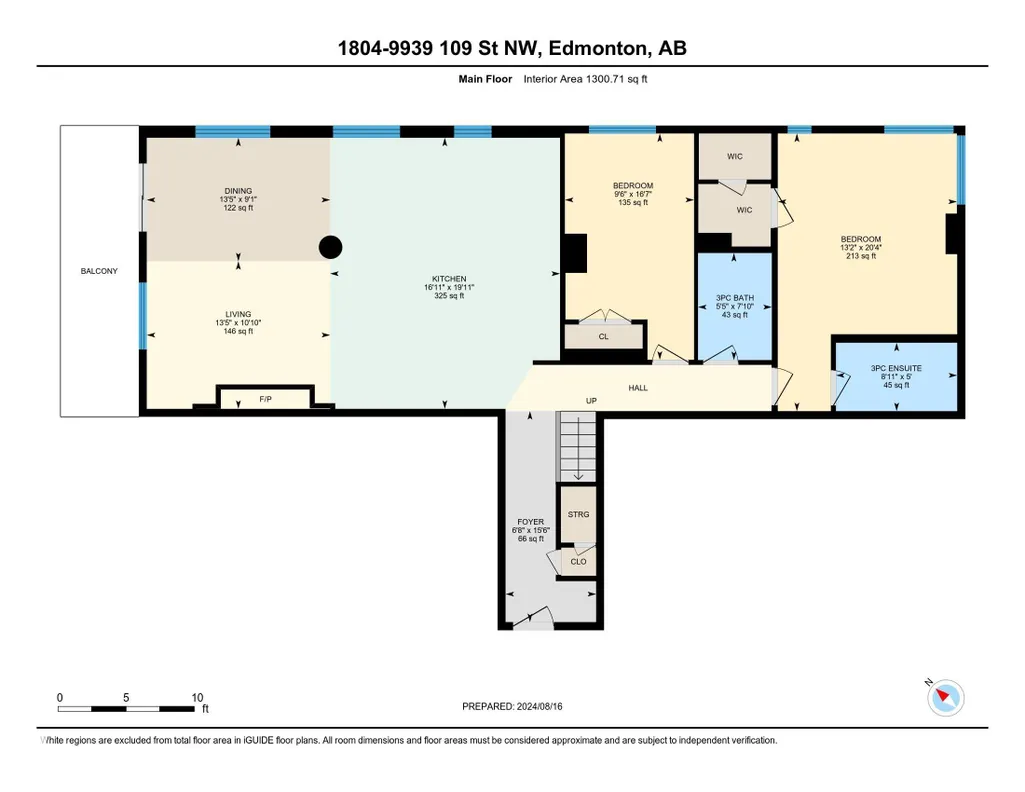
| Dining Room Dimensions | 9.1x13.4 |
| Kitchen Dimensions | 19.9x16.9 |
| Living Room Dimensions | 10.8x13.4 |
| Bonus Room Dimensions | 10.0x18.3 |
| Bedroom 3 Dimensions | 16.6x9.5 |
| Bedroom 2 Dimensions | 20.4x13.2 |
| Dining Room Level | Main |
| RoomMasterBedroomDimensions | 14.3x19.1 |
Exterior Features
| Exterior Amenities | Corner Lot,Paved Lane,Public Transportation,Shopping Nearby,View City,View Downtown |
|---|---|
| Parking Features | Stall,Underground |
| Total Parking | 3 |
| Foundation Details | Concrete Perimeter |
| Balcony/Terrace | Yes |
Amenities
- Views
- New Construction
- Adult 55+
- Lease To Own
- No Strata Fees
- Furnished
- Pets
- Primary On Main
- Air Conditioning
- Seller Finance
- Green
- Fixer Upper
- Horse
- Golf
- Fireplace
- Deck
- Garage
- Basement
- Pool
Property vs Condos Average in T5K 1H6
Statistics provided by Inside Real Estate
Price
Year Built
