

Address
3313 Roy Brown Wy Nw, Edmonton, AB
Price
$ 749,900
Property Attributes
- ID#E4515167
- TypeSingle Family
- Listing Status Active
- CityEdmonton
- AreaEdmonton
- NeighbourhoodGriesbach
- Postal CodeT5E 6Z9
- Style2 Storey
- Year Built2026
- Price$ 749,900
- Bedrooms3
- Full Bathrooms2
- Half Bathrooms1
- Sqr Footage2551
Data Source:
REALTORS® Association Of Edmonton - RAE
Property Description
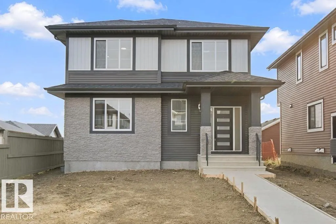
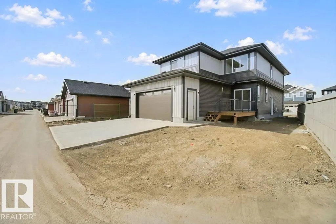
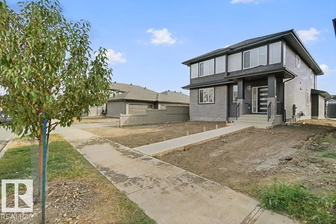
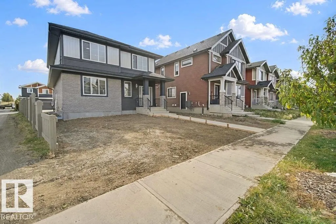
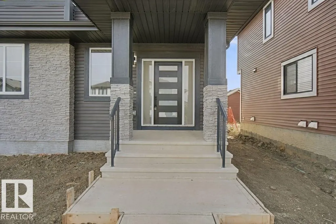
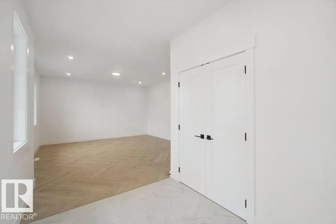
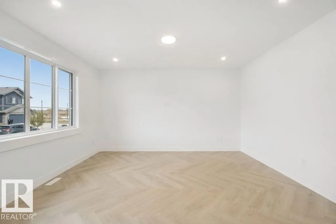
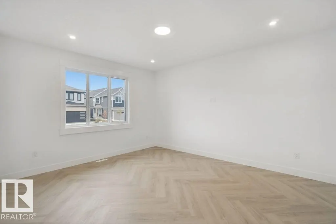
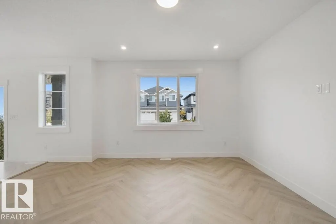
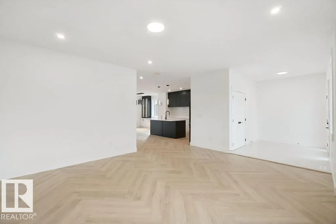
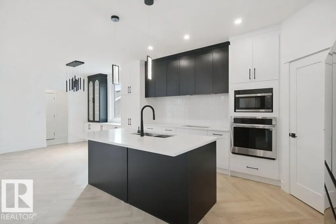
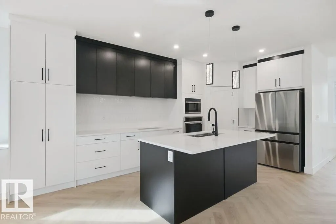
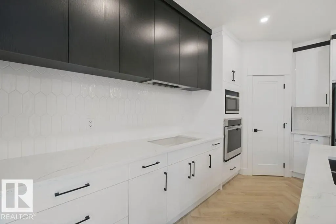
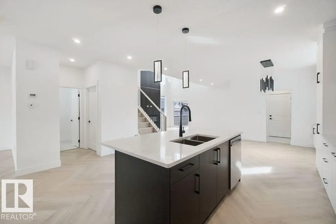
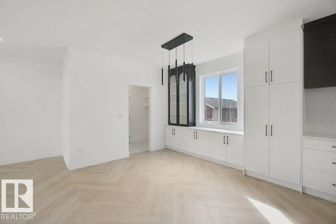
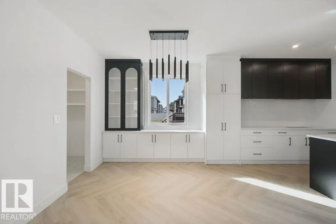
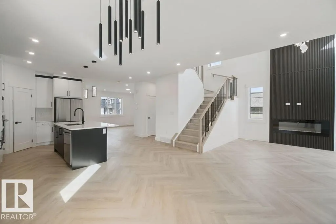
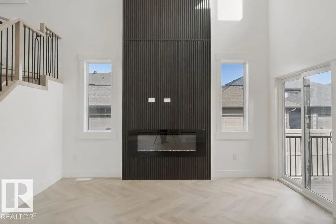
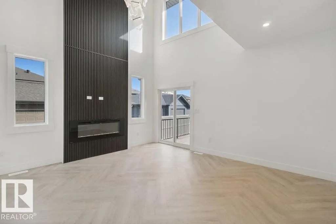
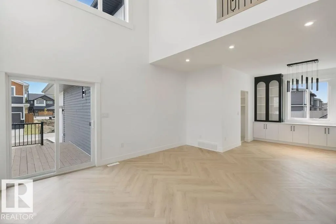
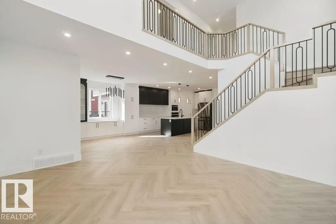
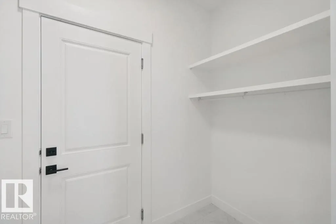
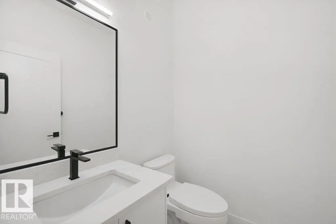
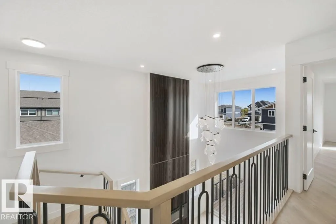
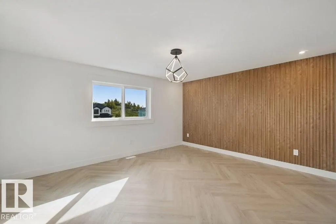
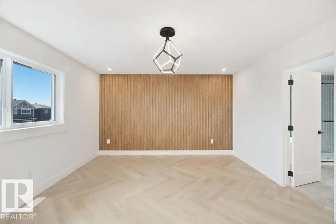
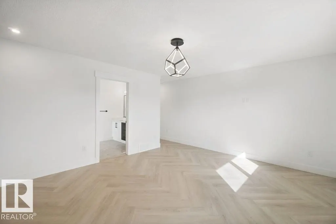
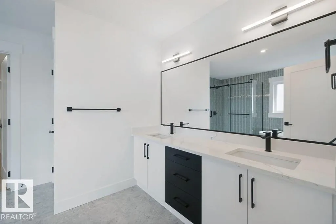
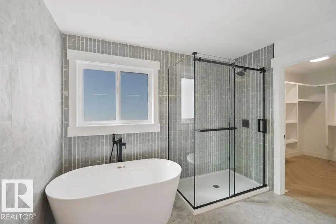
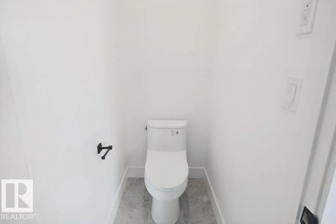
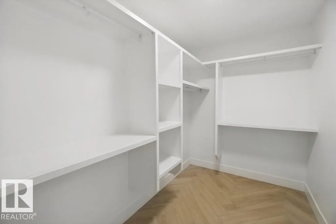
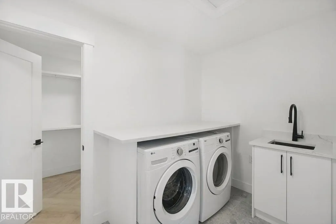
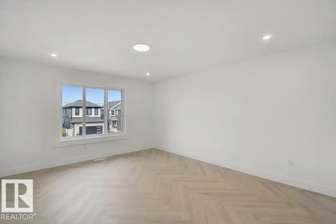
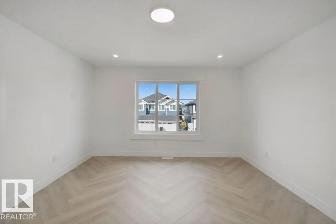
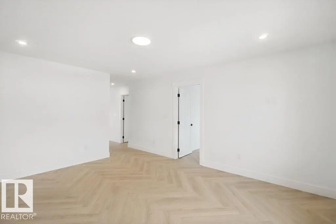
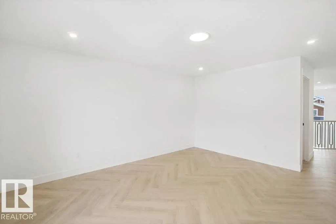
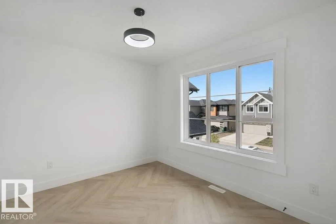
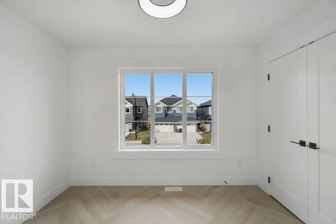
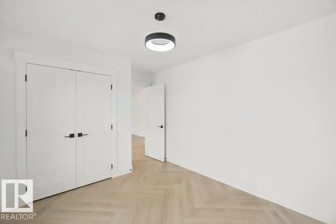
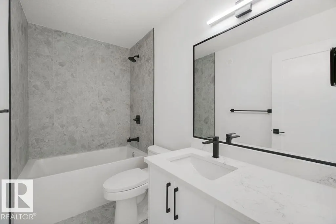
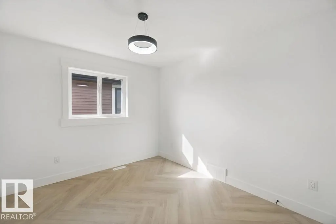
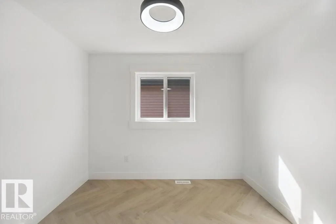
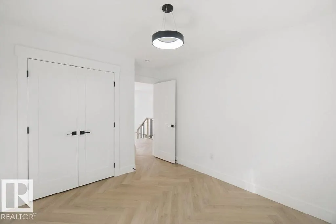
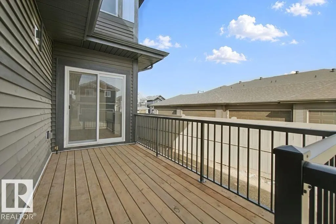
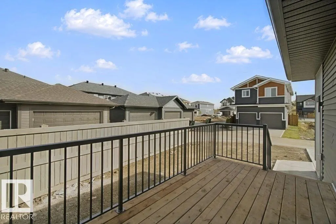
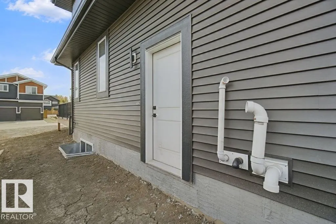
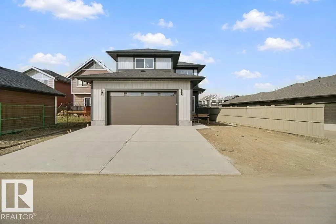
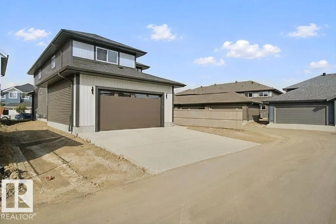
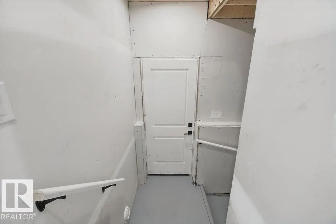
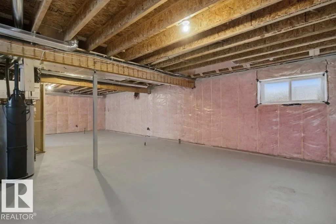
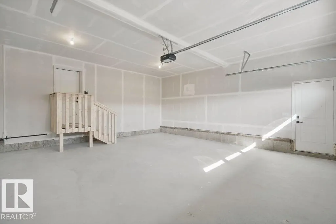
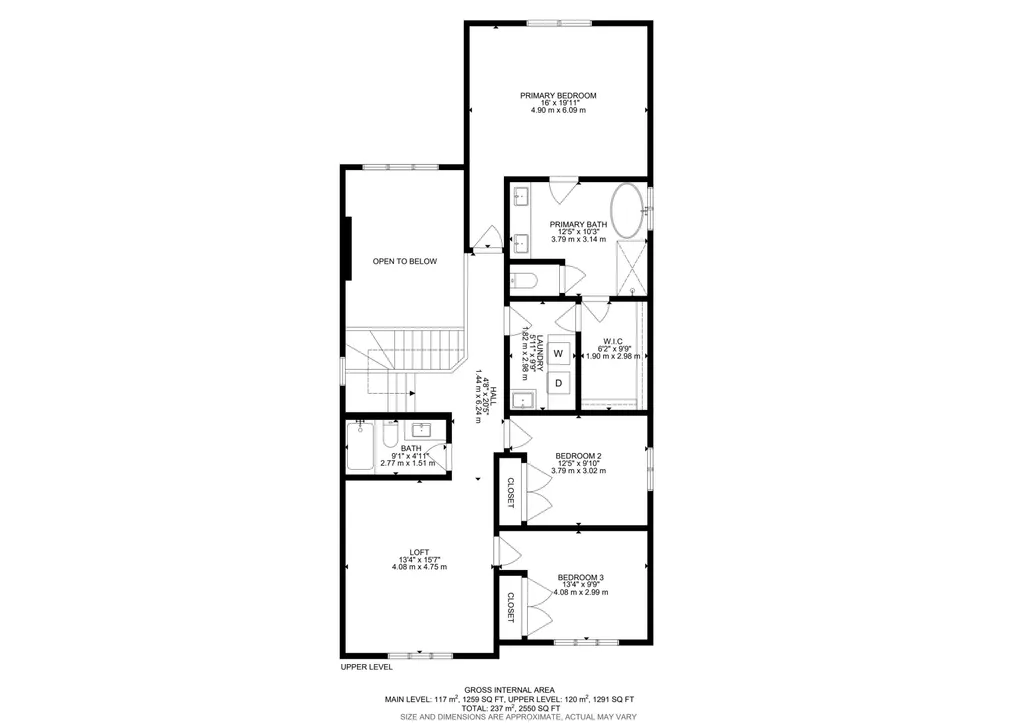
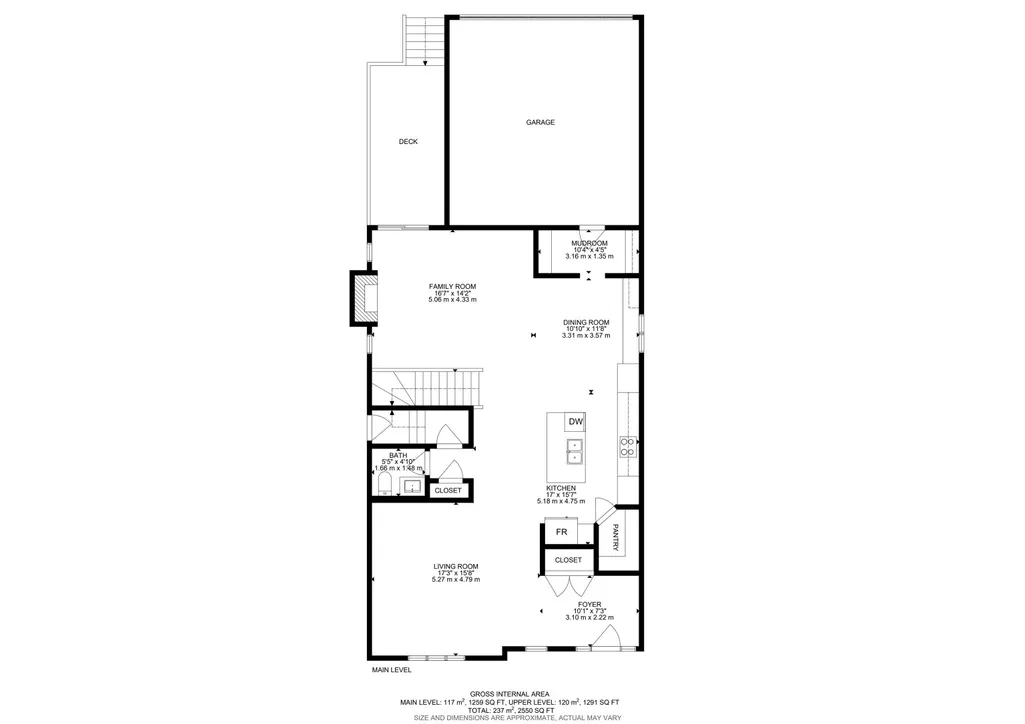
rand-new 2,550 sq ft masterpiece by Finesse Homes! This stunning property blends modern luxury with a highly thoughtful layout. The main level offers both a formal living room and a cozy family room, providing ultimate flexibility for entertaining. At the heart of the home is a chef’s kitchen featuring full built-in appliances and tons of cabinet space.Upstairs, is a versatile bonus room which accompanies 3 spacious bedrooms. The luxurious primary suite features a spa like ensuite with a brilliant architectural twist: direct entrance from the primary walk-in closet into the laundry room for ultimate convenience.The basement includes a separate entrance, offering incredible potential for a future legal suite or guest accommodations. Outside, enjoy a fully finished deck and complete front and back landscaping (seasonal). Parking and storage are a breeze with the rare, highly desirable large back ATTACHED double garage. Experience premium craftsmanship in every detail of this home.
* Sold date and price as reported on the RAE's MLS® System.
General Features
| Living Area | 2551.07 |
|---|---|
| Heating | Forced Air-1,Natural Gas |
| Roof | Asphalt Shingles |
| Appliances | Dishwasher-Built-In,Dryer,Garage Opener,Hood Fan,Oven-Built-In,Oven-Microwave,Refrigerator,Stove-Countertop Electric,Washer |
| Zoning | Zone 27 |
| Architectural Style | 2 Storey |
| Construction Materials | Wood,Stone,Vinyl |
| Year Built | 2026 |
| Levels | 2 |
| Property Subtype | Detached Single Family |
| Ownership | Private |
| Parcel Number | 0039352992 |
| Community Features | Vinyl Windows,See Remarks |
| Property Type | Residential |
| Facing Direction | Northwest |
| Garage Y/N | true |
| Full Baths | 2 |
| Status | Active |
| City | Edmonton |
| MLS Area | Griesbach |
| Home Warranty Y/N | true |
| Living Area Units | Square Feet |
| Standard Status | Active |
| Lot Shape | Reverse Pie |
| Restrictions | None Known |
| Primary Property Type | Single Family |
| Separate Entrance | true |
| Legal Block | 38 |
| Title to Land | Fee Simple |
Interior Features
| Interior Amenities | ensuite bathroom |
|---|---|
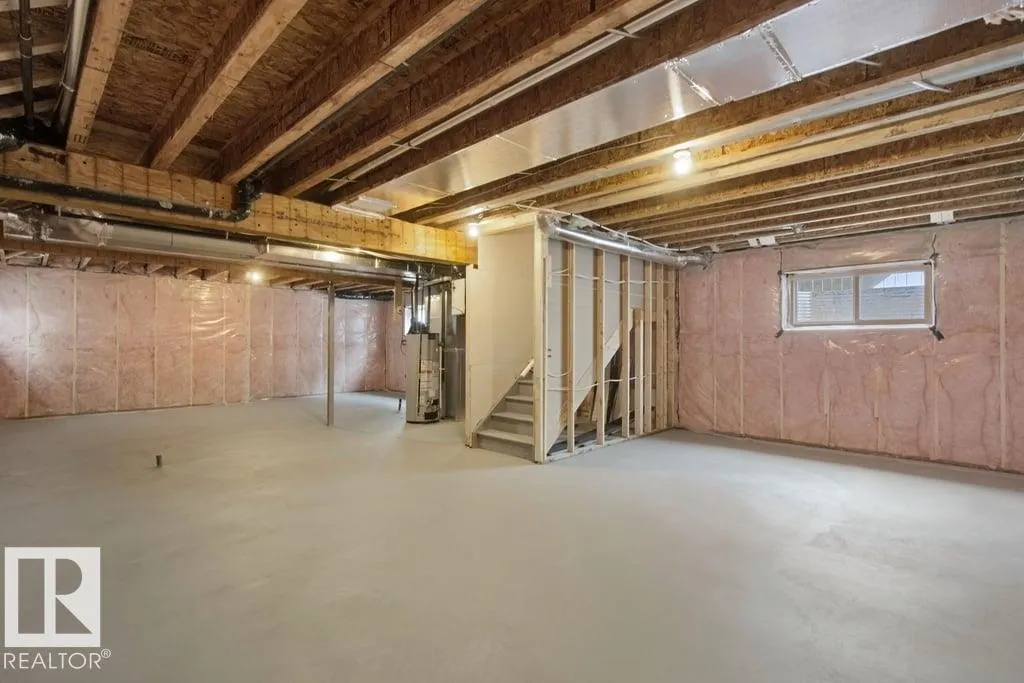
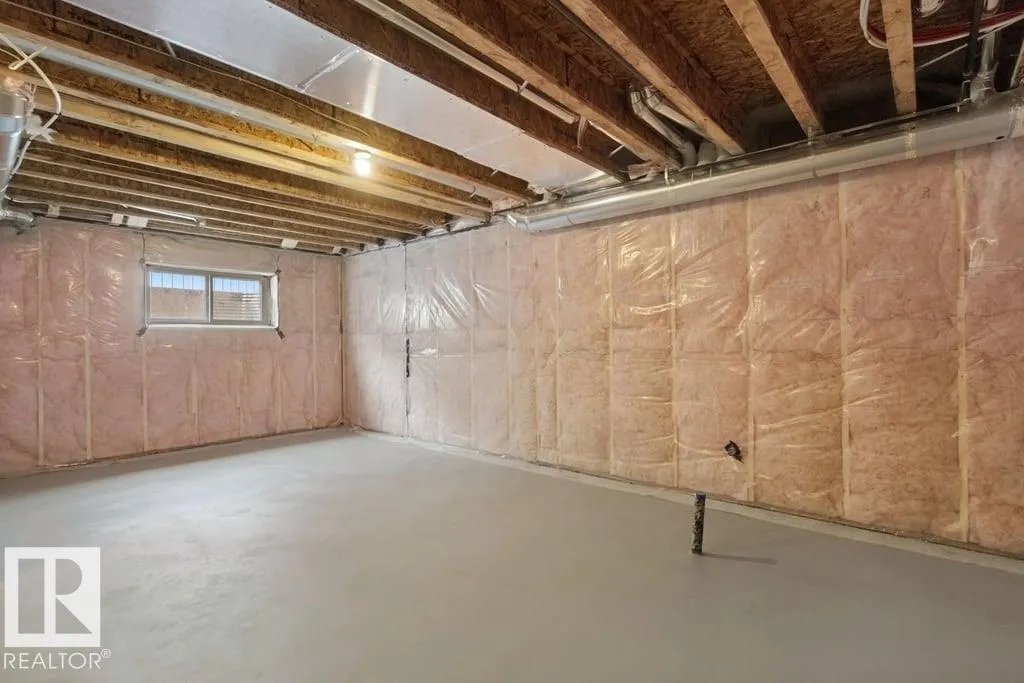
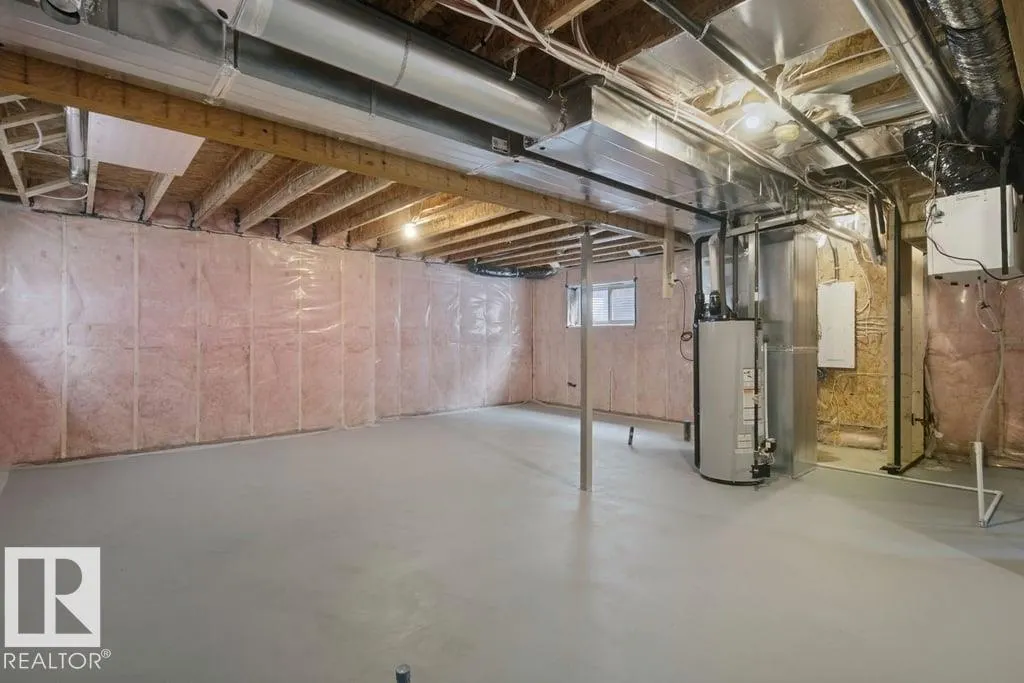
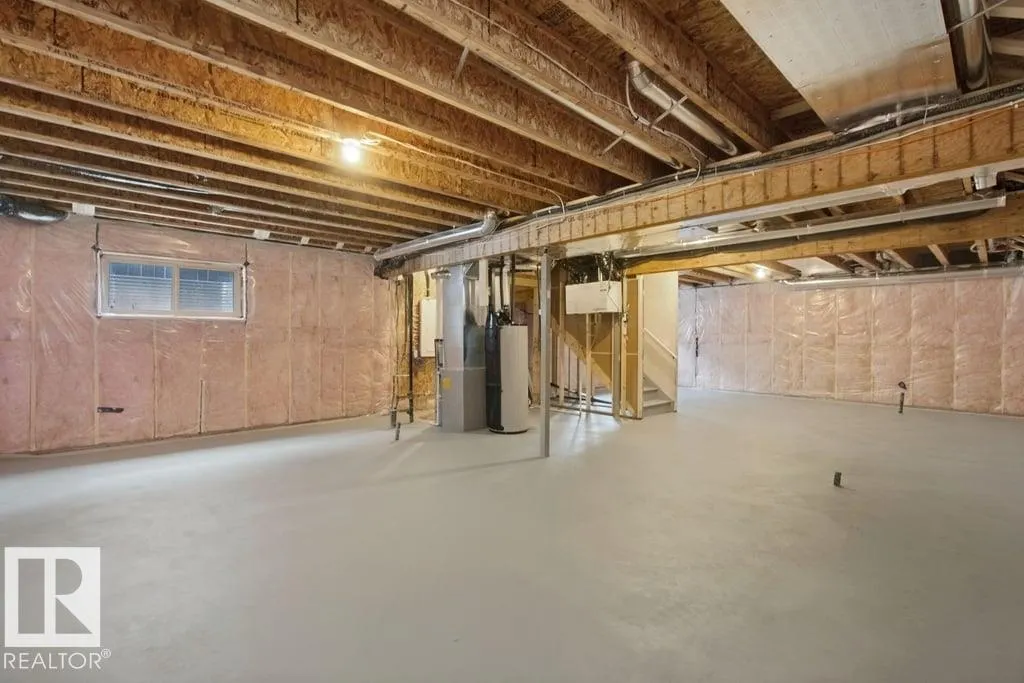
| Basement | Full,Unfinished |
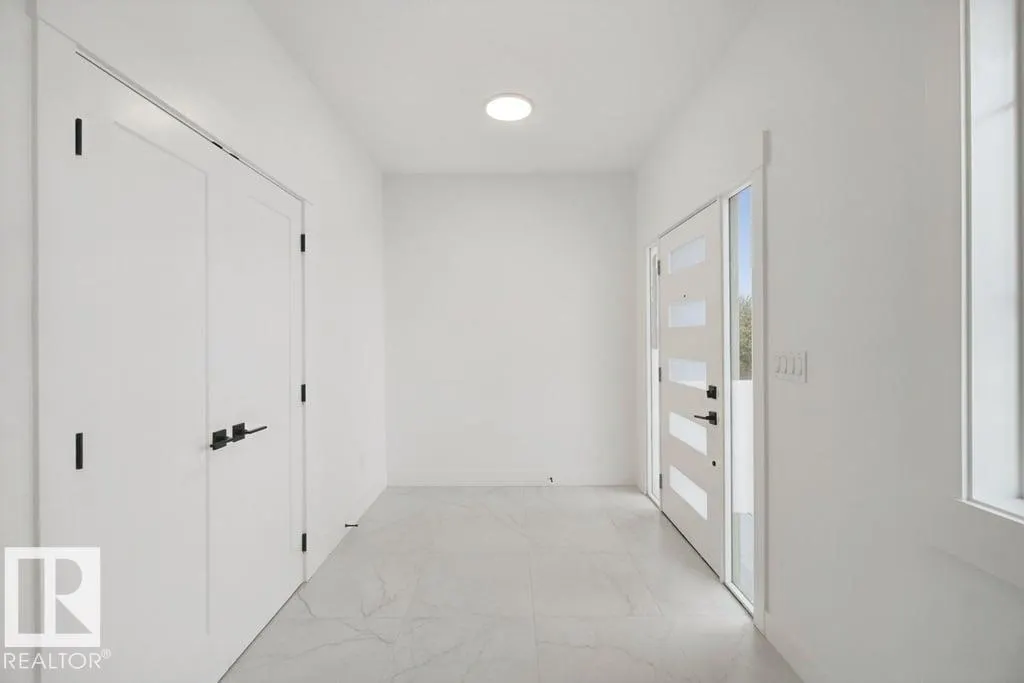
| Flooring | Ceramic Tile,Vinyl Plank |
| Kitchen Level | Main |
| Heating Y/N | true |
| Half Baths | 1 |
| Total Bedrooms | 3 |
| Grade Level Entry Y/N | No |
| Living Room Level | Main |
| Room Type | LivingRoom,DiningRoom,Kitchen,FamilyRoom,BonusRoom,MasterBedroom,Bedroom2,Bedroom3,OtherRoom1,OtherRoom2 |
| Dining Room Dimensions | 10.9x11.7 |
| Kitchen Dimensions | 17.0x15.6 |
| Living Room Dimensions | 17.3x15.7 |
| Bonus Room Dimensions | 13.4x15.6 |
| Bedroom 3 Dimensions | 13.4x9.8 |
| Bedroom 2 Dimensions | 12.4x9.9 |
| Family Room Level | Main |
| Dining Room Level | Main |
| RoomFamilyRoomDimensions | 16.6x14.2 |
| RoomMasterBedroomDimensions | 16.1x20.0 |
Exterior Features
| Exterior Amenities | Fully Fenced,Landscaped,Picnic Area,Playground Nearby,Schools,Shopping Nearby |
|---|---|
| Parking Features | Double Garage Attached |
| Total Parking | 4 |
| Lot Size Area | 486.5 |
| Foundation Details | Concrete Perimeter |
Amenities
- Views
- New Construction
- Adult 55+
- Lease To Own
- No Strata Fees
- Furnished
- Primary On Main
- Air Conditioning
- Seller Finance
- Green
- Fixer Upper
- Horse
- Golf
- Fireplace
- Deck
- Garage
- Basement
- Pool
Property vs Single Family Average in T5E 6Z9
Statistics provided by Inside Real Estate
Price
Year Built
In The Neighbourhood
Golf Course
Edmonton
$ 585,000
- Type
- Single Family
 Listed by Jerry D Aulenbach of Royal LePage Noralta Real Estate
Golf Course
Edmonton
$ 499,900
- Type
- Single Family
Listed by Brad Williamson of Royal Lepage Arteam Realty
Golf Course
Edmonton
$ 718,888
- Type
- Single Family
Listed by Justin E Lafavor of MaxWell Challenge Realty