



Address
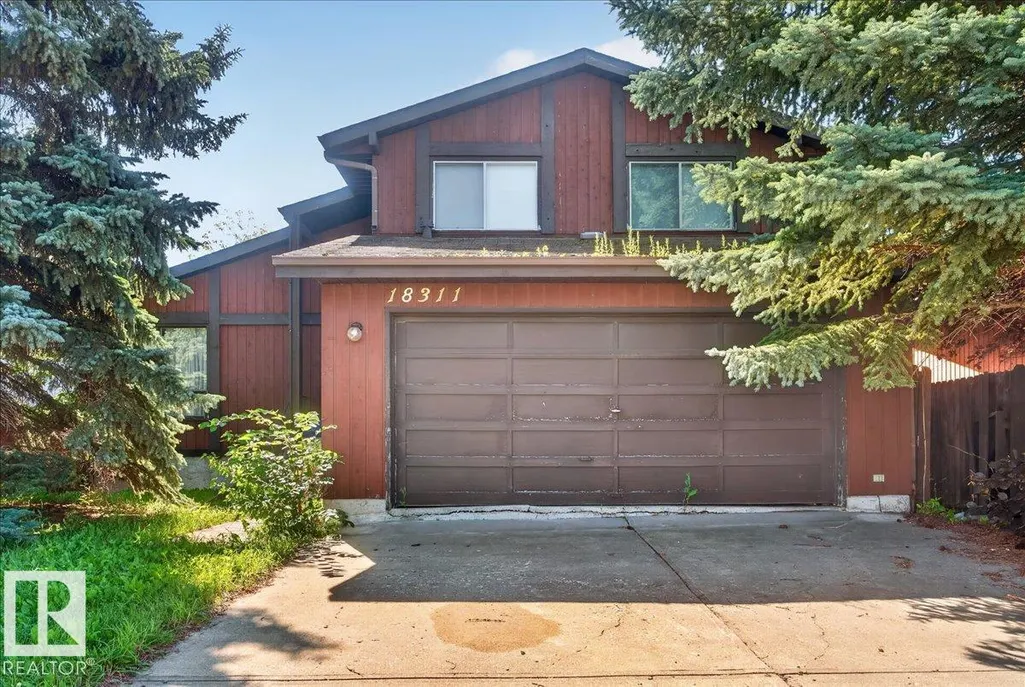
18311 77 Av Nw, Edmonton, AB
Price
$ 350,000
Property Attributes
- ID#E4510307
- TypeSingle Family
- Listing Status Active
- CityEdmonton
- AreaEdmonton
- NeighbourhoodLymburn
- Postal CodeT5T 2G5
- Style4 Level Split
- Year Built1978
- Price$ 350,000
- Bedrooms4
- Full Bathrooms2
- Half Bathrooms1
- Sqr Footage1722
Data Source:
REALTORS® Association Of Edmonton - RAE
Property Description
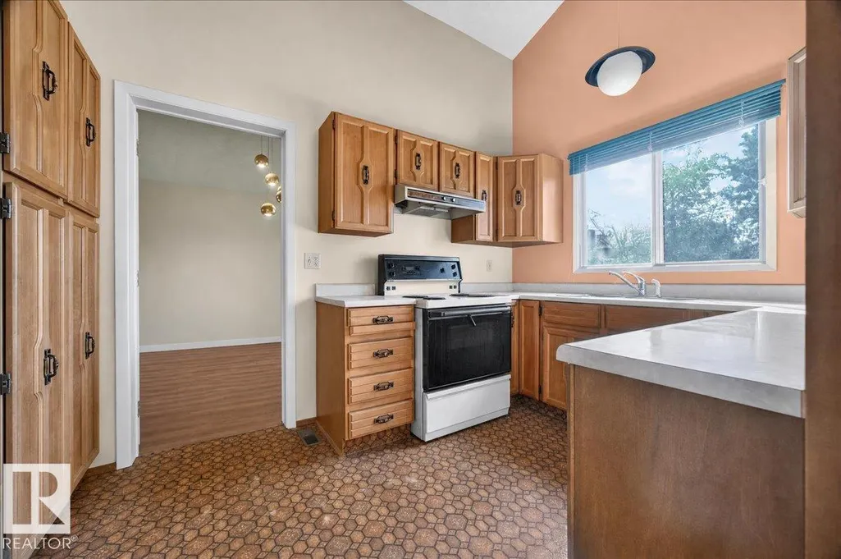
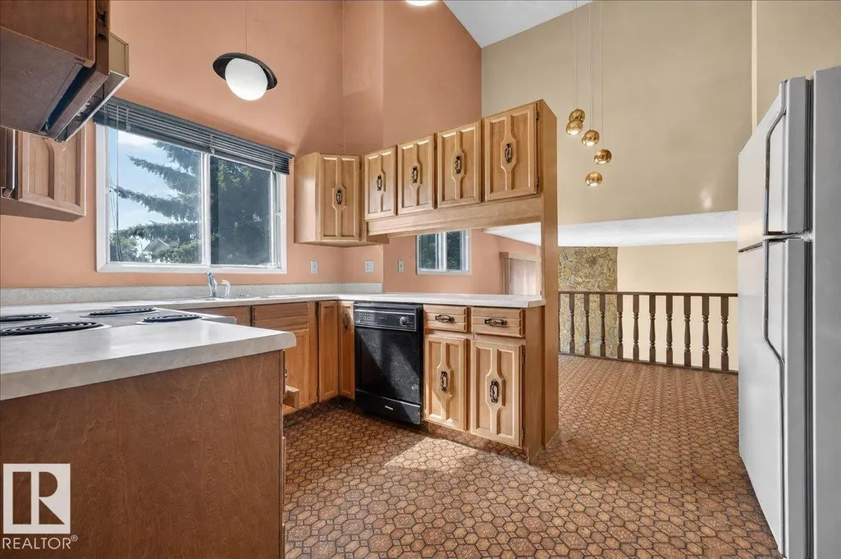
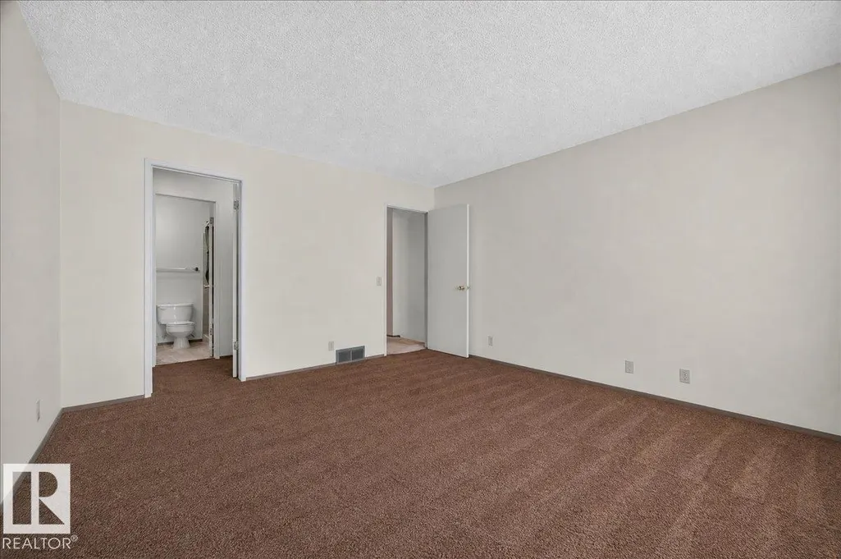
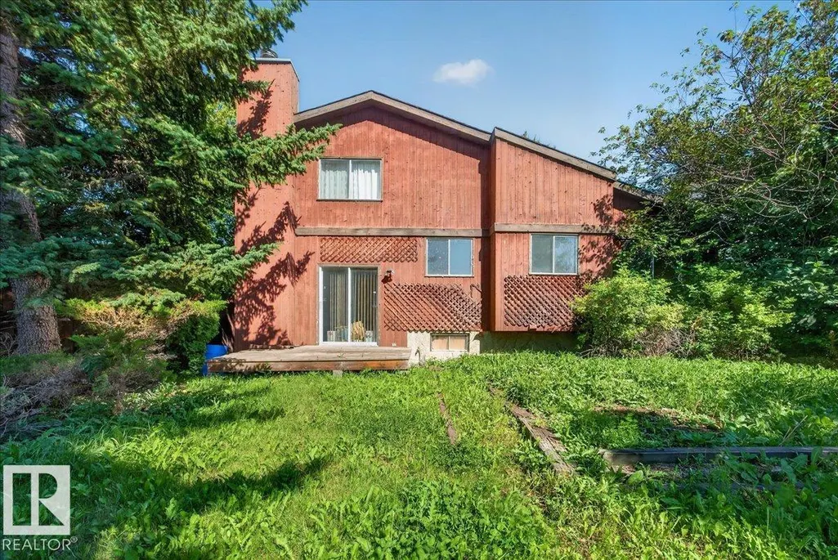
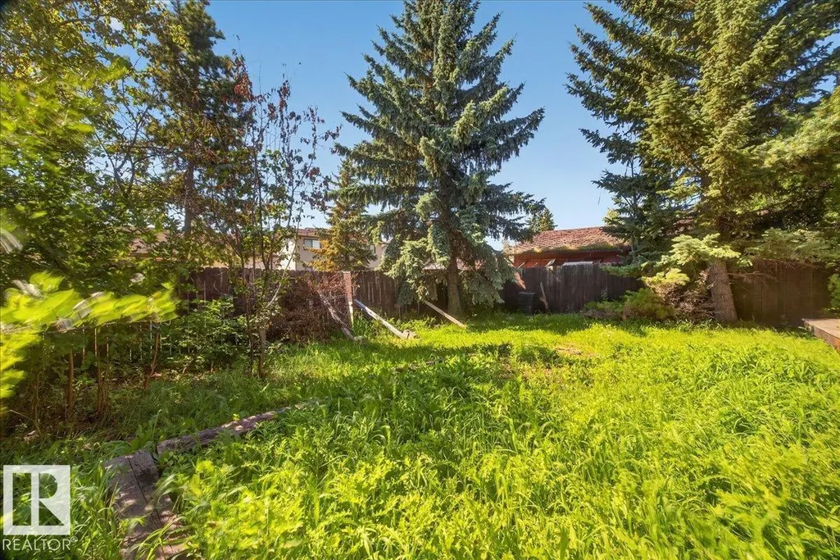
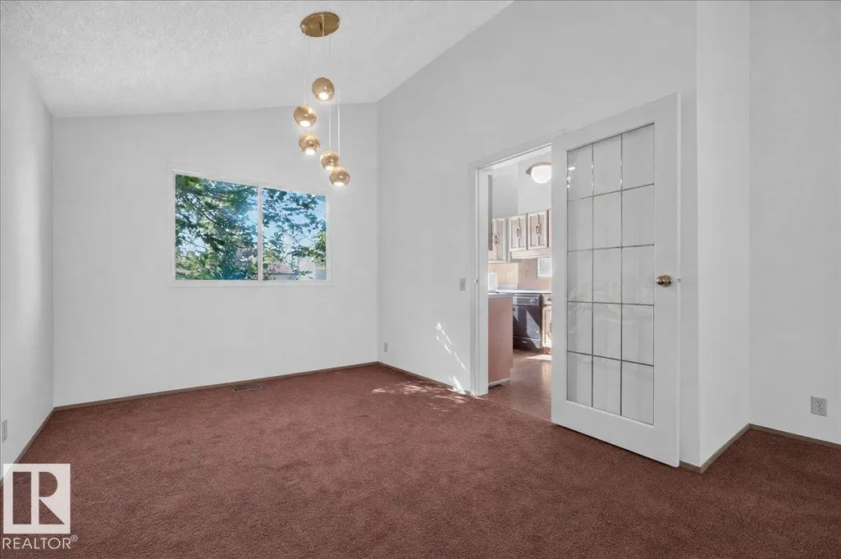
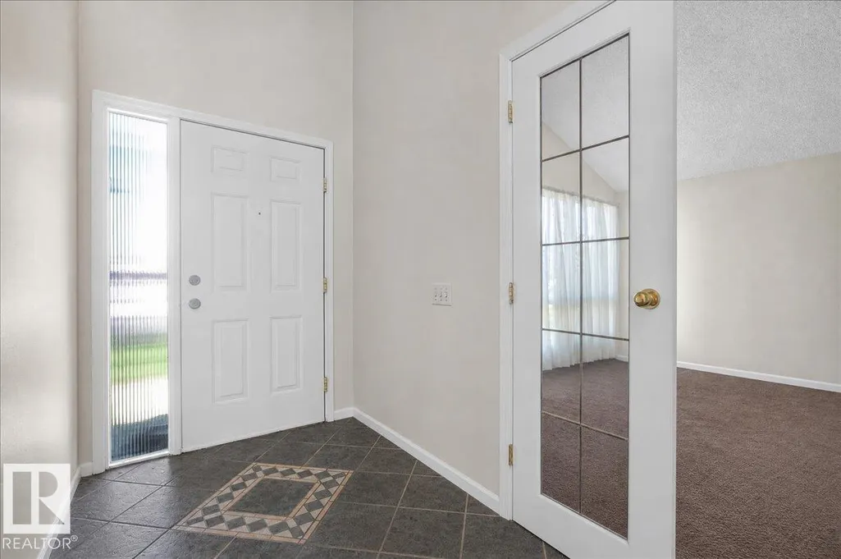
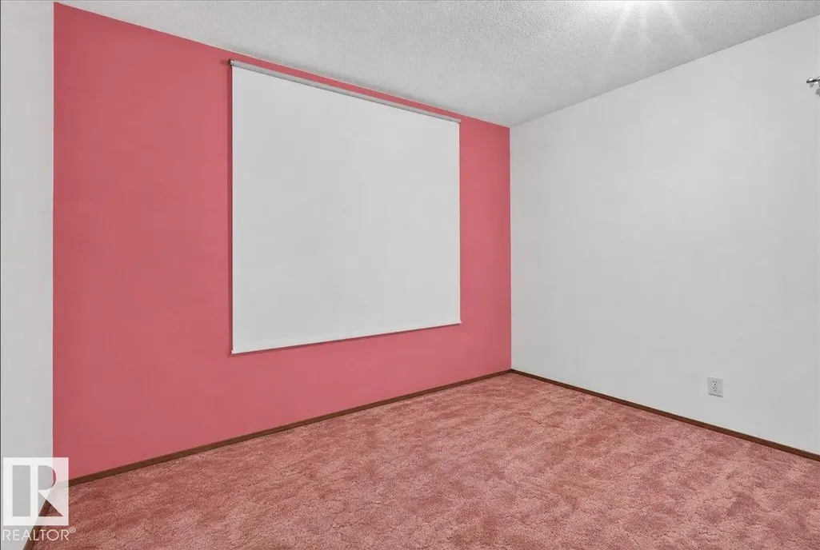
**Bring Your Vision to Life in Lymburn!** If you've been searching for a home with the space to grow and the potential to create something truly your own, this 1,722 sq. ft. four-level split is worth a serious look. Featuring **4 bedrooms, 2.5 bathrooms and a double attached garage**, this home offers a spacious family-friendly layout and an exciting renovation opportunity. The main living areas provide plenty of room for entertaining and everyday life, while the four-level split with a third level walkout design offers excellent separation between living, sleeping and recreation spaces along with a forth-Bedroom/Office option. Upstairs you'll find three bedrooms, including a huge primary bedroom complete a walkthrough closet and a **4-piece ensuite**. Downstairs, the unfinished basement gives you a blank canvas for future development—create additional recreation space, an additional bedroom, a home office, gym, hobby area or whatever best suits your lifestyle.
* Sold date and price as reported on the RAE's MLS® System.
General Features
| Living Area | 1722.89 |
|---|---|
| Heating | Forced Air-1,Natural Gas |
| Roof | Asphalt Shingles |
| Appliances | Dishwasher-Built-In,Garage Control,Garage Opener,Hood Fan,Refrigerator,Stove-Electric |
| Zoning | Zone 20 |
| Architectural Style | 4 Level Split |
| Construction Materials | Wood |
| Year Built | 1978 |
| Levels | 3 |
| Property Subtype | Detached Single Family |
| Ownership | Private |
| Parcel Number | 0012989893 |
| Community Features | See Remarks |
| Property Type | Residential |
| Facing Direction | South |
| Garage Y/N | true |
| Full Baths | 2 |
| Status | Active |
| City | Edmonton |
| MLS Area | Lymburn |
| Living Area Units | Square Feet |
| Standard Status | Active |
| Lot Shape | Rectangular |
| Restrictions | None Known |
| Primary Property Type | Single Family |
| Legal Block | 27 |
| Title to Land | Fee Simple |
Interior Features
| Interior Amenities | ensuite bathroom |
|---|---|
| Basement | Full,Unfinished |
| Flooring | Carpet,Linoleum |
| Kitchen Level | Main |
| Heating Y/N | true |
| Half Baths | 1 |
| Total Bedrooms | 4 |
| Grade Level Entry Y/N | No |
| Living Room Level | Main |
| Room Type | LivingRoom,DiningRoom,Kitchen,FamilyRoom,MasterBedroom,Bedroom2,Bedroom3,Bedroom4 |
| Dining Room Dimensions | 36.1x29.5 |
| Kitchen Dimensions | 39.4x29.5 |
| Living Room Dimensions | 45.9xNaN |
| Bedroom 4 Dimensions | 23.0x29.5 |
| Bedroom 3 Dimensions | 26.2x32.8 |
| Bedroom 2 Dimensions | 36.1x29.5 |
| Family Room Level | Lower |
| Dining Room Level | Main |
| RoomFamilyRoomDimensions | 45.9x39.4 |
| RoomMasterBedroomDimensions | 45.9x39.4 |
Exterior Features
| Exterior Amenities | Back Lane,Fenced,Schools,Shopping Nearby,Treed Lot |
|---|---|
| Parking Features | Double Garage Attached |
| Lot Size Area | 487.66 |
| Foundation Details | Concrete Perimeter |
Amenities
- Views
- New Construction
- Adult 55+
- Lease To Own
- No Strata Fees
- Furnished
- Primary On Main
- Air Conditioning
- Seller Finance
- Green
- Fixer Upper
- Horse
- Golf
- Fireplace
- Deck
- Garage
- Basement
- Pool
Property vs Single Family Average in T5T 2G5
Statistics provided by Inside Real Estate
Price
Year Built
In The Neighbourhood
Edmonton
$ 579,000
- Type
- Single Family
 Listed by Jessica L Kibambe of Royal LePage Noralta Real Estate
Golf Course
Edmonton
$ 386,000
- Type
- Single Family
Listed by Nataliia D'Amour of Century 21 Quantum Realty
Primary On Main
Edmonton
$ 499,900
- Type
- Single Family
Listed by Jessie Tribe of Blackmore Real Estate