















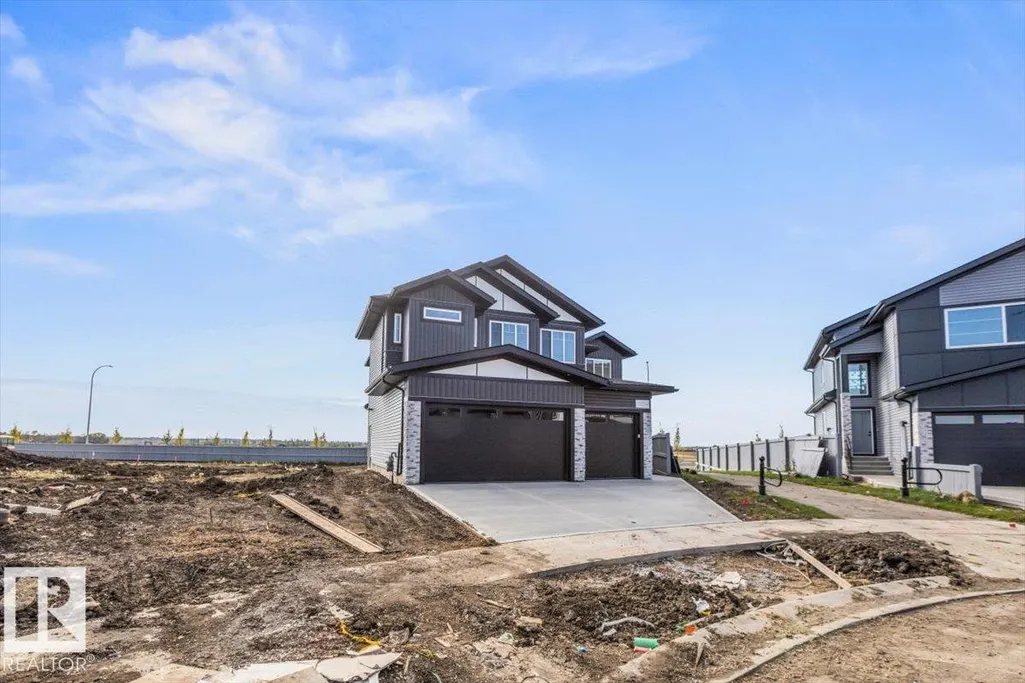
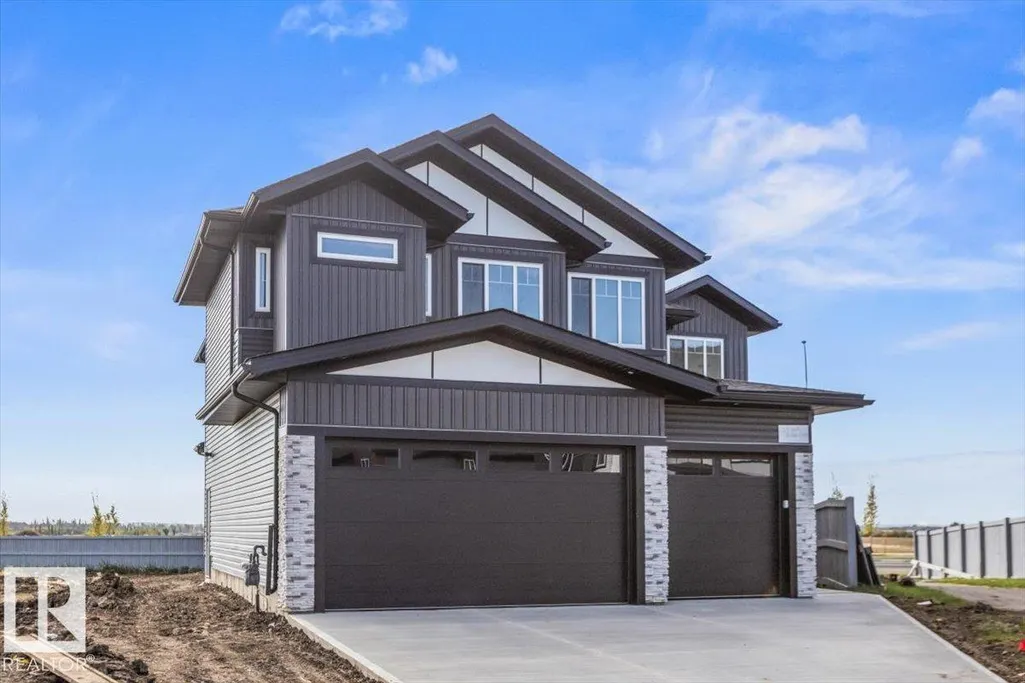
Address
25 Owl Rigde Cl, Fort Saskatchewan, AB
Price
$ 830,000
Property Attributes
- ID#E4509710
- TypeSingle Family
- Listing Status Active
- CityFort Saskatchewan
- AreaFort Saskatchewan
- NeighbourhoodSouth Fort
- Postal CodeT8L 1Y4
- Style2 Storey
- Year Built2026
- Price$ 830,000
- Bedrooms4
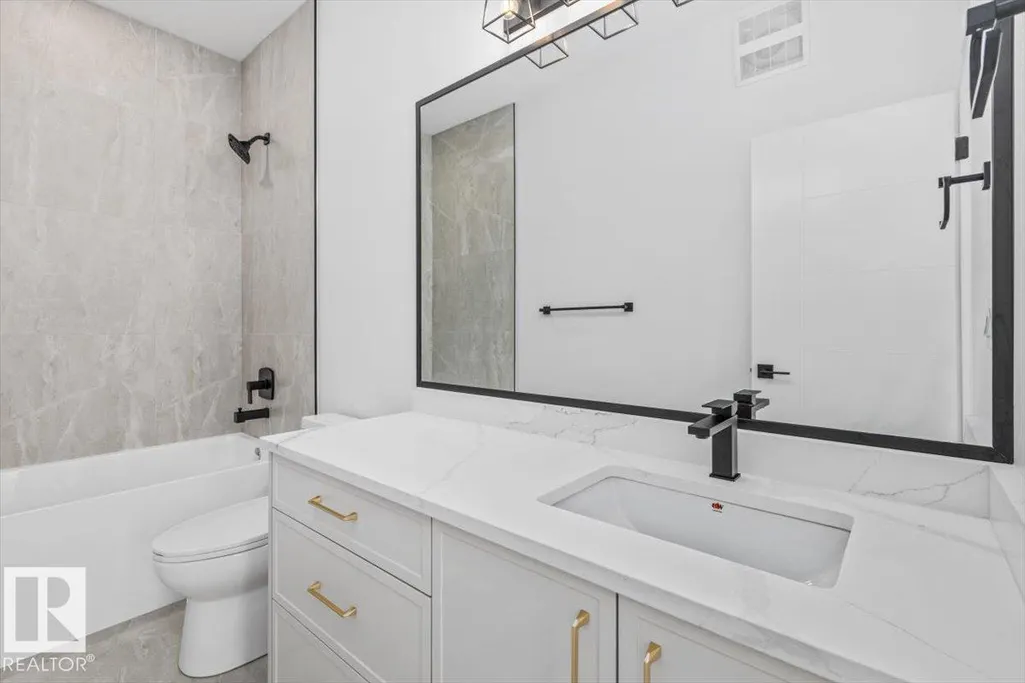
- Full Bathrooms2
- Half Bathrooms1
- Sqr Footage2639
Data Source:
REALTORS® Association Of Edmonton - RAE
Property Description
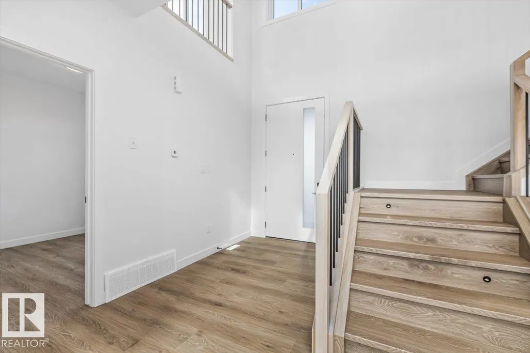
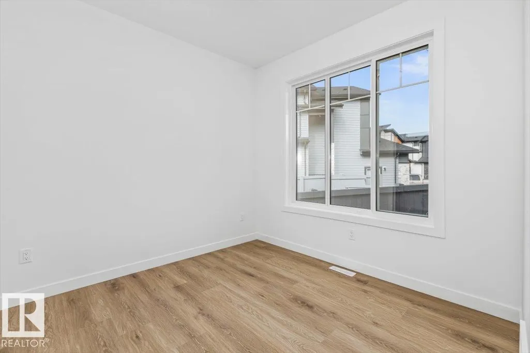
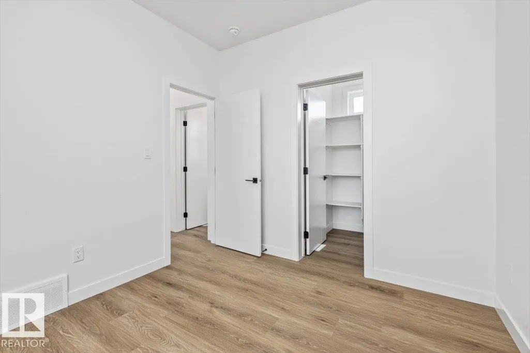
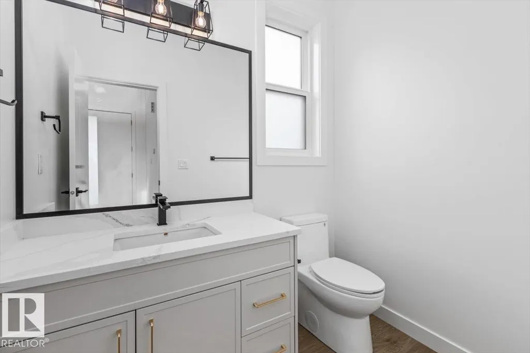
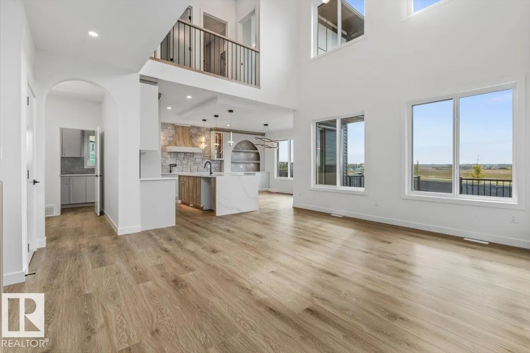
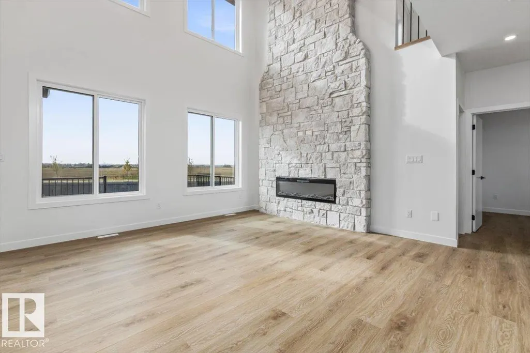
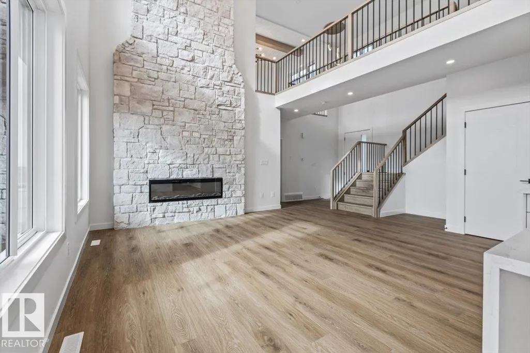
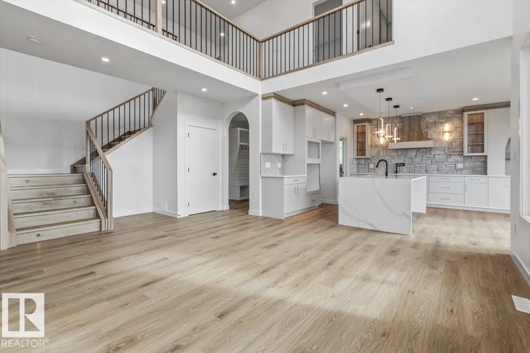
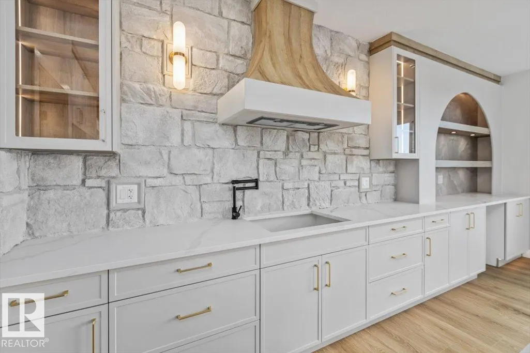
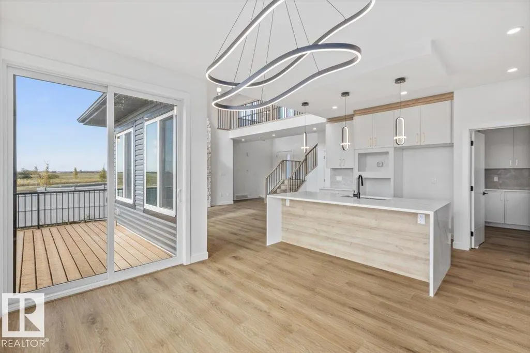
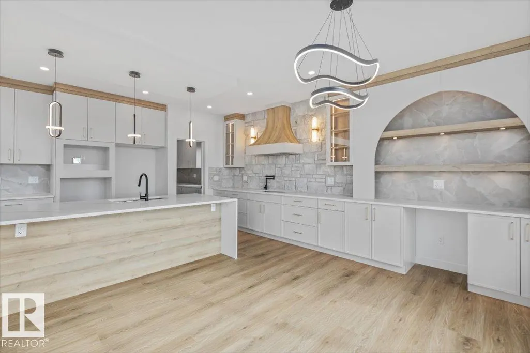
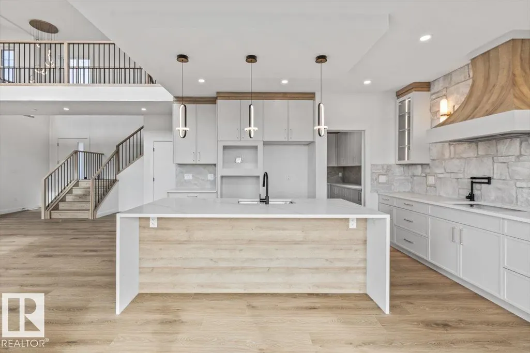
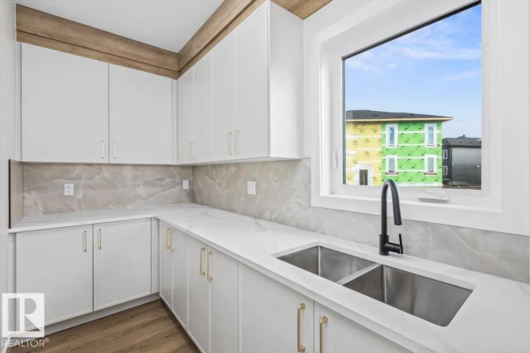
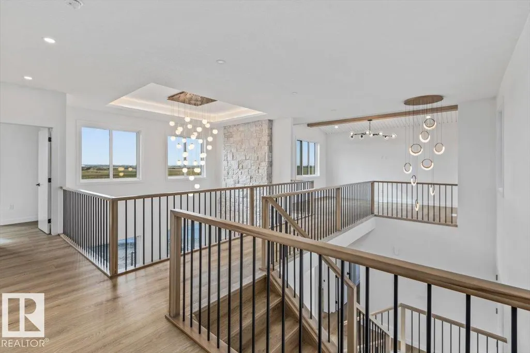
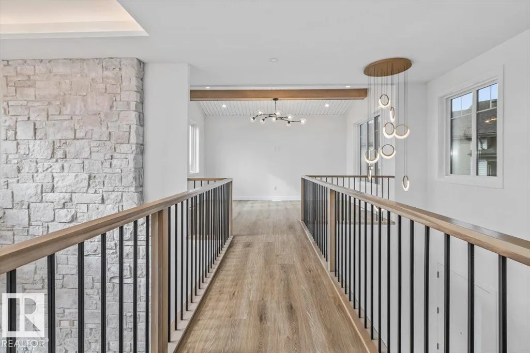
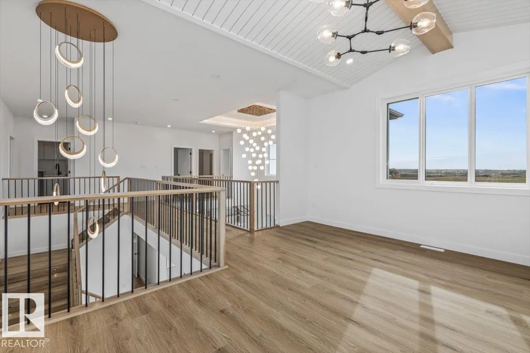
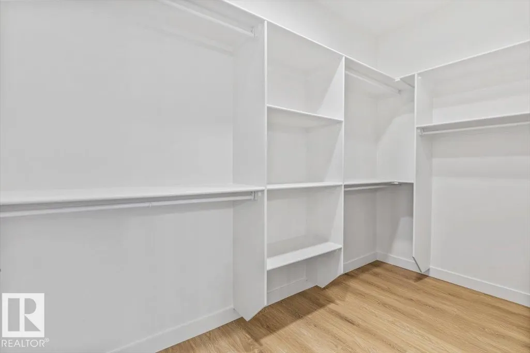
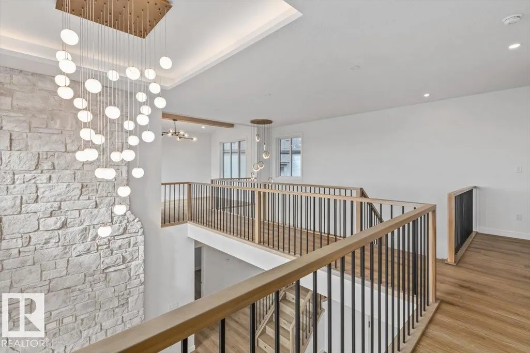
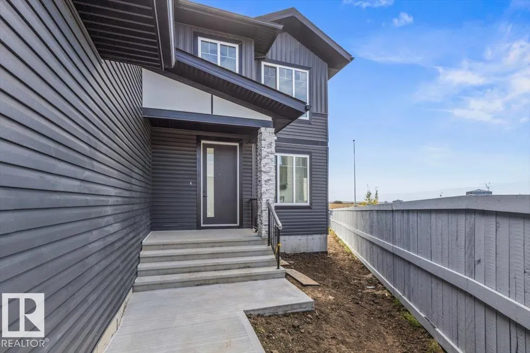
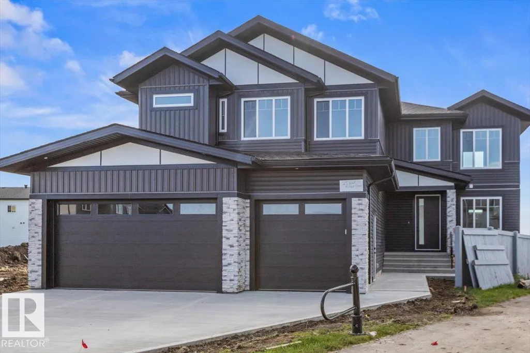
Welcome to this stunning modern home featuring impressive design and thoughtful details throughout. The bright open-concept main floor showcases soaring ceilings, large windows and a dramatic floor-to-ceiling stone fireplace. The beautiful kitchen features quartz countertops, a waterfall island, custom cabinetry, stone accents and stylish lighting, perfect for everyday living and entertaining. An open staircase with modern black railings leads to the upper level overlooking the main living space. The main floor also offers a bedroom or office and a full bathroom. Step outside onto the large rear deck and enjoy the open views beyond the backyard. Contemporary flooring and modern finishes carry throughout the home, while the unfinished basement offers plenty of potential for future development. Complete with a striking exterior and impressive triple attached garage, this home is ready to enjoy.
* Sold date and price as reported on the RAE's MLS® System.
| Elementary School | Middle School | High School |
|---|---|---|
| South pointe Elementary School | Rudolph Hennig Middle School | Fort Sask High School |
General Features
| Living Area | 2639.33 |
|---|---|
| Heating | Forced Air-1,Natural Gas |
| Roof | Asphalt Shingles |
| Appliances | Builder Appliance Credit |
| Zoning | Zone 62 |
| Architectural Style | 2 Storey |
| Construction Materials | Wood,Vinyl |
| Year Built | 2026 |
| Levels | 2 |
| Property Subtype | Detached Single Family |
| Ownership | Private |
| Parcel Number | 0040402935 |
| Community Features | Ceiling 9 ft.,Deck |
| Property Type | Residential |
| Facing Direction | North |
| Garage Y/N | true |
| Full Baths | 2 |
| Status | Active |
| High School | Fort Sask |
| City | Fort Saskatchewan |
| MLS Area | South Fort |
| Elementary School | South pointe |
| Home Warranty Y/N | true |
| Middle/Junior High School | Rudolph Hennig |
| Living Area Units | Square Feet |
| Standard Status | Active |
| Lot Shape | Pie Shaped |
| Restrictions | None Known |
| Primary Property Type | Single Family |
| Separate Entrance | true |
| Legal Block | 10 |
| Title to Land | Fee Simple |
Interior Features
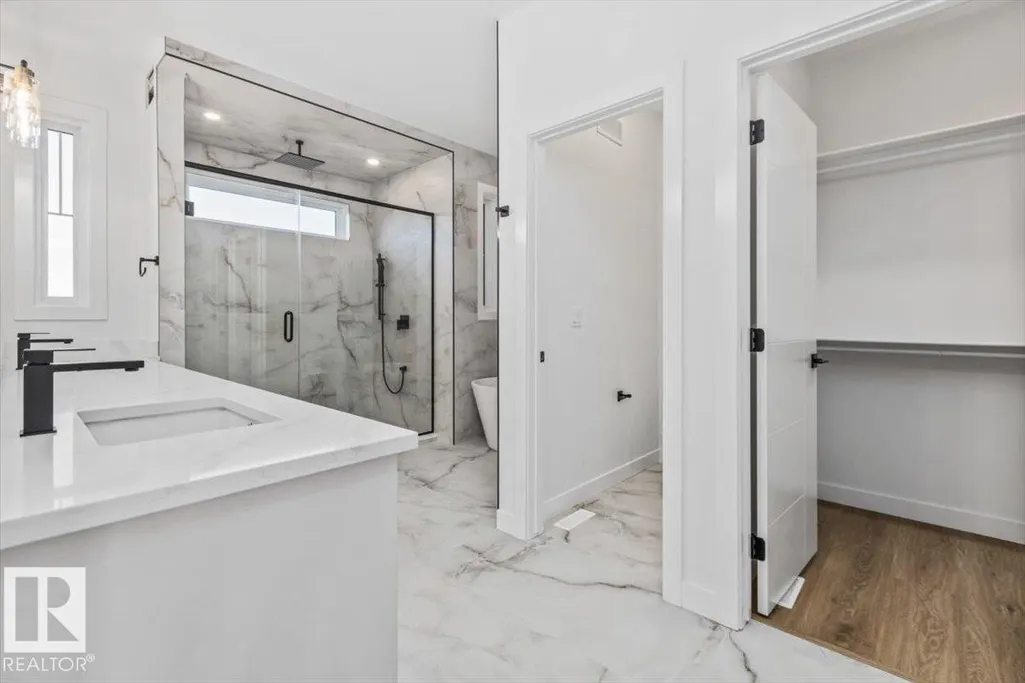
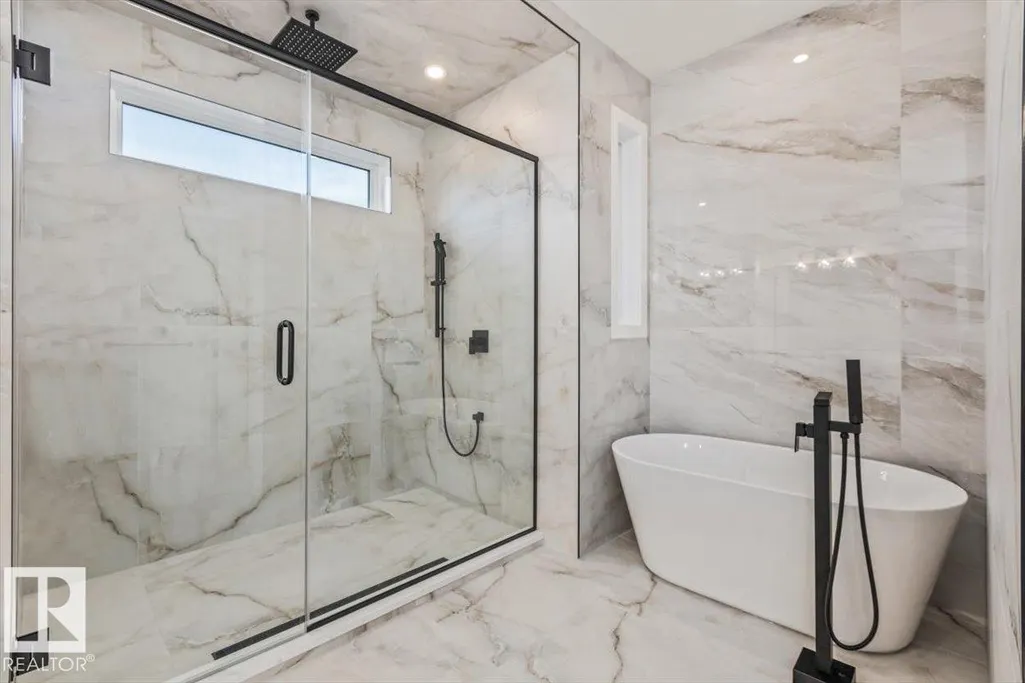
| Interior Amenities | ensuite bathroom |
|---|---|
| Basement | Full,Unfinished |
| Flooring | Carpet Over Hardwood,Ceramic Tile,Vinyl Plank |
| Fireplace Features | Insert |
| Kitchen Level | Main |
| Heating Y/N | true |
| Fireplace Y/N | true |
| Half Baths | 1 |
| Total Bedrooms | 4 |
| Grade Level Entry Y/N | No |
| Living Room Level | Main |
| Room Type | LivingRoom,DiningRoom,Kitchen,Den,BonusRoom,MasterBedroom,Bedroom2,Bedroom3,Bedroom4 |
| Dining Room Dimensions | 14.3x7.5 |
| Kitchen Dimensions | 14.9x13.3 |
| Living Room Dimensions | 19.0x21.1 |
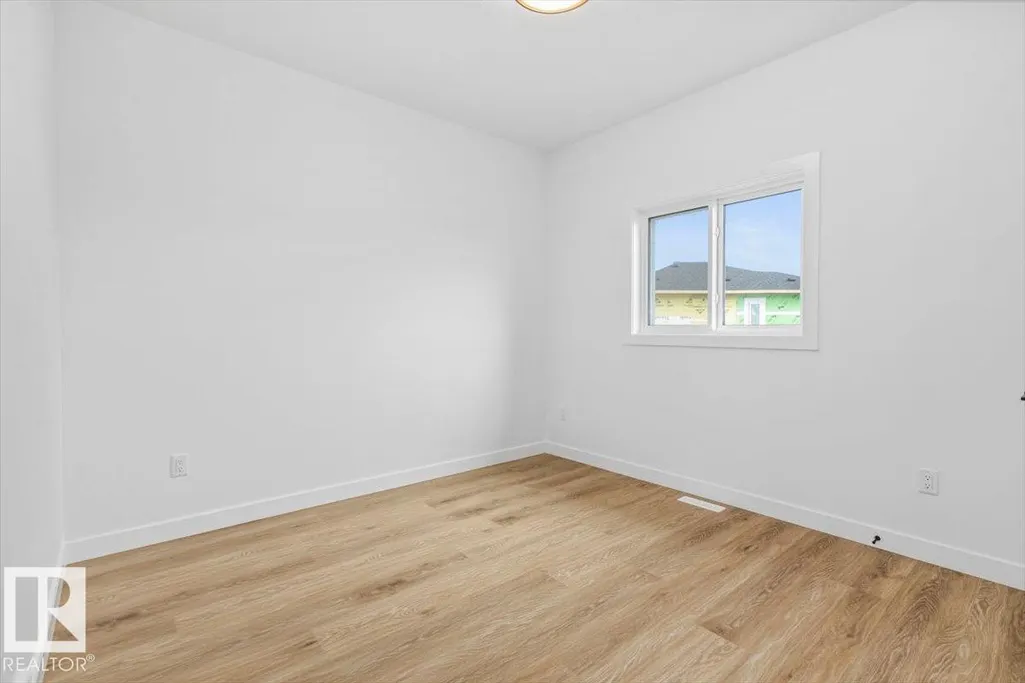
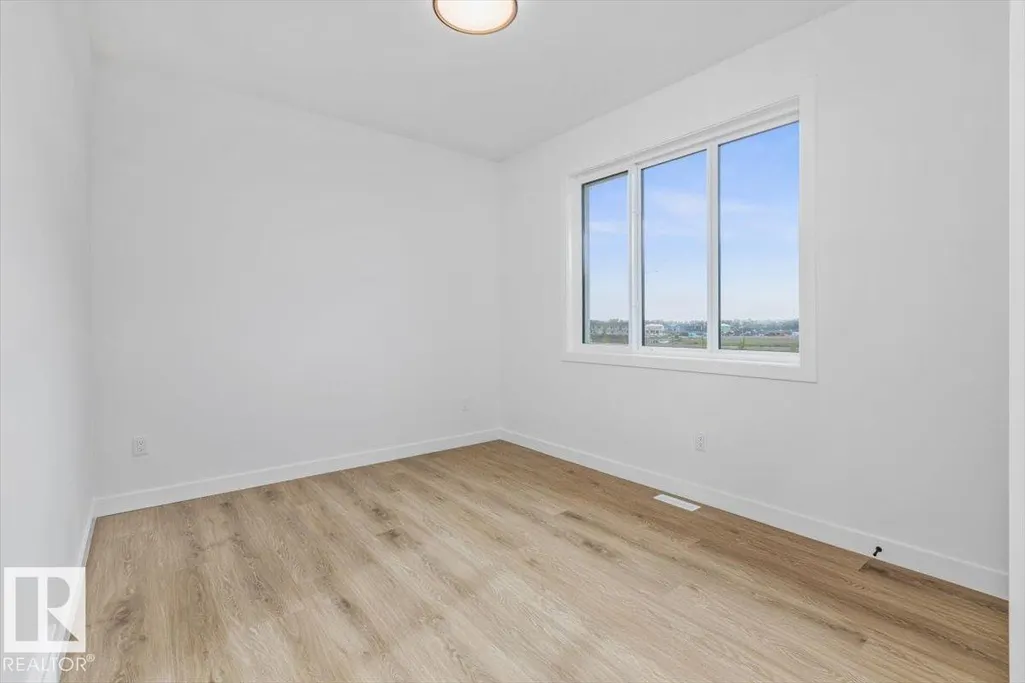
| Den Dimensions | 9.6x9.8 |
| Bonus Room Dimensions | 13.3x15.3 |
| Bedroom 4 Dimensions | 9.6x9.8 |
| Bedroom 3 Dimensions | 10.7x12.5 |
| Bedroom 2 Dimensions | 14.5x11.5 |
| Dining Room Level | Main |
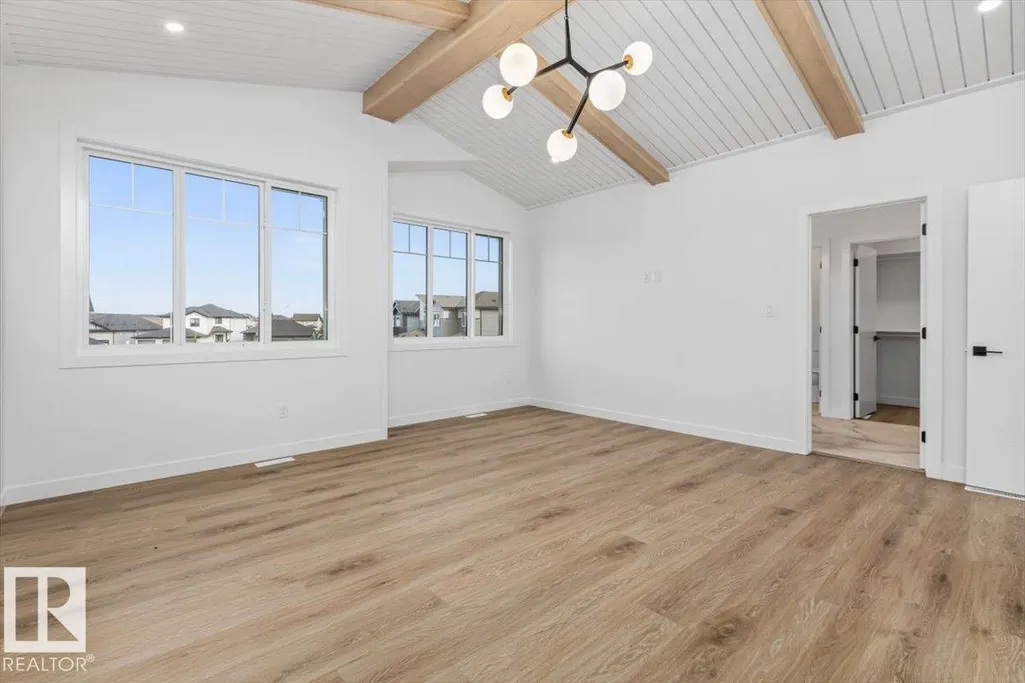
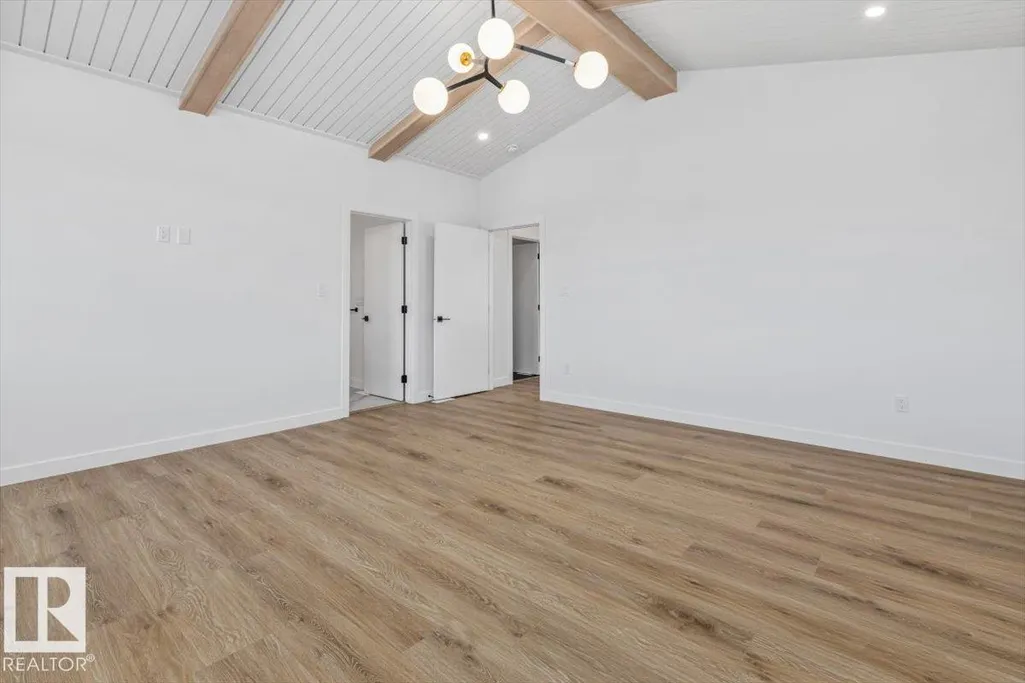
| RoomMasterBedroomDimensions | 16.4x17.4 |
Exterior Features
| Exterior Amenities | Cul-De-Sac,Picnic Area,Playground Nearby,Schools,Shopping Nearby |
|---|---|
| Parking Features | Triple Garage Attached |
| Total Parking | 6 |
| Foundation Details | Concrete Perimeter |
Amenities
- Views
- New Construction
- Adult 55+
- Lease To Own
- No Strata Fees
- Furnished
- Primary On Main
- Air Conditioning
- Seller Finance
- Green
- Fixer Upper
- Horse
- Golf
- Fireplace
- Deck
- Garage
- Basement
- Pool
Property vs Single Family Average in T8L 1Y4
Statistics provided by Inside Real Estate
Price
Year Built
In The Neighbourhood
Just Listed
Fort Saskatchewan
$ 640,000
- Type
- Single Family
 Listed by Timothy S Baker of RE/MAX Edge Realty
Just Listed
Fort Saskatchewan
$ 657,500
- Type
- Single Family
Listed by Daryl J Appleton of Real Broker
Just Listed
Fort Saskatchewan
$ 475,000
- Type
- Single Family
Listed by Taylor J Hack of REMAX River City
Just Listed
Fort Saskatchewan
$ 584,900
- Type
- Single Family
Listed by Michael V Scott of Professional Realty Group
Primary On Main
Fort Saskatchewan
$ 698,500
- Type
- Single Family
Listed by Jeff J Johnson of Realty Focus
Golf Course
Fort Saskatchewan
$ 609,900
- Type
- Single Family
Listed by Nathan Humphrey of Royal LePage Prestige Realty
Water Views
Fort Saskatchewan
$ 500,000
- Type
- Single Family
Listed by Margaryta Vyshkulatova of MaxWell Polaris