



Address
20944 128 Av Nw, Edmonton, AB
Price
$ 679,900
Property Attributes
- ID#E4509645
- TypeSingle Family
- Listing Status Active
- CityEdmonton
- AreaEdmonton
- NeighbourhoodTrumpeter Area
- Postal CodeT5S 0R6
- Style2 Storey
- Year Built2023
- Price$ 679,900
- Bedrooms5
- Full Bathrooms3
- Half Bathrooms1
- Sqr Footage2141
Data Source:
REALTORS® Association Of Edmonton - RAE
Property Description
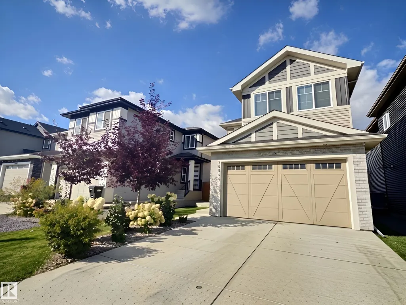
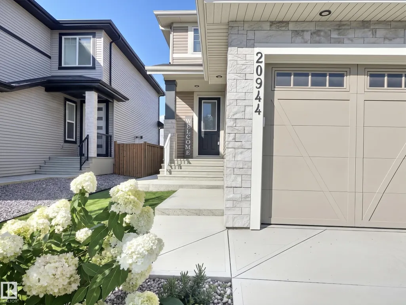
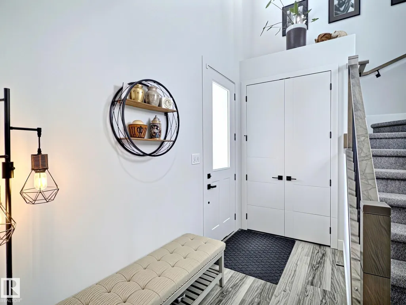
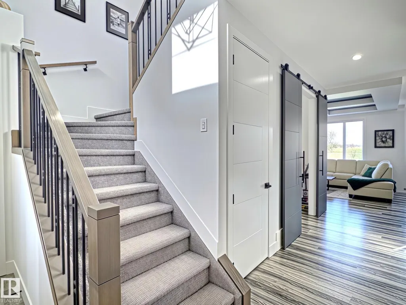
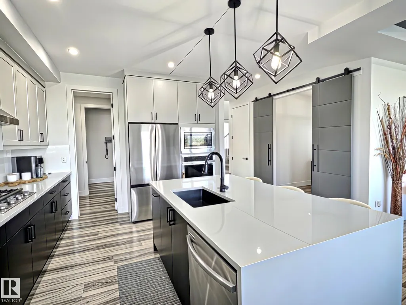
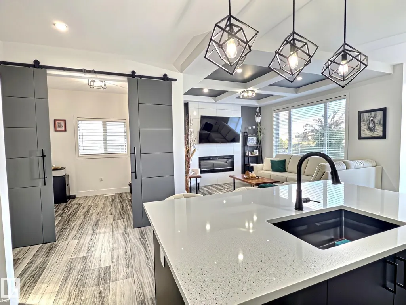
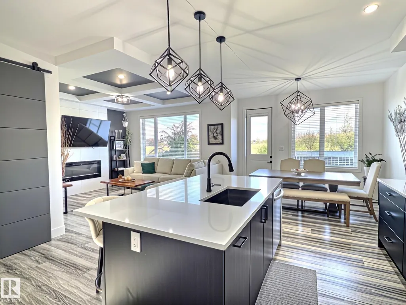
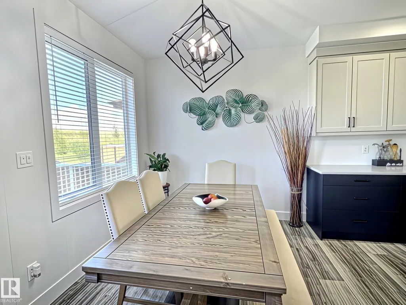
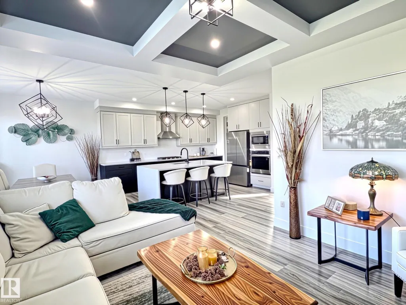
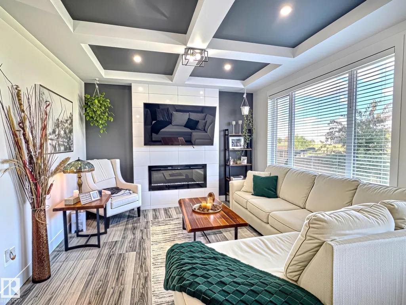
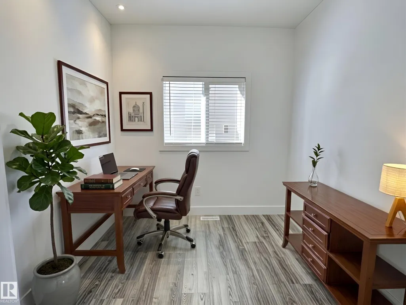
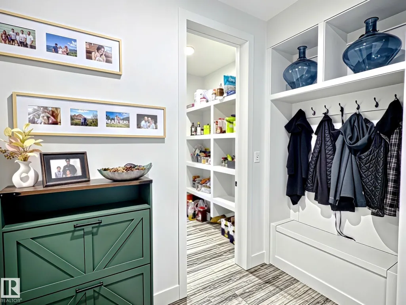
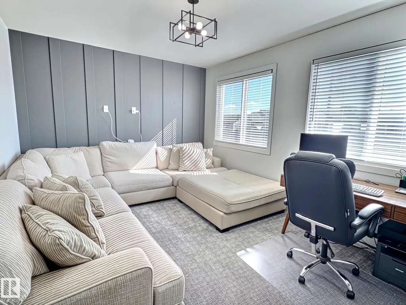
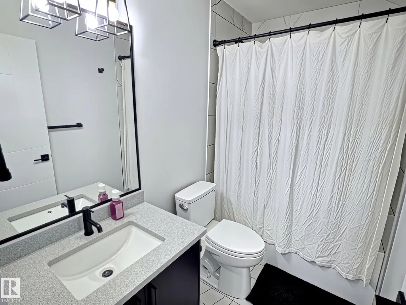
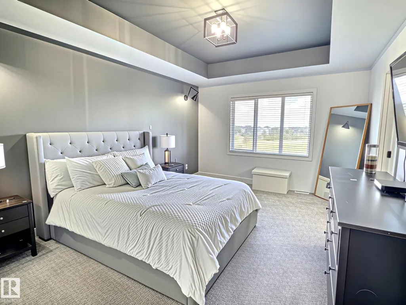
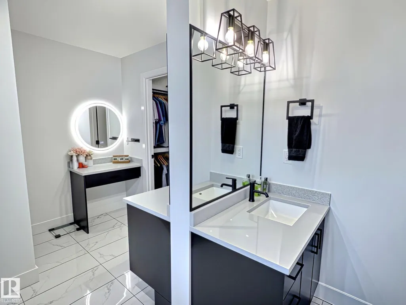
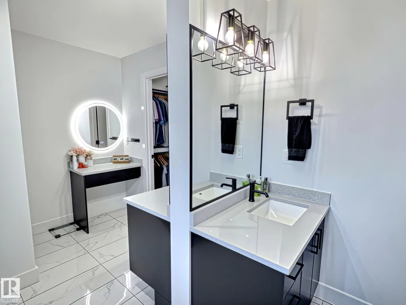
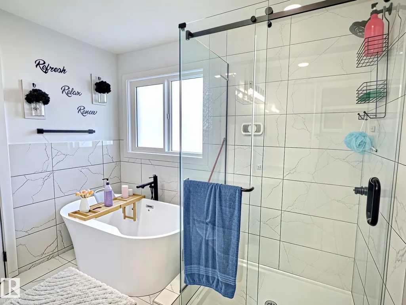
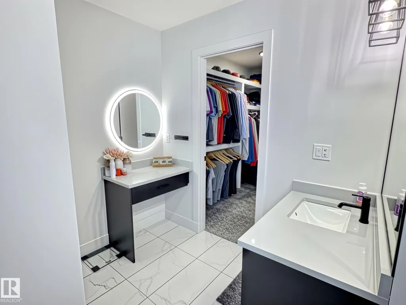
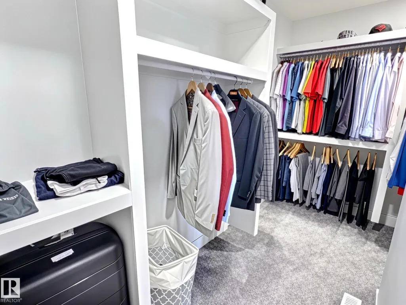
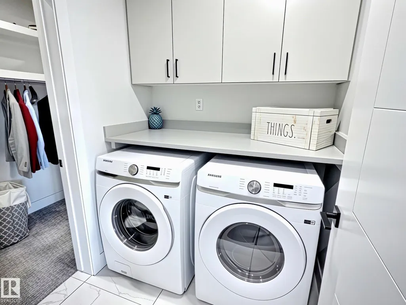
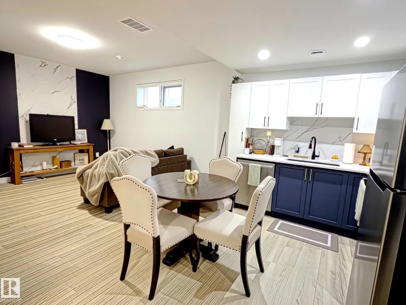
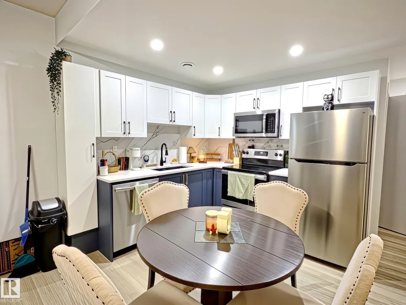
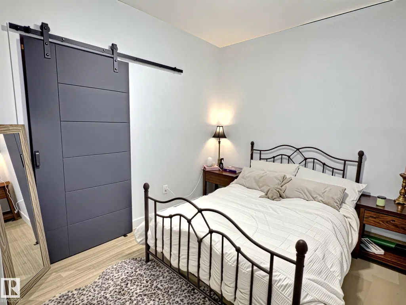
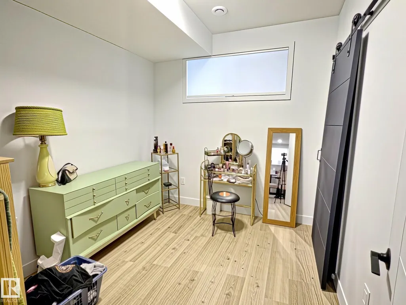
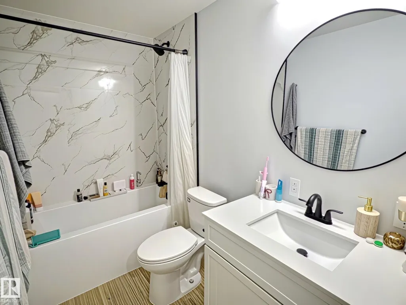
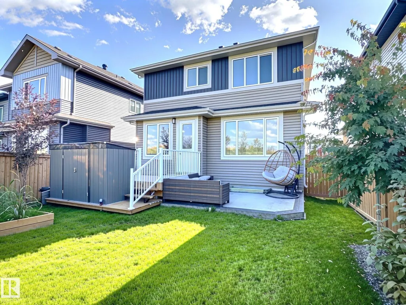
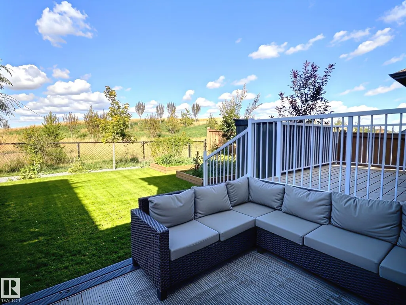
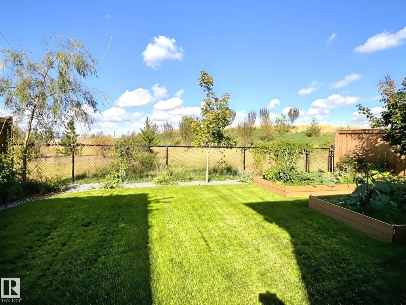
Welcome to Trumpeter! This impressive 2,150 sq.ft. two-storey is ideally located in the heart of the community, backing onto greenspace with easy access to parks, trails and amenities. The fully landscaped yard features fruit trees and garden boxes. Inside, modern touches throughout, 9' ceilings, 8' doors and vinyl plank flooring create an upscale feel. The chef-inspired kitchen features a gas range, built-in oven and microwave, quartz countertops, waterfall island and walk-through pantry connecting to the mudroom. The bright living room offers coffered ceilings and an electric fireplace, while the main-floor den features barn doors. Upstairs offers a bonus room, laundry and spacious bedrooms, including a generous primary with a luxurious 5-piece ensuite featuring dual sinks, makeup vanity, freestanding tub and large shower. The developed basement has a separate side entrance, kitchen, living room, bedroom, laundry and separate furnace. Move-in ready and ideally located!
* Sold date and price as reported on the RAE's MLS® System.
| Elementary School | Middle School | High School |
|---|---|---|
| Wildrose Elementary School | Hillgrove Middle School | PK High School |
General Features
| Living Area | 2141.82 |
|---|---|
| Heating | Forced Air-2,Natural Gas |
| Roof | Asphalt Shingles |
| Appliances | Dryer,Hood Fan,Oven-Built-In,Oven-Microwave,Stacked Washer/Dryer,Storage Shed,Stove-Electric,Stove-Gas,Washer,Window Coverings,Refrigerators-Two,Dishwasher-Two |
| Zoning | Zone 59 |
| Architectural Style | 2 Storey |
| Construction Materials | Wood,Stone,Vinyl |
| Year Built | 2023 |
| Levels | 3 |
| Property Subtype | Detached Single Family |
| Ownership | Private |
| Parcel Number | 0039041059 |
| Community Features | Ceiling 9 ft.,Deck |
| Property Type | Residential |
| Facing Direction | South |
| Garage Y/N | true |
| Full Baths | 3 |
| Status | Active |
| High School | PK, SACHS, Bellrose |
| City | Edmonton |
| MLS Area | Trumpeter Area |
| Elementary School | Wildrose, Albert Lacombe |
| Middle/Junior High School | Hillgrove |
| Living Area Units | Square Feet |
| Standard Status | Active |
| Lot Shape | Rectangular |
| Restrictions | None Known |
| Primary Property Type | Single Family |
| Legal Block | 10 |
| Title to Land | Fee Simple |
Interior Features
| Interior Amenities | ensuite bathroom |
|---|---|
| Basement | Full,Finished |
| Flooring | Carpet,Ceramic Tile,Vinyl Plank |
| Kitchen Level | Main |
| Heating Y/N | true |
| Half Baths | 1 |
| Total Bedrooms | 5 |
| Grade Level Entry Y/N | Yes |
| Living Room Level | Main |
| Room Type | LivingRoom,DiningRoom,Kitchen,Den,BonusRoom,MasterBedroom,Bedroom2,Bedroom3,Bedroom4,OtherRoom1,OtherRoom2,OtherRoom3 |
| Dining Room Dimensions | 32.8x36.1 |
| Kitchen Dimensions | 42.6x32.8 |
| Living Room Dimensions | 39.4x42.6 |
| Den Dimensions | 26.2x26.2 |
| Bonus Room Dimensions | 36.1x49.2 |
| Bedroom 4 Dimensions | 29.5 |
| Bedroom 3 Dimensions | 32.8x26.2 |
| Bedroom 2 Dimensions | 26.2x36.1 |
| Dining Room Level | Main |
| RoomMasterBedroomDimensions | 52.5x36.1 |
Exterior Features
| Exterior Amenities | Backs Onto Park/Trees,Fenced,Fruit Trees/Shrubs,Landscaped,Playground Nearby,Public Transportation |
|---|---|
| Parking Features | Double Garage Attached |
| Foundation Details | Concrete Perimeter |
Amenities
- Views
- New Construction
- Adult 55+
- Lease To Own
- No Strata Fees
- Furnished
- Primary On Main
- Air Conditioning
- Seller Finance
- Green
- Fixer Upper
- Horse
- Golf
- Fireplace
- Deck
- Garage
- Basement
- Pool
Property vs Single Family Average in T5S 0R6
Statistics provided by Inside Real Estate
Price
Year Built
In The Neighbourhood
Golf Course
Edmonton
$ 577,497
- Type
- Single Family
 Listed by Wally Karout of Royal Lepage Arteam Realty
Golf Course
Edmonton
$ 545,997
- Type
- Single Family
Listed by Wally Karout of Royal Lepage Arteam Realty
Golf Course
Edmonton
$ 589,900
- Type
- Single Family
Listed by Geordie M Morison of MaxWell Progressive
Golf Course
Edmonton
$ 427,977
- Type
- Single Family
Listed by Wally Karout of Royal Lepage Arteam Realty
Golf Course
Edmonton
$ 427,977
- Type
- Single Family
Listed by Wally Karout of Royal Lepage Arteam Realty
Golf Course
Edmonton
$ 427,977
- Type
- Single Family
Listed by Wally Karout of Royal Lepage Arteam Realty