


Address
25 Parker Ln, Spruce Grove, AB
Price
$ 451,237
Property Attributes
- ID#E4509443
- TypeSingle Family
- Listing Status Active
- CitySpruce Grove
- AreaSpruce Grove
- NeighbourhoodPrescott
- Postal CodeT7X 4T1
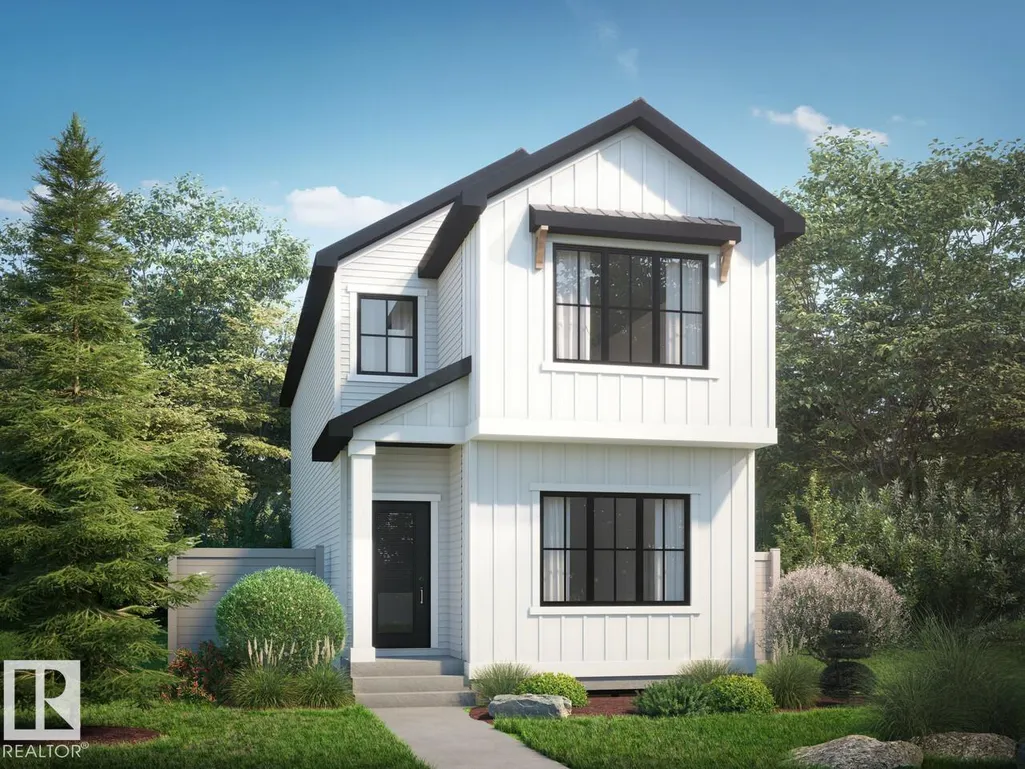
- Style2 Storey
- Year Built2026
- Price$ 451,237
- Bedrooms4
- Full Bathrooms3
- Half Bathrooms0
- Sqr Footage1733
Data Source:
REALTORS® Association Of Edmonton - RAE
Property Description
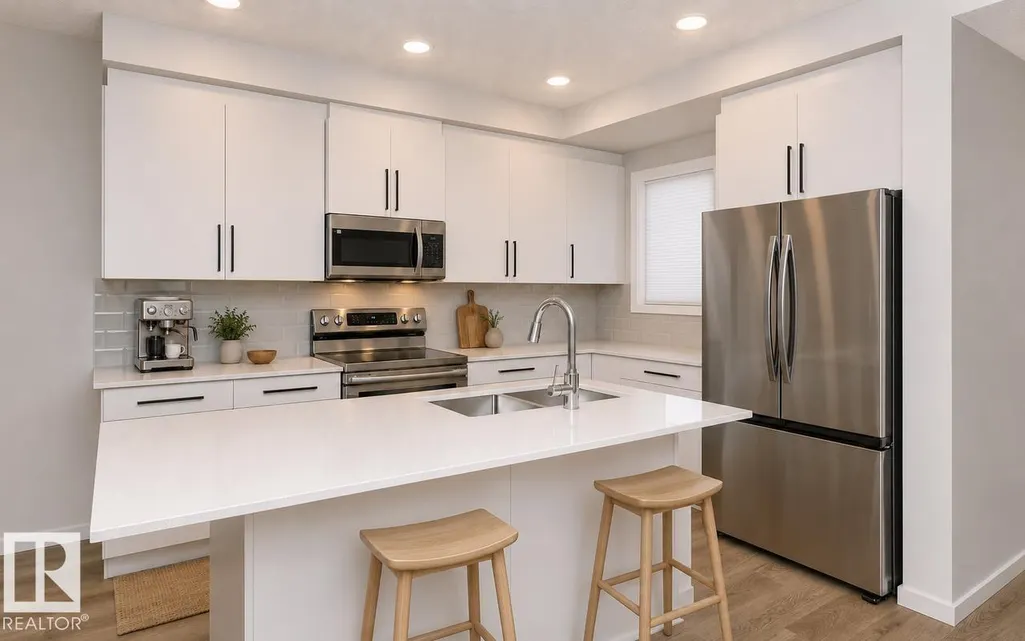
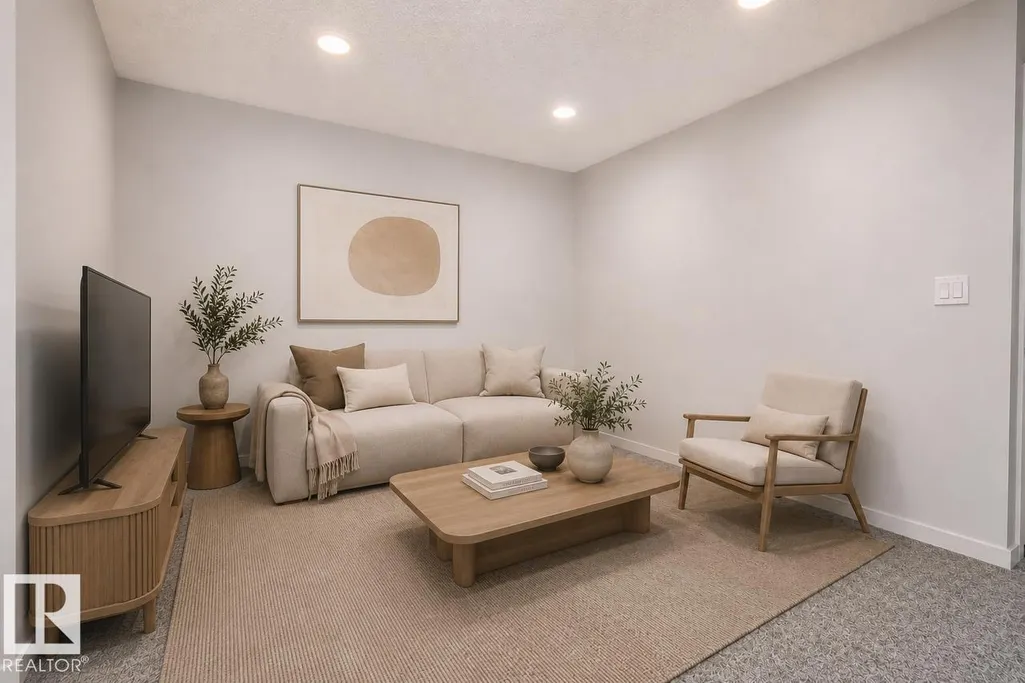
Welcome to this beautifully designed 1653sqft Erika model, offering modern style, thoughtful functionality, and plenty of space for the whole family. The open-concept main floor features 9’ ceilings, luxury vinyl plank flooring, a spacious great room with a 50” linear electric fireplace, and a stunning kitchen with quartz countertops, large island, and walk-in pantry. A main-floor bedroom and full bathroom provide flexibility for guests or family.. Upstairs, enjoy a spacious primary bedroom with walk-in closet and ensuite, two additional bedrooms, a versatile bonus room, full bathroom, and convenient laundry. With a separate basement entrance, 9’ foundation, and bathroom rough-in, the basement offers exciting future potential. This Prescott home has the space, style, and flexibility you've been looking for! Under construction, est completion November. Virtually staged for visualization purposes. Photos representative. Furniture, appliance and decor not included
* Sold date and price as reported on the RAE's MLS® System.
General Features
| Living Area | 1733.11 |
|---|---|
| Heating | Forced Air-1,Natural Gas |
| Roof | Asphalt Shingles |
| Appliances | None |
| Zoning | Zone 91 |
| Architectural Style | 2 Storey |
| Construction Materials | Wood,Vinyl |
| Year Built | 2026 |
| Levels | 2 |
| Property Subtype | Detached Single Family |
| Ownership | Private |
| Parcel Number | 0040554702 |
| Community Features | Closet Organizers,See Remarks |
| Property Type | Residential |
| Facing Direction | West |
| Garage Y/N | false |
| Full Baths | 3 |
| Status | Active |
| City | Spruce Grove |
| MLS Area | Prescott |
| Living Area Units | Square Feet |
| Standard Status | Active |
| Lot Shape | Rectangular |
| Restrictions | Easement Reg. On Title,Restrictive Covenant-Bldg,Utility Right Of Way,Caveat on Title |
| Primary Property Type | Single Family |
| Separate Entrance | true |
| Legal Block | 111 |
| Title to Land | Fee Simple |
Interior Features
| Interior Amenities | ensuite bathroom |
|---|---|
| Basement | Full,Unfinished |
| Flooring | Carpet,Vinyl Plank |
| Fireplace Features | Insert |
| Kitchen Level | Main |
| Heating Y/N | true |
| Fireplace Y/N | true |
| Total Bedrooms | 4 |
| Grade Level Entry Y/N | No |
| Living Room Level | Main |
| Room Type | LivingRoom,DiningRoom,Kitchen,BonusRoom,MasterBedroom,Bedroom2,Bedroom3,Bedroom4 |
| Dining Room Dimensions | 12.2x7.7 |
| Kitchen Dimensions | 12.8x11.5 |
| Living Room Dimensions | 17.0x11.3 |
| Bonus Room Dimensions | 11.7x10.0 |
| Bedroom 4 Dimensions | 9.7x8.5 |
| Bedroom 3 Dimensions | 8.0x10.2 |
| Bedroom 2 Dimensions | 8.7x10.0 |
| Dining Room Level | Main |
| RoomMasterBedroomDimensions | 12.0x11.5 |
Exterior Features
| Exterior Amenities | Schools,Shopping Nearby |
|---|---|
| Parking Features | Parking Pad Cement/Paved |
| Total Parking | 2 |
| Foundation Details | Concrete Perimeter |
Amenities
- Views
- New Construction
- Adult 55+
- Lease To Own
- No Strata Fees
- Furnished
- Primary On Main
- Air Conditioning
- Seller Finance
- Green
- Fixer Upper
- Horse
- Golf
- Fireplace
- Deck
- Garage
- Basement
- Pool
Property vs Single Family Average in T7X 4T1
Statistics provided by Inside Real Estate
Price
Year Built
