

Golf Course

Address
6348 34a Av Nw, Edmonton, AB
Price
$ 433,000
Property Attributes
- ID#E4509418
- TypeSingle Family
- Listing Status Active
- CityEdmonton
- AreaEdmonton
- NeighbourhoodHillview
- Postal CodeT6L 1E4
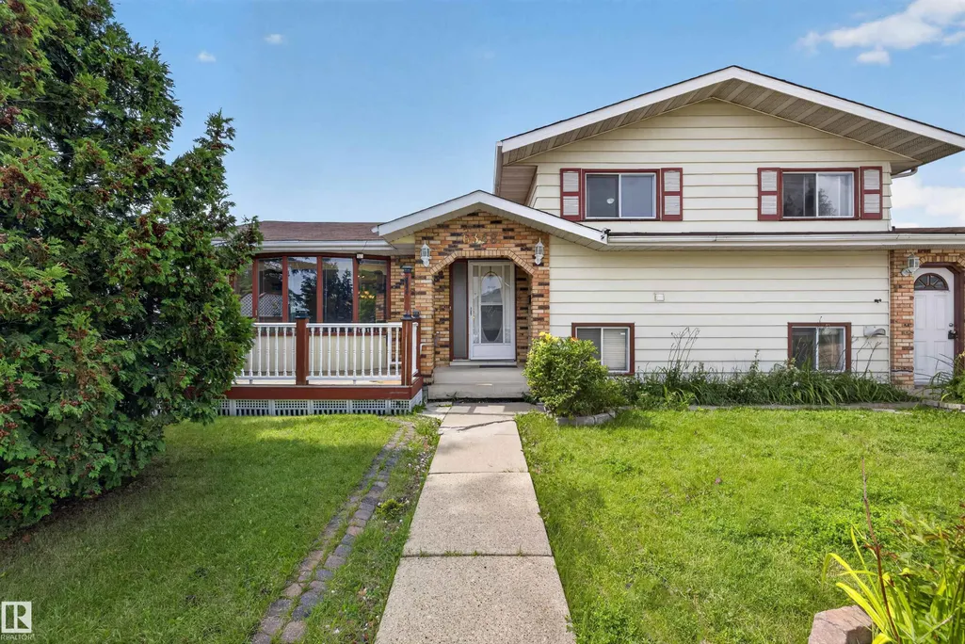
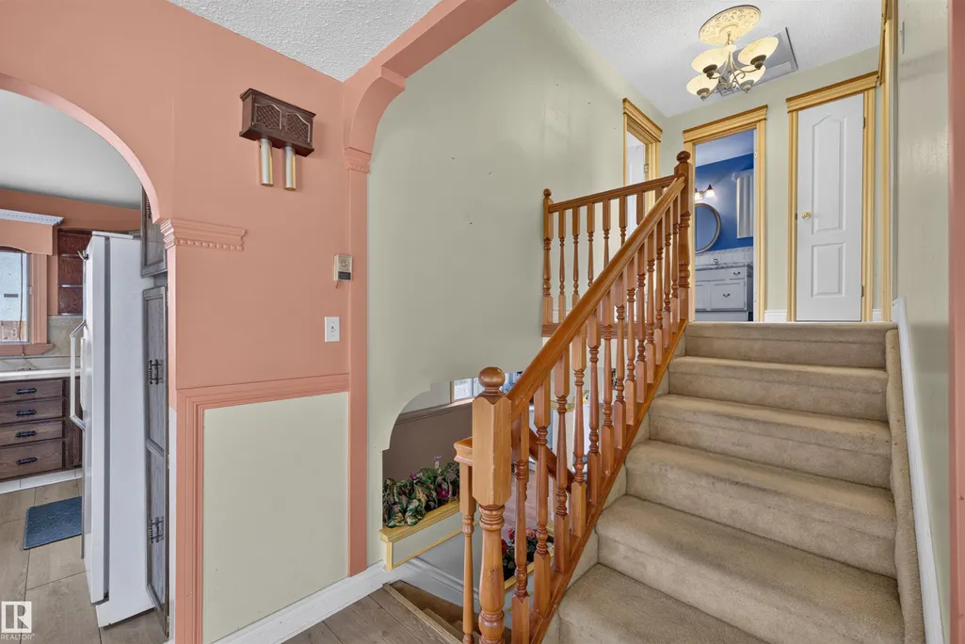
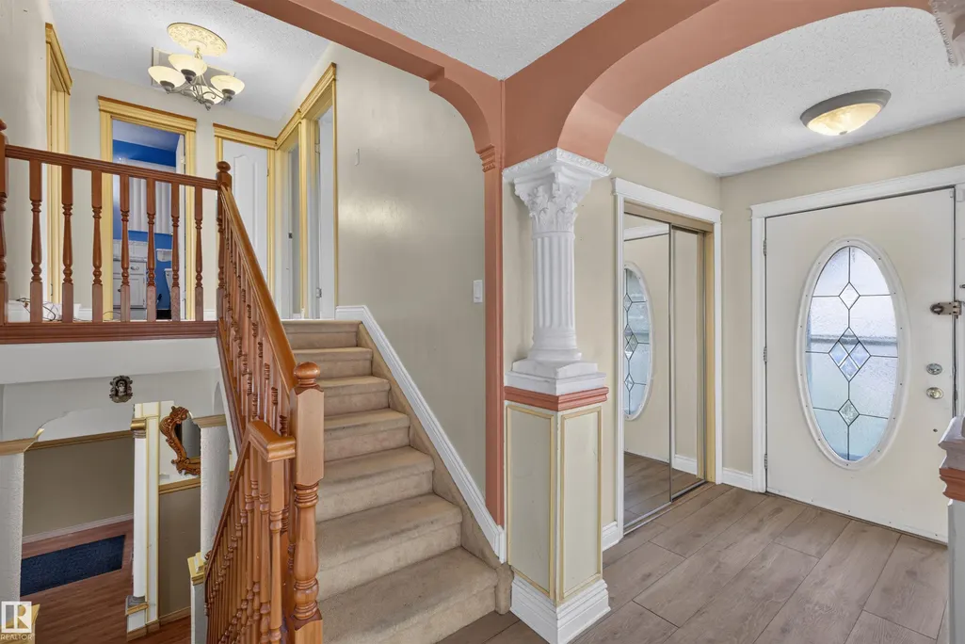
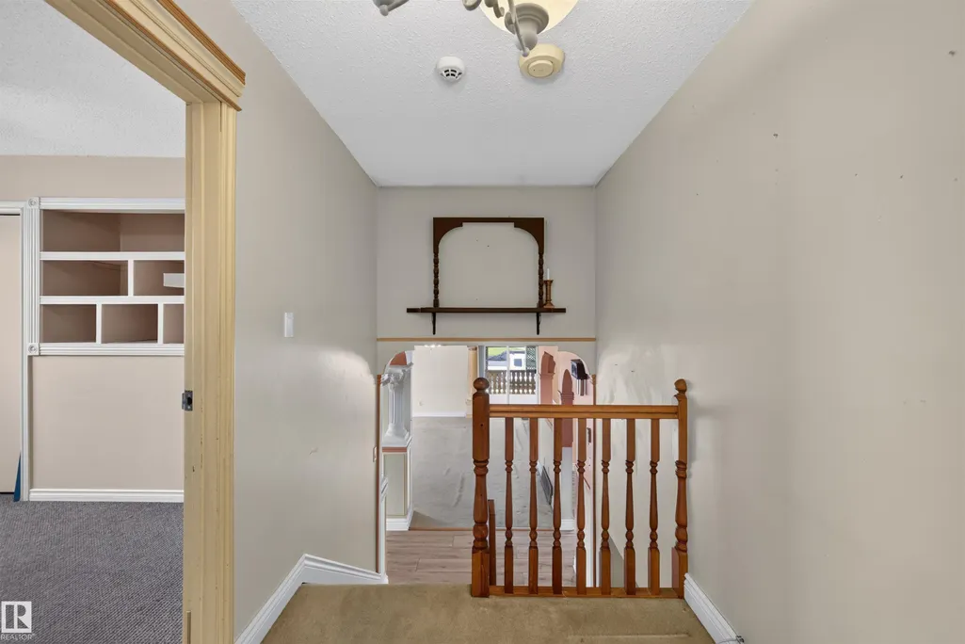
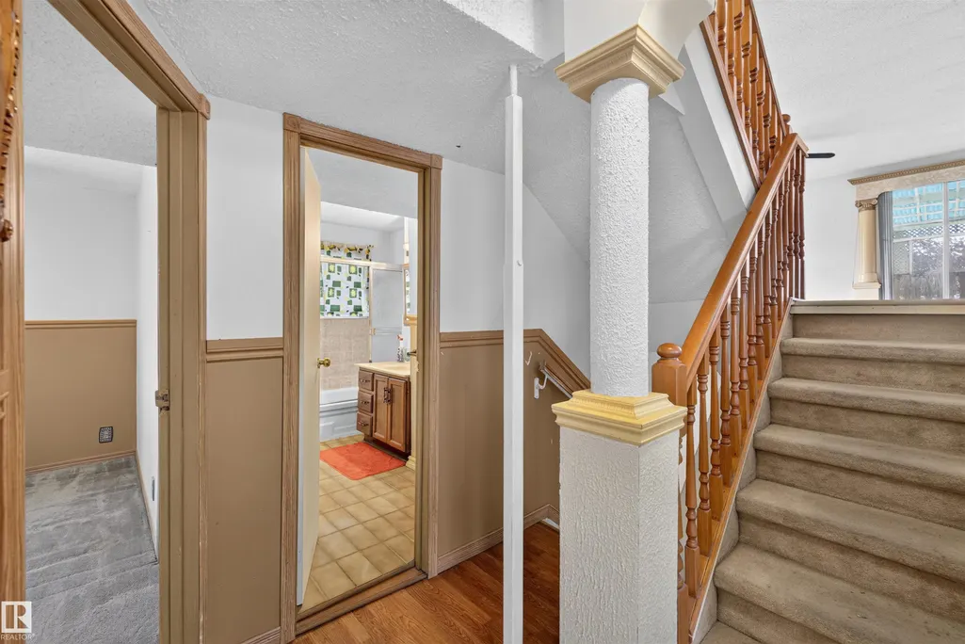
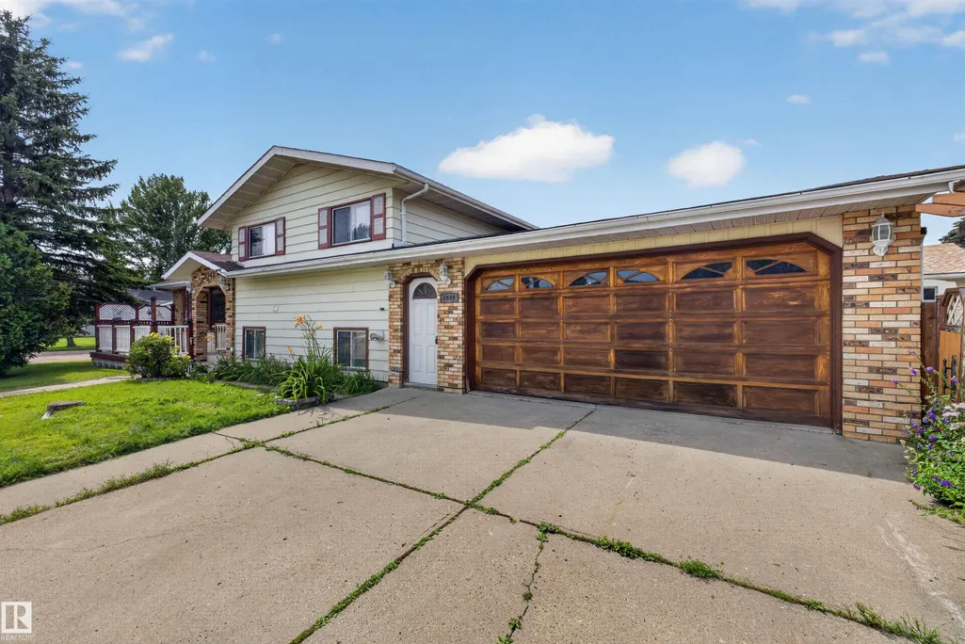
- Style4 Level Split
- Year Built1978
- Price$ 433,000
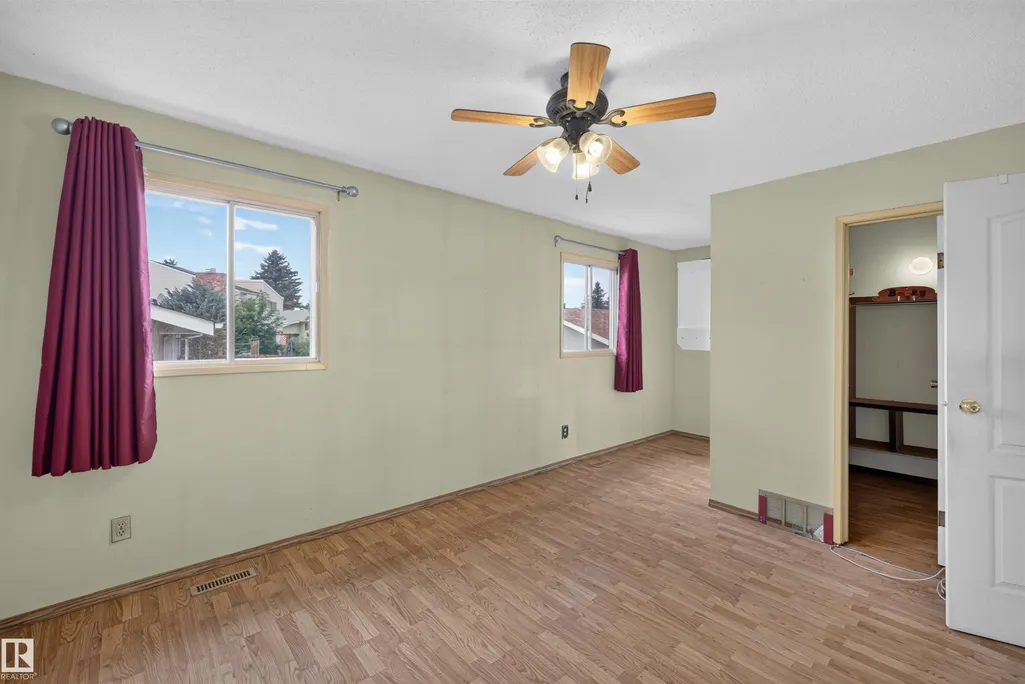
- Bedrooms5
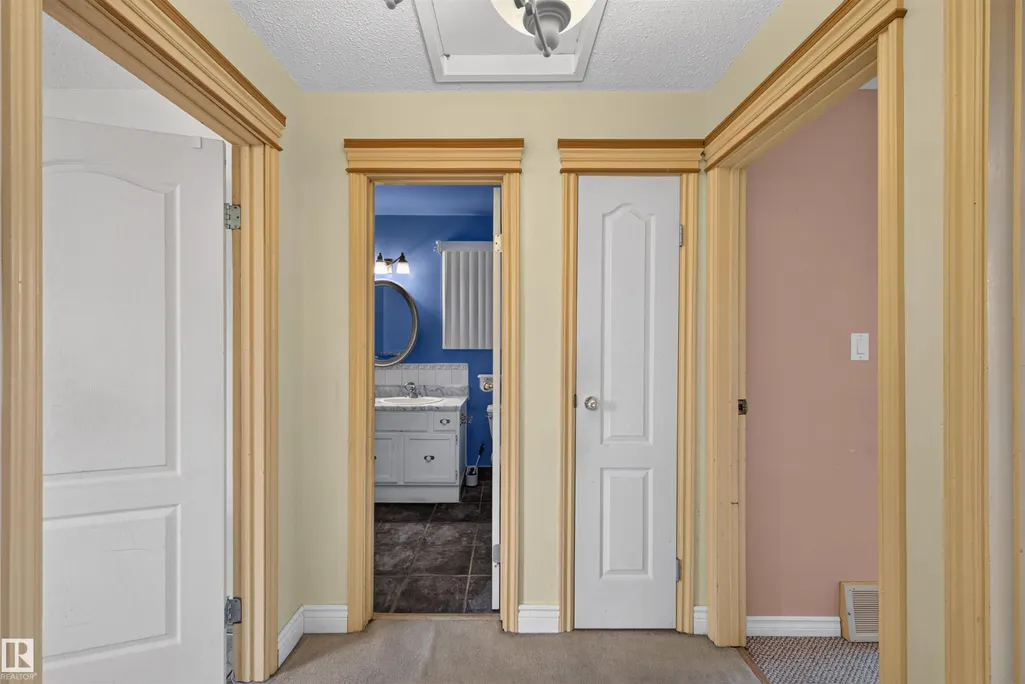
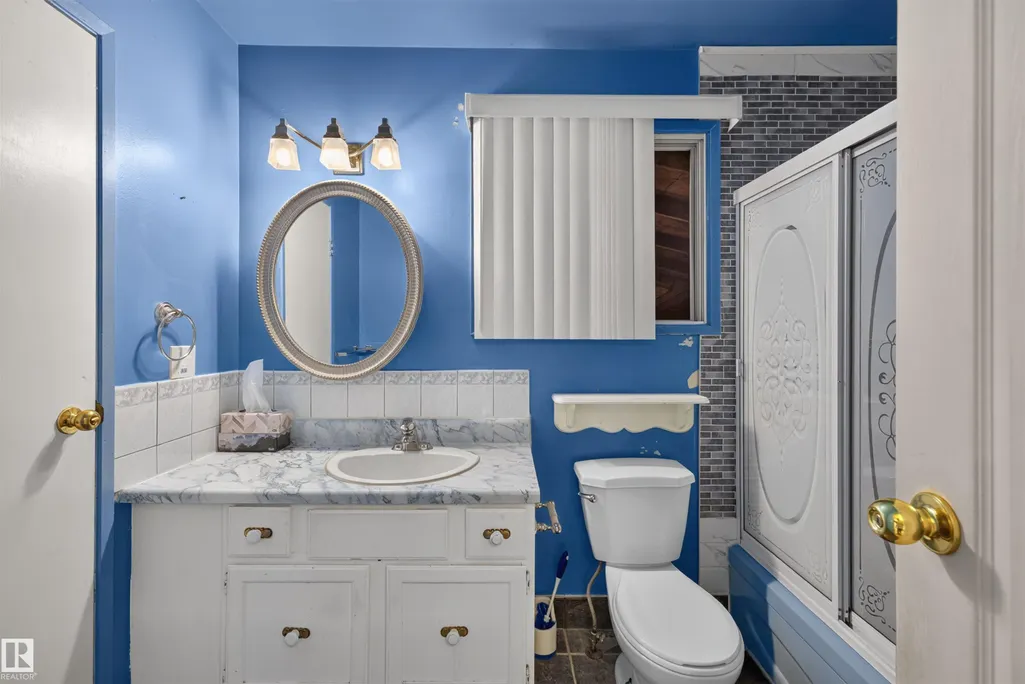
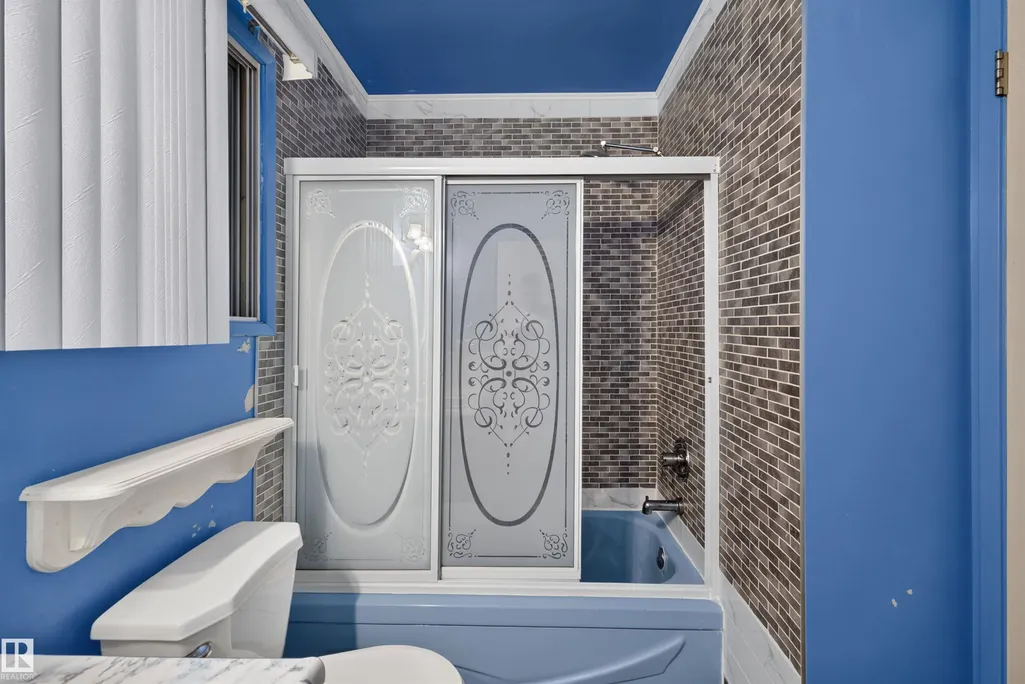
- Full Bathrooms2
- Half Bathrooms0
- Sqr Footage1277
Data Source:
REALTORS® Association Of Edmonton - RAE
Property Description
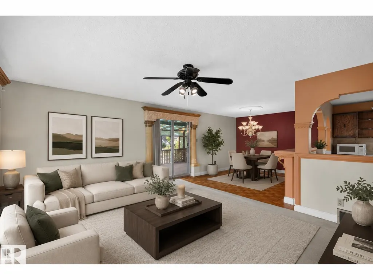
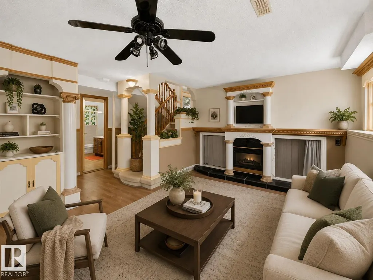
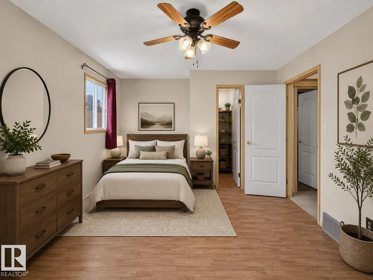
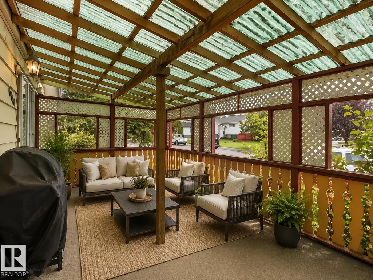
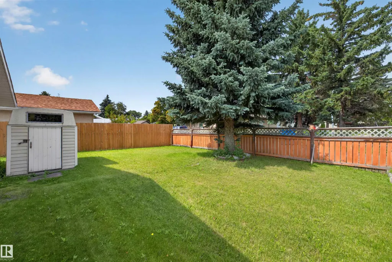
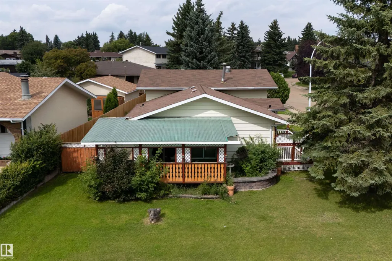
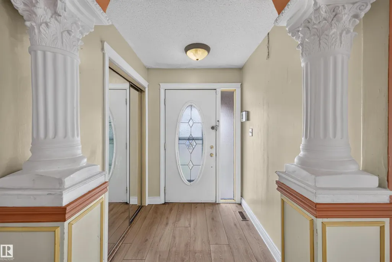
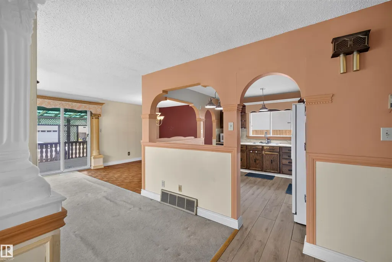
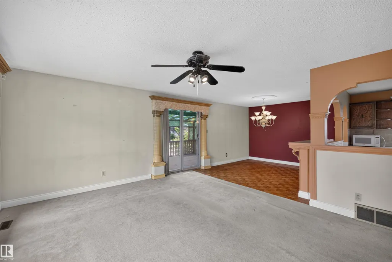
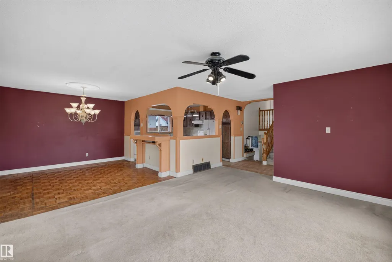
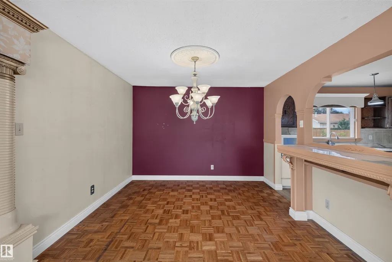
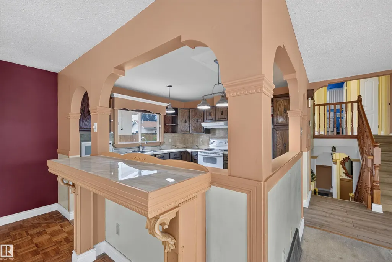
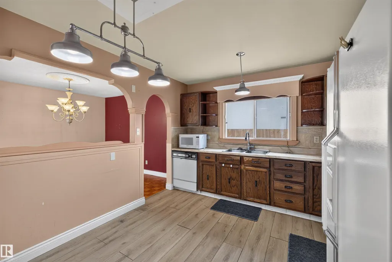
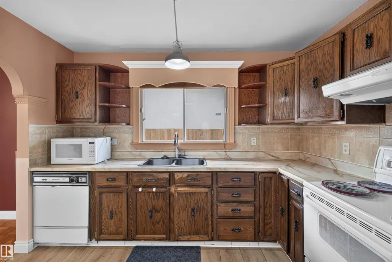
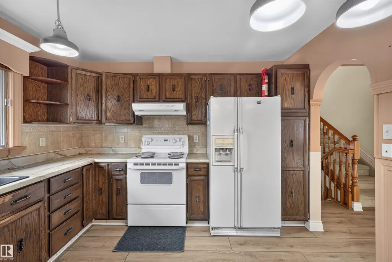
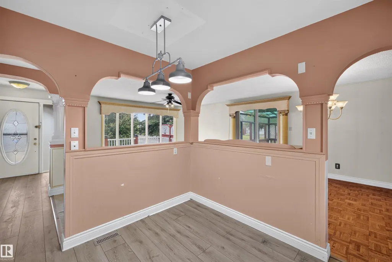
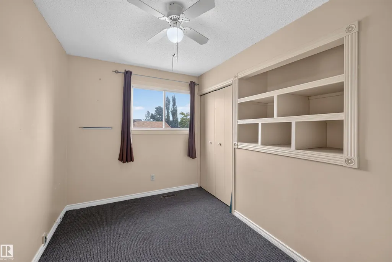
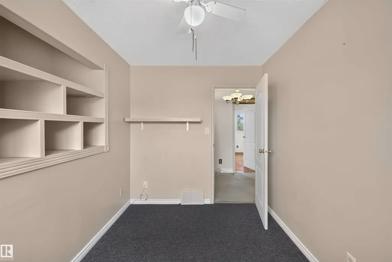
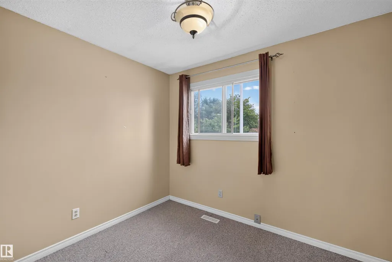
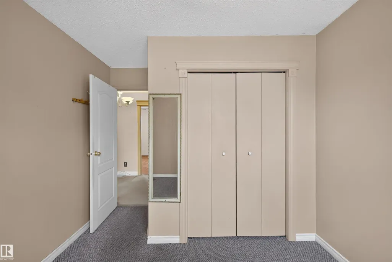
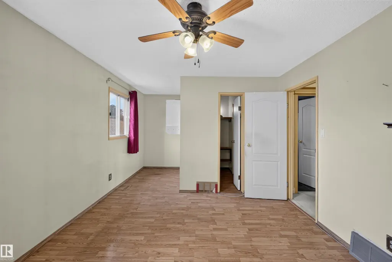
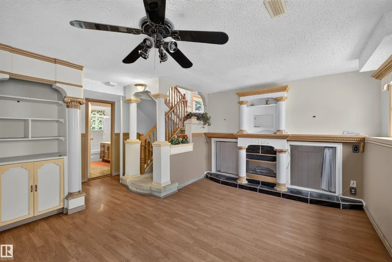
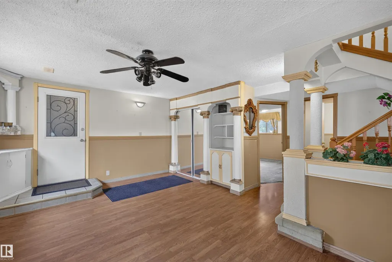
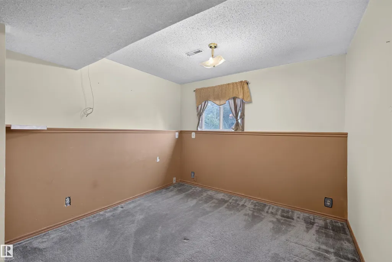
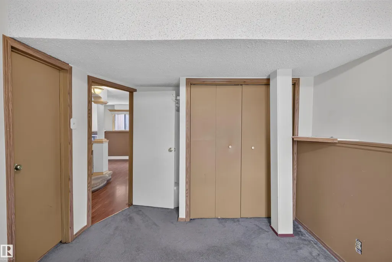
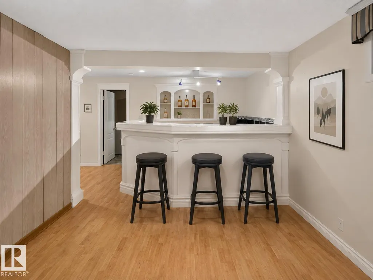
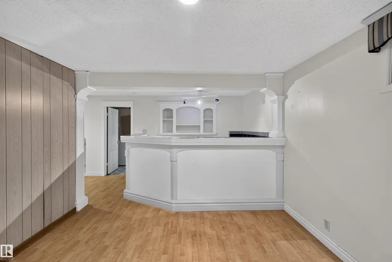
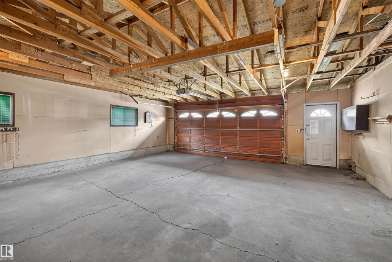
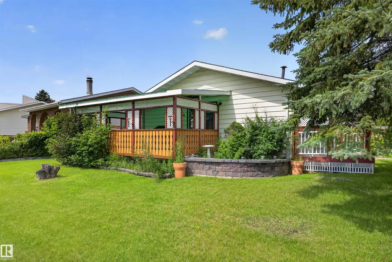
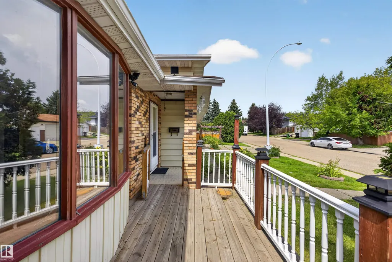
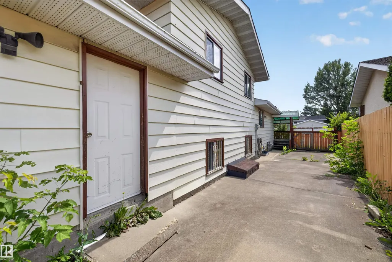
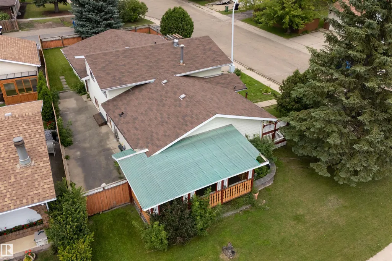
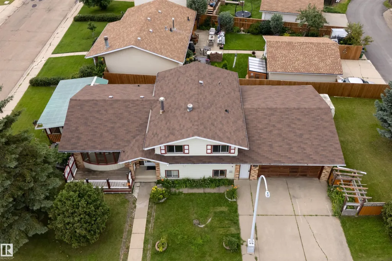
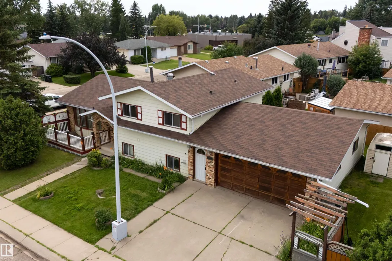
Space inside and out in the heart of Mill Woods. This 5-bedroom, 2-bathroom Hillview home sits on a large lot and is move-in ready. The roof is newer, and the oversized double garage fits two vehicles plus storage or a workshop. Out back is a huge yard, with front and back decks for hosting or a quiet morning coffee. Hillview School is in the community. The Valley Line LRT, Grey Nuns Hospital, Mill Woods Town Centre and Millwoods Recreation Centre are all minutes away, with quick access to Whitemud Drive and Anthony Henday.
* Sold date and price as reported on the RAE's MLS® System.
General Features
| Living Area | 1277.58 |
|---|---|
| Heating | Forced Air-1,Natural Gas |
| Roof | Asphalt Shingles |
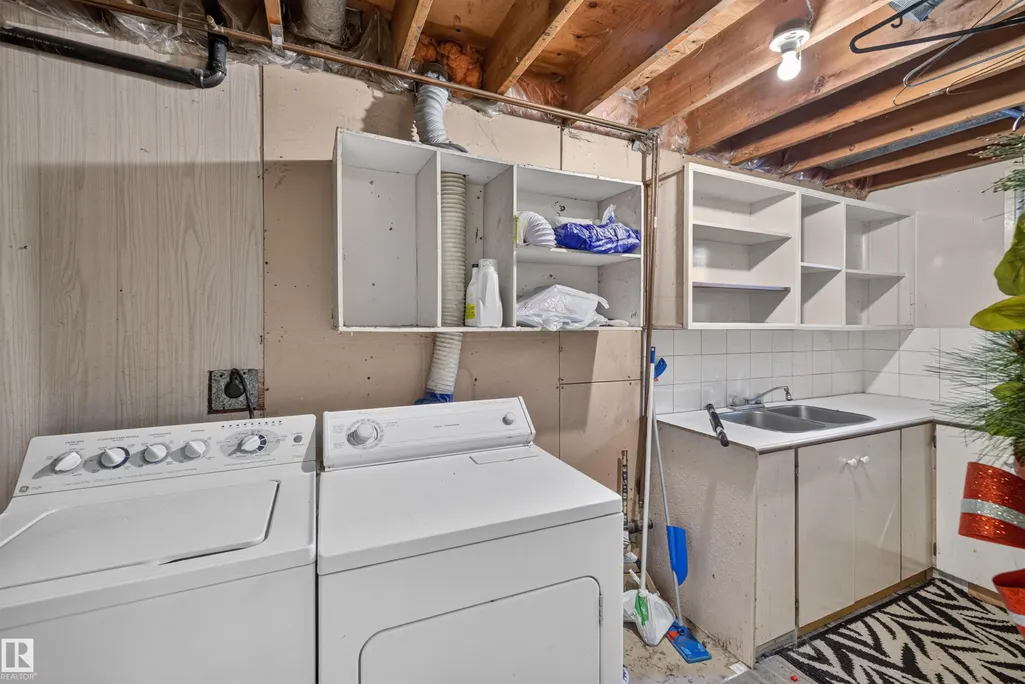
| Appliances | Dishwasher-Built-In,Dryer,Hood Fan,Oven-Microwave,Refrigerator,Stove-Electric,Washer |
| Zoning | Zone 29 |
| Architectural Style | 4 Level Split |
| Construction Materials | Wood,Brick |
| Year Built | 1978 |
| Levels | 4 |
| Property Subtype | Detached Single Family |
| Ownership | Private |
| Parcel Number | 0010899855 |
| Community Features | See Remarks |
| Property Type | Residential |
| Facing Direction | East |
| Garage Y/N | true |
| Full Baths | 2 |
| Status | Active |
| City | Edmonton |
| MLS Area | Hillview |
| Living Area Units | Square Feet |
| Standard Status | Active |
| Lot Shape | Rectangular |
| Restrictions | None Known |
| Primary Property Type | Single Family |
| Separate Entrance | false |
| Legal Block | 29 |
| Title to Land | Fee Simple |
Interior Features
| Interior Amenities | ensuite bathroom |
|---|---|
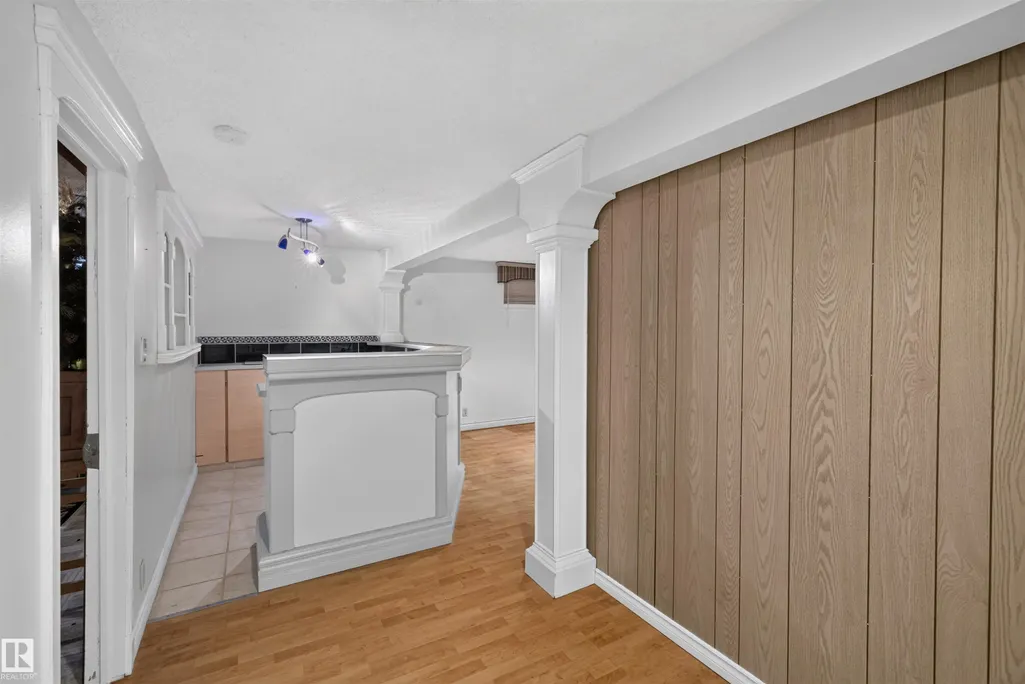
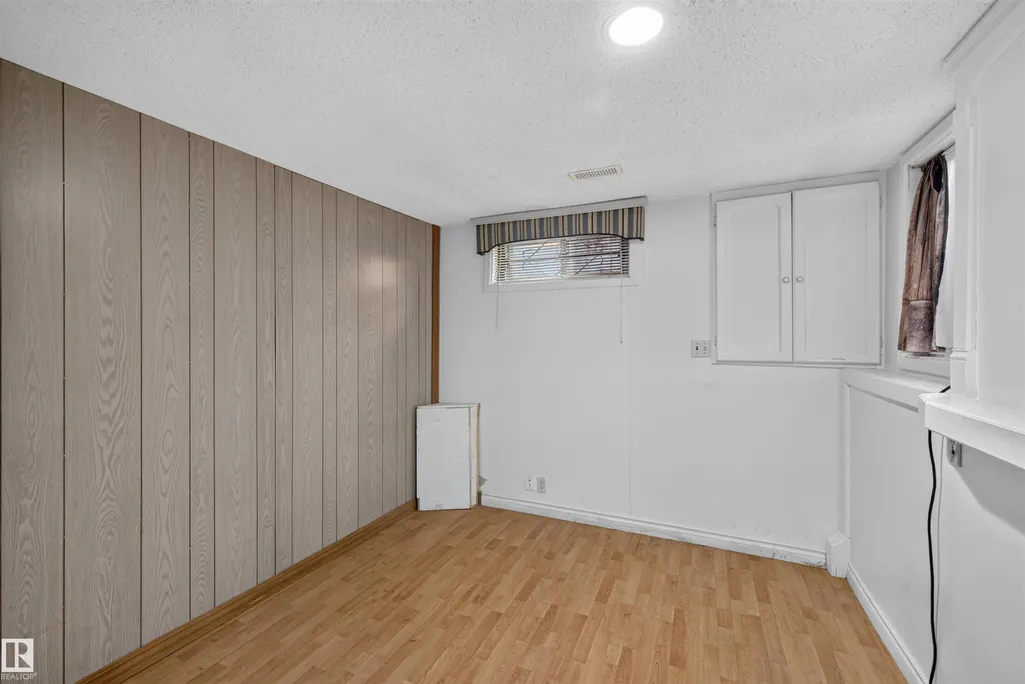
| Basement | Full,Finished |
| Flooring | Carpet,Vinyl Plank |
| Kitchen Level | Main |
| Heating Y/N | true |
| Total Bedrooms | 5 |
| Grade Level Entry Y/N | No |
| Living Room Level | Main |
| Room Type | LivingRoom,DiningRoom,Kitchen,FamilyRoom |
| Family Room Level | Lower |
| Dining Room Level | Main |
Exterior Features
| Exterior Amenities | Corner Lot,Fully Fenced,Golf Nearby,Landscaped,Playground Nearby,Public Transportation,Schools,Shopping Nearby,See Remarks |
|---|---|
| Parking Features | Double Garage Attached |
| Foundation Details | Concrete Perimeter |
Amenities
- Views
- New Construction
- Adult 55+
- Lease To Own
- No Strata Fees
- Furnished
- Primary On Main
- Air Conditioning
- Seller Finance
- Green
- Fixer Upper
- Horse
- Golf
- Fireplace
- Deck
- Garage
- Basement
- Pool
Property vs Single Family Average in T6L 1E4
Statistics provided by Inside Real Estate
Price
Year Built
In The Neighbourhood
Golf Course
Edmonton
$ 438,800
- Type
- Single Family
 Listed by Candace Peake of Schmidt Realty Group Inc
Primary On Main
Edmonton
$ 449,500
- Type
- Single Family
Listed by Thomas G Harrington of Black Sheep Realty