

Primary on Main













Address
3029 Aspen Wd, Leduc, AB
Price
$ 220,000
Property Attributes
- ID#E4507014
- TypeSingle Family
- Listing Status Active
- CityLeduc
- AreaLeduc
- NeighbourhoodSuntree (Leduc)
- Postal CodeT9E 8R1
- StyleBungalow
- Year Built2007
- Price$ 220,000
- Bedrooms3
- Full Bathrooms2
- Half Bathrooms0
- Sqr Footage1203
Data Source:
REALTORS® Association Of Edmonton - RAE
Property Description
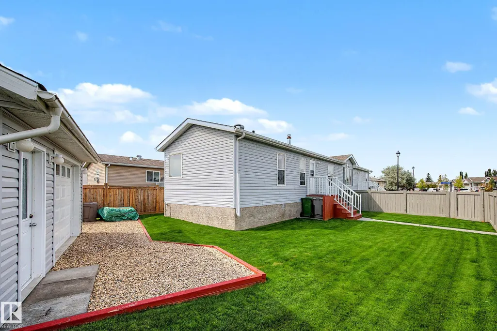
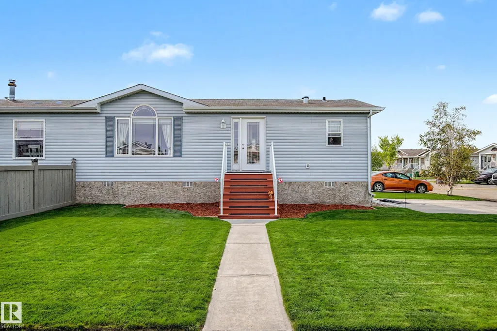
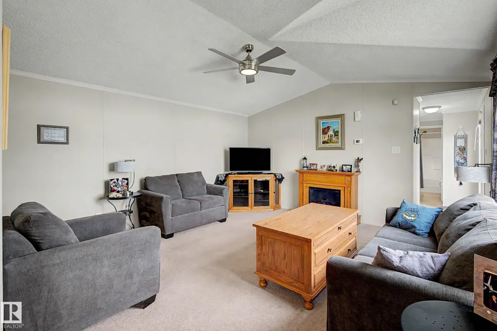
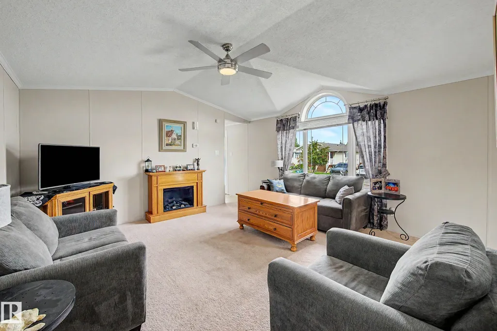
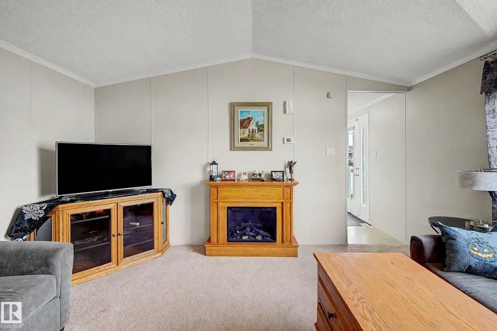
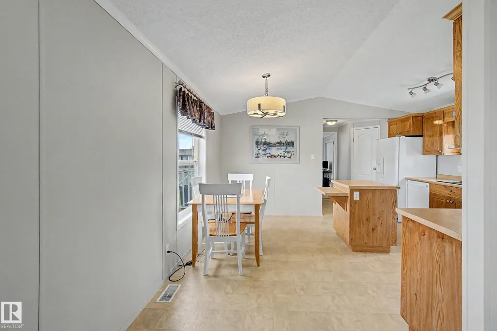
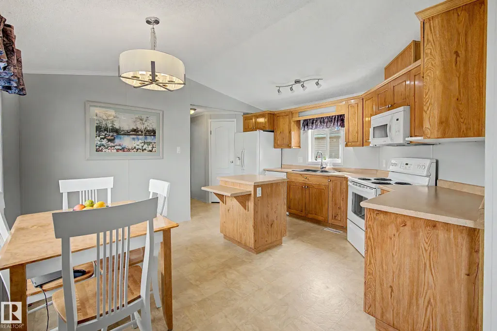
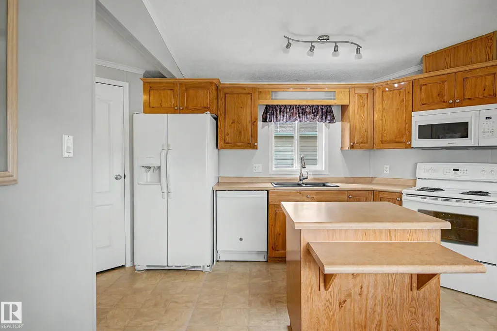
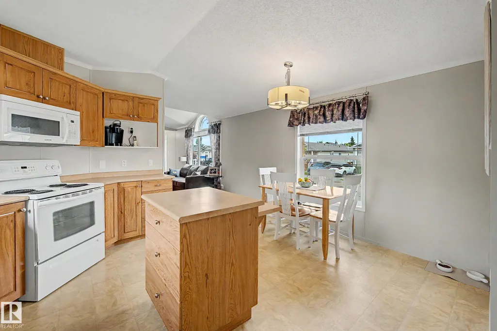
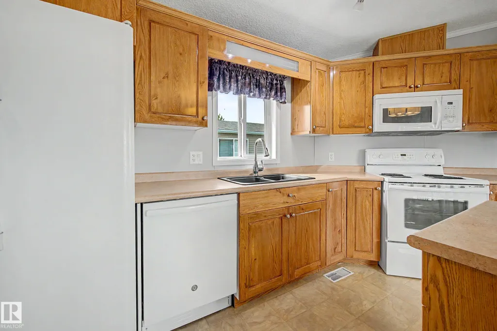
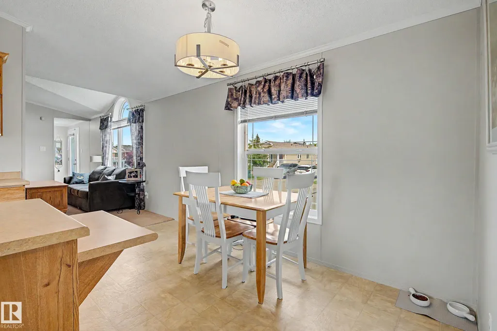
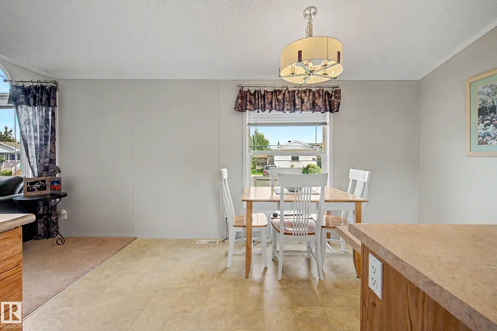
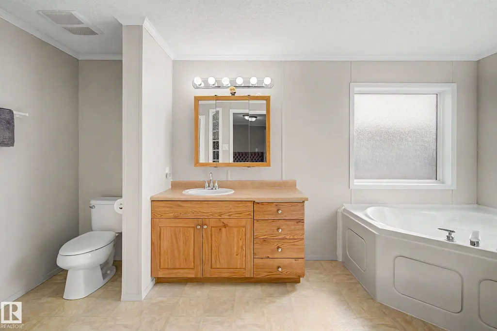
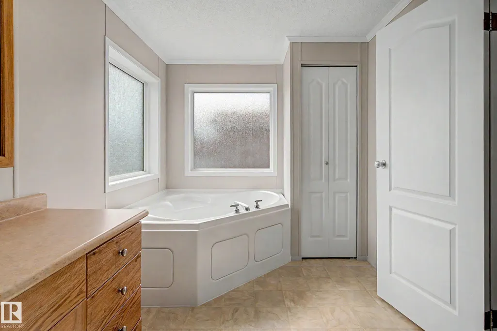
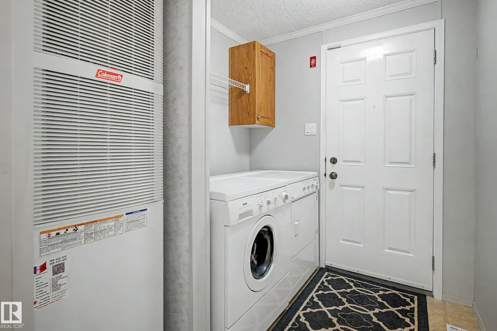
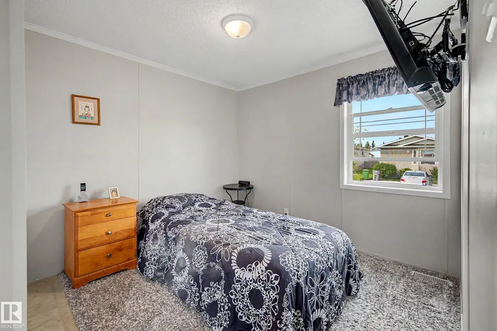
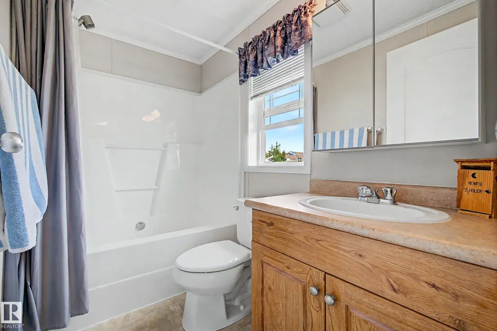
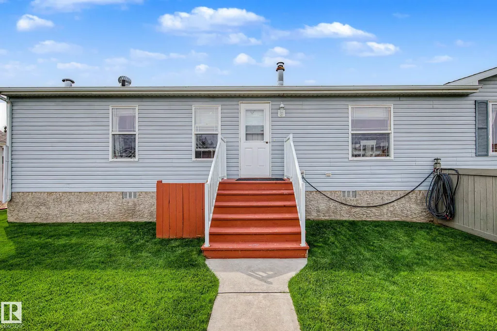
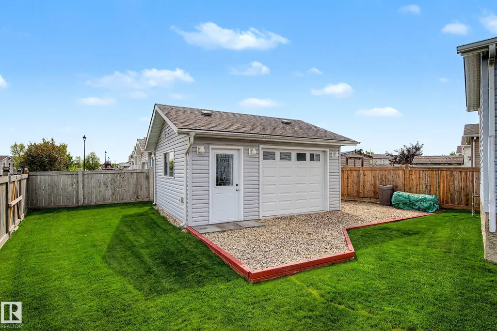
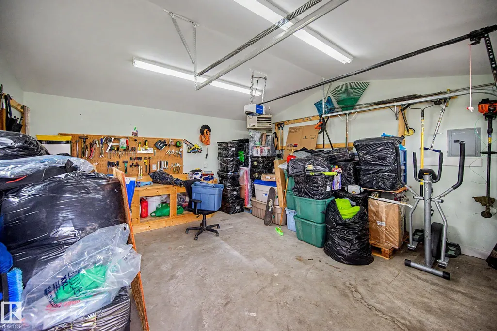
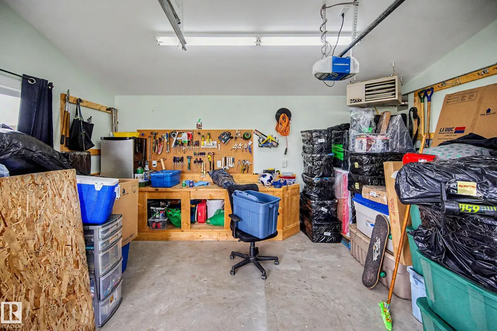
ENJOY YOUR OWN HEATED WORKSHOP! LARGE FENCED CORNER LOT! PRIDE OF OWNERSHIP! Searching for a home with a workshop to tinker on projects, an oversized yard for gardening or letting the kids play, AND a well cared for home to enjoy? This 1203 sq ft 3 bed, 2 bath 2007 built home combines all 3 reasons into one rare package! Fully fenced & gated yard leads inside to your spacious entryway & laundry area. Generous living room w/ vaulted ceiling provides ample natural light, leading to your kitchen w/ wood cabinetry, corner pantry & island w/ eat in dining; great spot for family meals! Separated bedrooms, w/ the primary bedroom wing & large 4 pce ensuite on one end, and 2 bedrooms & 4 pce bath on the other. Double parking pad w/ ample street parking is nice! A great opportunity to own one of the more unique mobiles in Aspen Creek! A great property with tons to offer!
* Sold date and price as reported on the RAE's MLS® System.
General Features
| Living Area | 1203.74 |
|---|---|
| Heating | Forced Air-1,Natural Gas |
| Appliances | Dishwasher-Built-In,Dryer,Oven-Built-In,Refrigerator,Stove-Electric,Washer,Garage Heater |
| Zoning | Zone 81 |
| Architectural Style | Bungalow |
| Construction Materials | Modular |
| Year Built | 2007 |
| Make | Winalta |
| Property Subtype | Single Family Residence |
| Ownership | Private |
| Parcel Number | M222203539 |
| Property Type | Residential |
| Facing Direction | North |
| Garage Y/N | false |
| Full Baths | 2 |
| Status | Active |
| City | Leduc |
| MLS Area | Suntree (Leduc) |
| Mobile Width | 15 |
| Mobile Length | 76 |
| Living Area Units | Square Feet |
| Standard Status | Active |
| Virtual Tour | https://youriguide.com/3029_aspen_wynd_leduc_ab/ |
| RAE_LFD_RESTRICTIONS_53 | Pets Subject to Board App |
| Primary Property Type | Land Lease Community |
Interior Features
| Interior Amenities | ensuite bathroom |
|---|---|
| Flooring | Carpet,Laminate Flooring |
| Kitchen Level | Main |
| Heating Y/N | true |
| Total Bedrooms | 3 |
| Living Room Level | Main |
| Room Type | LivingRoom,DiningRoom,Kitchen,MasterBedroom,Bedroom2,Bedroom3 |
| Dining Room Dimensions | 13.3x6.6 |
| Kitchen Dimensions | 19.5x8.1 |
| Living Room Dimensions | 16.9x14.7 |
| Bedroom 3 Dimensions | 8.8x9.2 |
| Bedroom 2 Dimensions | 11.2x9.2 |
| Dining Room Level | Main |
| RoomMasterBedroomDimensions | 11.6x12.2 |
Exterior Features
| Model | WIN |
|---|---|
| Parking Features | Front Drive Access |
| Foundation Details | Piling |
| Park Name | Aspen Creek |
Amenities
- Views
- New Construction
- Adult 55+
- Lease To Own
- No Strata Fees
- Furnished
- Primary On Main
- Air Conditioning
- Seller Finance
- Green
- Fixer Upper
- Horse
- Golf
- Fireplace
- Deck
- Garage
- Basement
- Pool
Property vs Single Family Average in T9E 8R1
Statistics provided by Inside Real Estate
Price
Year Built
In The Neighbourhood
Primary On Main
Leduc
$ 194,000
- Type
- Single Family
 Listed by Alexys Buckley of Century 21 All Stars Realty Ltd
Primary On Main
Leduc
$ 174,900
- Type
- Single Family
Listed by Richard Leblanc of Royal LePage Premier Real Estate