

Open House Sat, Sep 26th 03:00 PM - 05:00 PM




Address
5135 1a Av Sw, Edmonton, AB
Price
$ 474,888
Open House Sat, Sep 26th 03:00 PM - 05:00 PM
Property Attributes
- ID#E4505039
- TypeSingle Family
- Listing Status Active
- CityEdmonton
- AreaEdmonton
- NeighbourhoodCharlesworth
- Postal CodeT6X 0X3
- Style2 Storey
- Year Built2011
- Price$ 474,888
- Bedrooms4
- Full Bathrooms3
- Half Bathrooms1
- Sqr Footage1478
Data Source:
REALTORS® Association Of Edmonton - RAE
Property Description
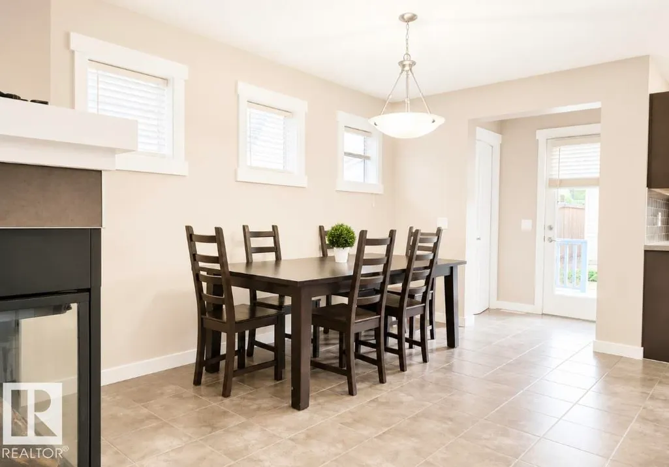
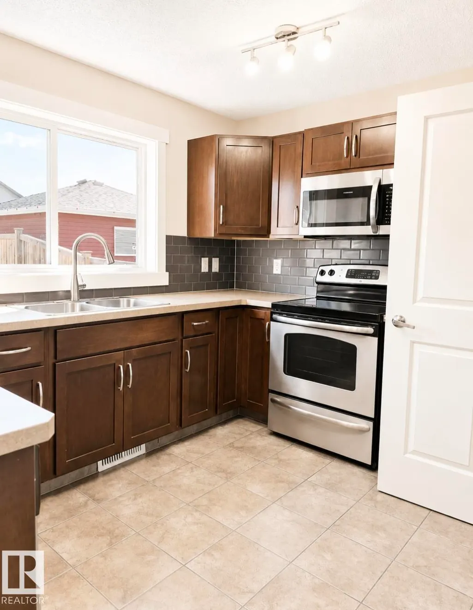
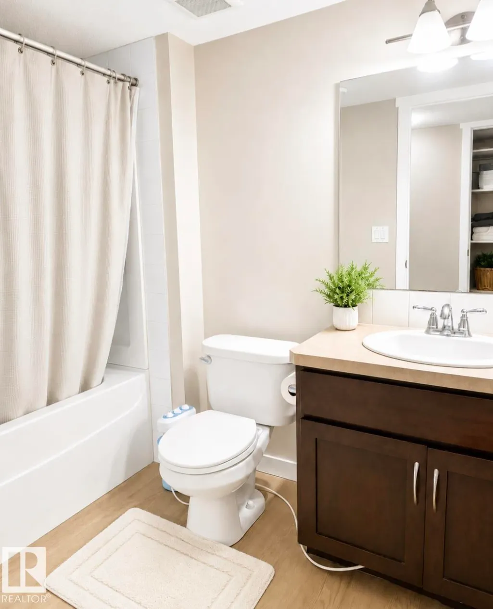
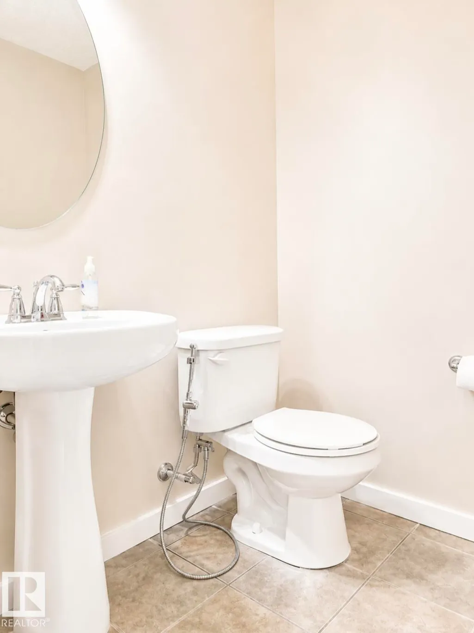
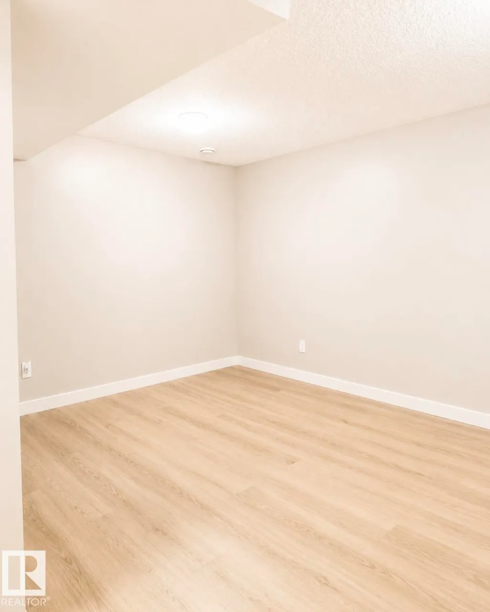
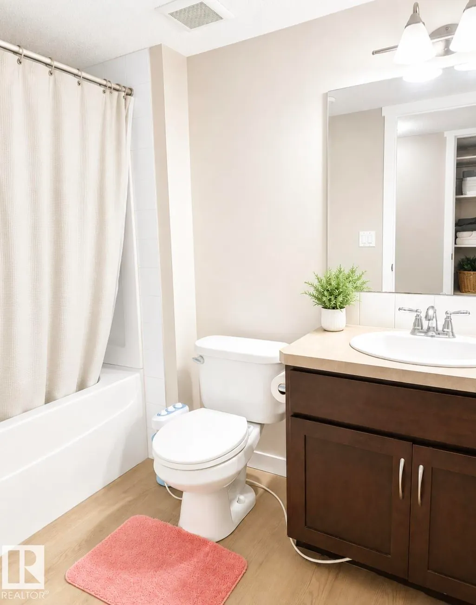
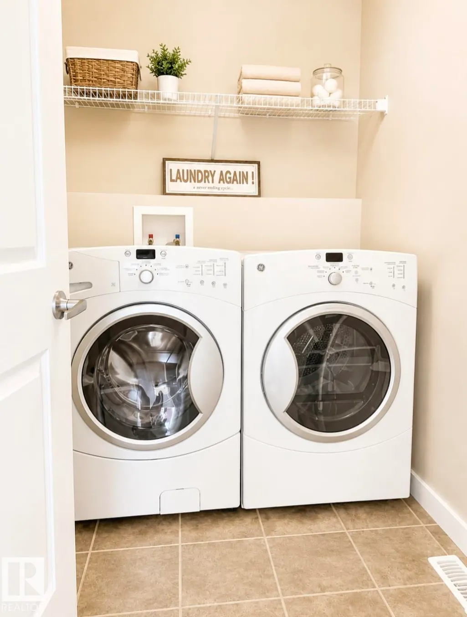
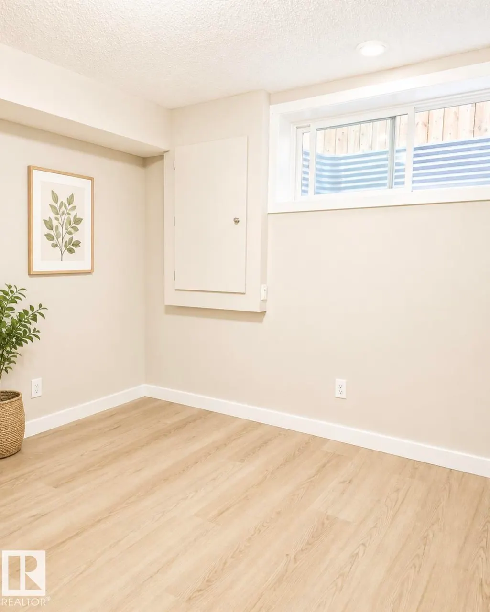
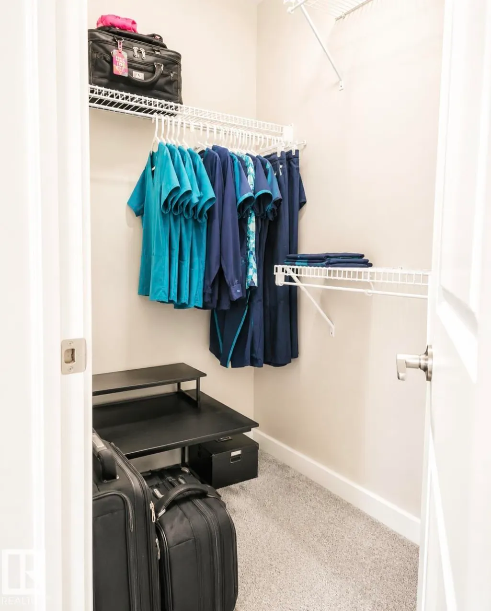
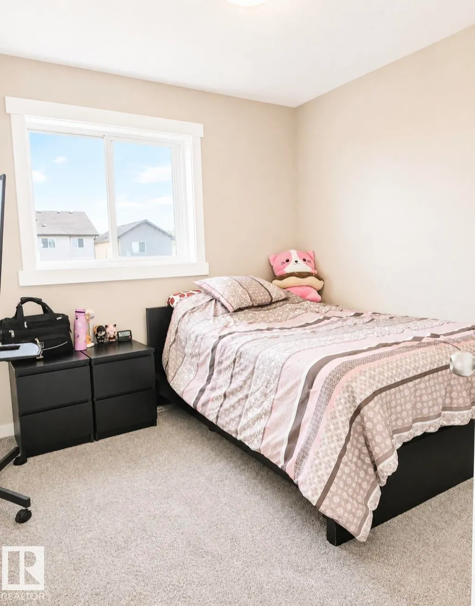
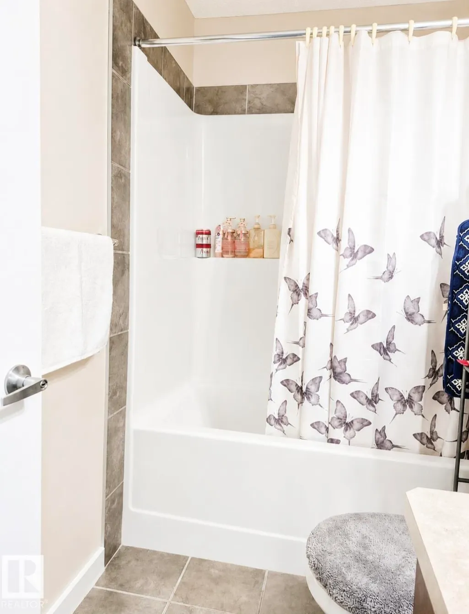
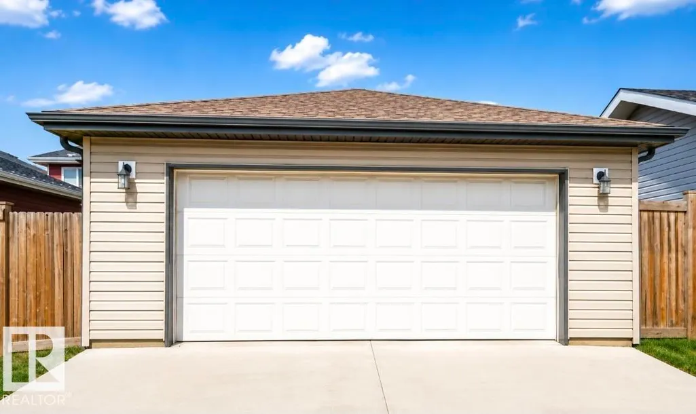
Get ready to fall in love with this MOVE-IN-READY 2-STOREY HOME in Charlesworth! Offering 4 BEDROOMS, 3.5 BATHROOMS and a DOUBLE DETACHED GARAGE, this freshly updated home delivers the space, comfort and functionality you’ve been looking for. Step inside to FRESH PAINT, NEW FLOORING and a BRIGHT, OPEN-CONCEPT MAIN FLOOR designed for everyday living and entertaining. Upstairs, you’ll find 3 BEDROOMS, including a spacious PRIMARY SUITE with a WALK-IN CLOSET and PRIVATE ENSUITE, plus a full bathroom and convenient UPPER-FLOOR LAUNDRY. The FULLY FINISHED BASEMENT offers a generous FAMILY ROOM, 4TH BEDROOM and FULL BATHROOM—perfect for guests, a home office or movie nights. Outside, enjoy a FULLY FENCED BACKYARD with space to relax, play and entertain. Conveniently located near SCHOOLS, PARKS, PLAYGROUNDS, SHOPPING, PUBLIC TRANSIT and ANTHONY HENDAY DRIVE. Freshly updated and ready to welcome you home!
* Sold date and price as reported on the RAE's MLS® System.
General Features
| Living Area | 1478.97 |
|---|---|
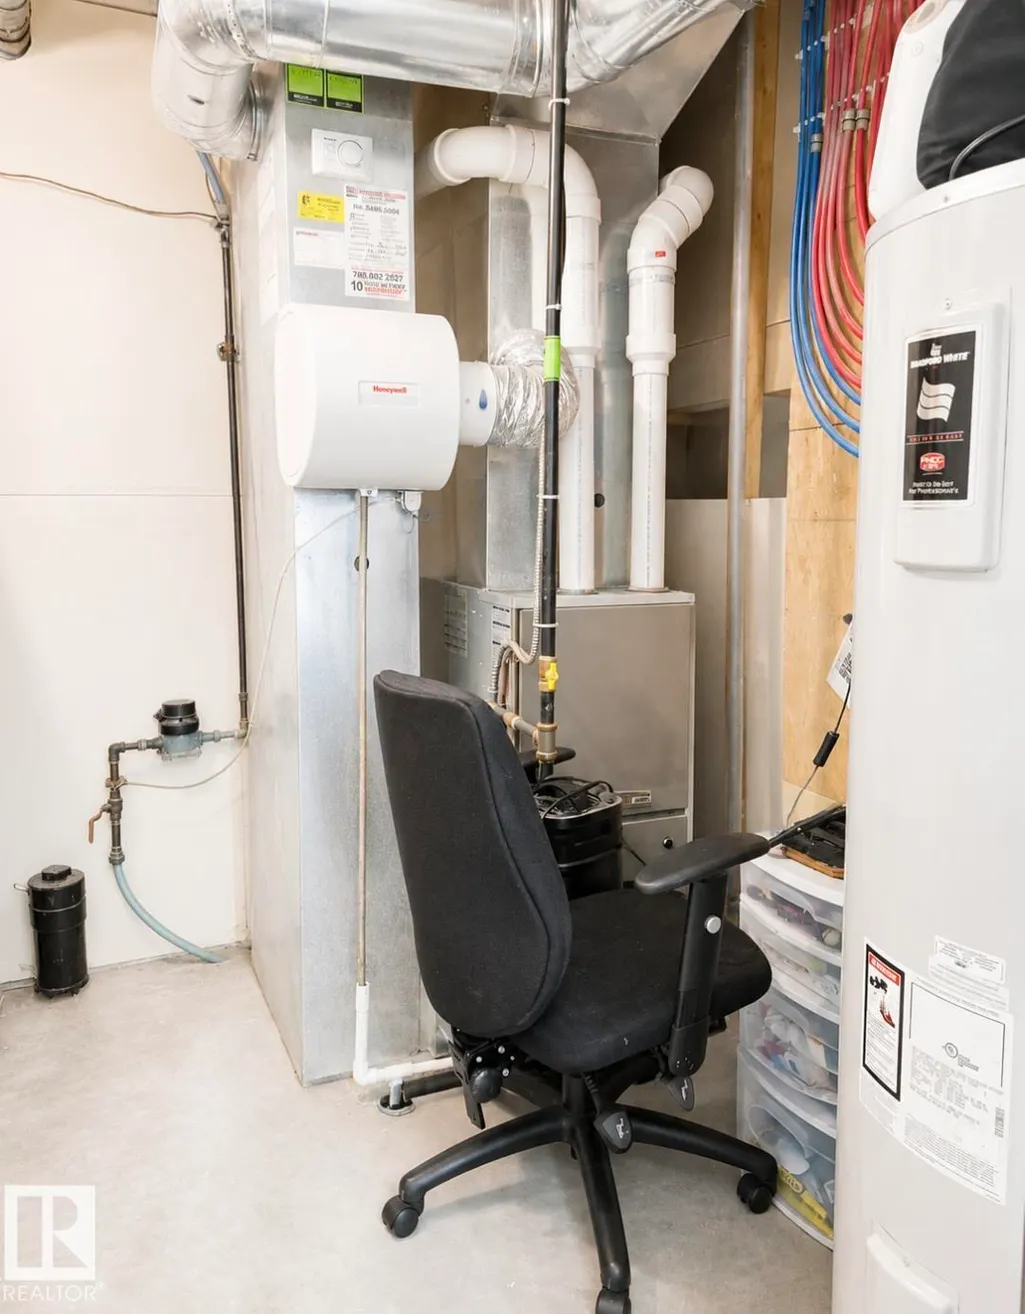
| Heating | Forced Air-1,Natural Gas |
| Roof | Asphalt Shingles |
| Appliances | Dishwasher - Energy Star,Dryer,Garage Control,Microwave Hood Fan,Oven-Built-In,Refrigerator,Washer |
| Zoning | Zone 53 |
| Architectural Style | 2 Storey |
| Construction Materials | Wood,Vinyl |
| Year Built | 2011 |
| Levels | 3 |
| Property Subtype | Detached Single Family |
| Ownership | Private |
| Parcel Number | 0034624601 |
| Community Features | Deck,Front Porch |
| Property Type | Residential |
| Facing Direction | Northwest |
| Garage Y/N | true |
| Full Baths | 3 |
| Status | Active |
| City | Edmonton |
| MLS Area | Charlesworth |
| Living Area Units | Square Feet |
| Standard Status | Active |
| Lot Shape | Rectangular |
| Restrictions | None Known |
| Primary Property Type | Single Family |
| Legal Block | 29 |
| Title to Land | Fee Simple |
Interior Features
| Interior Amenities | ensuite bathroom |
|---|---|
| Basement | Full,Finished |
| Flooring | Carpet,Vinyl Plank |
| Kitchen Level | Main |
| Heating Y/N | true |
| Half Baths | 1 |
| Total Bedrooms | 4 |
| Grade Level Entry Y/N | No |
| Living Room Level | Upper |
| Room Type | LivingRoom,DiningRoom,Kitchen,FamilyRoom |
| Family Room Level | Basement |
| Dining Room Level | Main |
Exterior Features
| Exterior Amenities | Back Lane,Fenced,Landscaped,Low Maintenance Landscape |
|---|---|
| Parking Features | Double Garage Detached |
| Lot Size Area | 318.01 |
| Foundation Details | Concrete Perimeter |
Amenities
- Views
- New Construction
- Adult 55+
- Lease To Own
- No Strata Fees
- Furnished
- Primary On Main
- Air Conditioning
- Seller Finance
- Green
- Fixer Upper
- Horse
- Golf
- Fireplace
- Deck
- Garage
- Basement
- Pool
Property vs Single Family Average in T6X 0X3
Statistics provided by Inside Real Estate
Price
Year Built
In The Neighbourhood
Golf Course
Edmonton
$ 799,750
- Type
- Single Family
 Listed by Manveer S Maan of Century 21 All Stars Realty Ltd